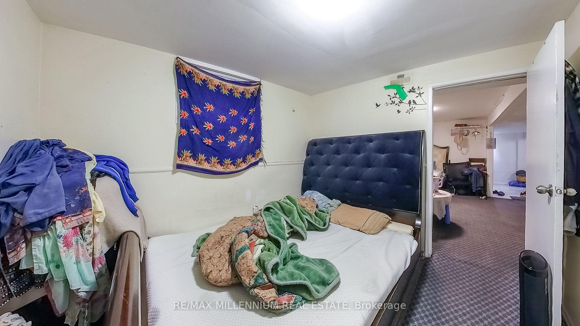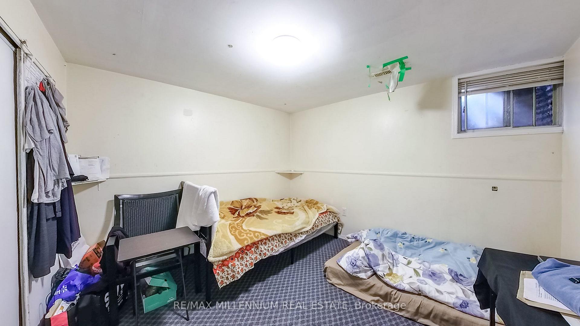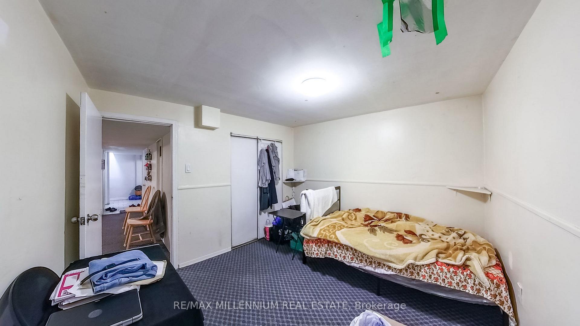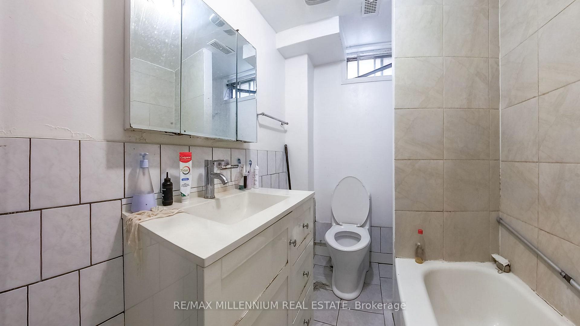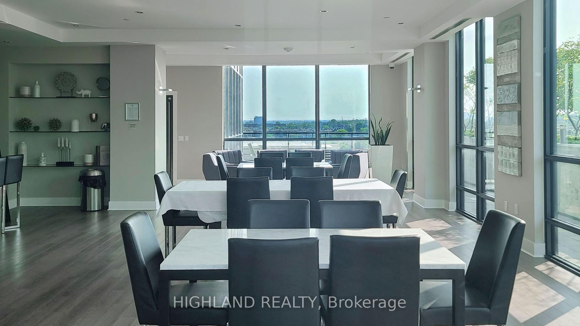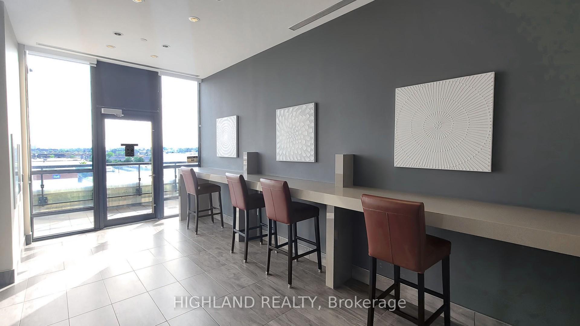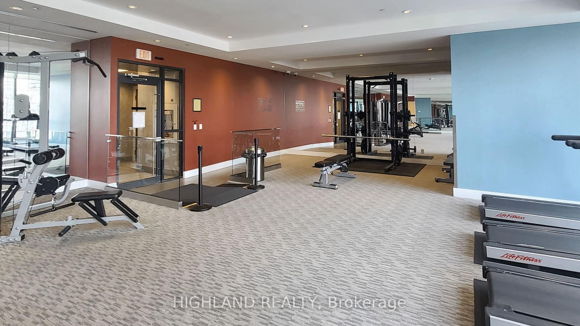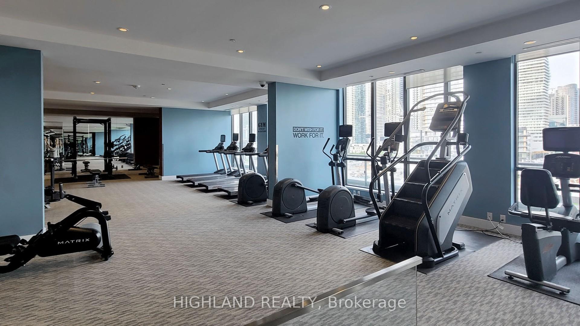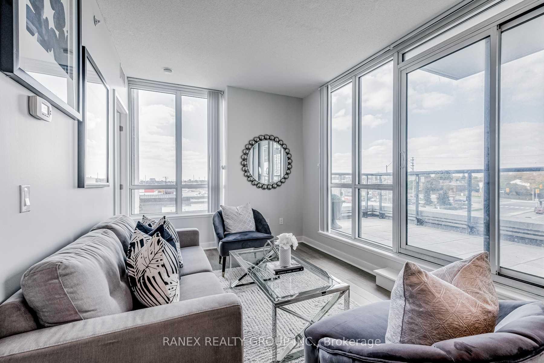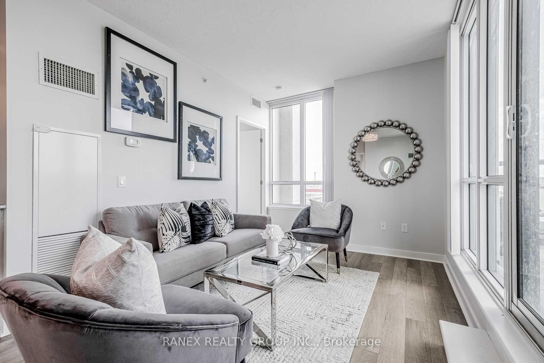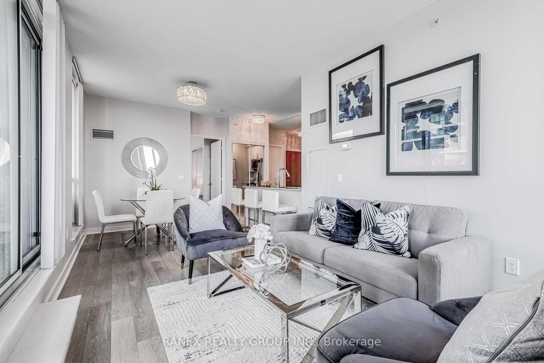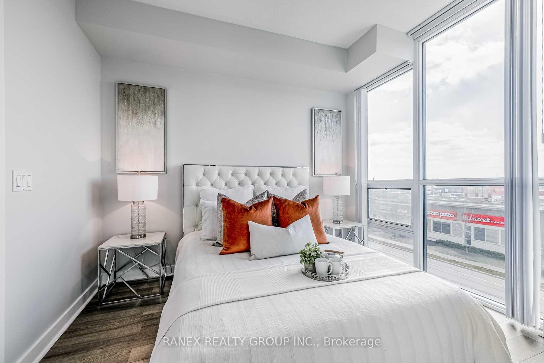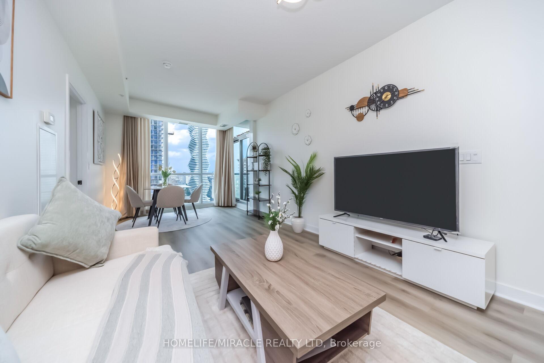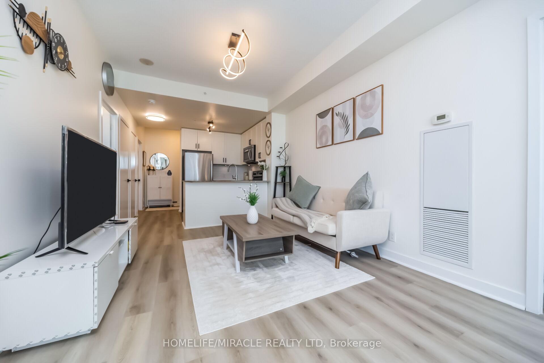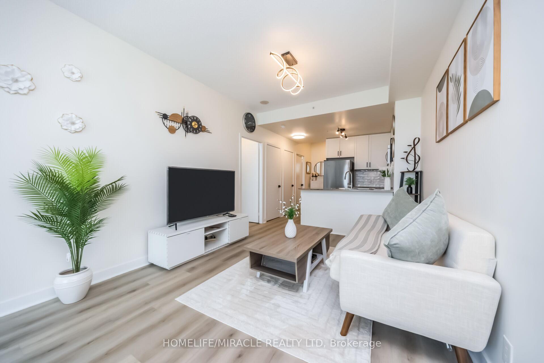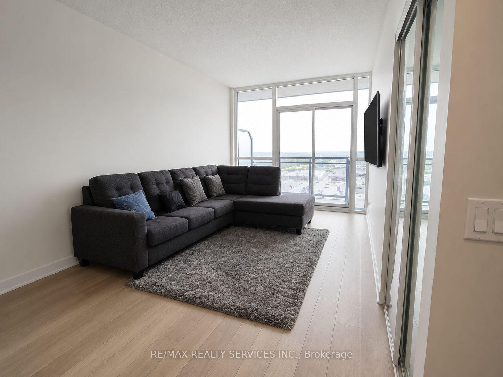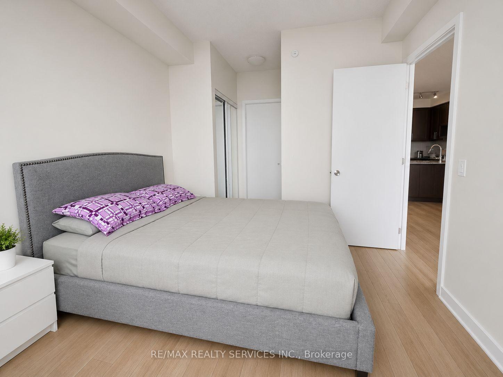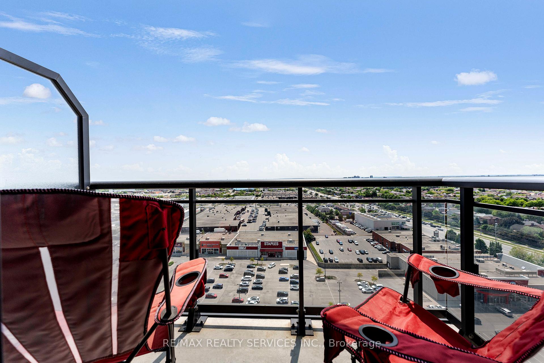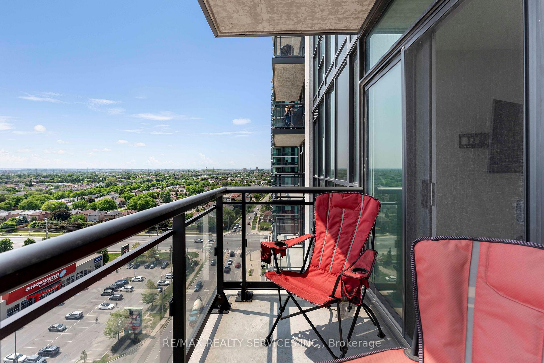



888 Messenger Meadow Drive
Creditview, Mississauga
$1,288,888
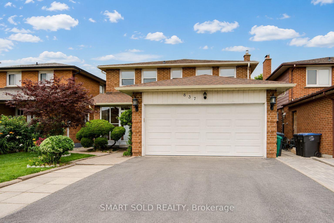
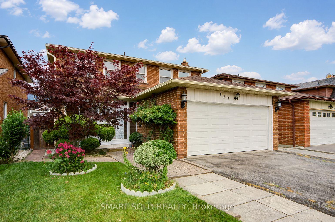
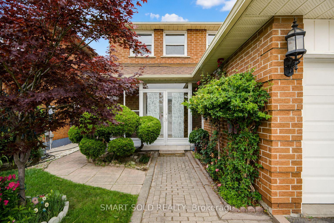
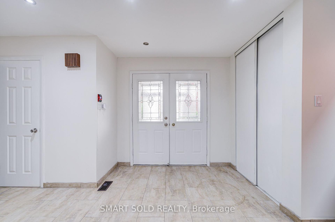
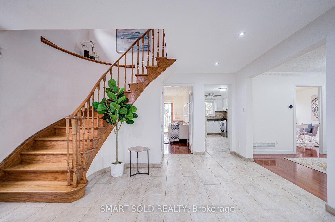
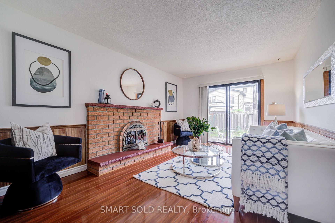
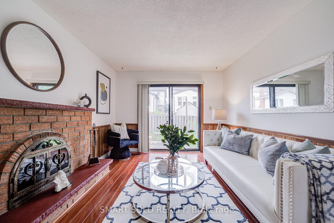
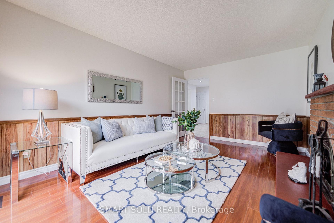
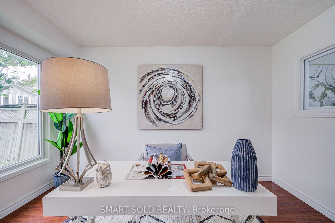
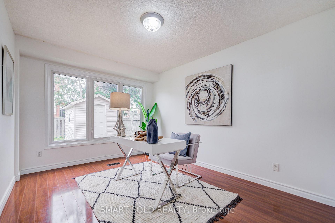
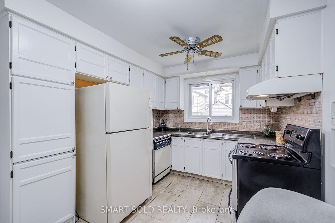
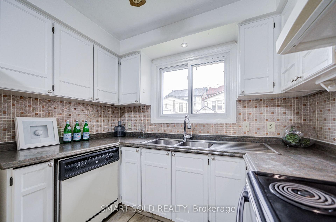
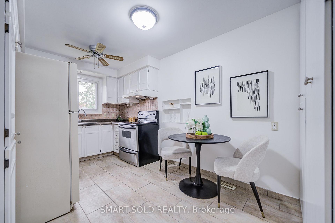
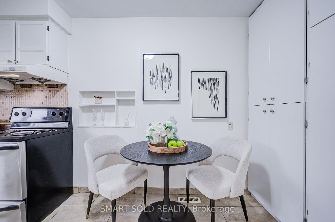
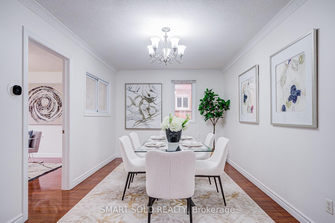
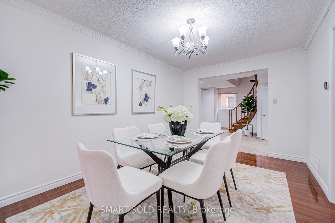
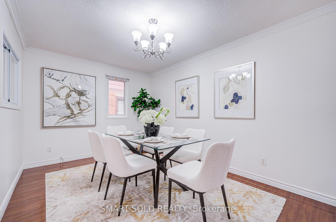
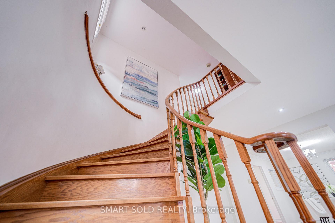
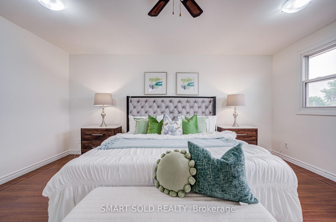
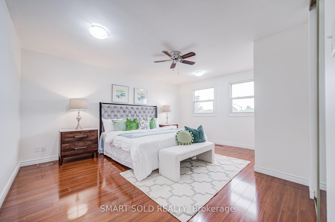
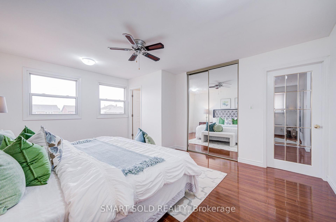
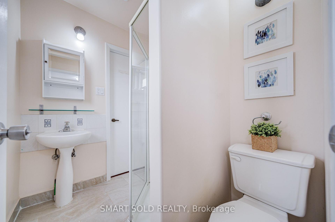
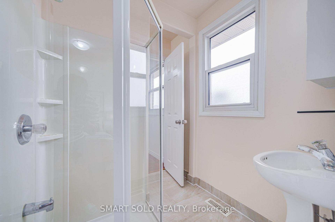
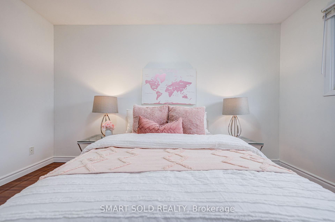
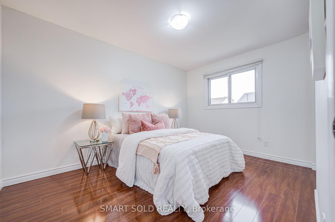
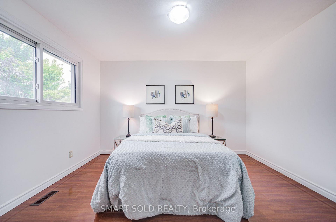
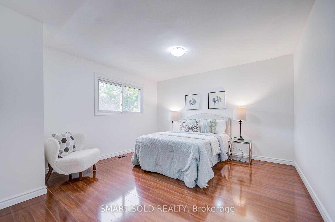
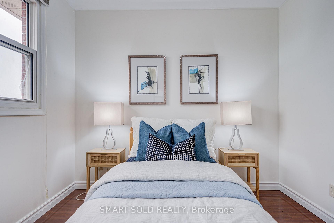
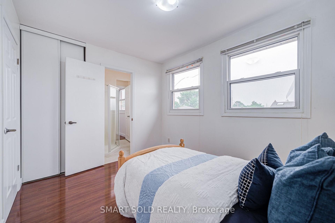
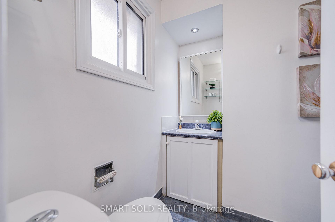
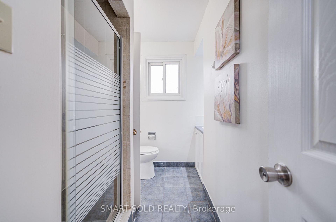
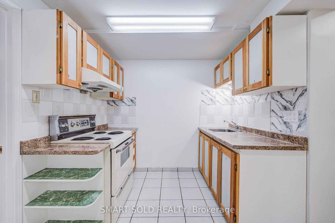
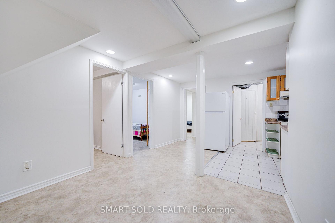
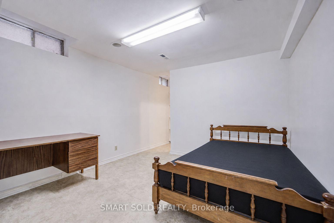
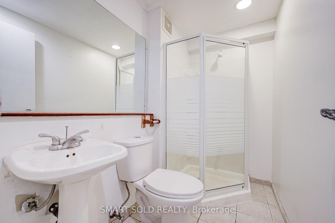
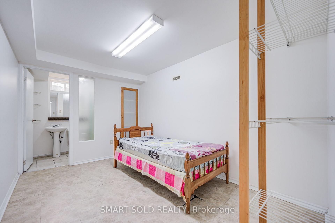
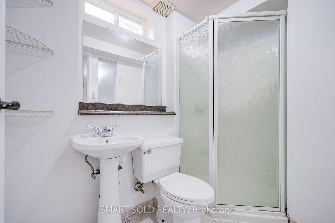
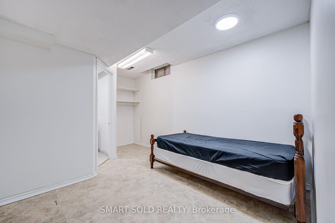
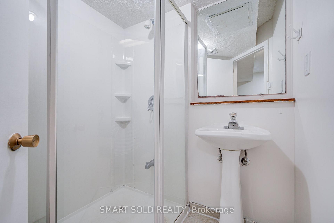
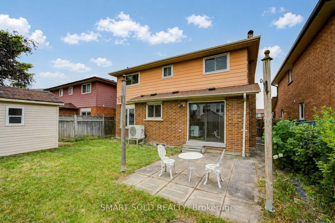
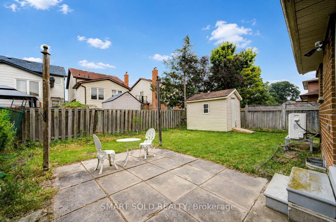
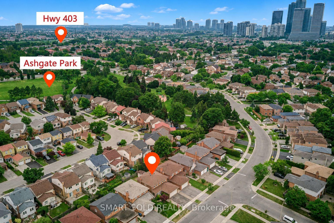
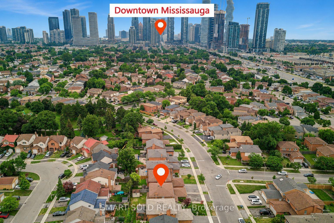
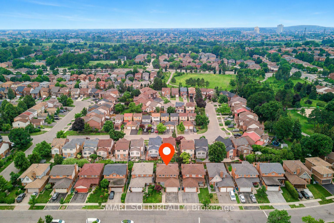
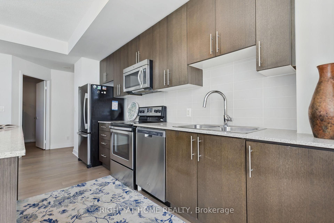
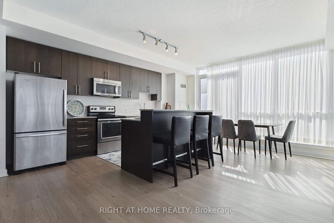
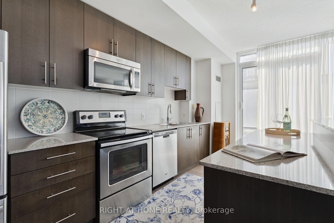
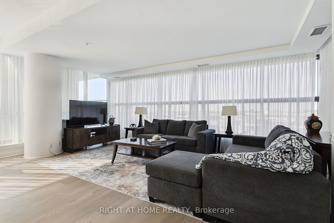
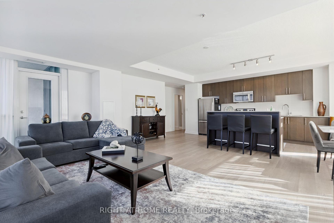
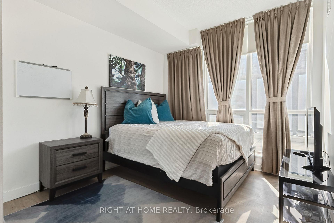
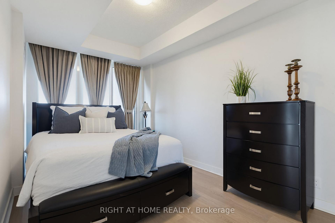
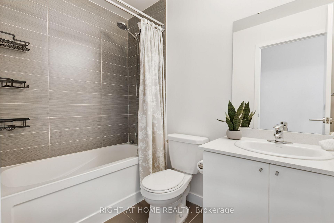
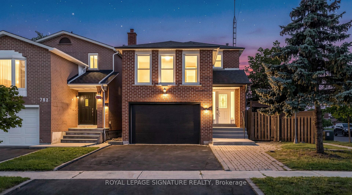
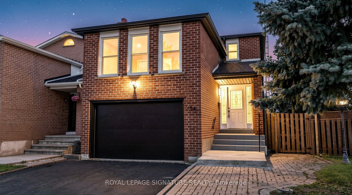
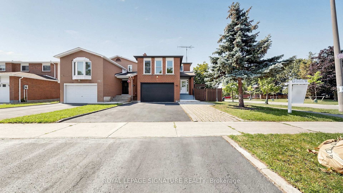
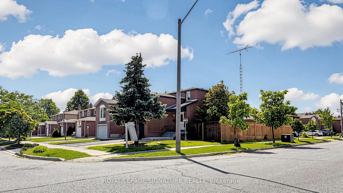
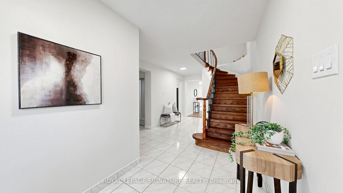
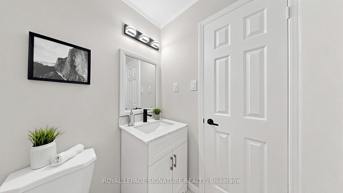
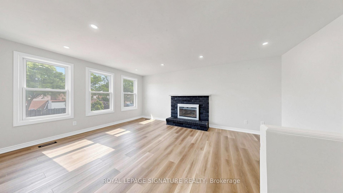
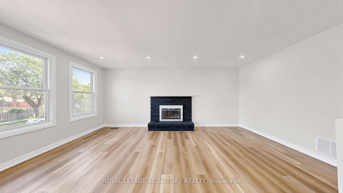
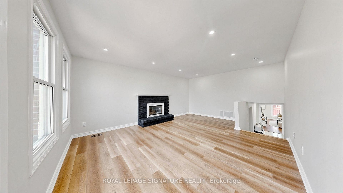
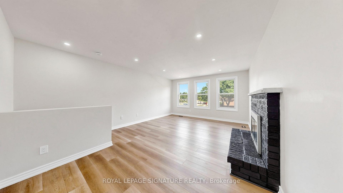
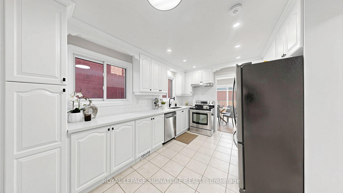
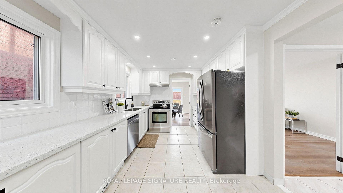
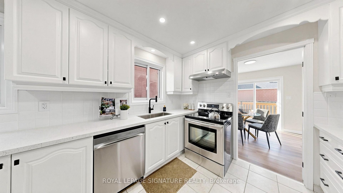
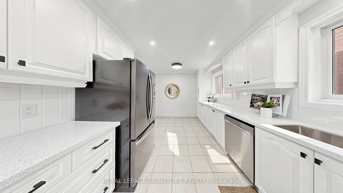
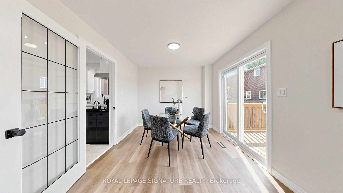
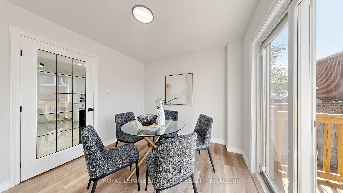
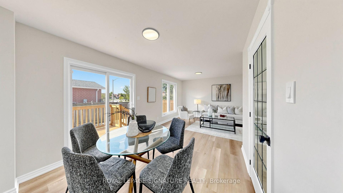
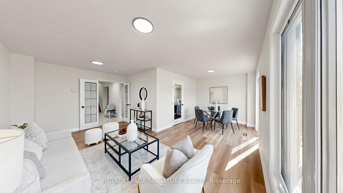
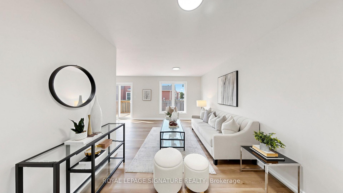
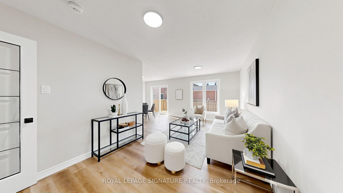
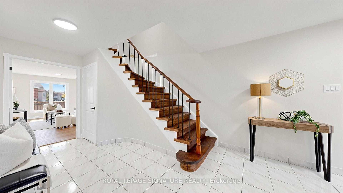
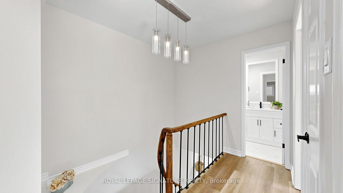
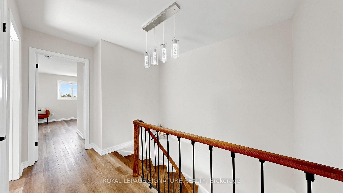
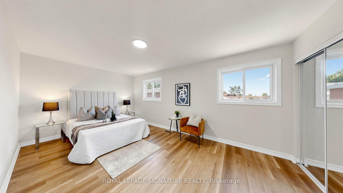
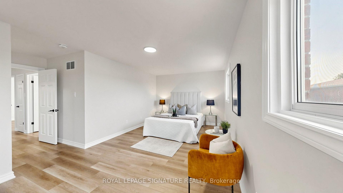
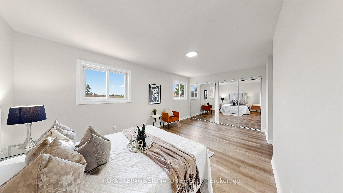
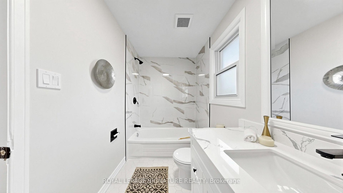
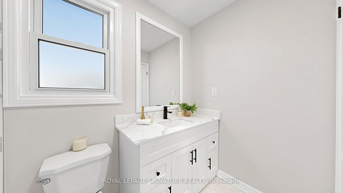
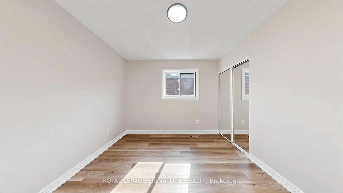
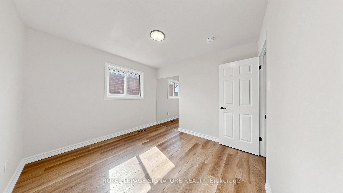
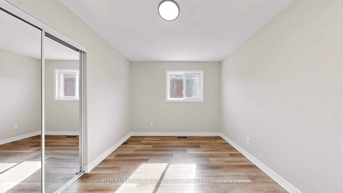
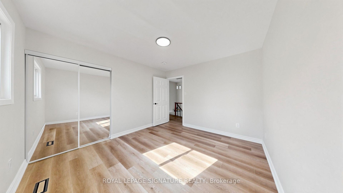
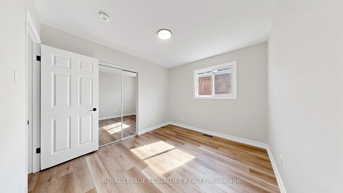
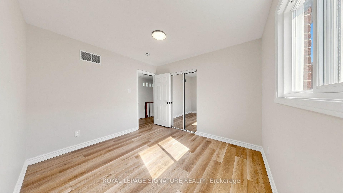
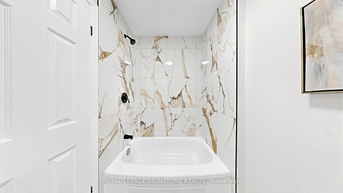
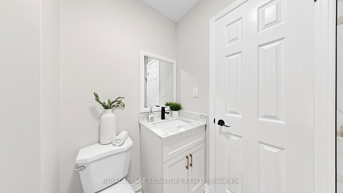
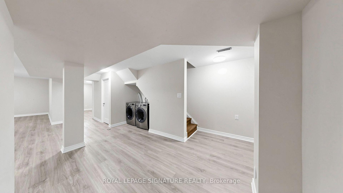
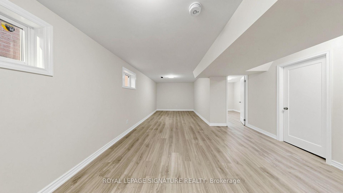
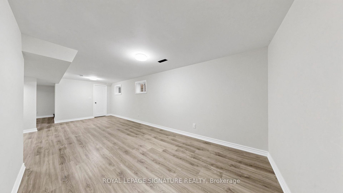
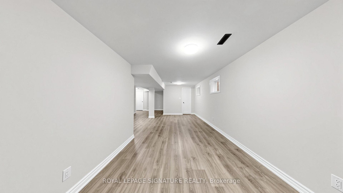
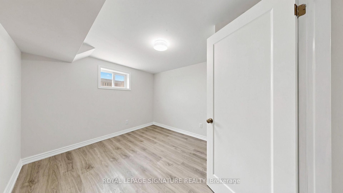
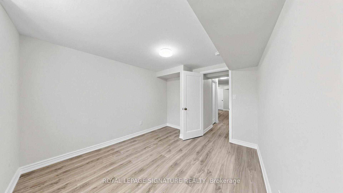
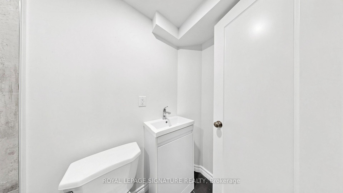
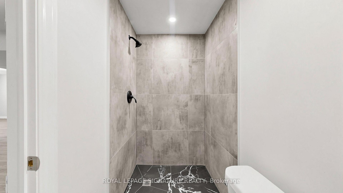
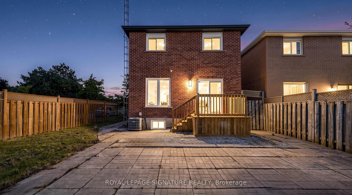
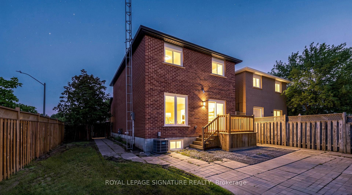
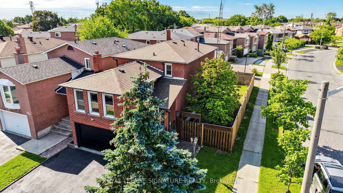
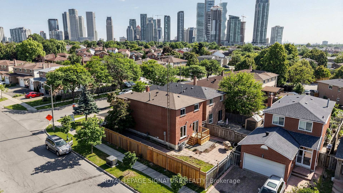
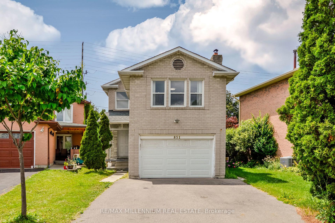
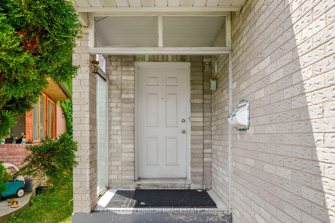
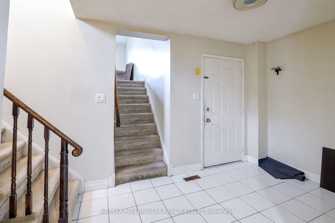
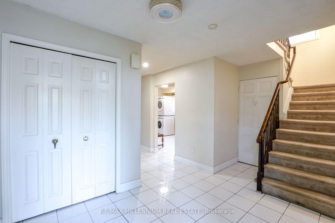
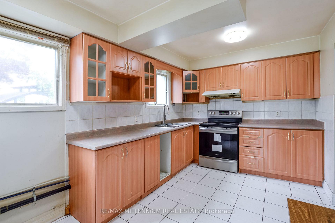
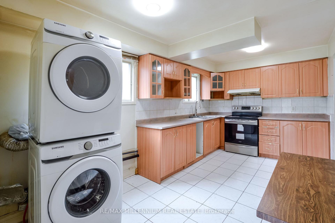
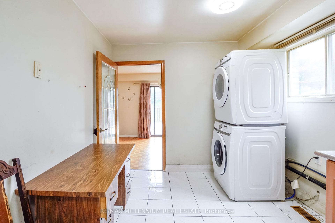
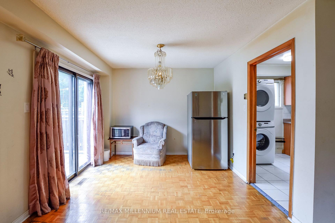
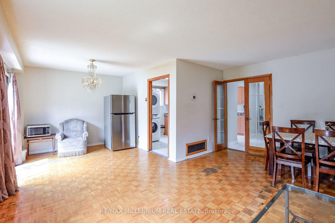
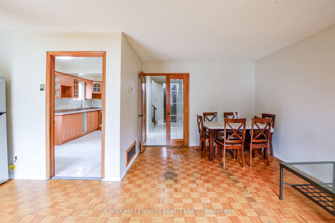
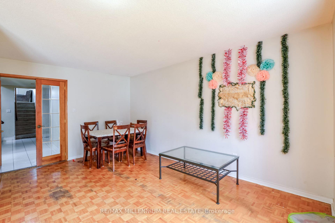
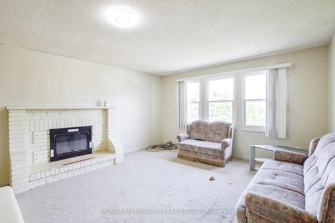
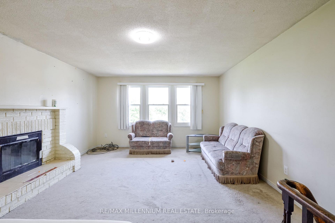
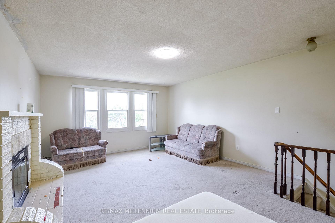
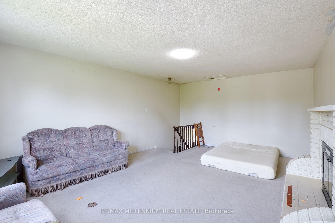
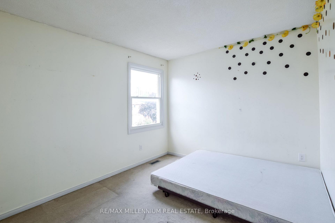
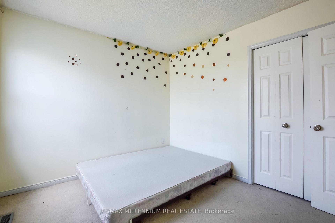
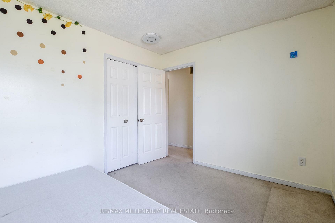
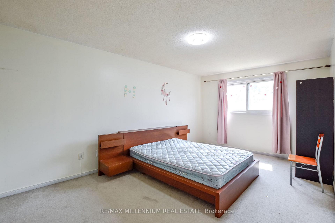
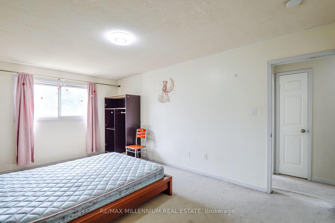
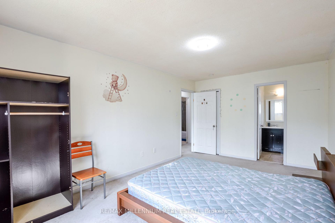
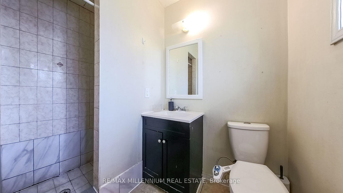
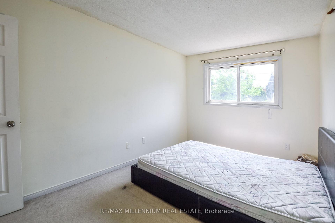
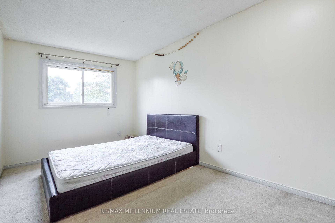
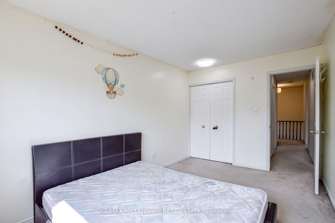
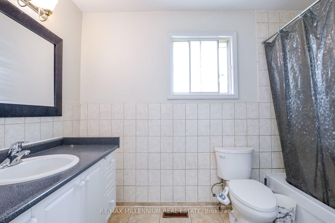
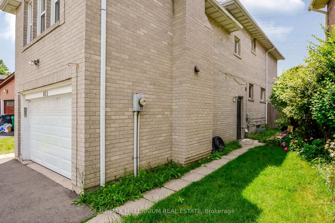
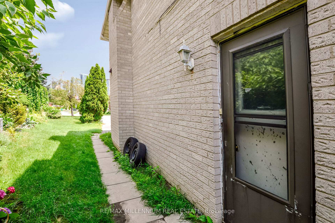
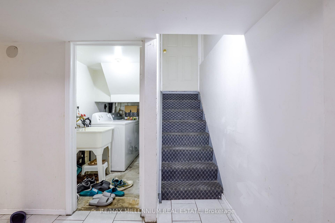
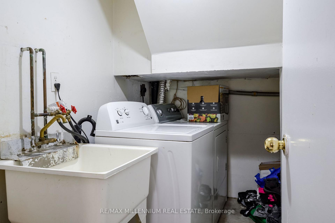
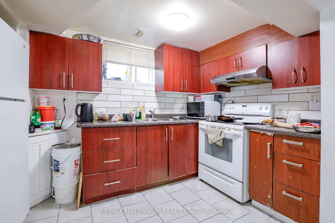
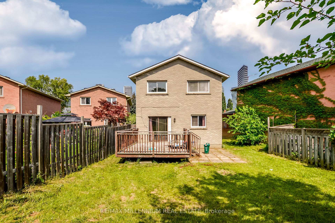
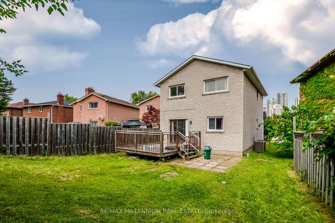
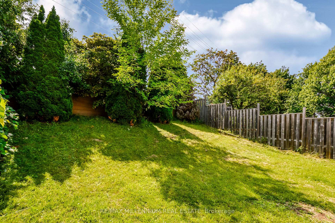
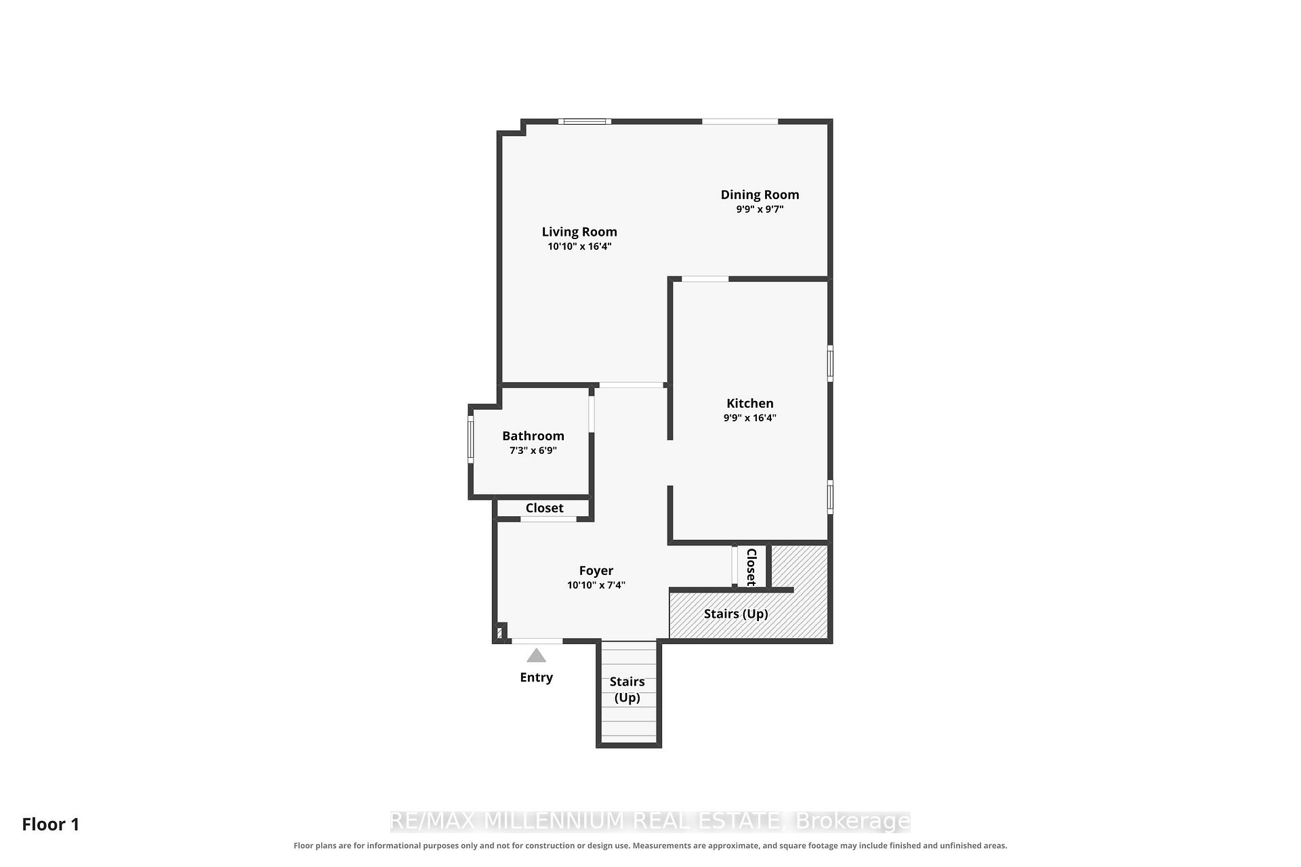
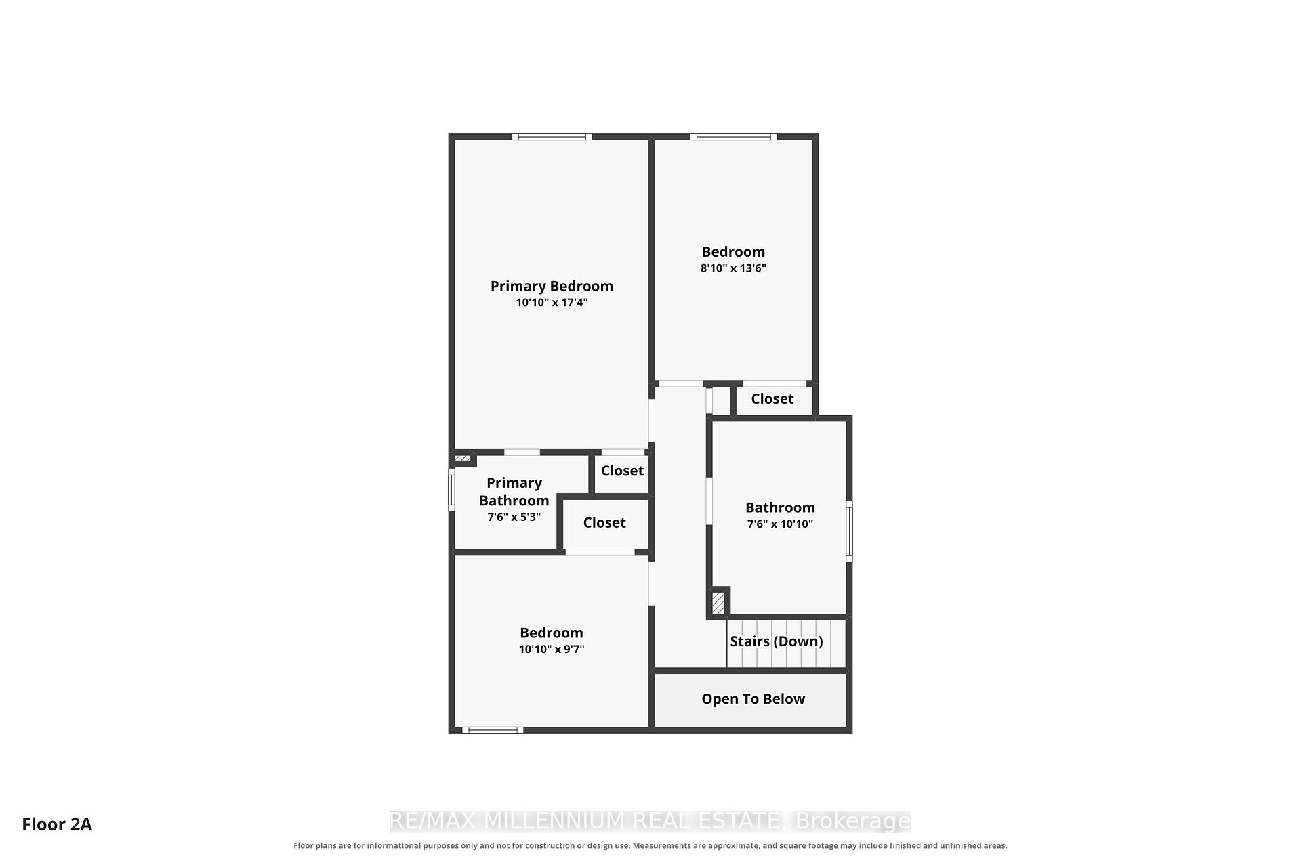
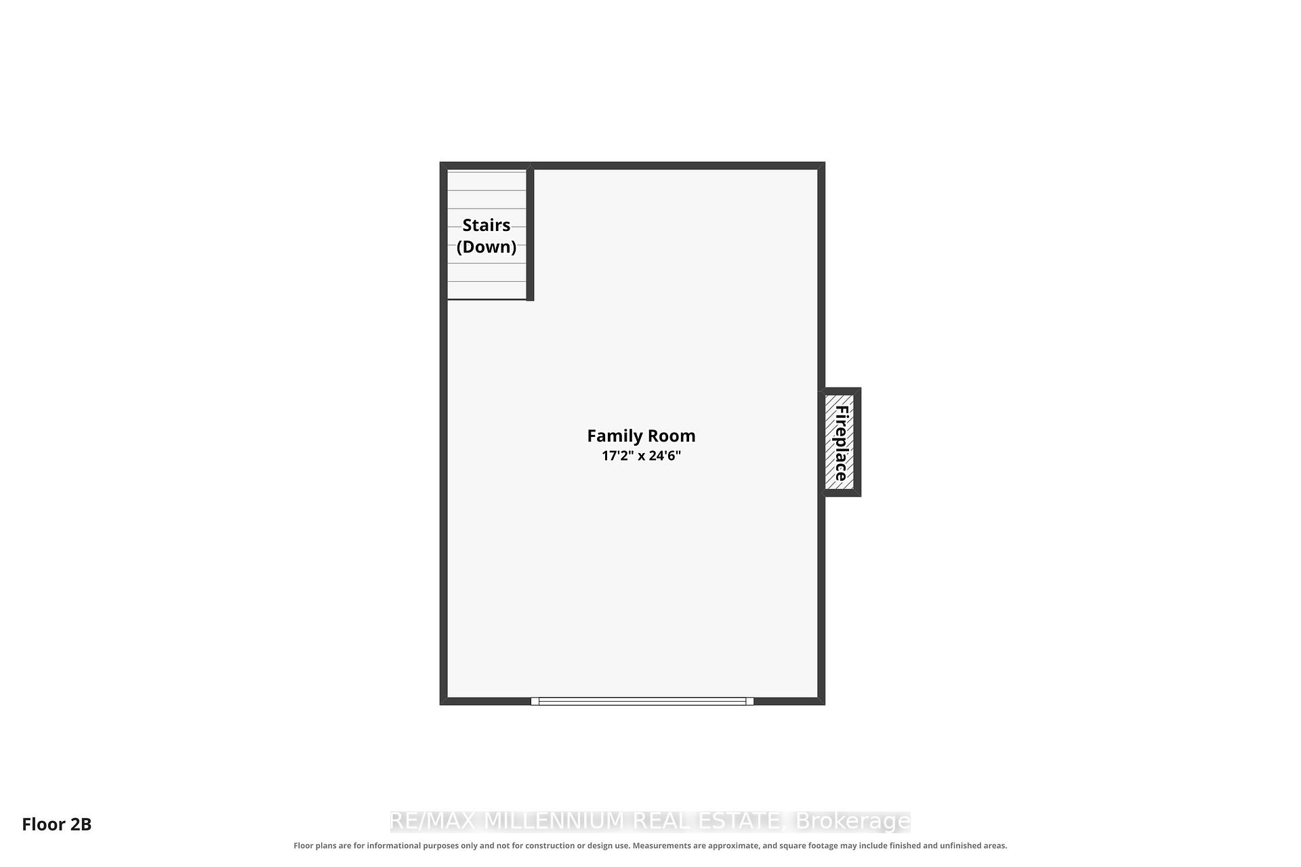
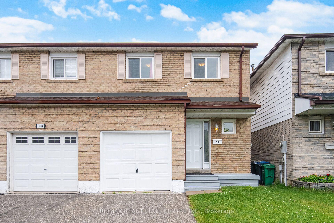
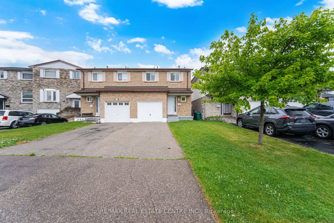
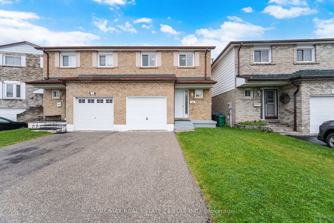
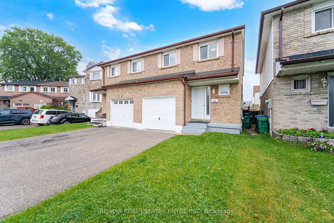
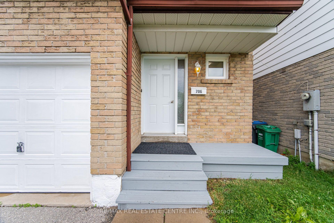
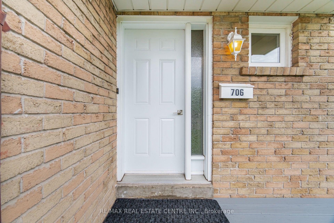
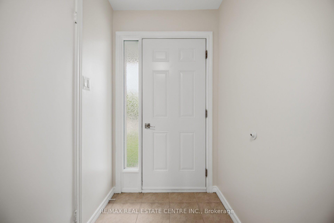
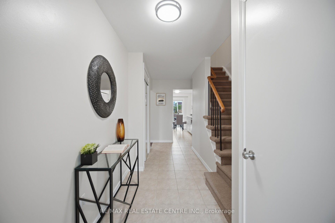
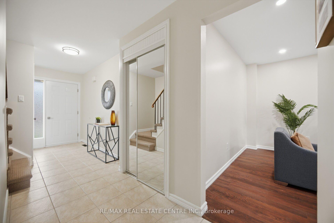
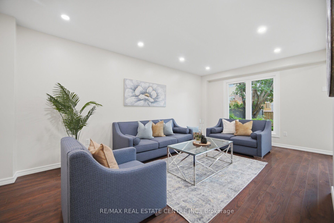
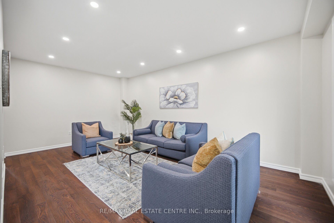
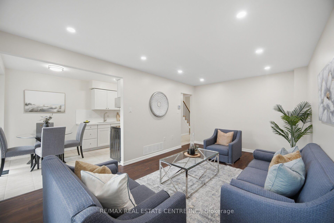
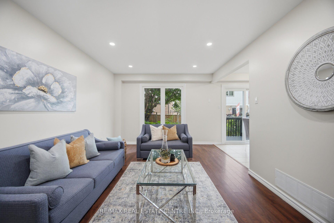
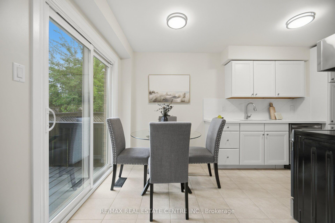
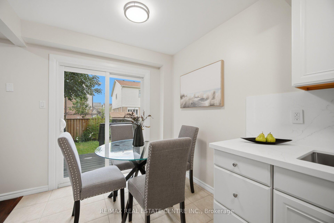
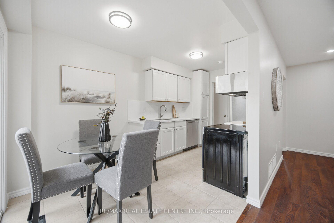
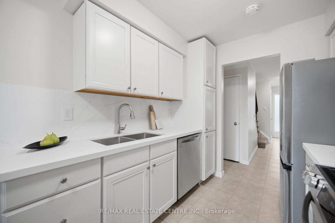
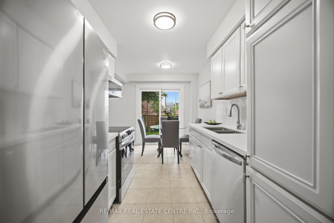
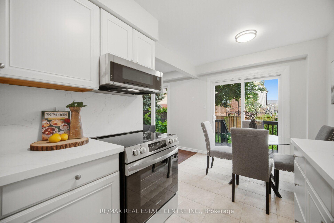
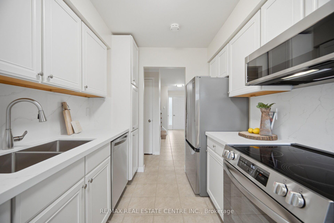
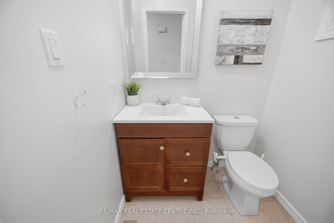
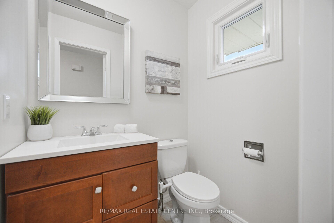
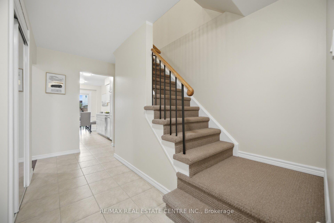
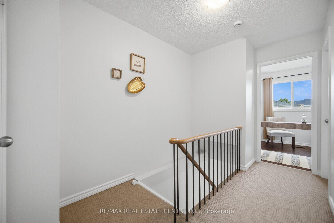
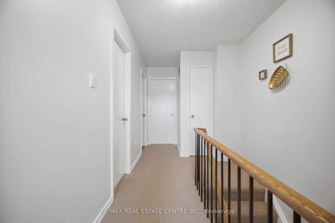
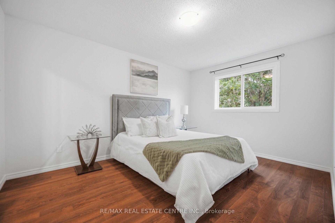
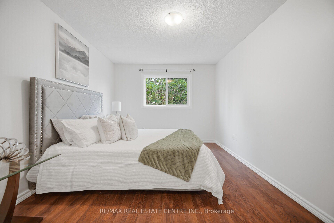
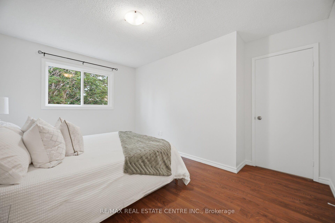
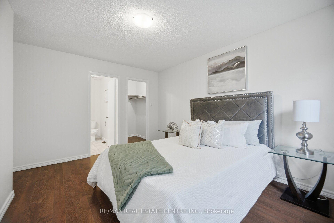
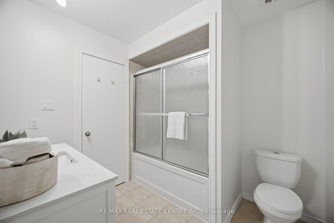
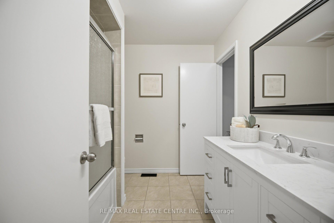
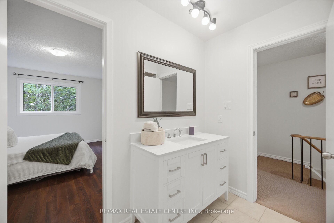
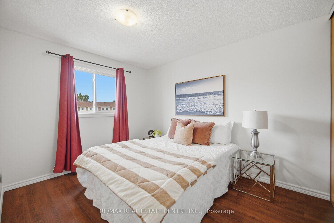
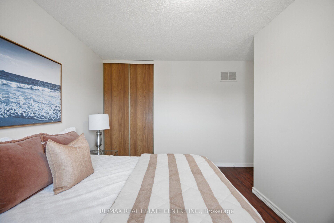
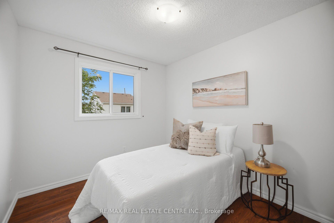
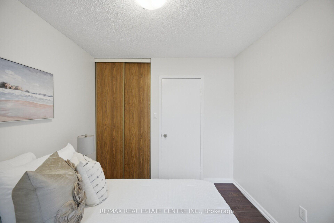
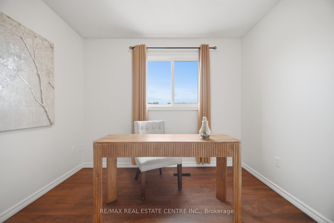
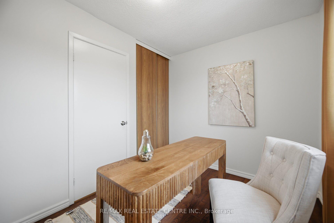
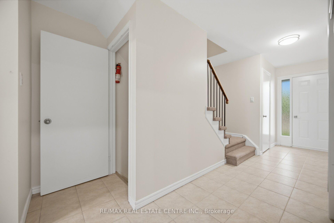
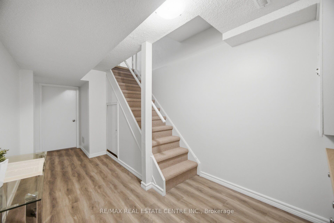
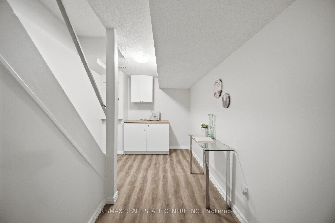
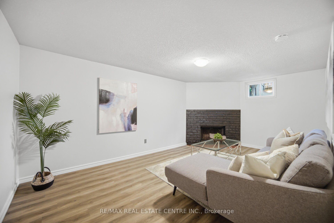
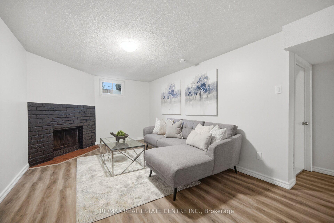
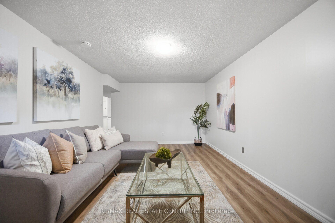
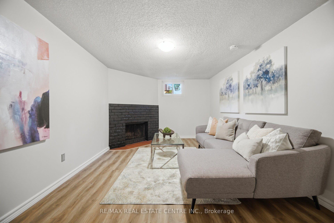
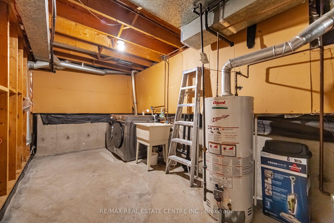
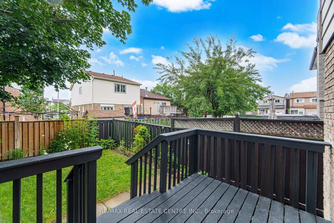
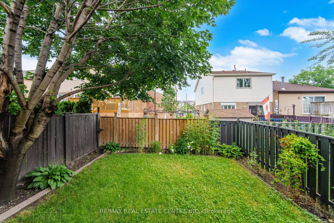
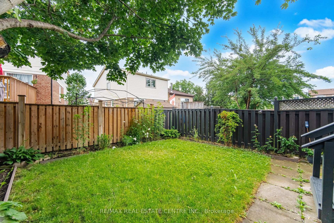
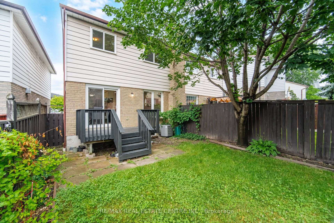
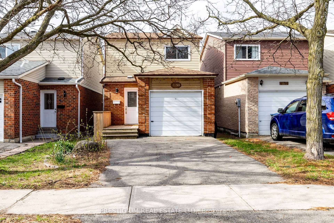
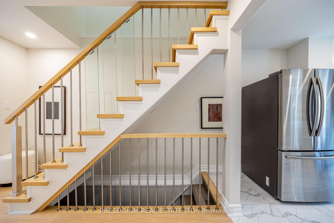
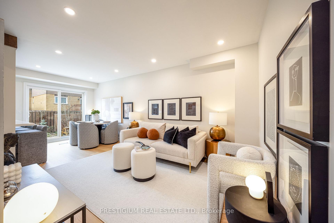
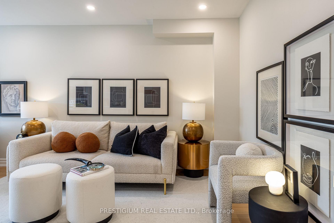
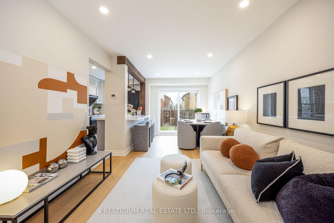
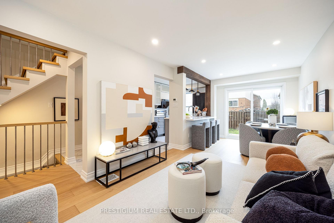
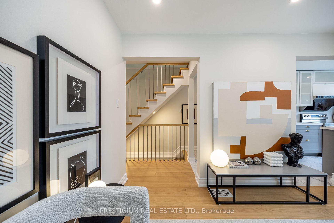
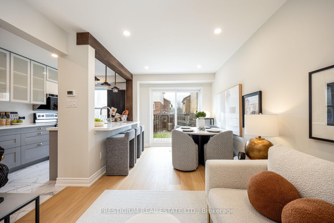
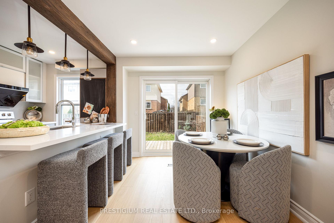
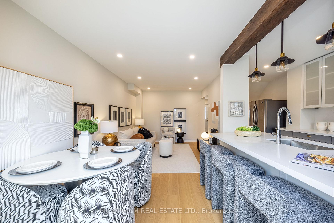
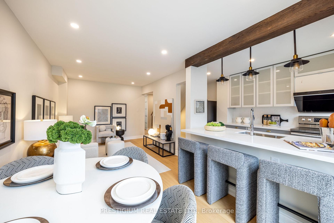
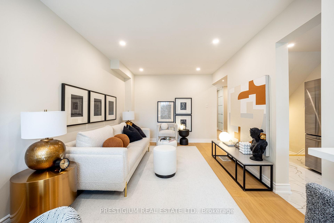
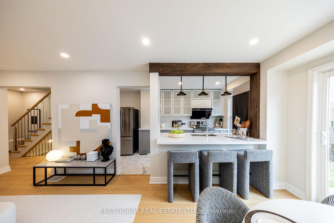
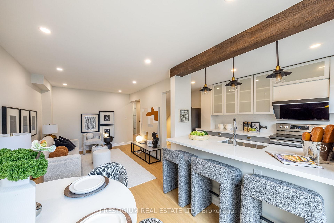
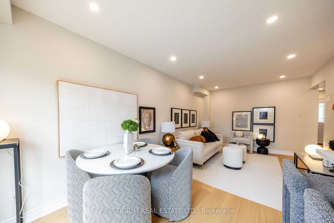
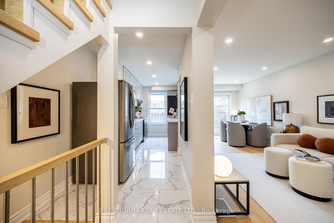
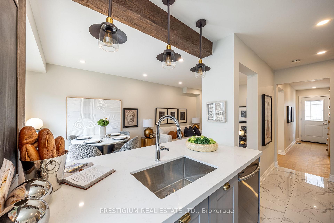
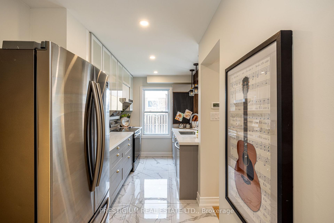
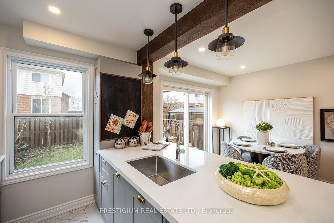
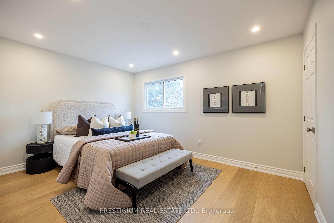
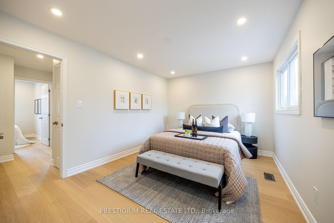
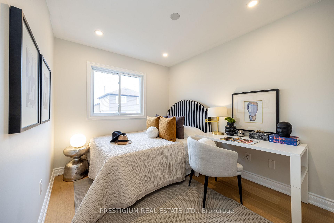
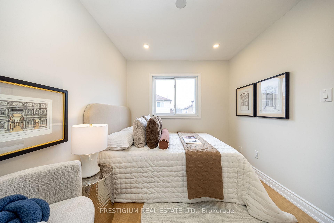
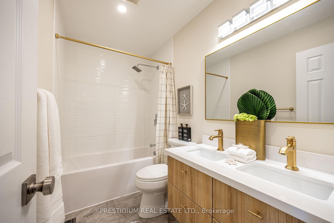
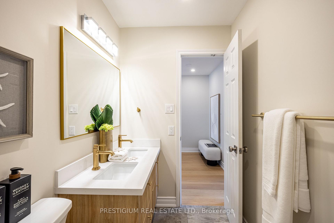
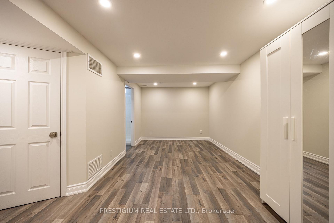
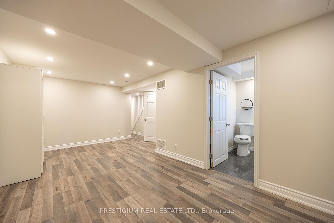
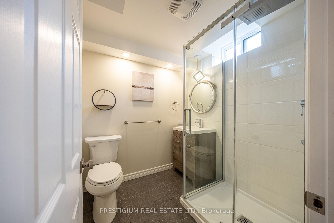
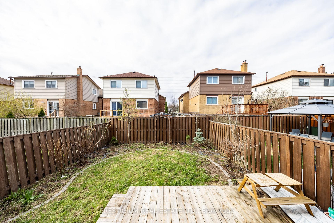
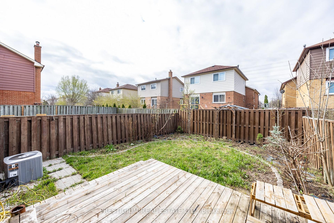
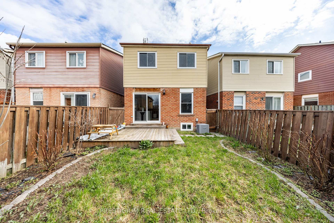
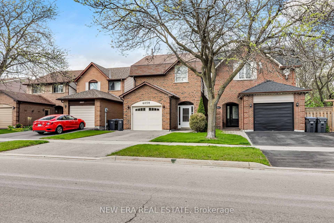
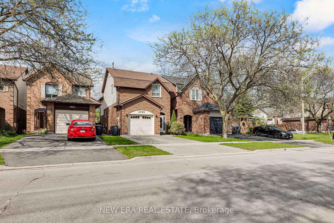
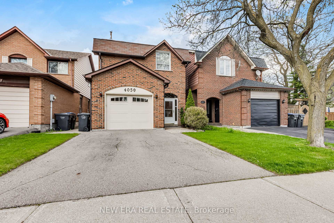
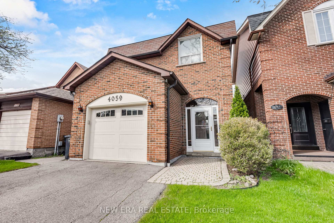
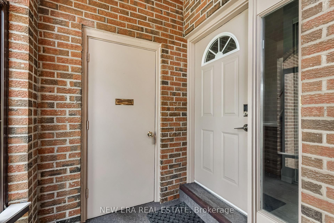
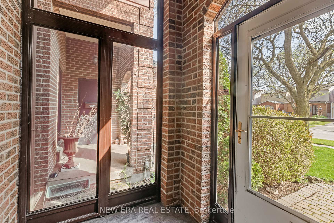
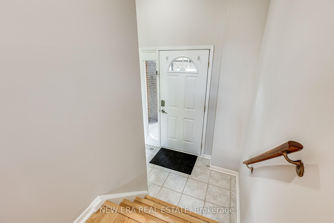
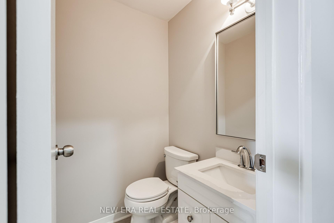
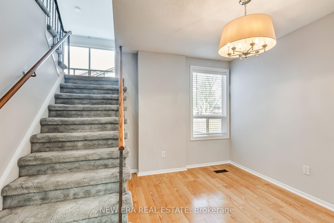
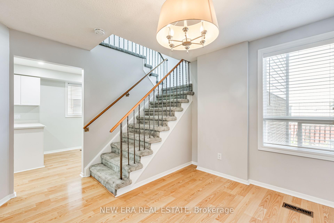
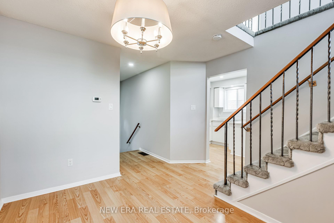
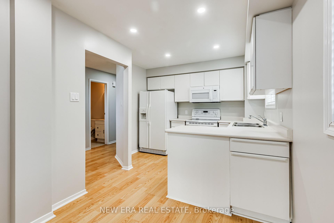
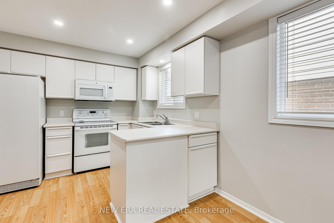
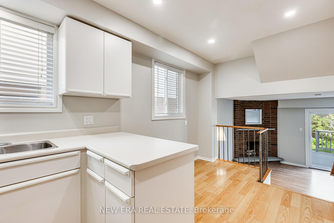
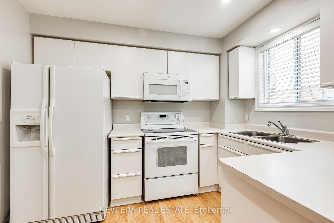
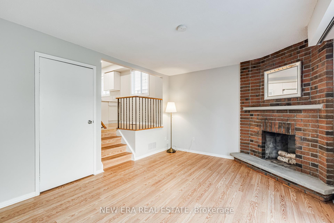
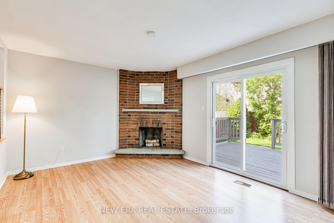
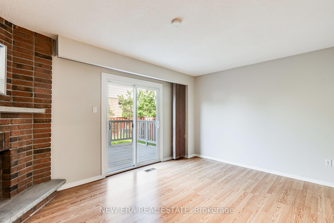
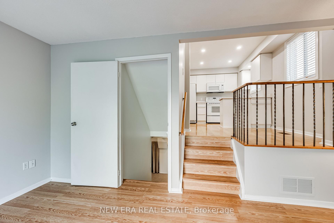
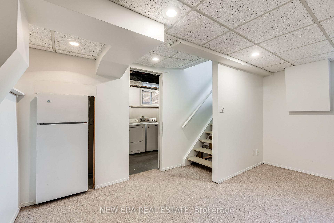
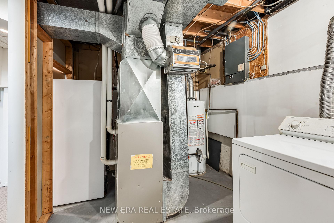
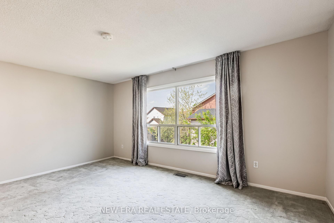
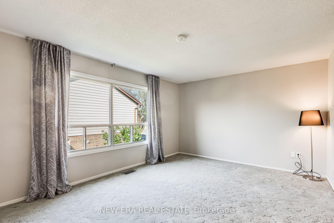
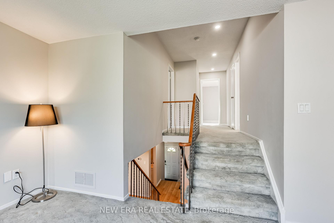
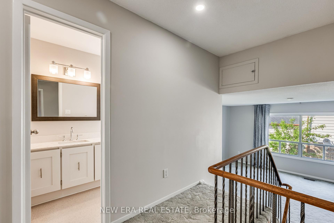
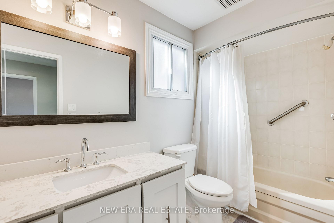
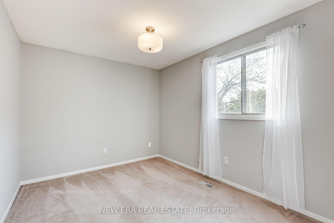
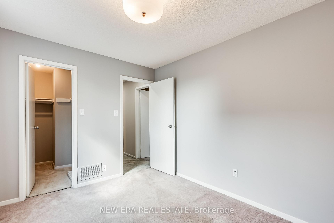
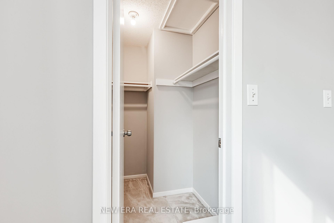
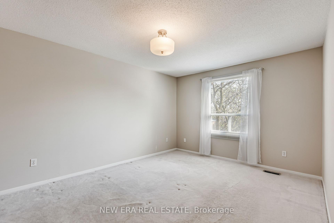
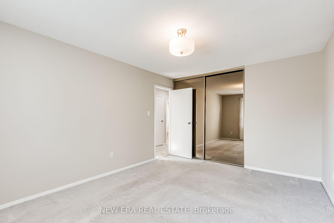
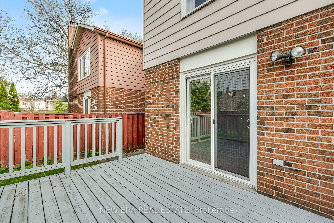
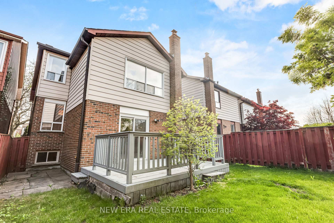
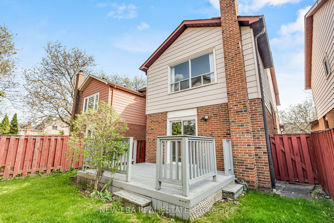
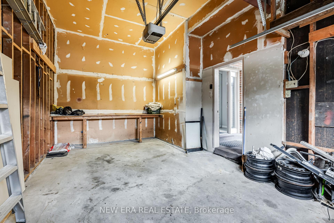
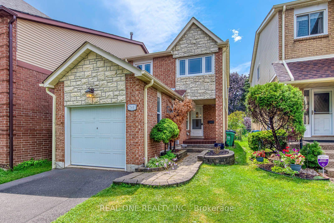
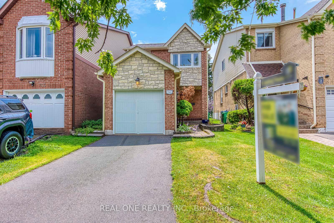
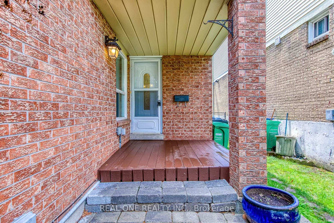
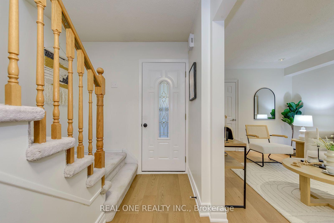
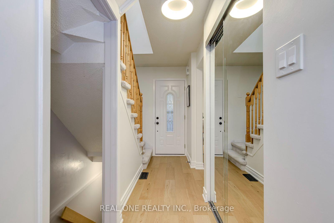
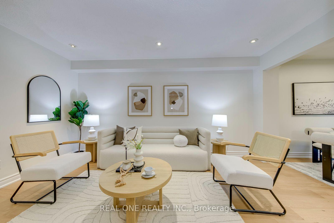
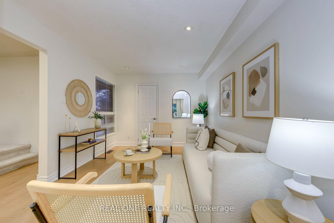
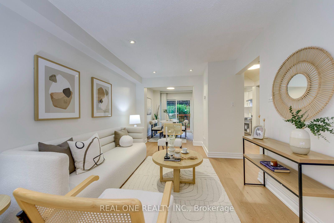
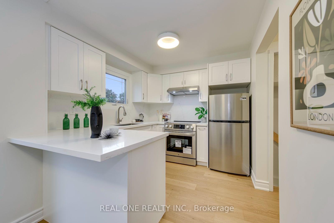
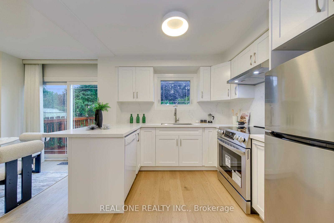
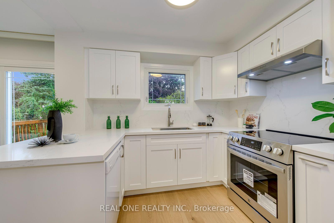
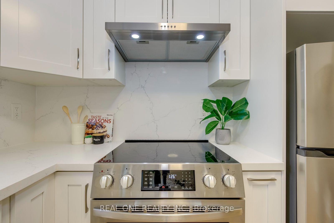
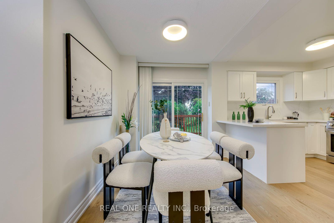
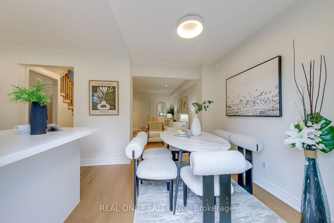
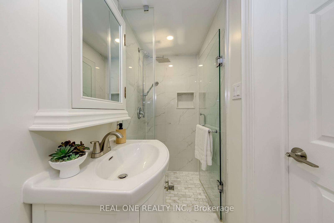
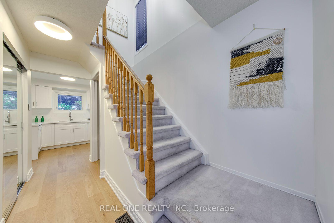
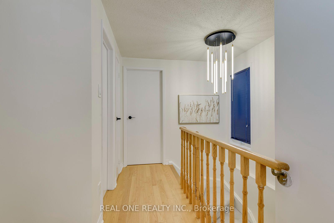
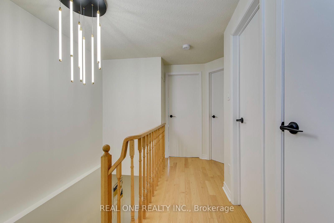
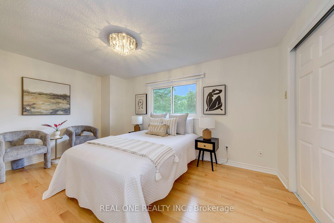
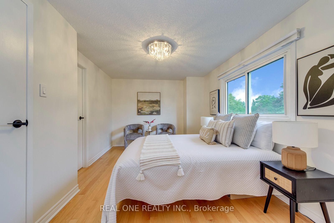
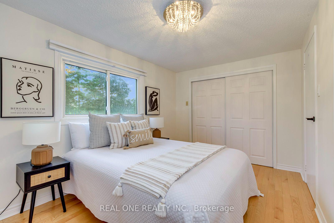
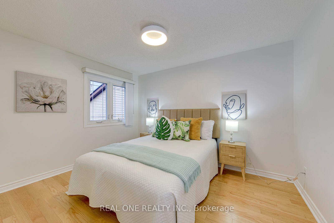
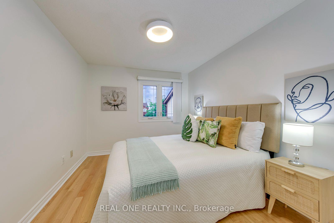
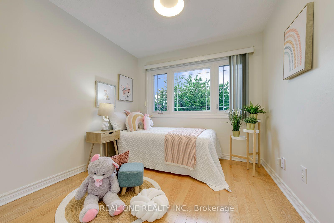
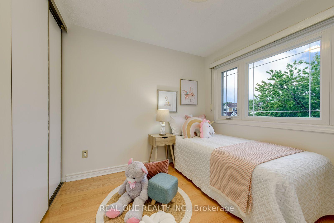
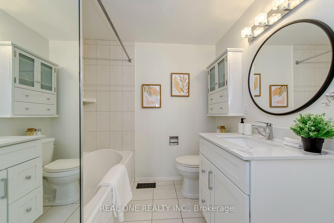
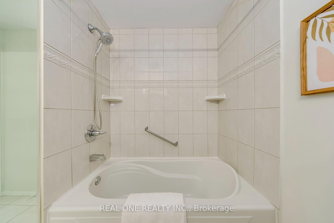
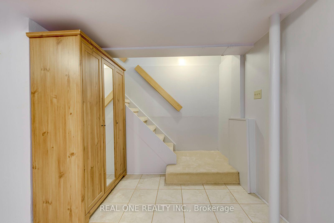
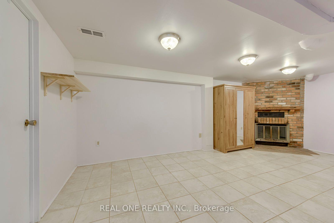
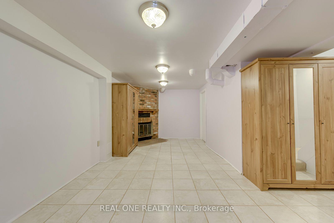
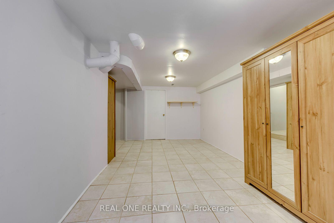
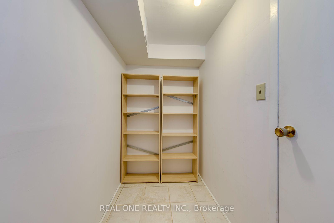
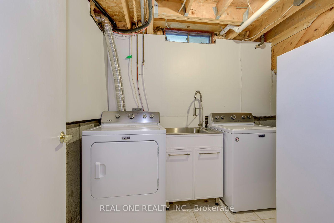
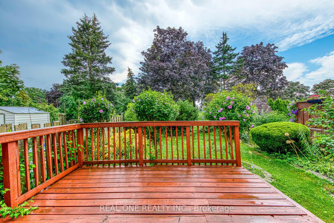
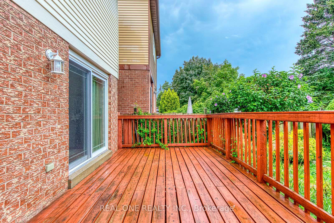
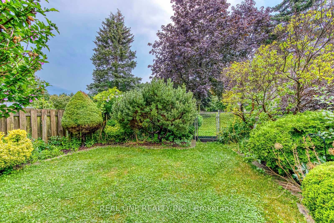
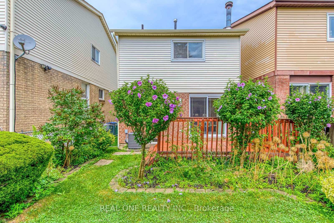
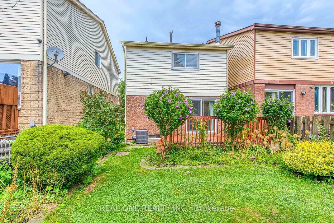
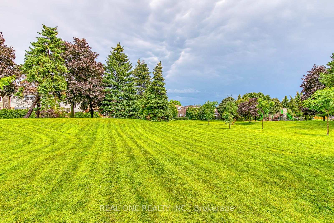
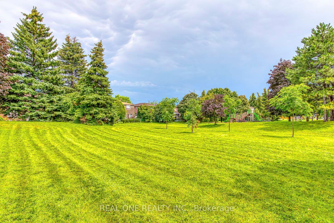
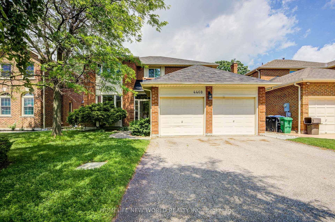
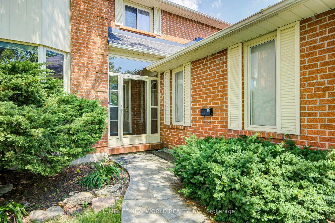
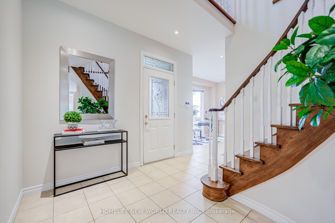
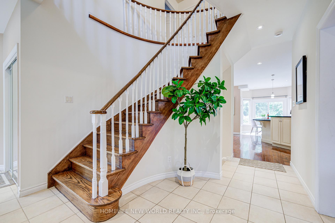
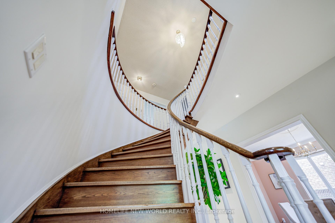
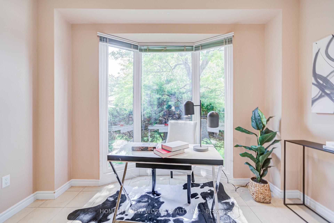
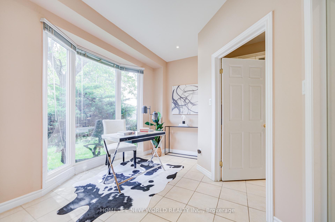
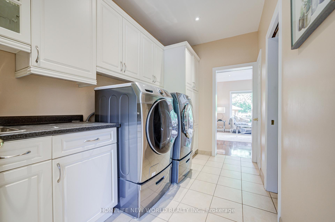
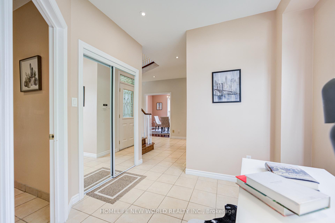
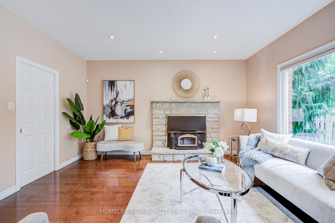
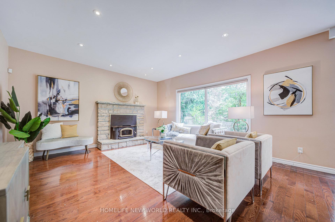
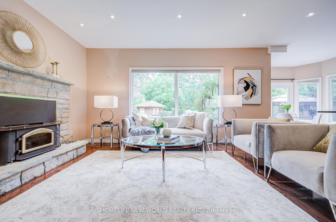
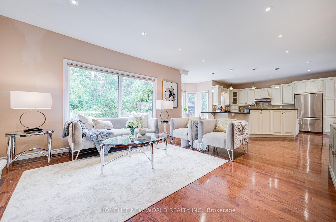
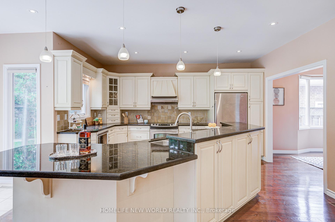
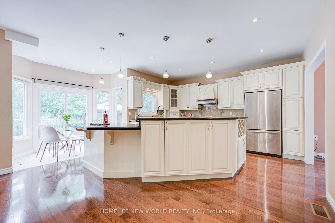
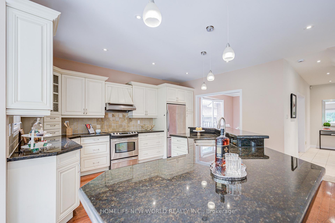
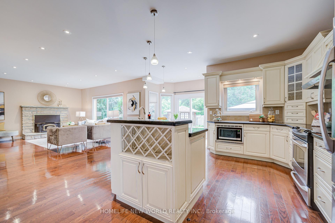
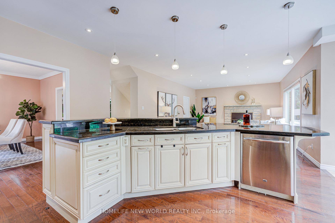
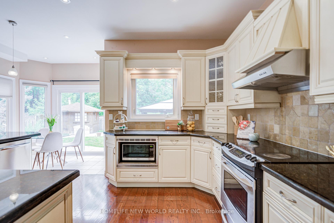
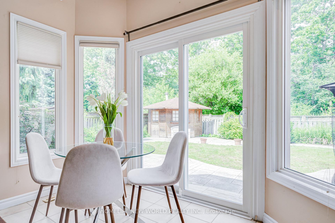
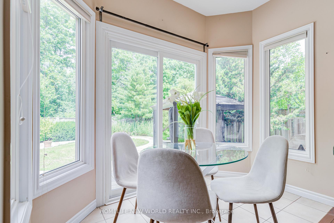
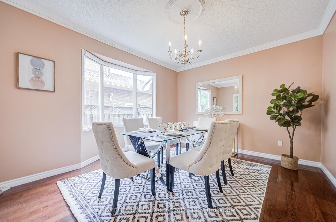
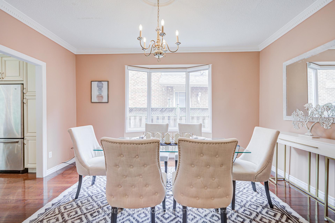
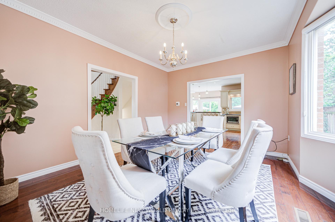
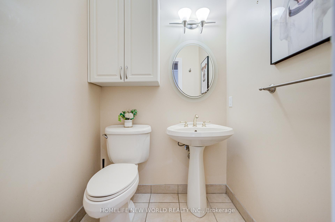
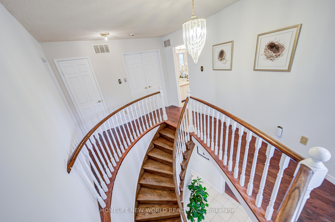
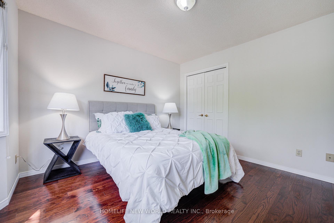
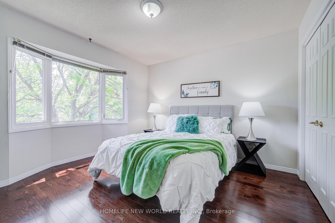
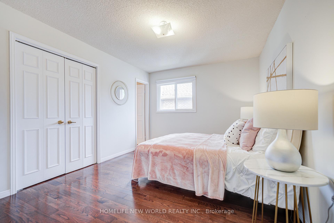
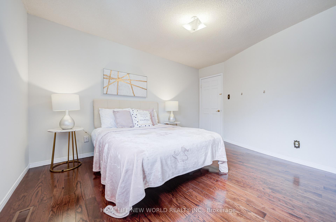
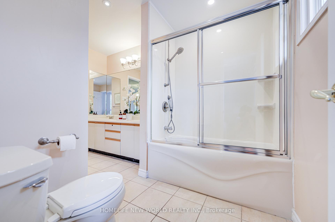
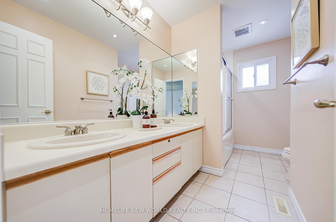
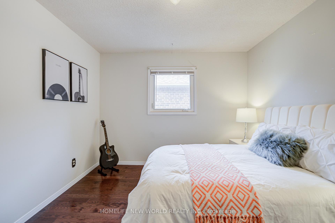
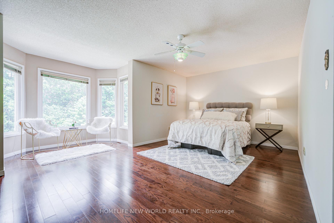
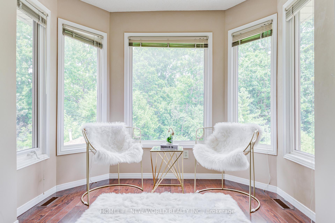
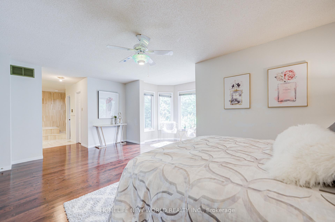
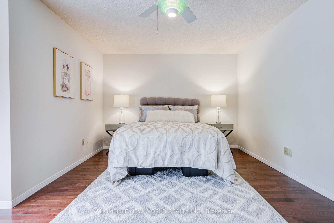
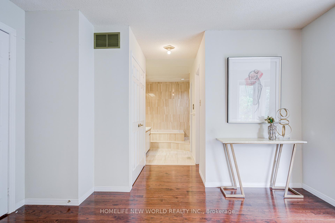
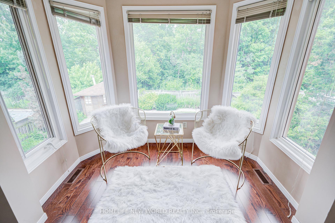
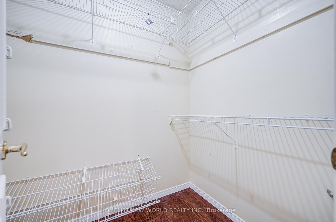
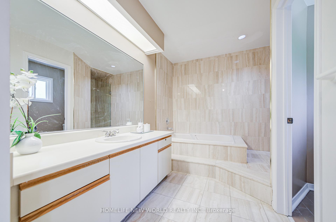
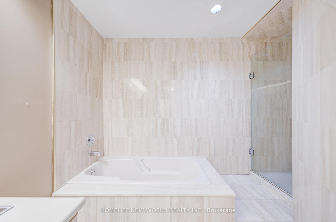
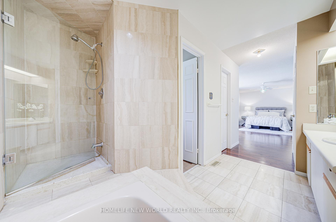
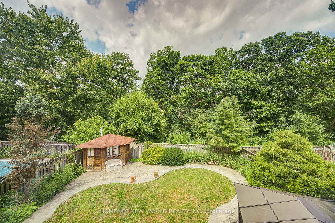
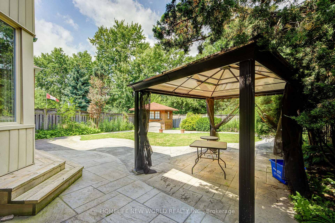
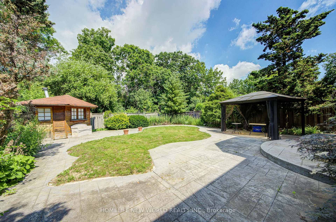
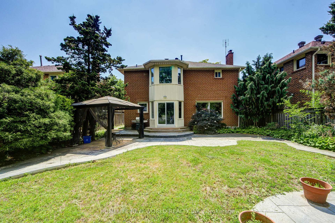
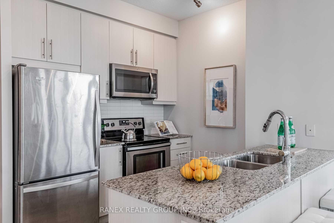
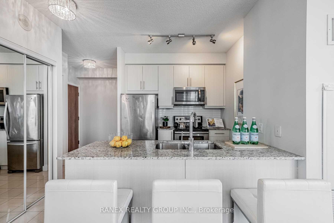
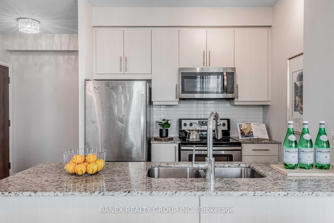
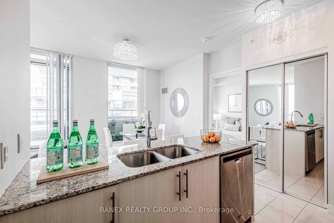
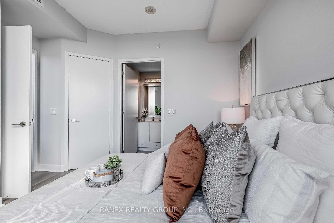
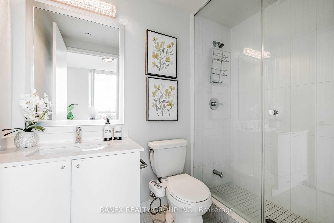
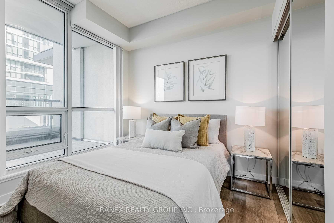
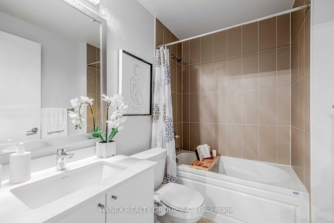
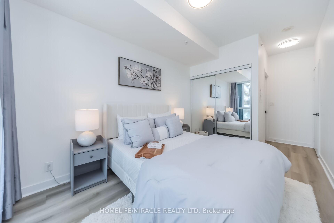
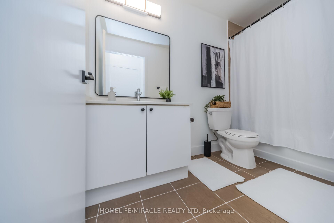
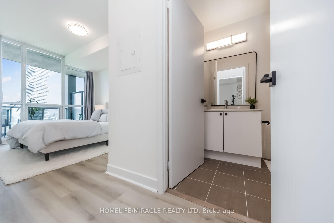
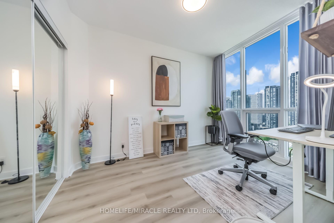
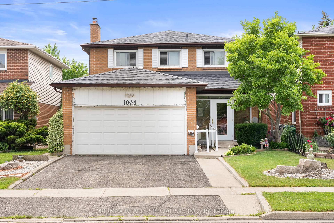
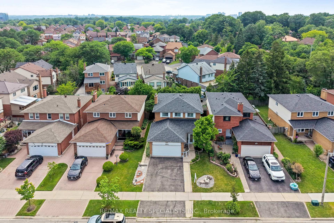
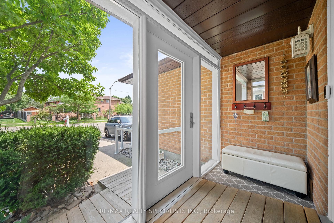
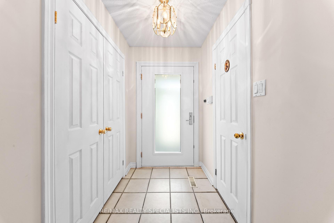
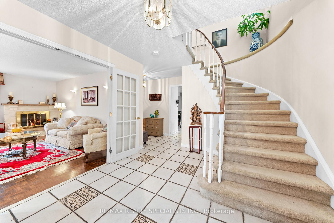
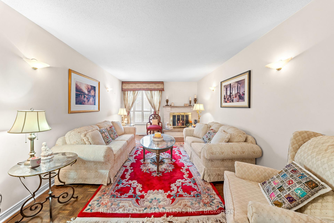
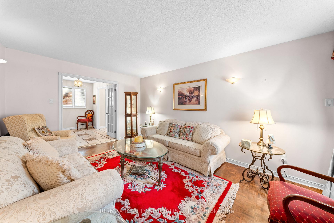
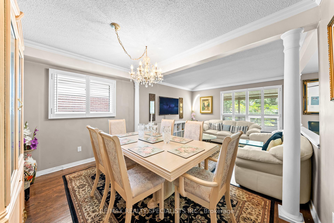
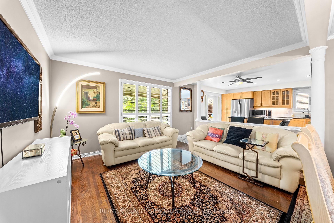
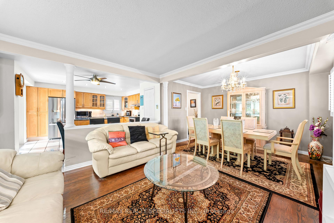
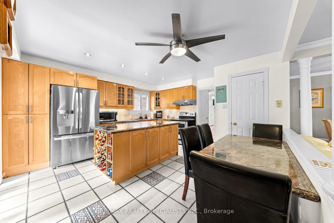
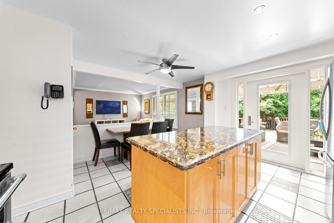
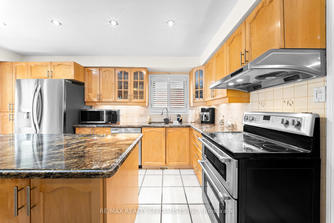
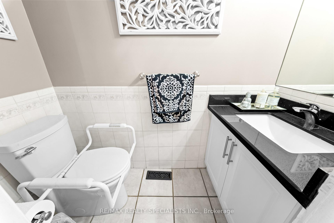
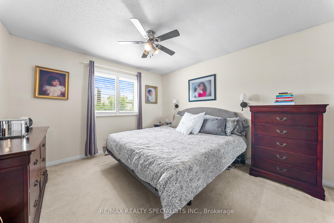
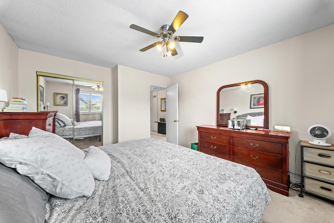
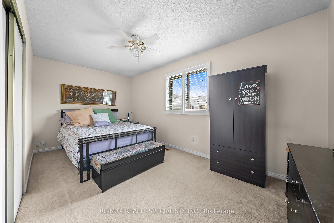
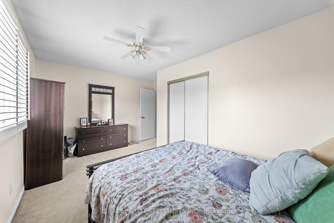
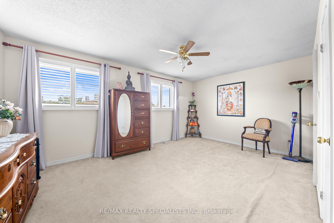
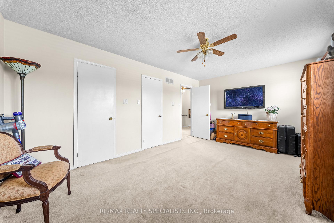
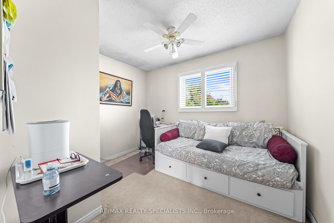
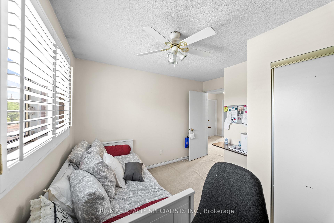
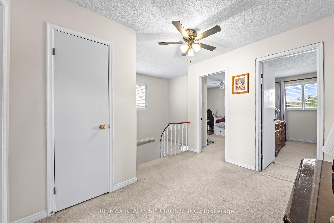
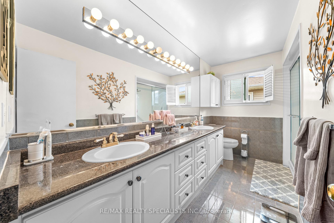
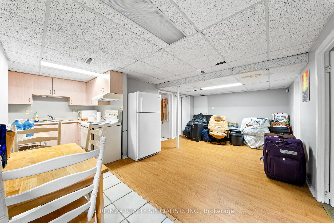
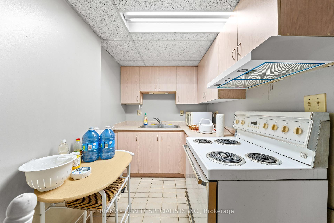
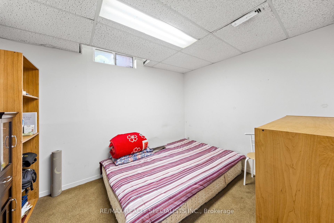
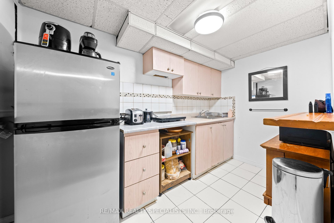
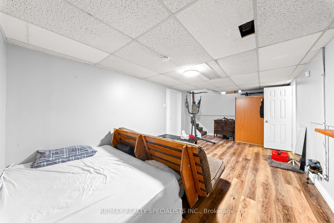
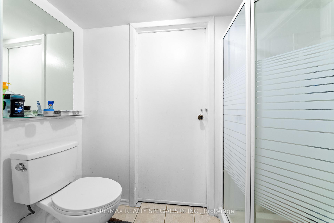
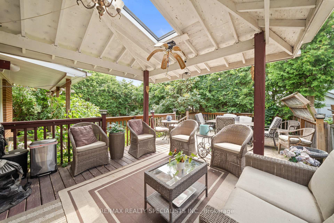
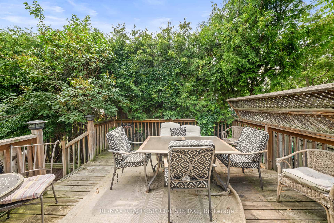
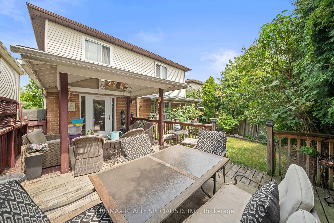
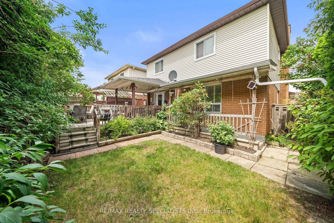
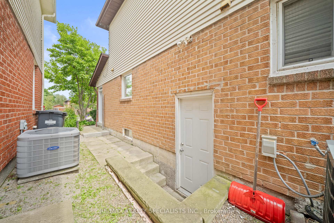
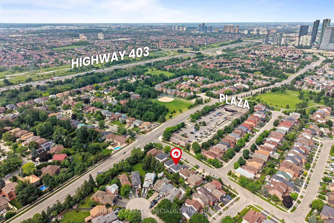
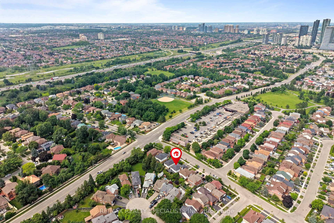
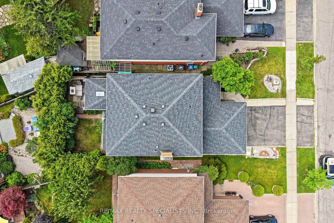
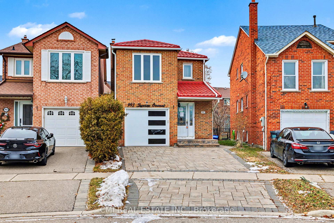
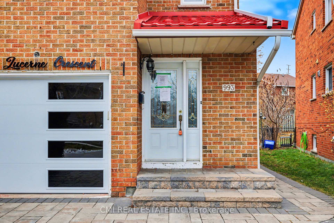
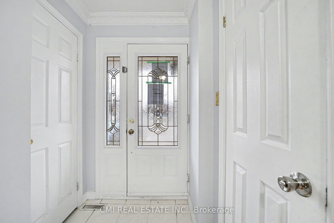
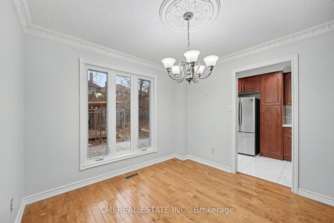
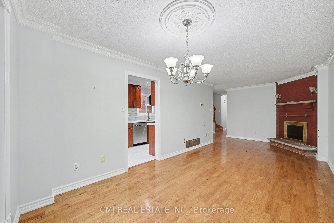
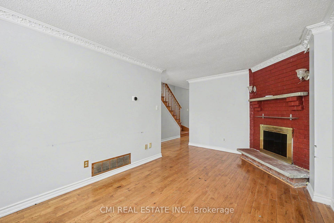
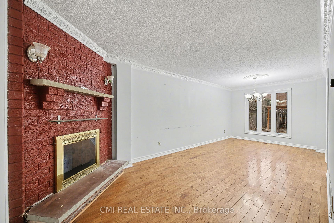
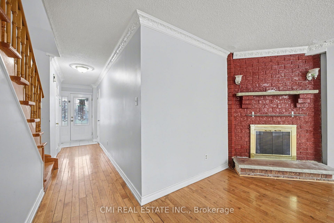
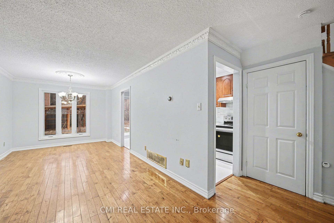
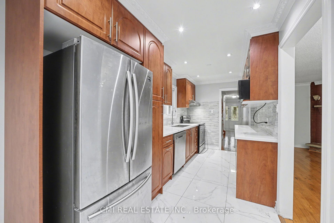
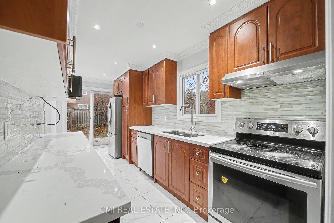
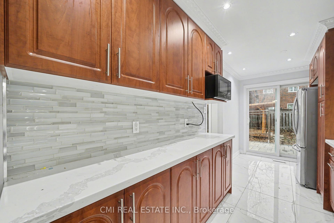
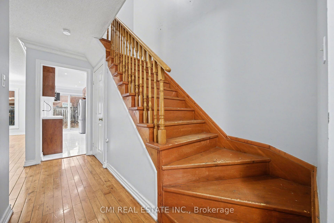
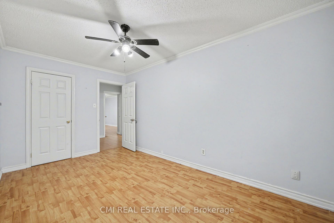
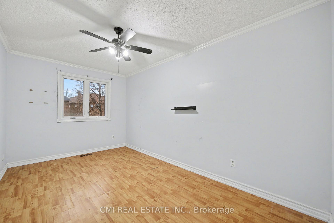
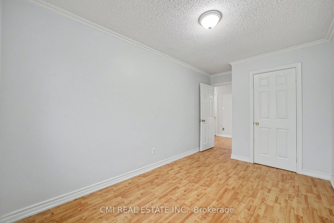
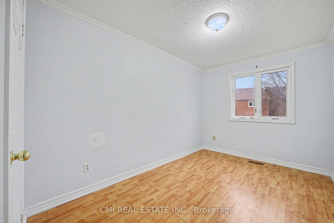
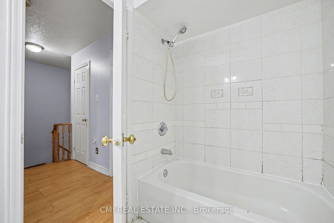
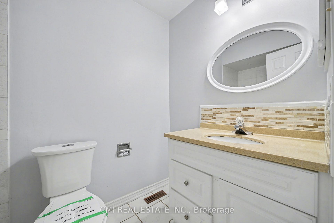
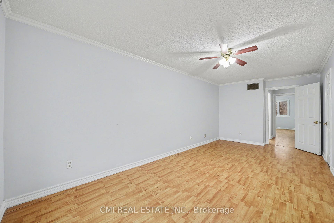
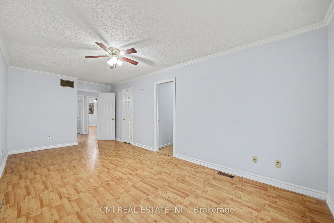
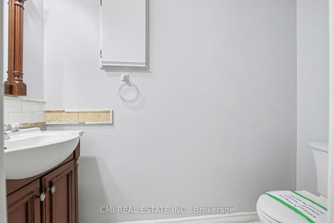
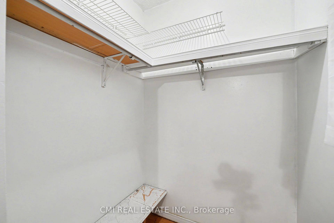
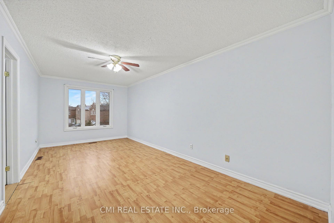
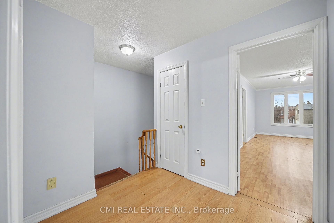
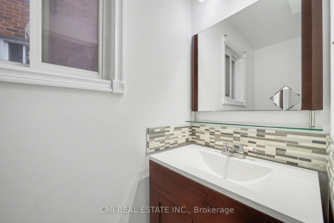
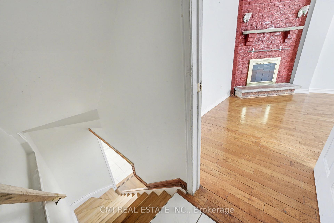
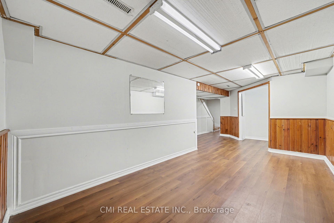
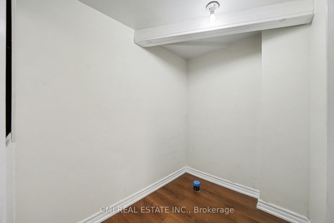
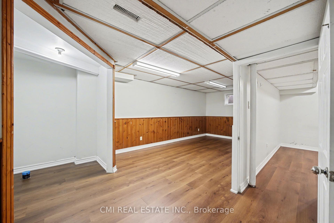
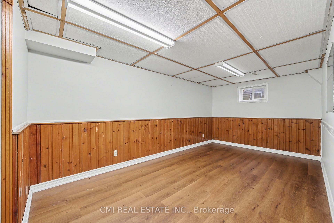
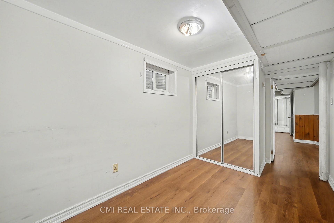
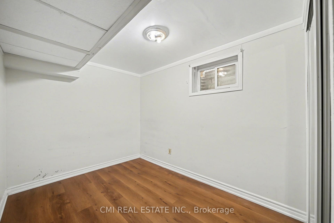
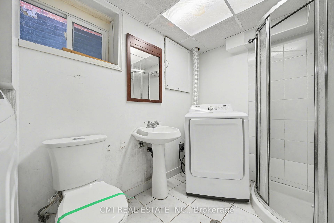
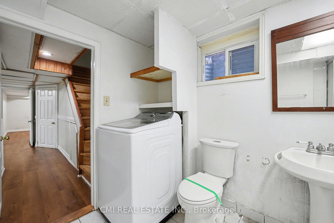
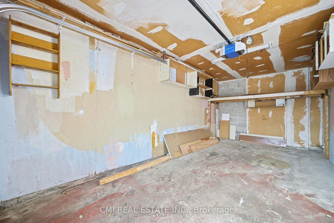
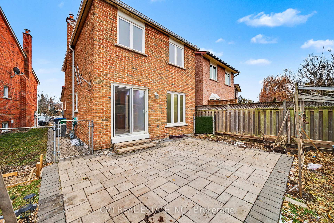
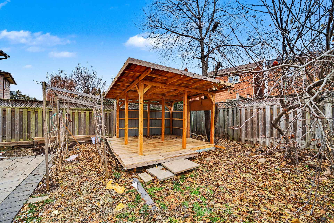
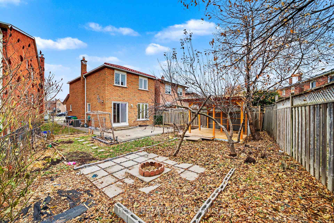
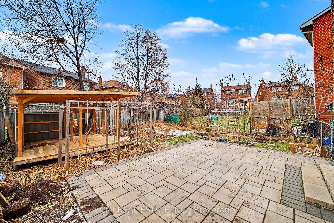
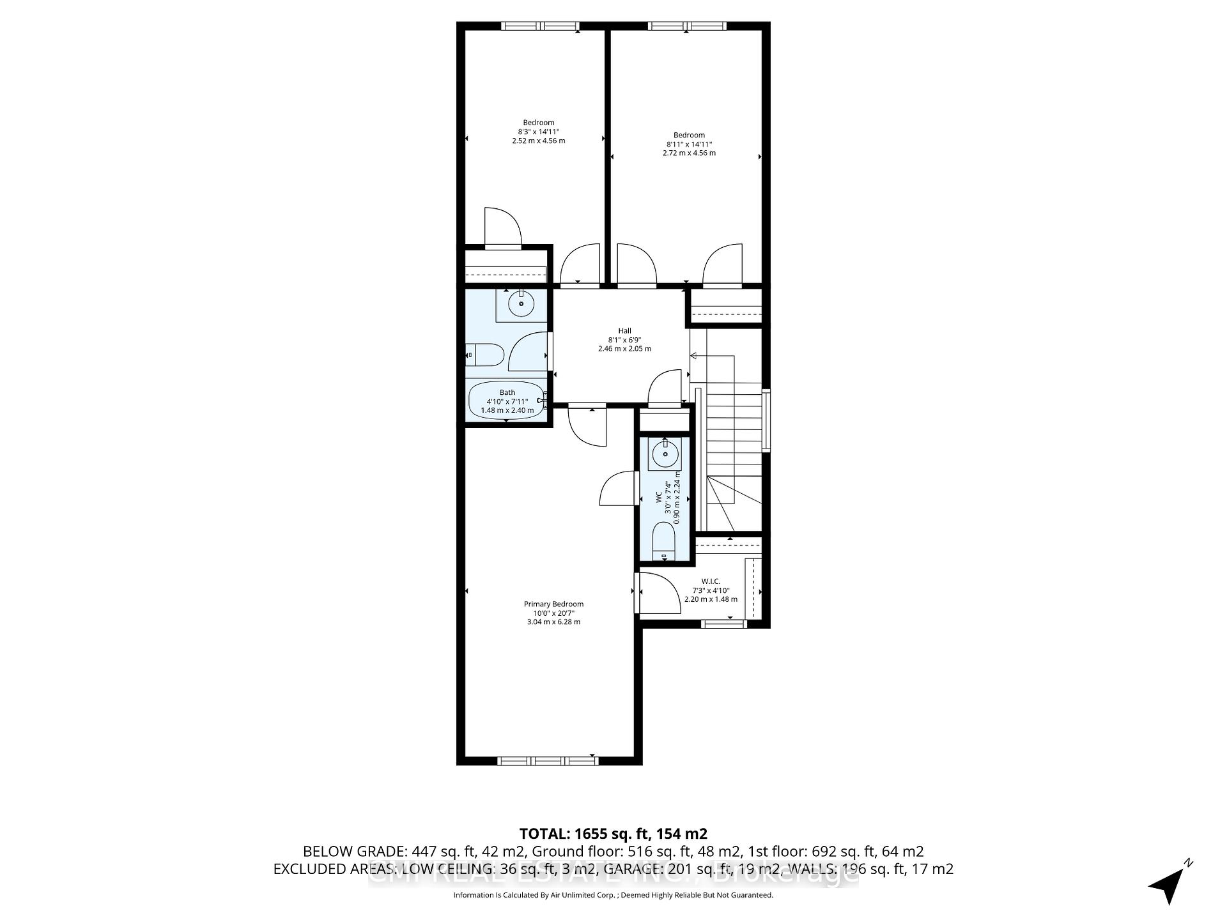
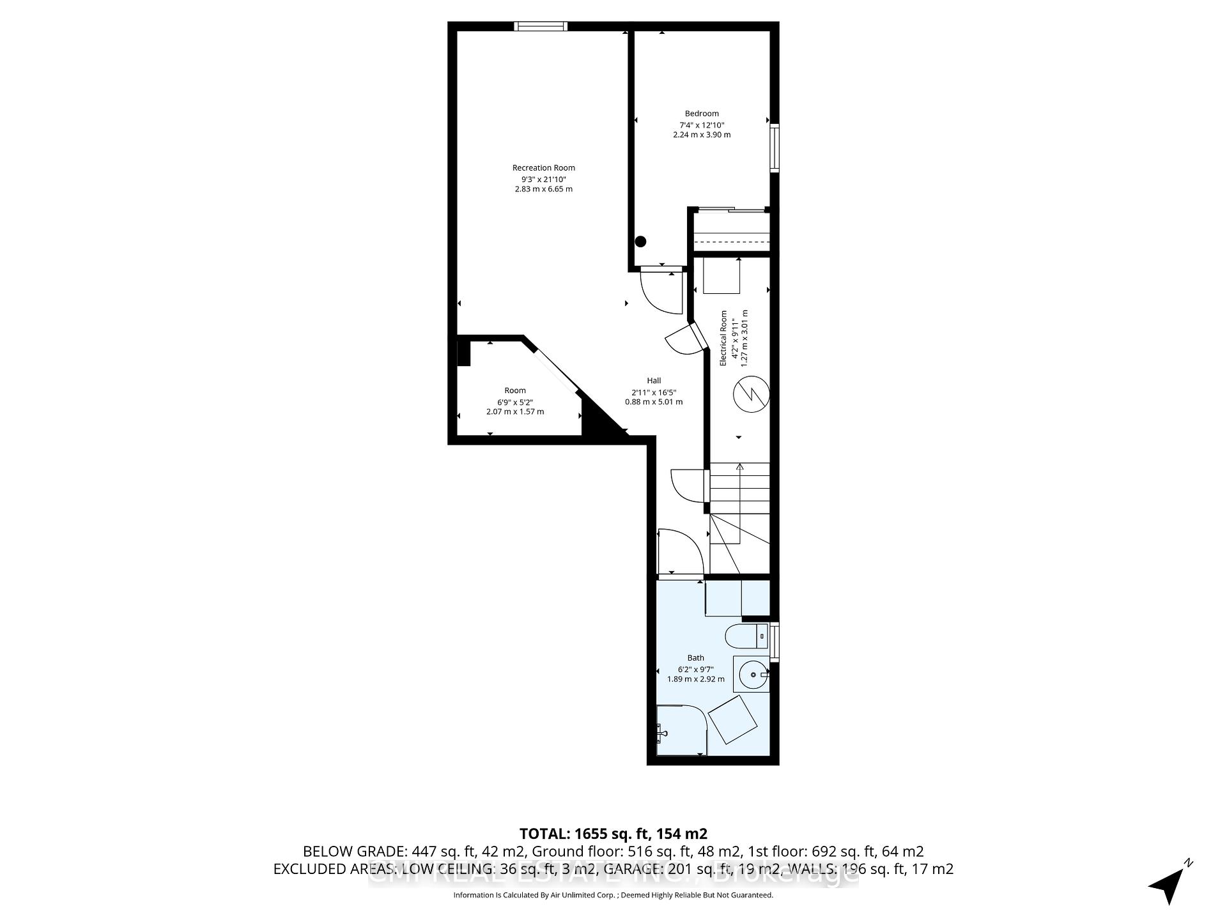
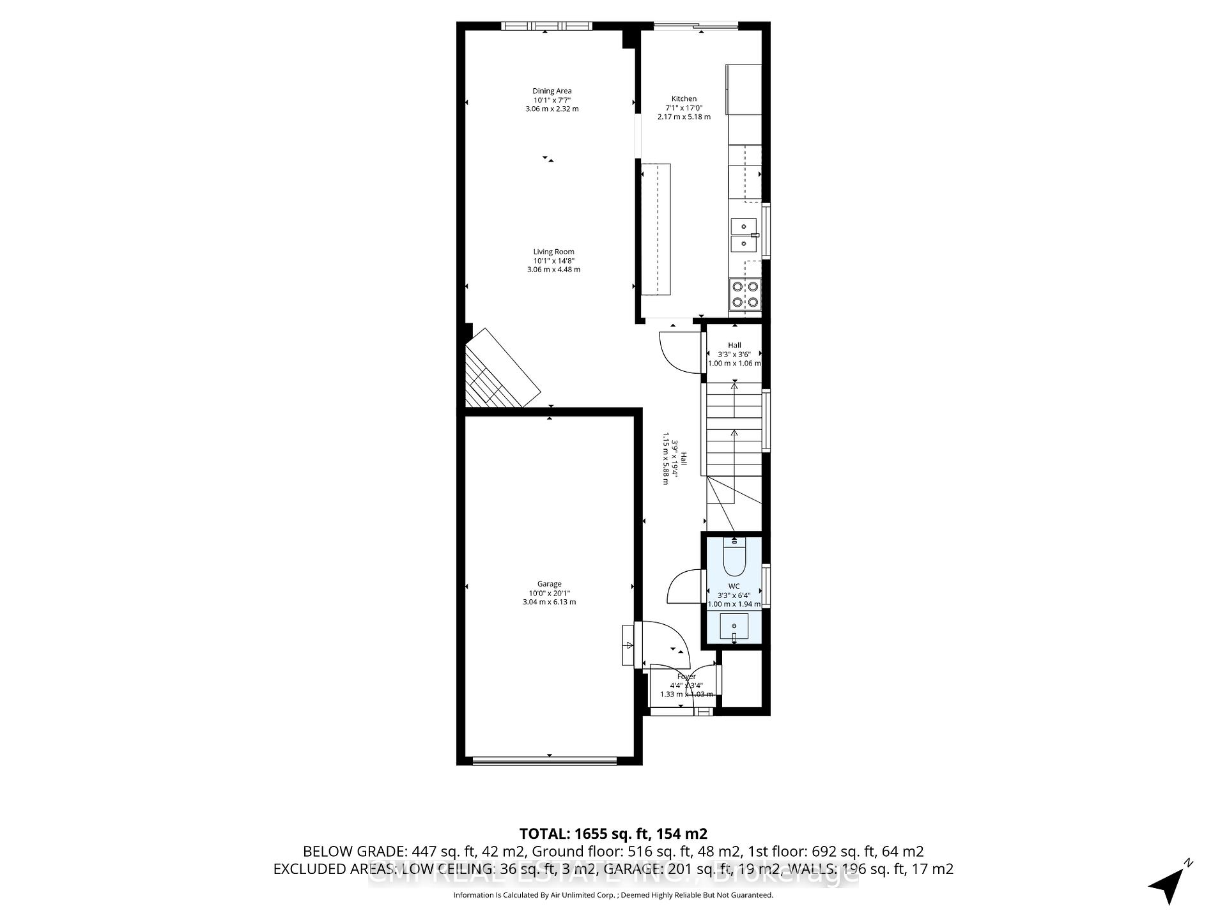
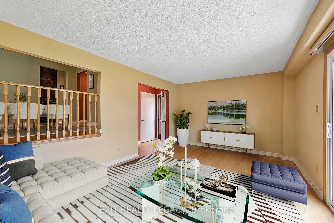
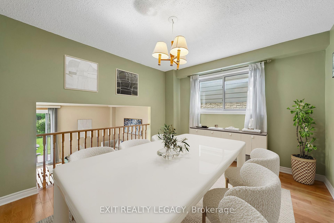
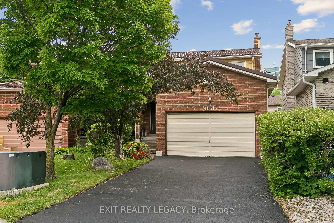
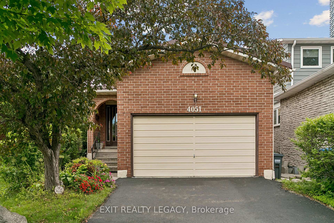
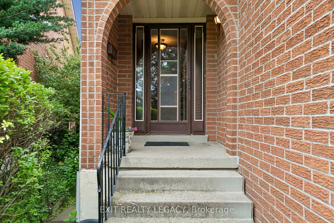
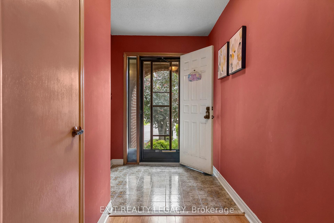
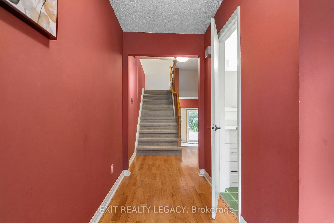
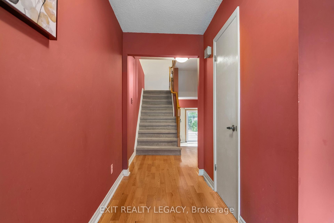
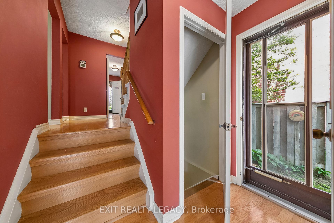
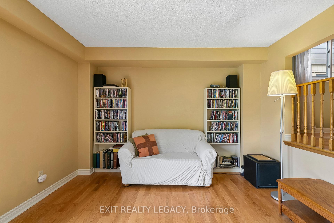
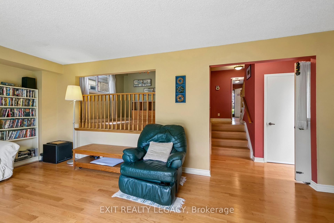
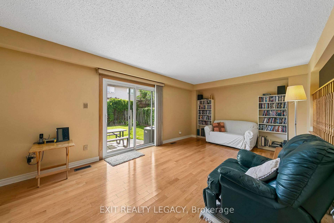
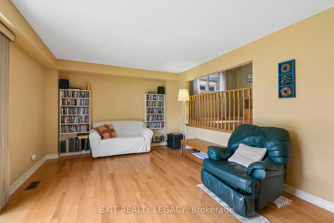
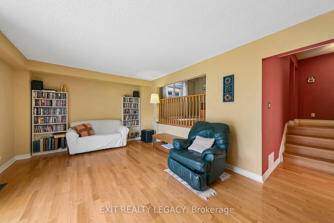
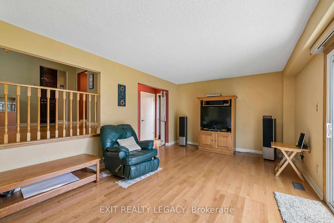
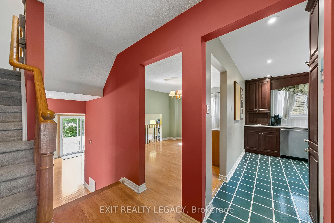
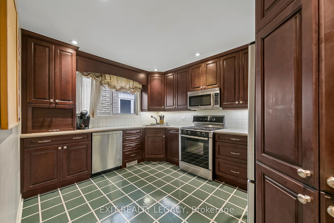
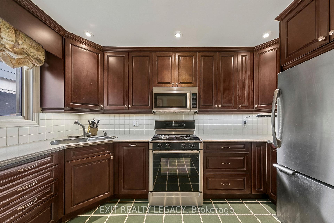
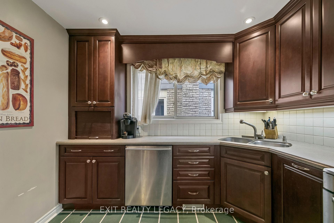
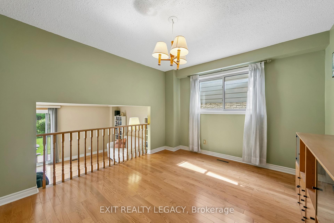
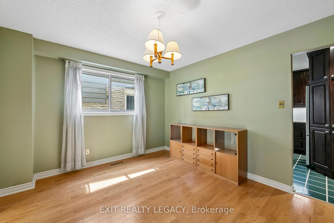
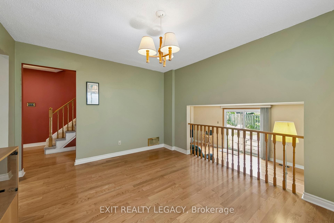
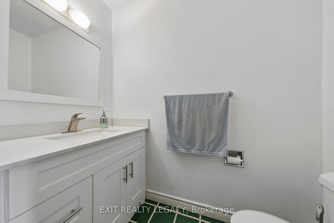
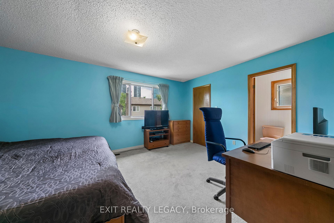
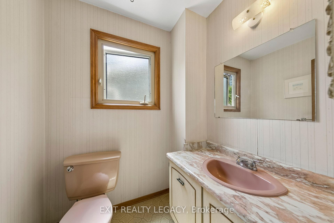
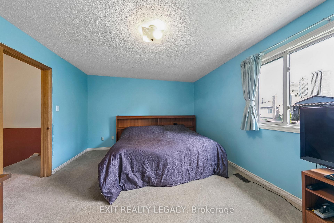
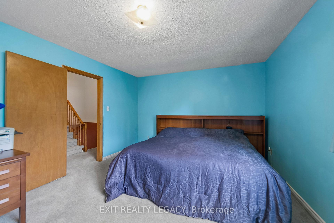
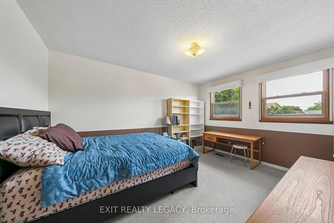
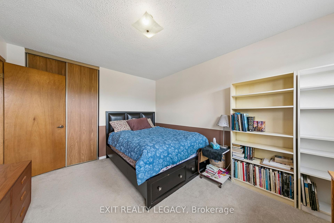
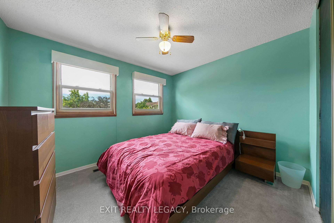
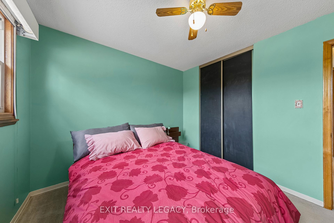
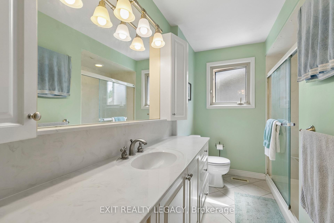
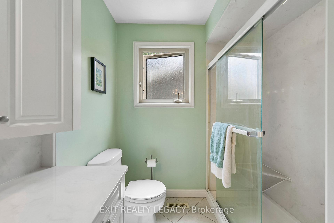
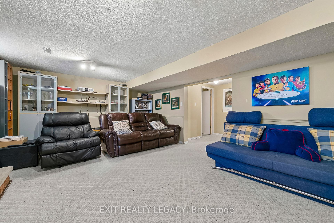
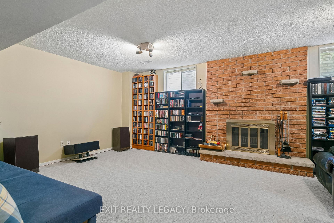
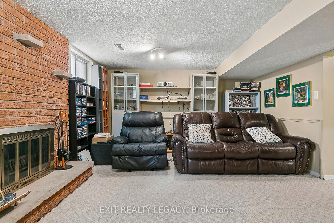
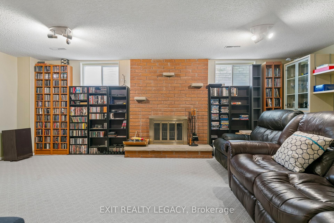
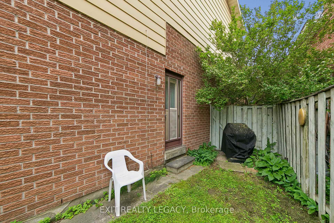
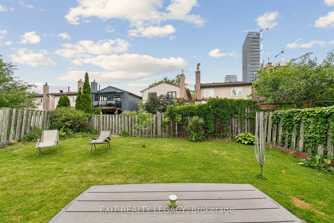
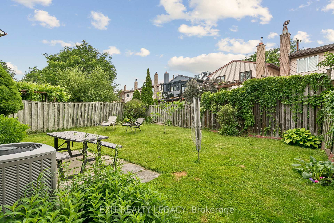
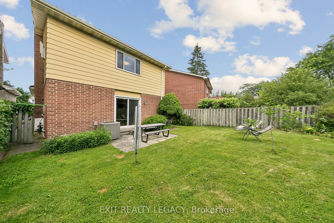
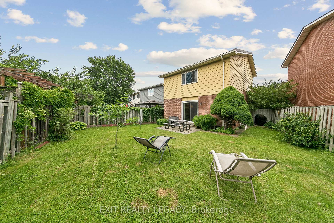
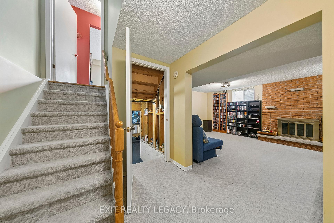
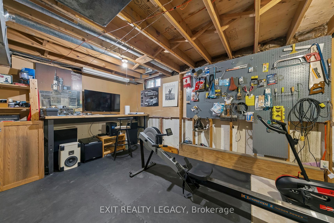
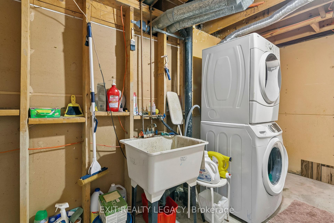
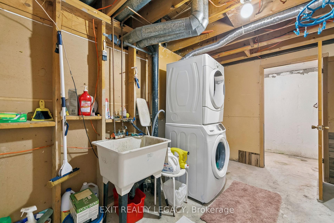
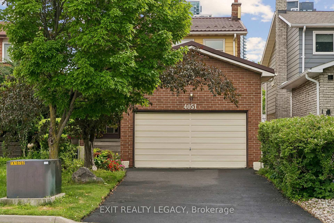
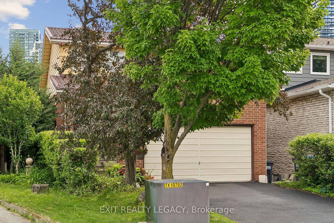
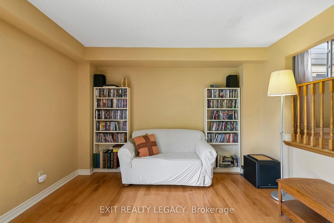
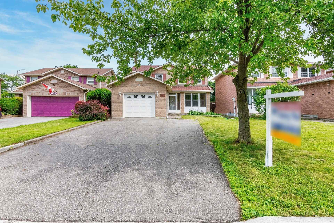
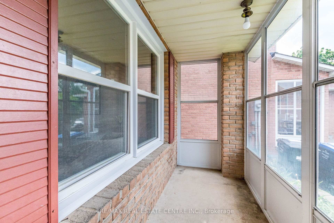
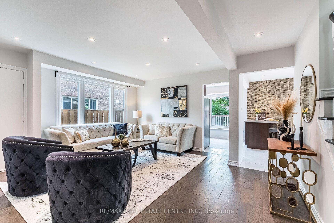
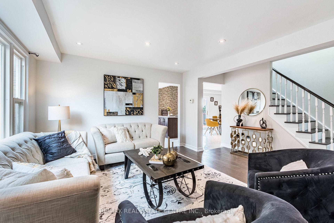
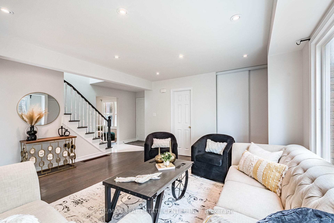
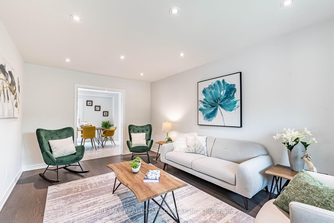
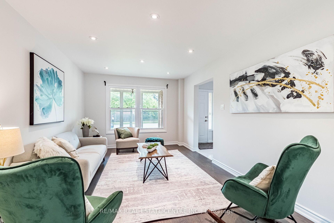
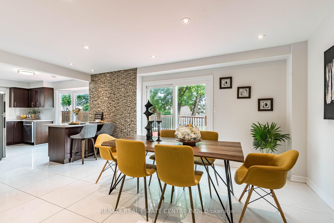
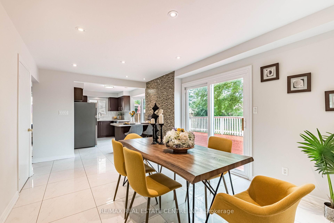
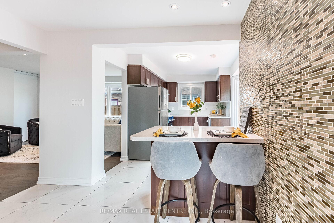
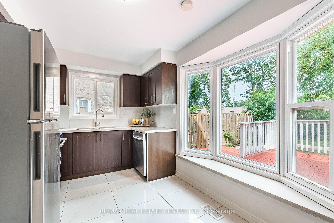
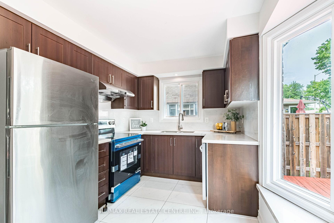
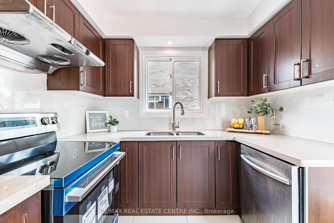
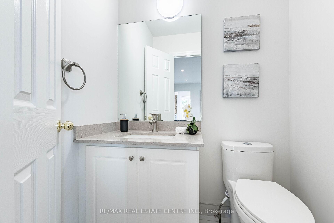
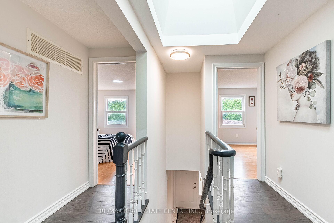
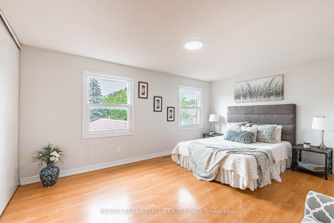
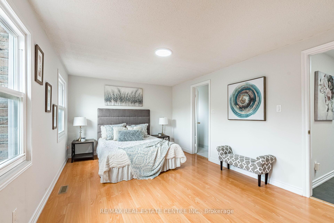
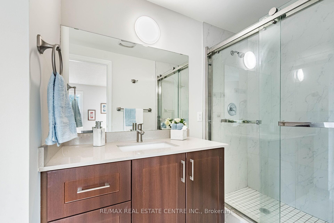
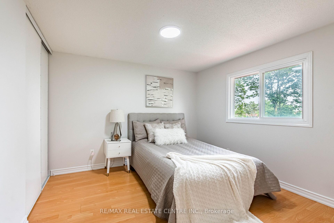
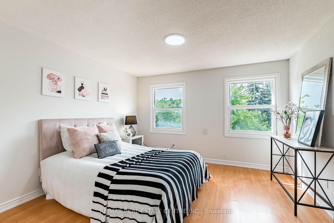
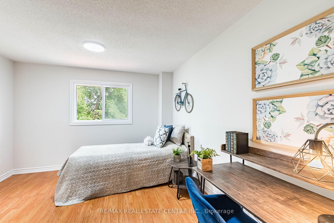
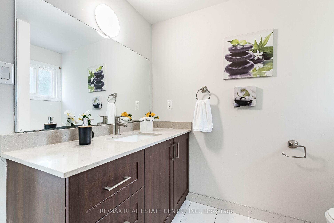
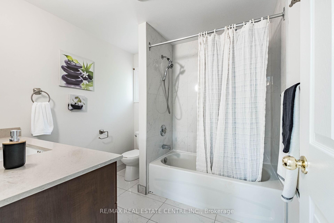
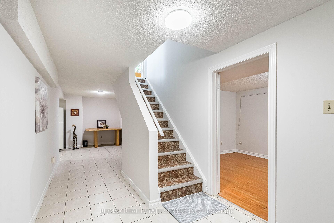
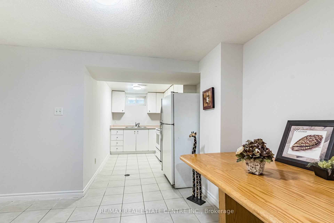
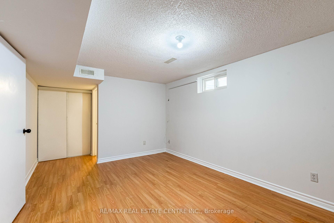
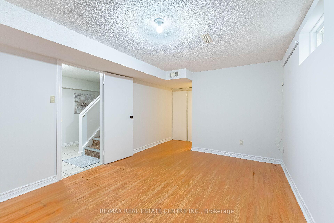
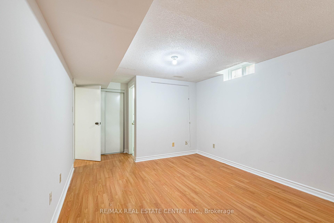
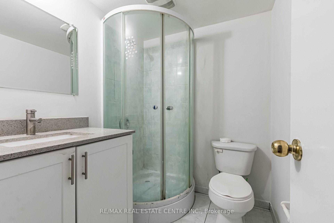
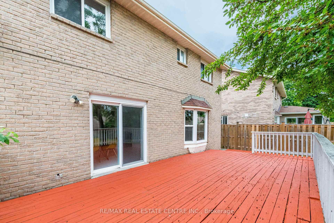
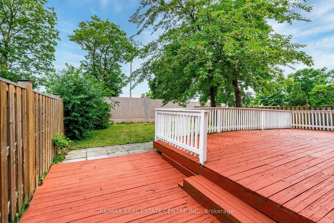
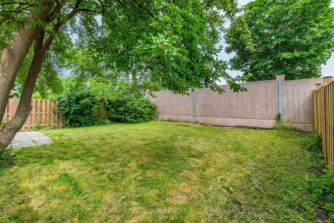
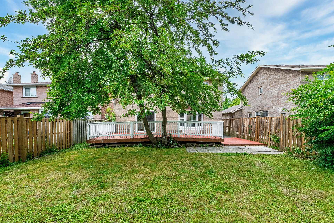
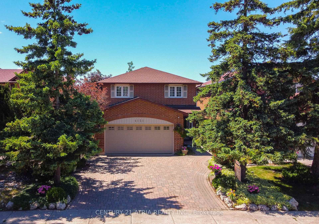
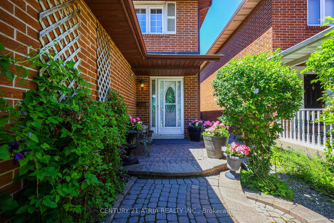
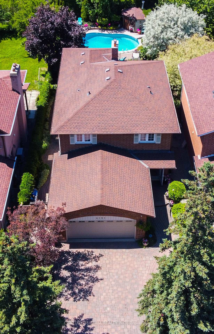
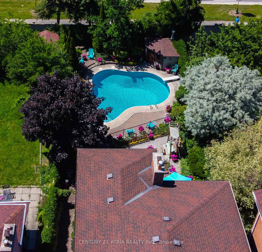
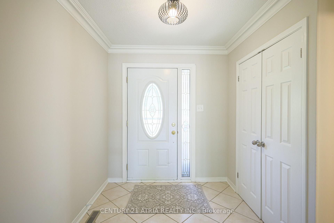
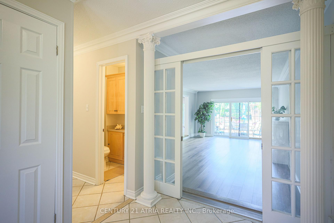
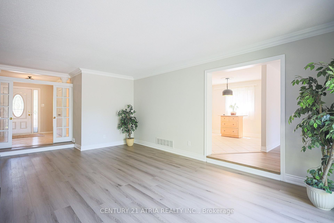
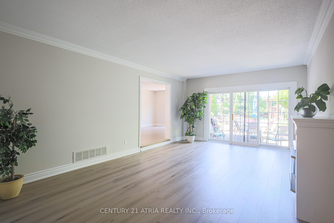
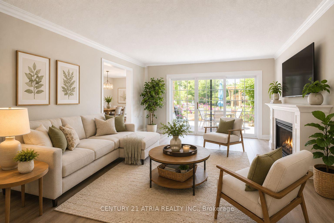
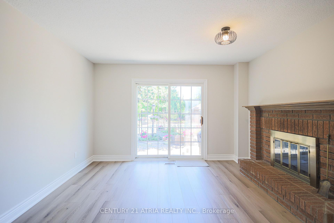
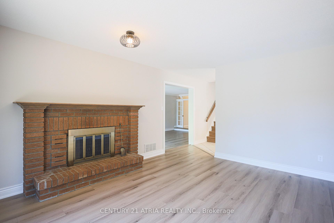
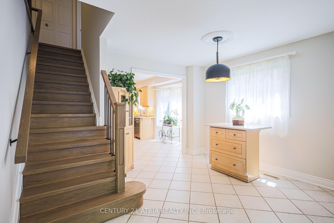
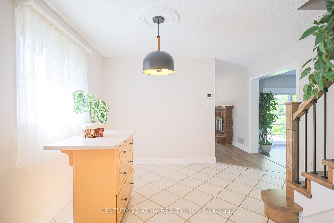
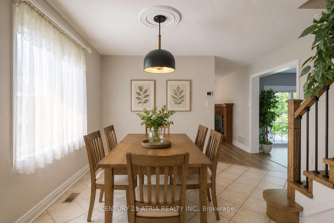
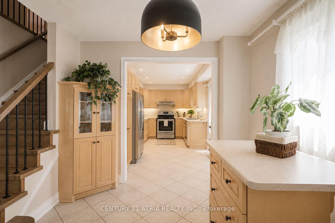
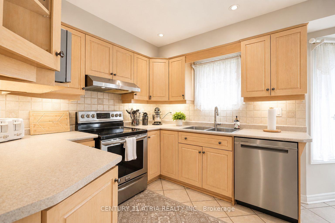
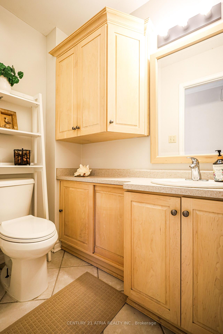
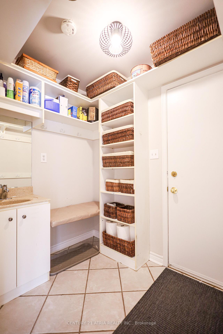
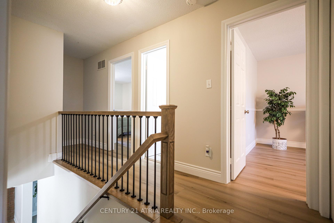
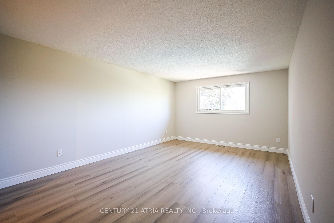
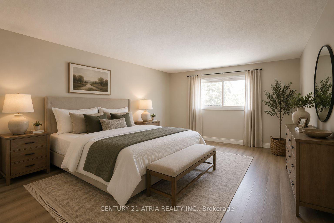
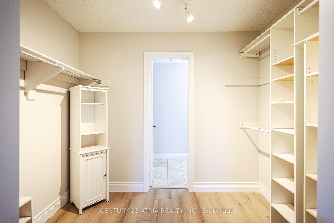
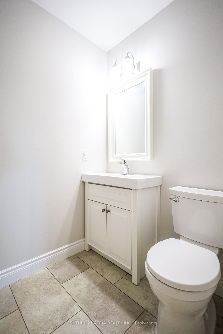
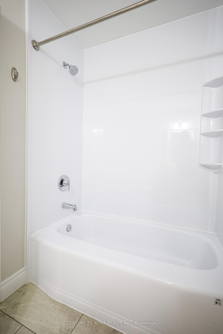
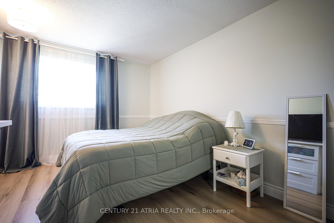
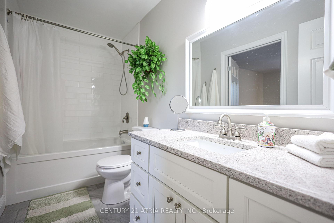
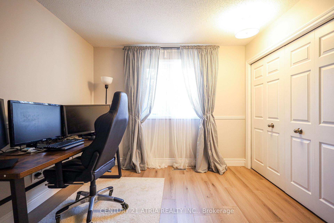
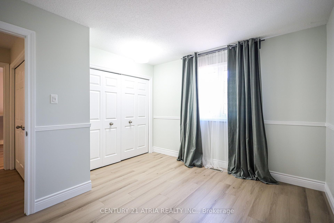
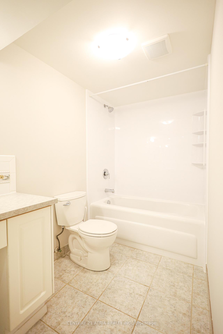
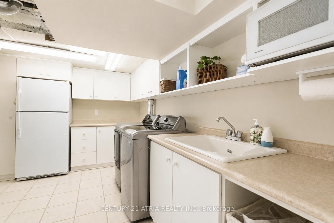
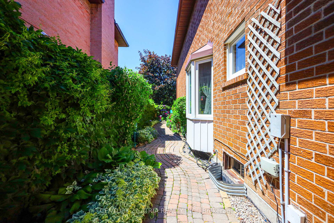
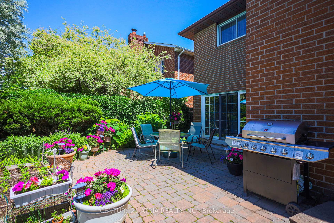
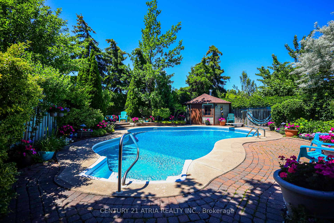
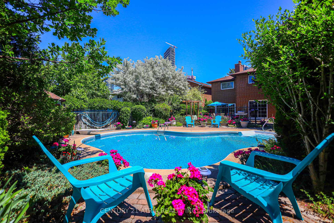
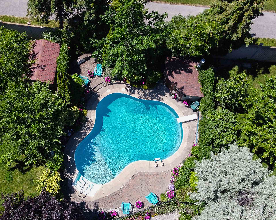
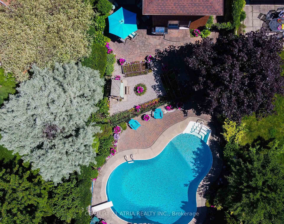
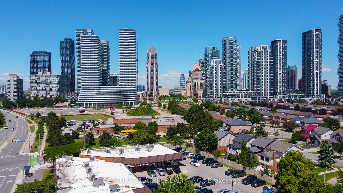
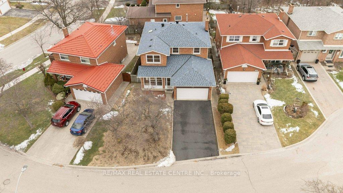
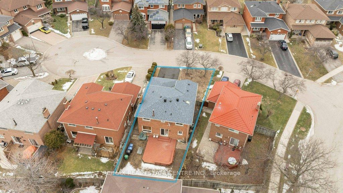
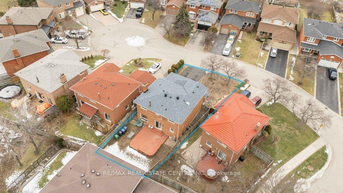
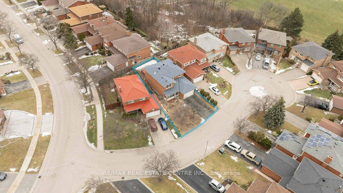
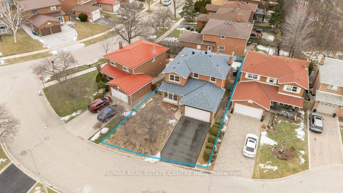
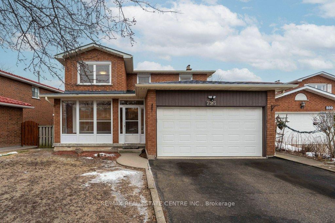
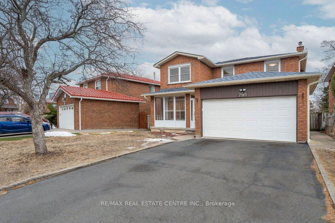
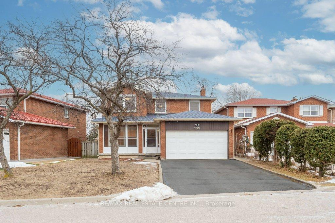
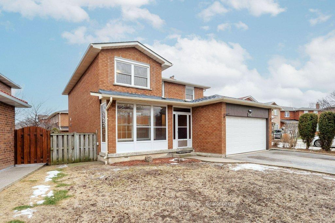
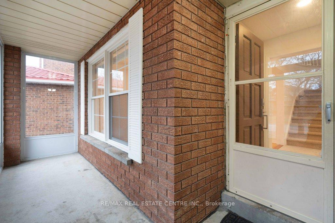
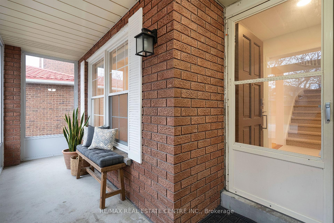
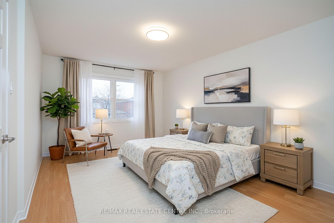
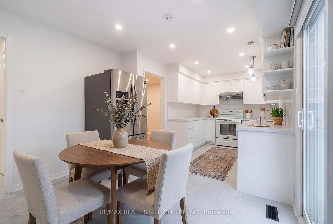
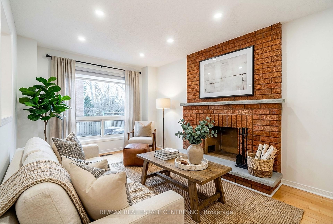
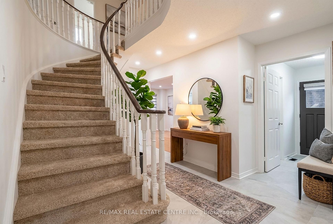
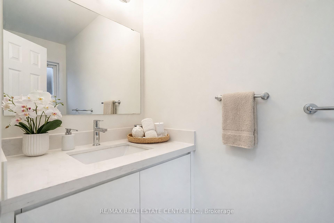
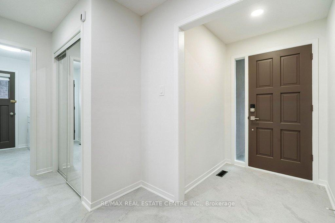
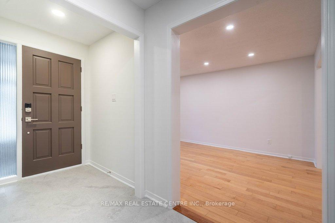
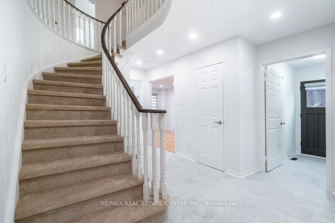
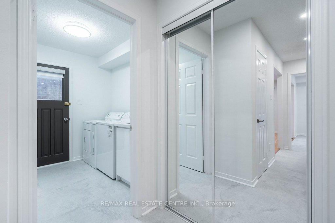
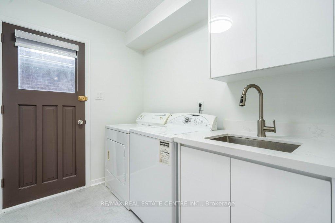
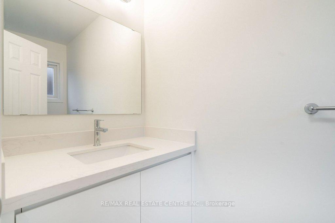
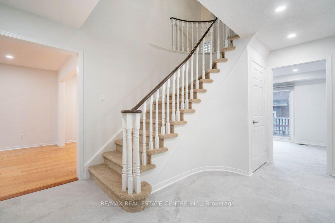
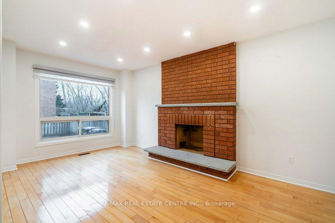
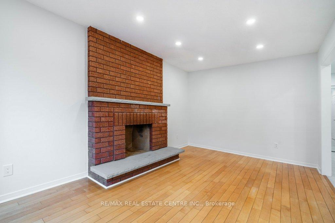
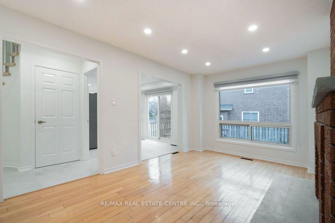
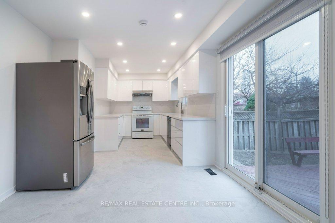
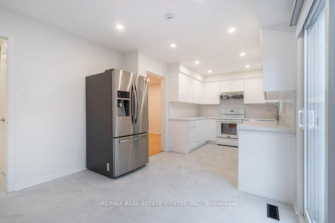
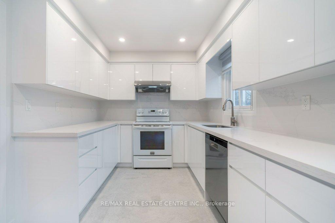
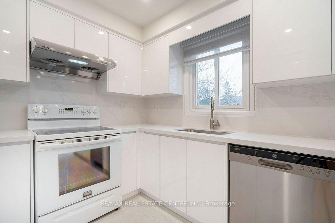
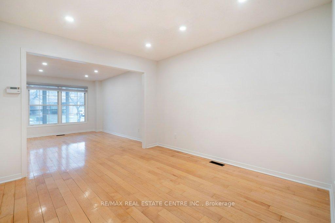
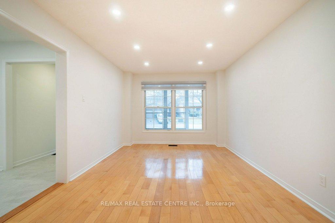
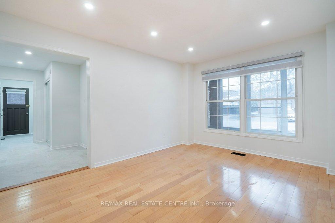
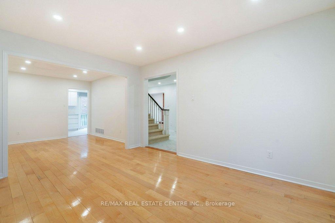
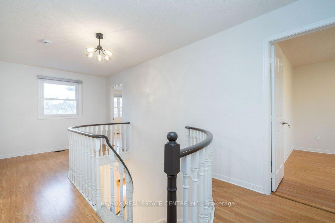
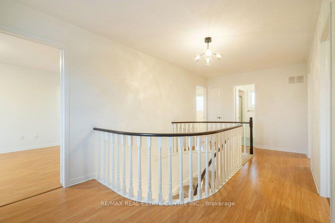
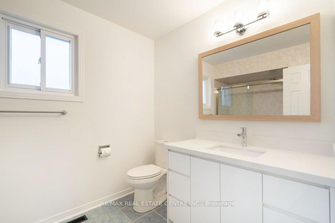
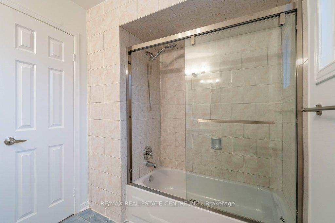
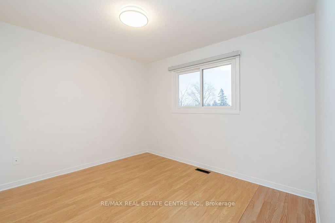
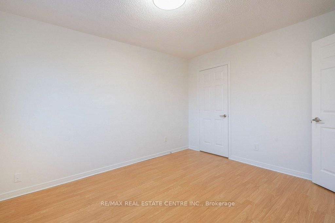
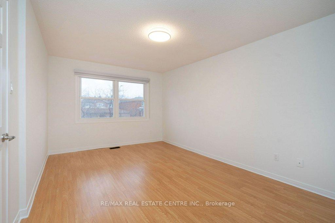
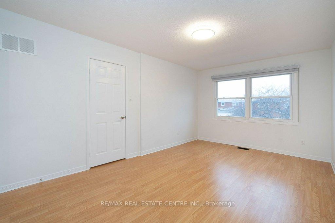
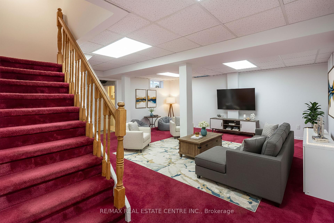
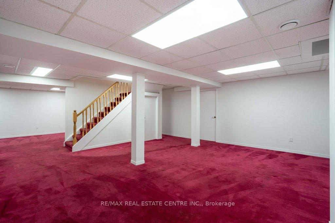
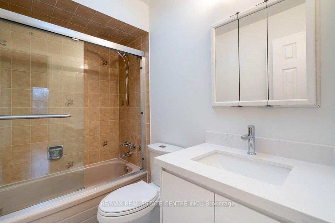
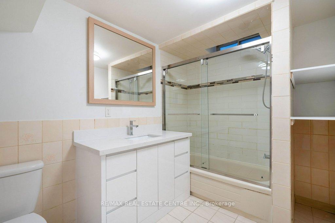
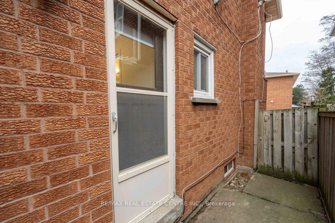
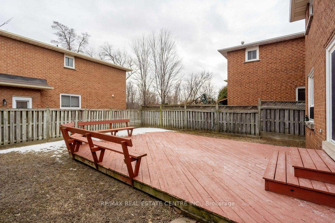
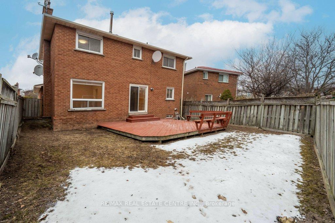
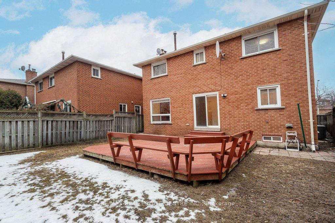
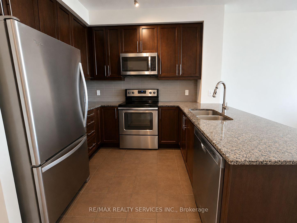
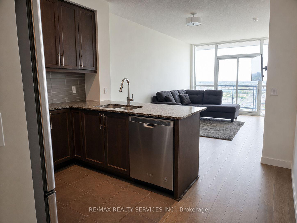
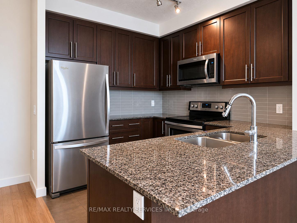
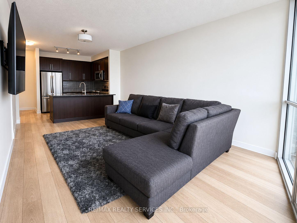
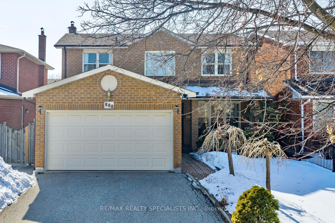
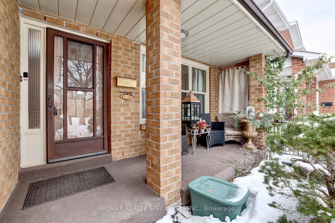
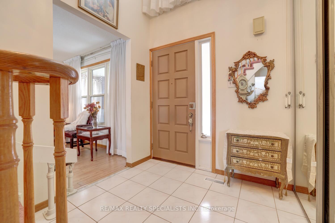
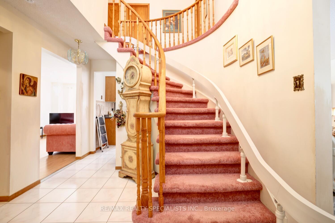
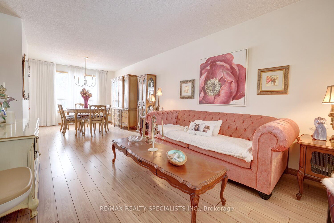
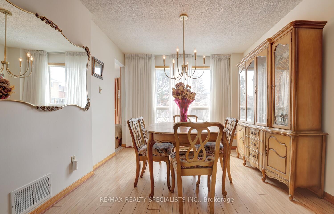
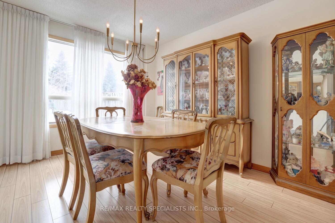
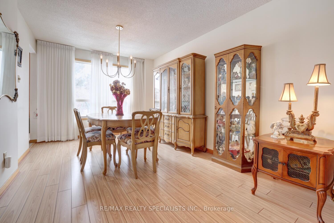
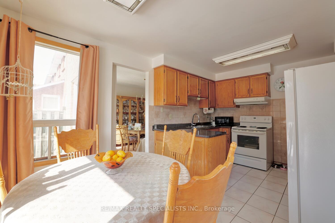
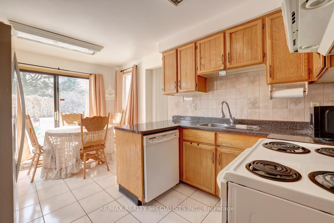
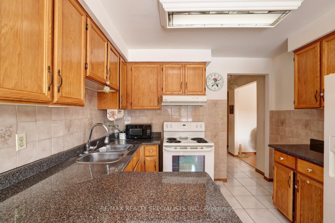
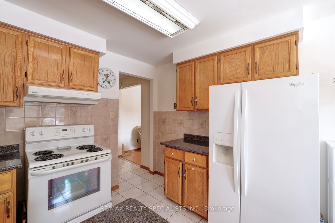
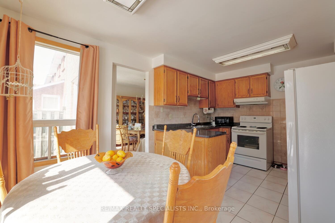
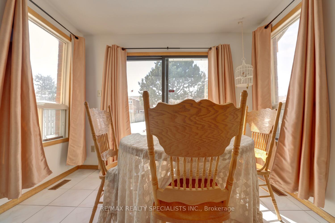
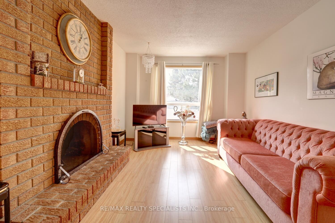
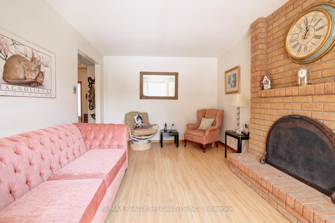
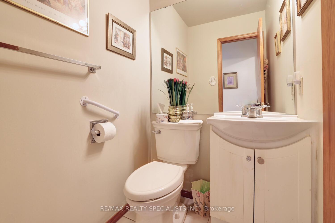
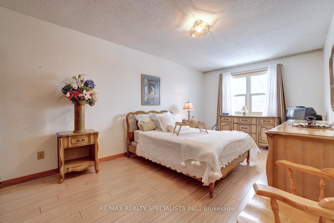
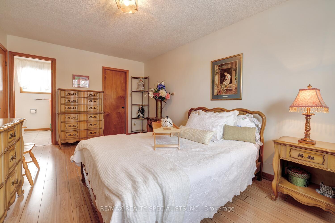
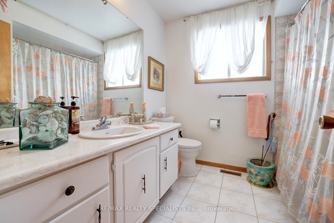
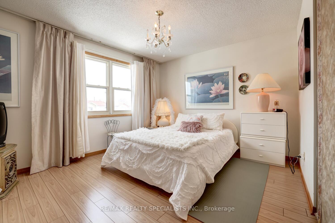
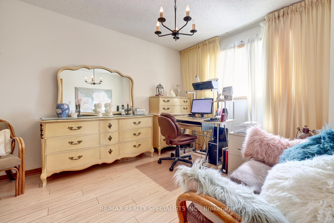
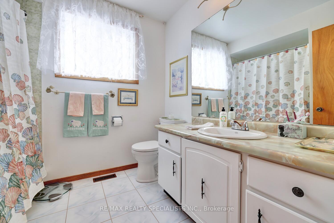
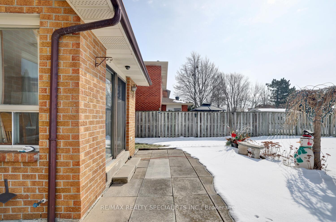
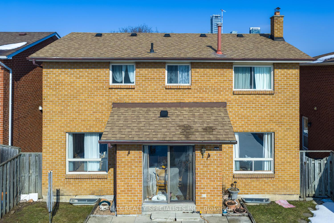
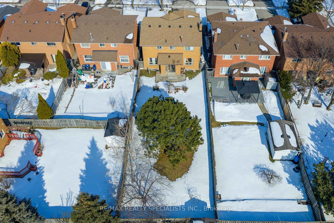
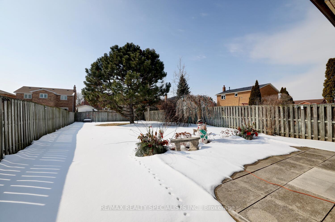
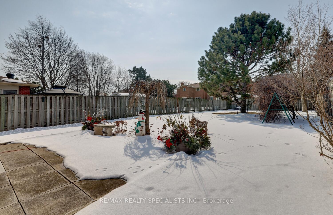
Fantastic detached home approximately 1900 square feet nestled on a 40 by 170 lot and centrally located just steps away to Square One Mall. Spacious living and dining room area with laminate floors. Family size kitchen with solid oak cabinetry, ceramic floor/backsplash, breakfast area, updated counter top, and walk-out to patio. Main floor family room with floor to ceiling wood burning brick fireplace. Convenient main floor laundry with washer/dryer, large mirrored front closet, upgraded toilets/sinks and 2 piece powder room. Three good size upper level bedrooms with laminate floors, main 4 piece bathroom, and 2nd/3rd bedrooms with double closets. Primary bedroom retreat with 4 piece en-suite and walk-in closet. Great curb appeal with professionally landscaped gardens, covered front porch area, all brick exterior, interlocking walkway, double garage, and highway grade double asphalt driveway. Premium location close to schools, daycare, parks, trails, transit, highways, shopping, restaurants, library, Cooksville Go Station, and Sheridan College.
No extras listed.
Visit this home
Pick a time that works for you.
No upcoming open houses.

| Type | Detached |
| Style | 2-Storey |
| Approx. Age | Not available |
| Size | 1500-2000 sq. ft. |
| Property Tax | $7,299 |
| Lot Size | 40 ft x 170 ft |
| mls© Number | W12984776 |
| Listed By | RE/MAX REALTY SPECIALISTS INC. |
Listing History
- No recent sale history for this listing.
- No recent lease history for this listing.
Schools
Could you afford this home?
What the bank counts
This home's actual carrying costs, payment stress-tested at 6%
- Mortgage, tested at 6%
- $6,597
- Property tax
- $608
- Heat allowance
- $150
- Housing costs
- $7,355 / mo
Lenders cap these at 39% of gross income — that sets the number.
Income needed
$226,000
gross annual household income
- Payment at 4%
- $5,424 / mo
- Cash down
- $257,778
Assumes no other monthly debts · 25-yr amortization
Full affordability checkInvestment Analysis
Estimated rent, cap rate and monthly cash flow for this property
Values and trends
Nearby listings
Comparable sales
- No similar listings found.