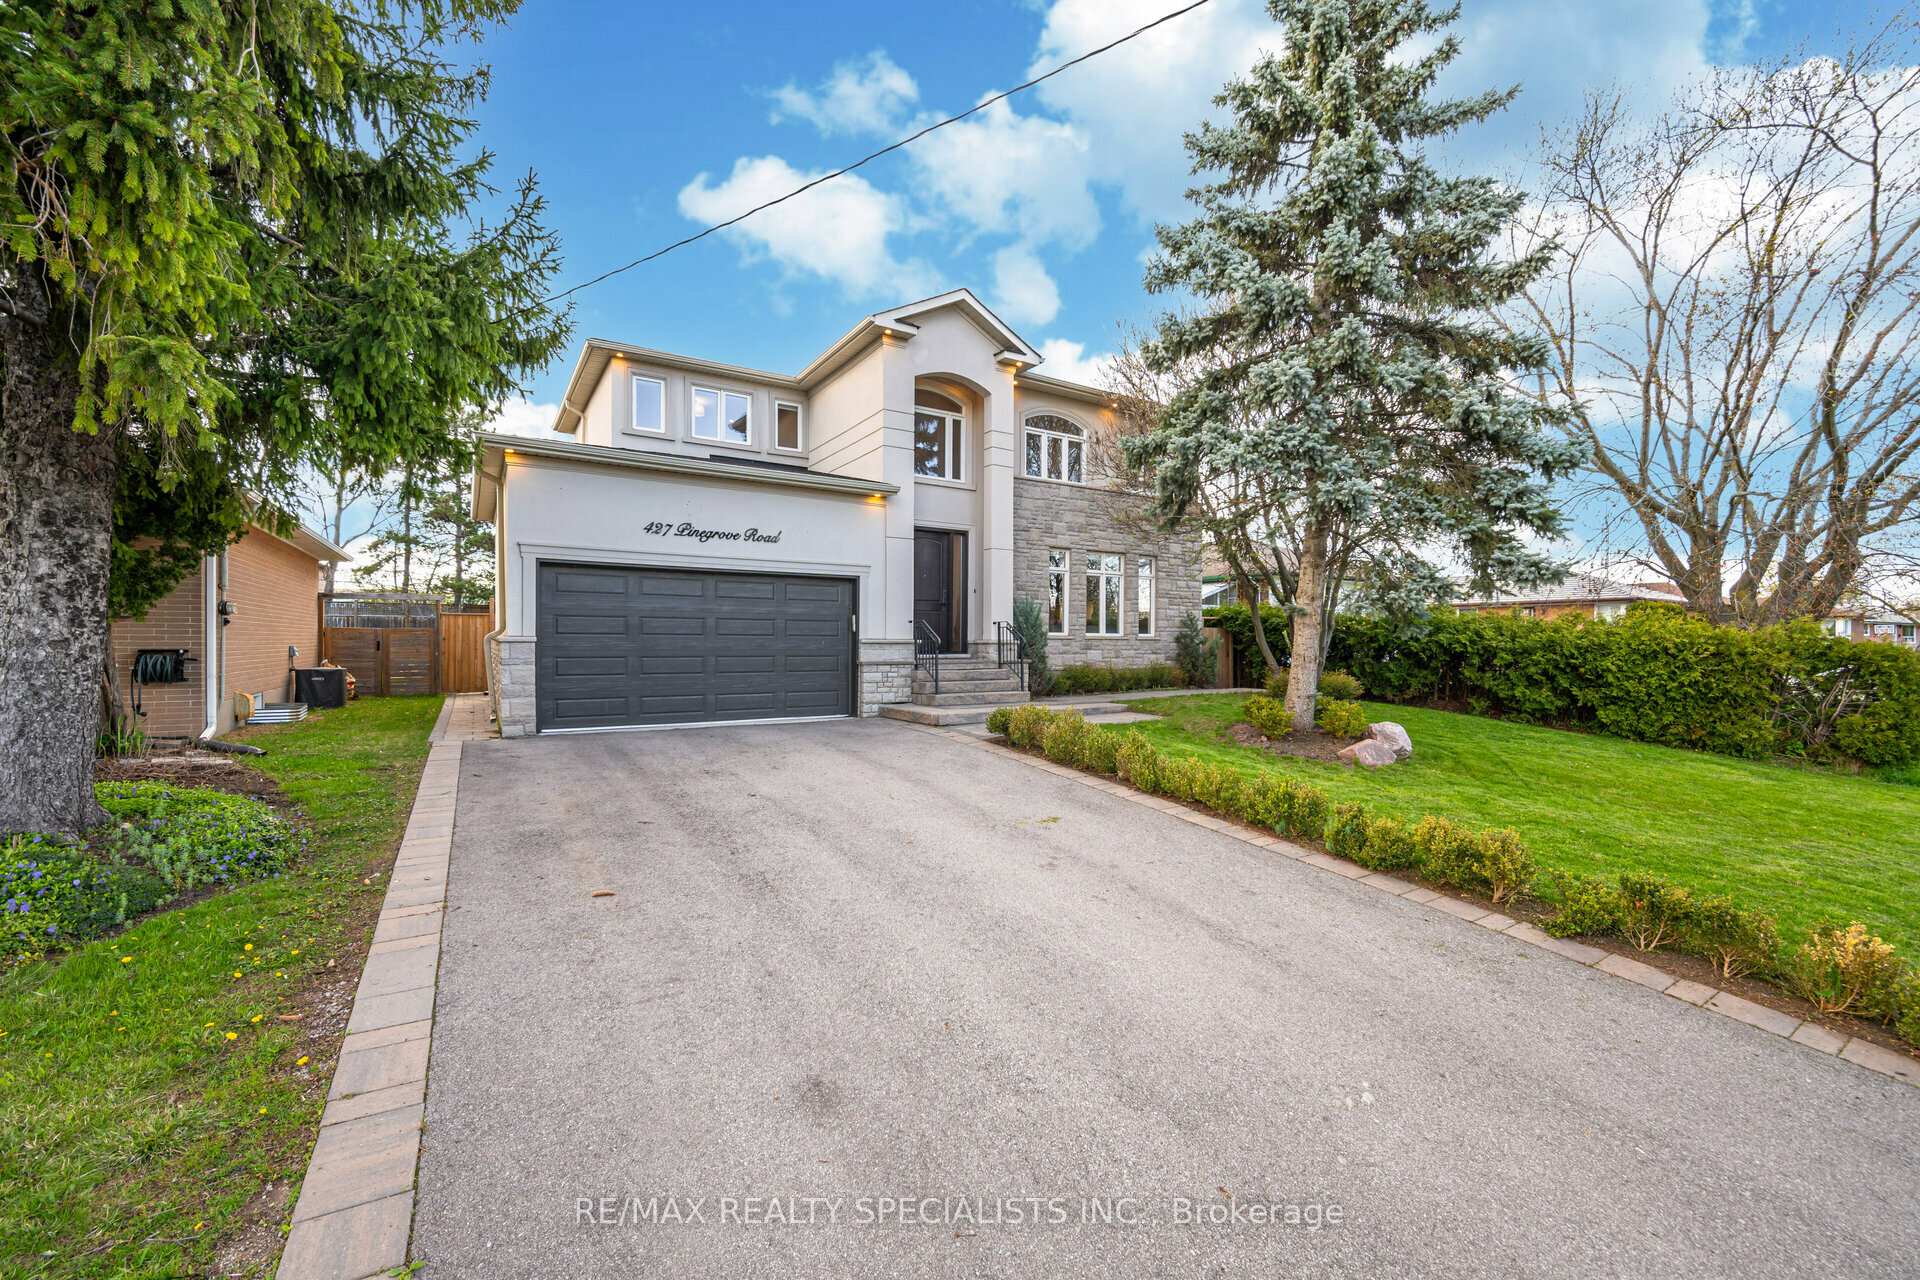


427 Pinegrove Road
1020 - WO West, Oakville
$1,999,999
Welcome To This Unique, Custom-Built Home In Desirable East Oakville. Situated On A Premium, Treed Lot, This Home Features An Amazing Heated Sunroom With Massive Windows, Tile Floors, And A Stunning Entertainment Wall Including A Fireplace, Desk, And A Space For Your Wall-Mounted TV. Double Entry French Doors Lead To A Backyard Retreat Patio Area Equipped With An Outdoor Kitchen, Gazebo, Waterfall Feature, Garden Shed, And Ample Room For A Pool Or Hot Tub. Inside Features An Open Concept Main Floor Design With A Grand Kitchen, Built-In Appliances, Granite Countertops, Backsplash, Center Island, Pot Lights, And Large Windows. The Main Floor Bedroom Has Access To A Full 3-Piece Bathroom And Can Be Easily Converted To A Separate Formal Dining Room Or Office. The Space Also Includes Extensive Wall Trims And Hardwood Floors Throughout. The 2nd Floor Has 4 Additional Bedrooms And A Laundry Room. The Finished Basement Has A Possible Side Entrance And An Open Concept Layout With A Kitchen And 3-Piece Bath, Perfect For Large Family Gatherings, An In-Law Suite, Or Additional Income!
No extras listed.
Visit this home
Pick a time that works for you.
No upcoming open houses.

| Type | Detached |
| Style | 2-Storey |
| Approx. Age | Not available |
| Size | 3000-3500 sq. ft. |
| Property Tax | $9,064 |
| Lot Size | 60 ft x 125 ft |
| mls© Number | W12876160 |
| Listed By | RE/MAX REALTY SPECIALISTS INC. |
Listing History
- No recent sale history for this listing.
- No recent lease history for this listing.
Schools
Could you afford this home?
What the bank counts
This home's actual carrying costs, payment stress-tested at 6%
- Mortgage, tested at 6%
- $10,237
- Property tax
- $755
- Heat allowance
- $150
- Housing costs
- $11,142 / mo
Lenders cap these at 39% of gross income — that sets the number.
Income needed
$343,000
gross annual household income
- Payment at 4%
- $8,416 / mo
- Cash down
- $400,000
Assumes no other monthly debts · 25-yr amortization
Full affordability checkInvestment Analysis
Estimated rent, cap rate and monthly cash flow for this property
Values and trends
Nearby listings
Comparable sales
- No similar listings found.