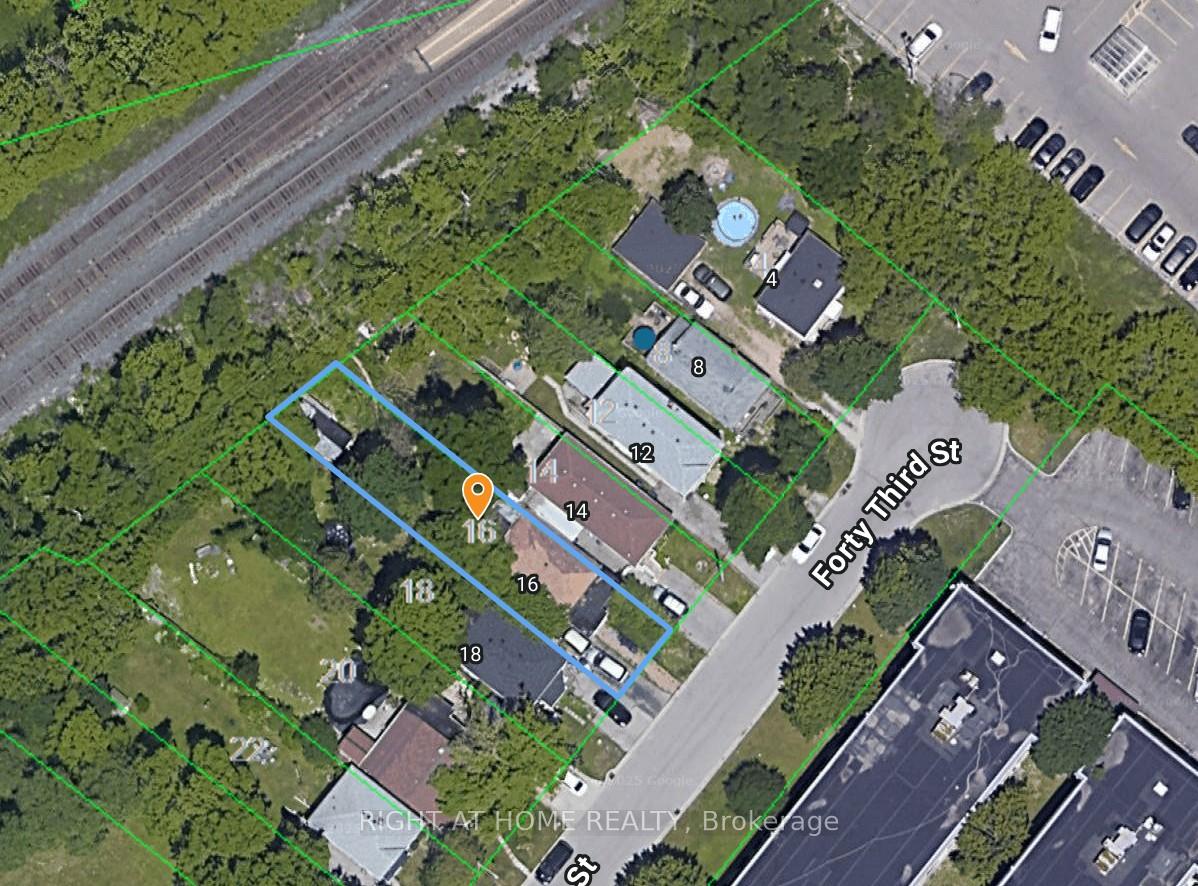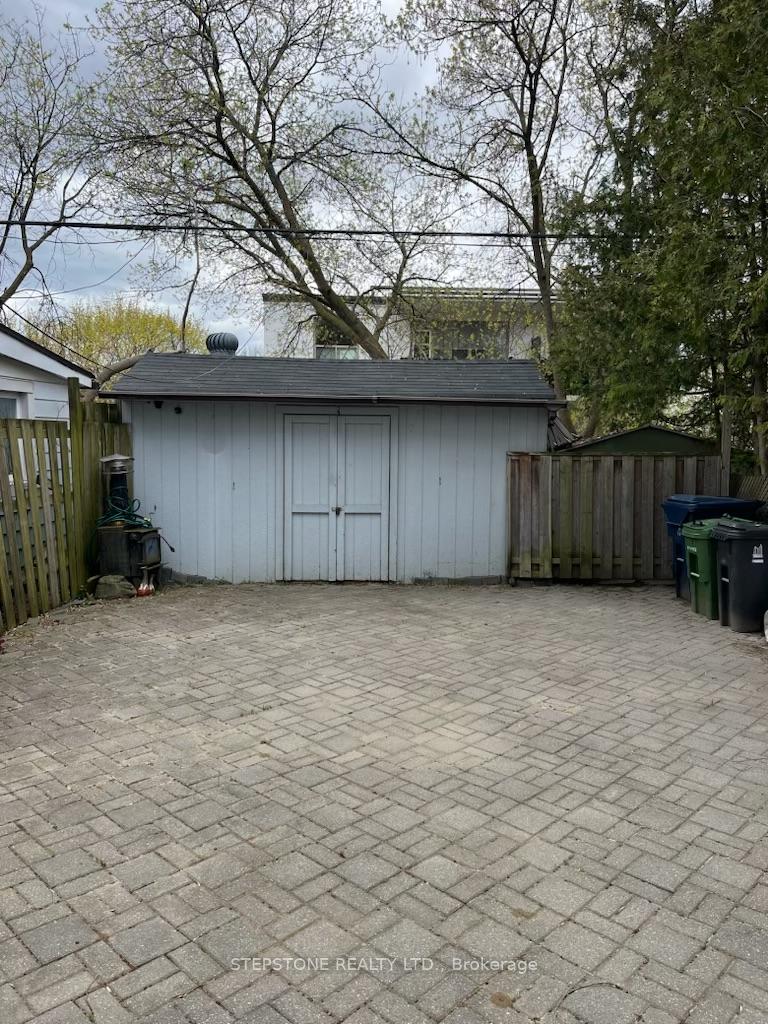


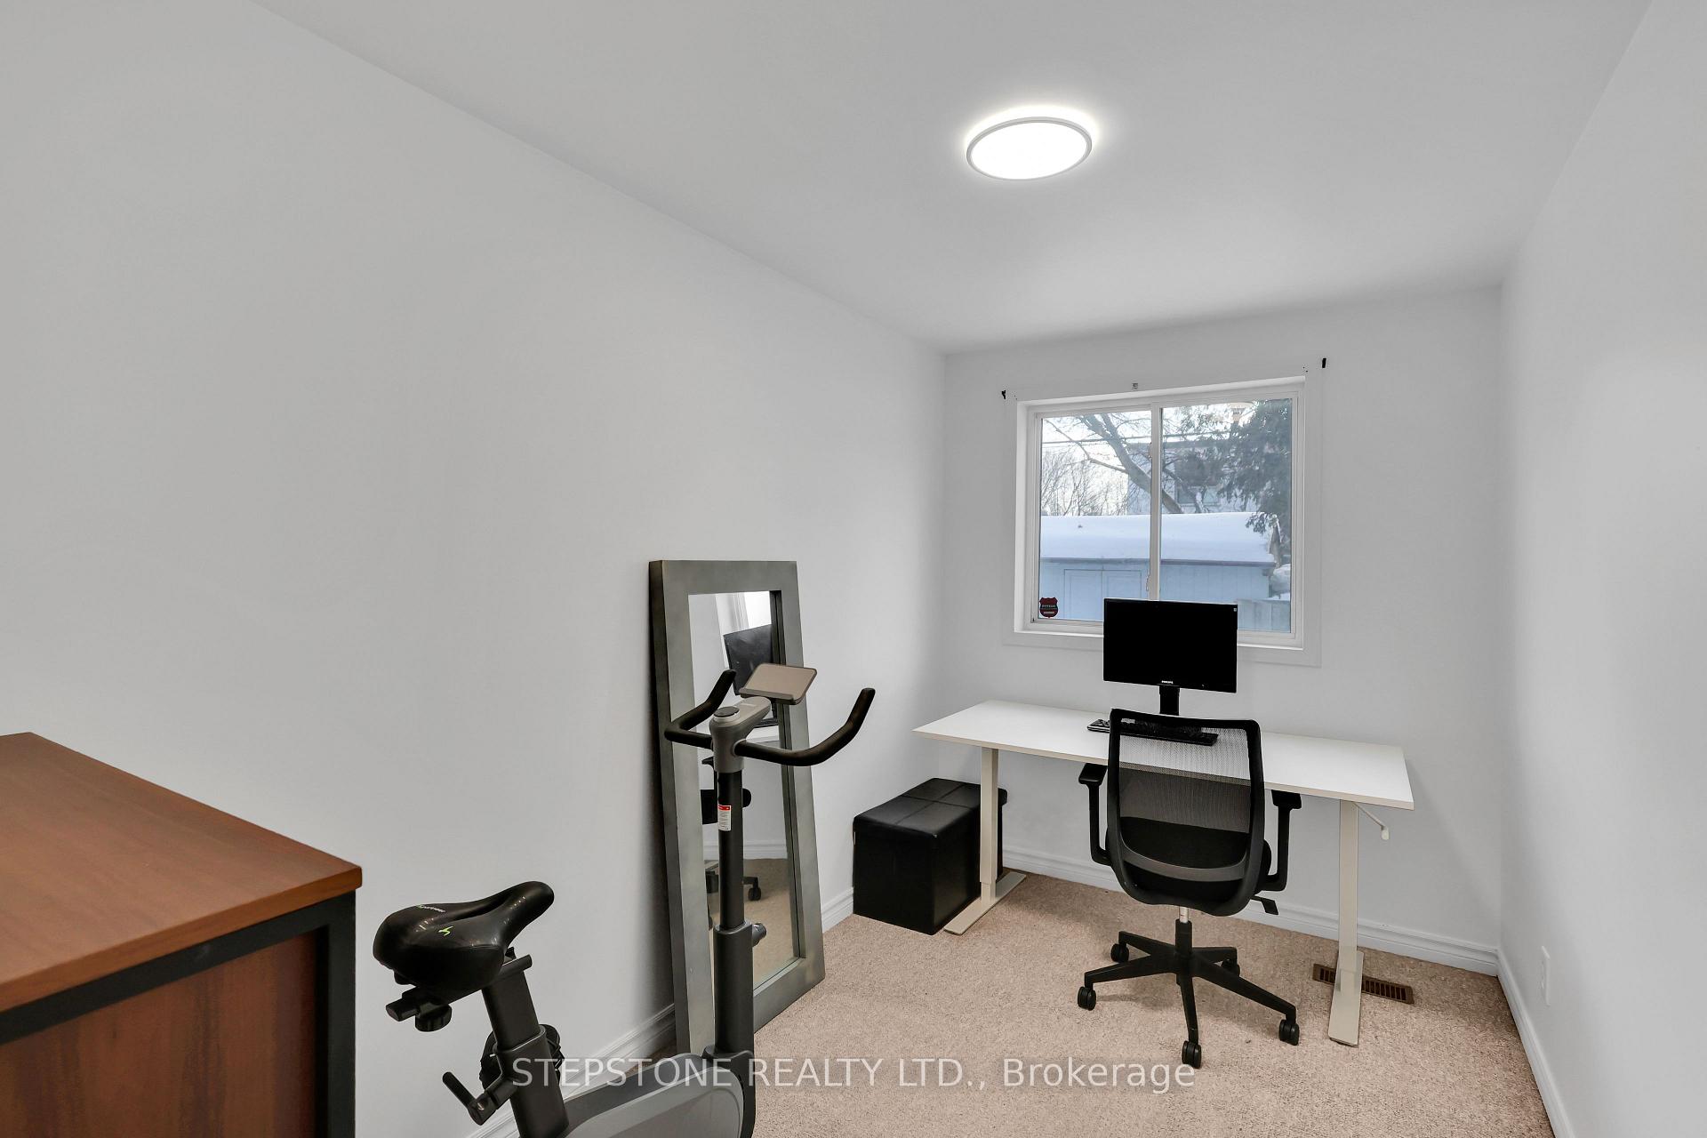


56 41st Street W
Long Branch, Toronto
$900,000
Welcome to this spacious 4-bedroom home in the sought-after Long Branch community of South Etobicoke. Featuring two bathrooms, a bright and inviting living room, and a generous lower-level rec room, this home offers plenty of space for growing families or those looking to create a flexible living environment-whether as a cozy theatre room or potential in-law suite.Ideally located just steps from Marie Curtis Park and the shores of Lake Ontario, you'll enjoy easy access to scenic trails, green space, and waterfront living. Commuters will appreciate the convenience of three transit options nearby, including GO Transit, TTC, and Mississauga Transit, along with quick access to major highways including the 427, QEW, and 401.One of the most affordable opportunities south of Lakeshore in Toronto's west end, this home offers incredible value in a highly desirable neighbourhood.With solid bones and great layout, you can move in and enjoy as-is, or update over time to truly make it your own. A rare chance to enter this lakeside community at an attractive price point.
No extras listed.
Visit this home
Pick a time that works for you.
No upcoming open houses.

| Type | Detached |
| Style | 2-Storey |
| Approx. Age | Not available |
| Size | 1500-2000 sq. ft. |
| Property Tax | $5,286 |
| Lot Size | 25 ft x 120 ft |
| mls© Number | W12749804 |
| Listed By | STEPSTONE REALTY LTD. |
Listing History
- No recent sale history for this listing.
- No recent lease history for this listing.
Schools
Could you afford this home?
What the bank counts
This home's actual carrying costs, payment stress-tested at 6%
- Mortgage, tested at 6%
- $4,607
- Property tax
- $441
- Heat allowance
- $150
- Housing costs
- $5,197 / mo
Lenders cap these at 39% of gross income — that sets the number.
Income needed
$160,000
gross annual household income
- Payment at 4%
- $3,787 / mo
- Cash down
- $180,000
Assumes no other monthly debts · 25-yr amortization
Full affordability checkInvestment Analysis
Estimated rent, cap rate and monthly cash flow for this property
Values and trends
Nearby listings
Comparable sales
- No similar listings found.