46 Bosco Drive
Vellore Village, Vaughan
$998,000
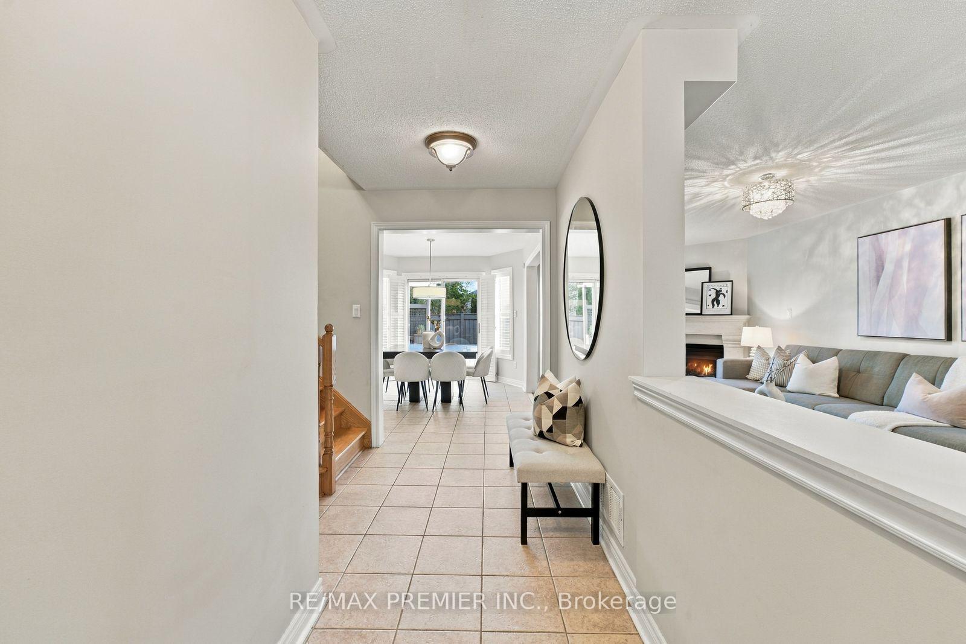
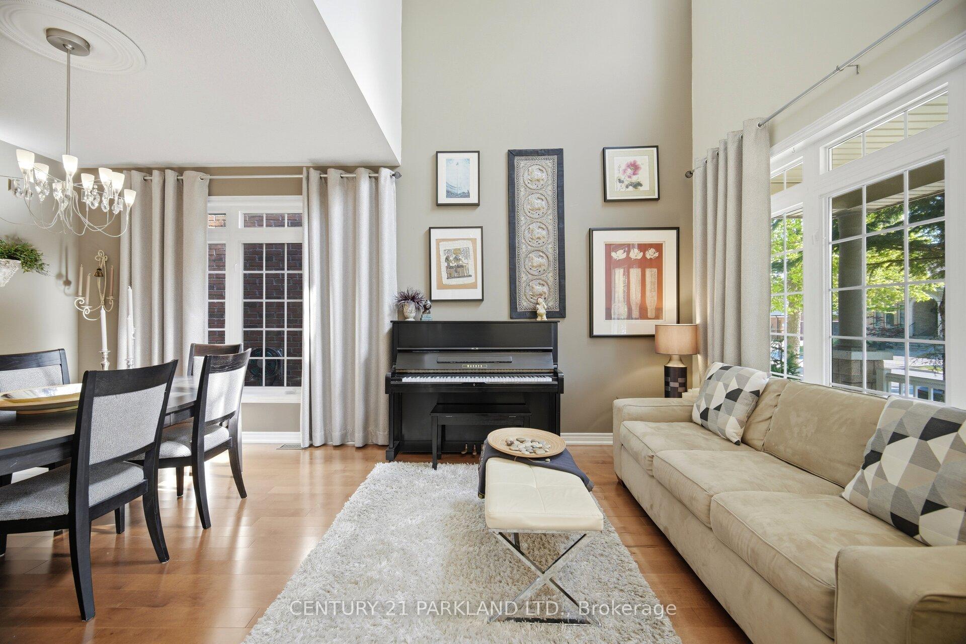
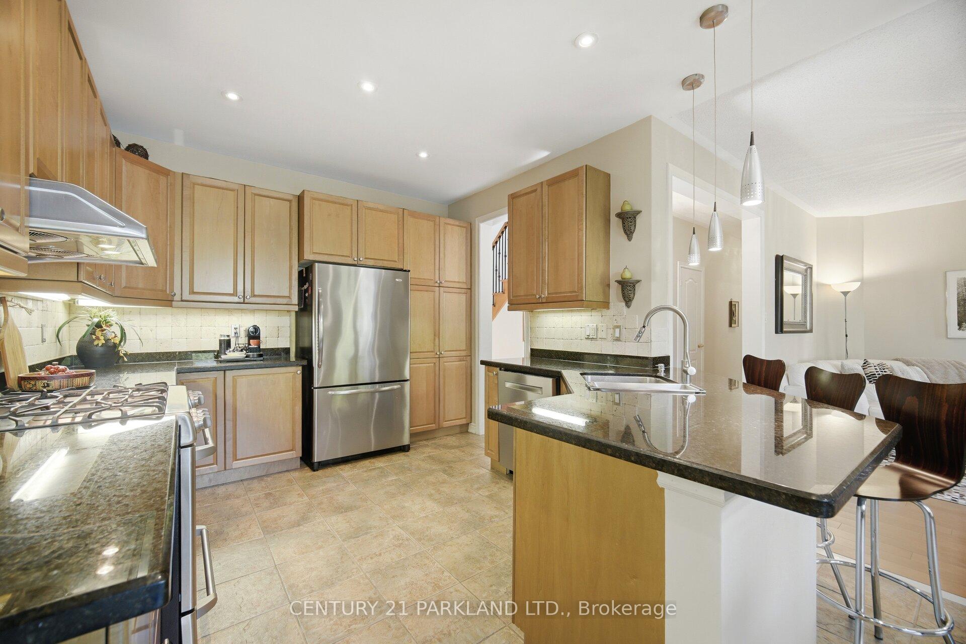
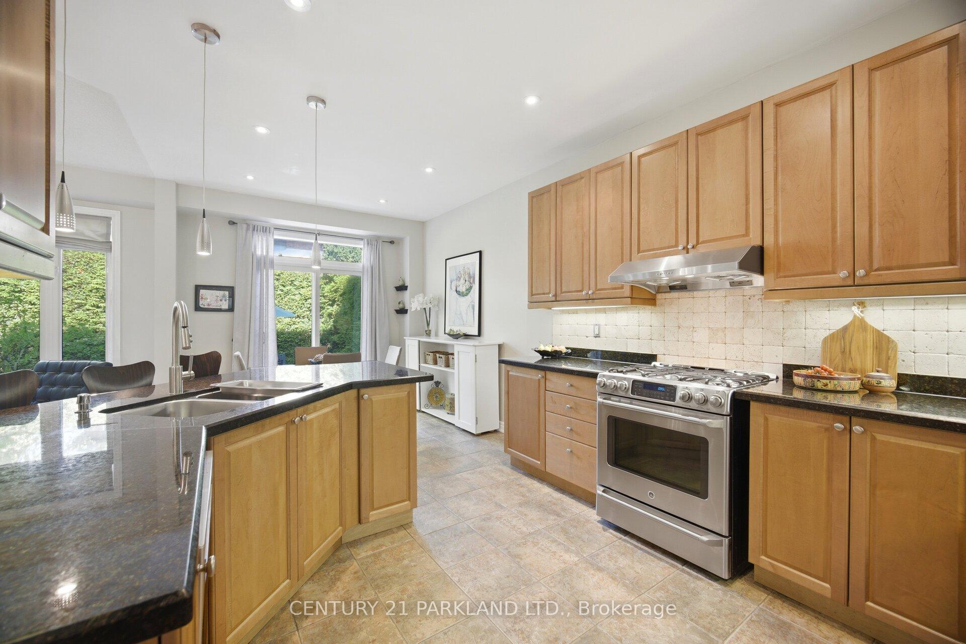
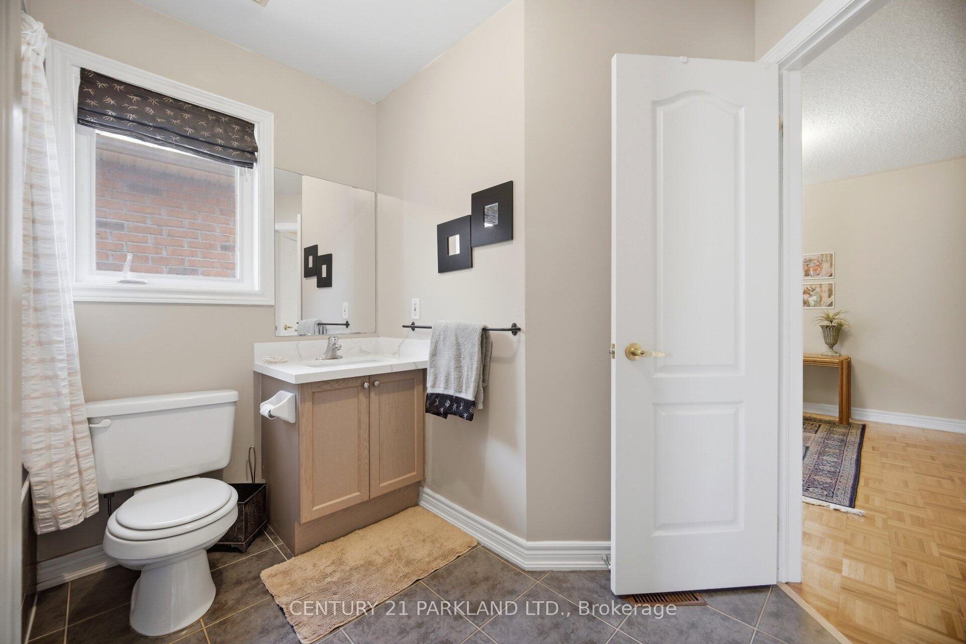
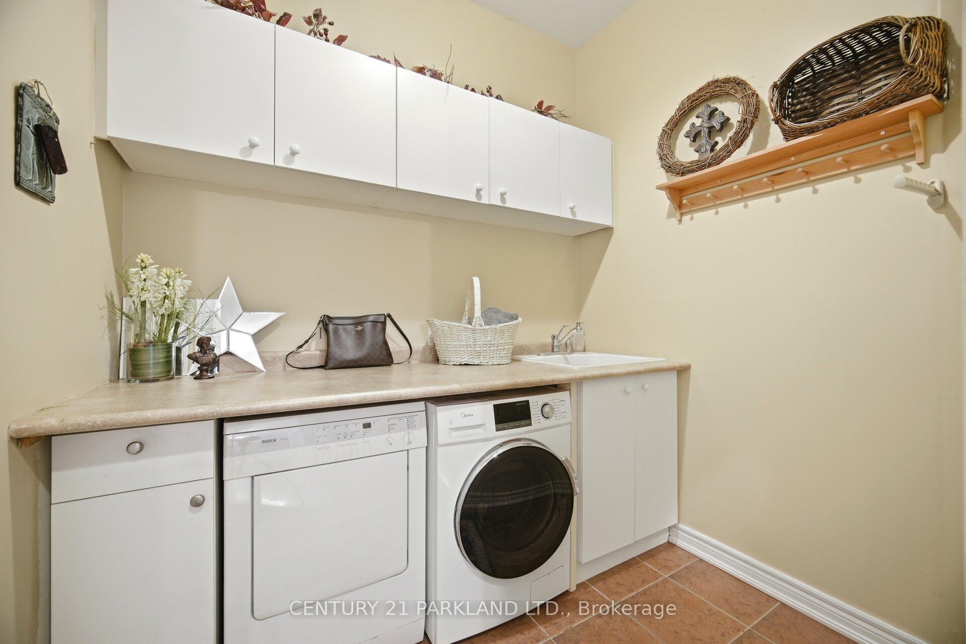
A large family home tucked away on quiet and quaint street of Vellore Village, designed for today and many future generations to come. A desirable and rare 50.25 foot wide lot, offering approximately 3,200 sq. ft. main and upper + 1,500 sq. ft. of uniquely finished lower-level. We call this exceptionally gorgeous!!. New elegand front door welcomes you by offering impressively spacious 4+3 beds, 4+2 baths, sprawling formal living and dining areas. Gleaming hardwood floors throughout, freshly painted and move in ready! Double classic french doors will take you to a fully fenced backyard deck for all those outdoor enthusiasts. Don't miss the opportunity to live work and play right here!
No extras listed.
Visit this home
Pick a time that works for you.
No upcoming open houses.

This seller is holding back offers
Instead of reviewing offers as they come in, this seller has set offer instructions — a strategy often paired with attractive pricing to invite competing bids. Timing and preparation matter here; get in touch and we'll walk you through it.
| Type | Detached |
| Style | 2-Storey |
| Approx. Age | Not available |
| Size | 3000-3500 sq. ft. |
| Property Tax | $7,552 |
| Lot Size | 50.25 ft x 80.46 ft |
| mls© Number | N14158016 |
| Listed By | ROYAL LEPAGE PREMIUM ONE REALTY |
Listing History
- No recent sale history for this listing.
- No recent lease history for this listing.
Schools
Could you afford this home?
What the bank counts
This home's actual carrying costs, payment stress-tested at 6%
- Mortgage, tested at 6%
- $5,108
- Property tax
- $629
- Heat allowance
- $150
- Housing costs
- $5,888 / mo
Lenders cap these at 39% of gross income — that sets the number.
Income needed
$181,000
gross annual household income
- Payment at 4%
- $4,200 / mo
- Cash down
- $199,600
Assumes no other monthly debts · 25-yr amortization
Full affordability checkInvestment Analysis
Estimated rent, cap rate and monthly cash flow for this property
Values and trends
Nearby listings
Comparable sales
- No similar listings found.