17 Arden Valley Street
Jefferson, Richmond Hill
$2,050,000
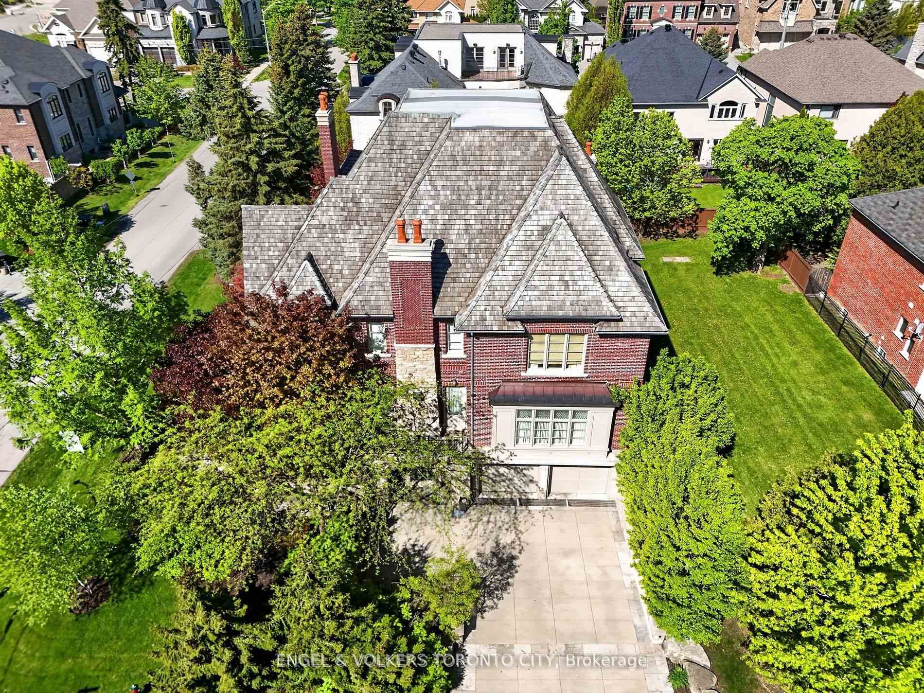
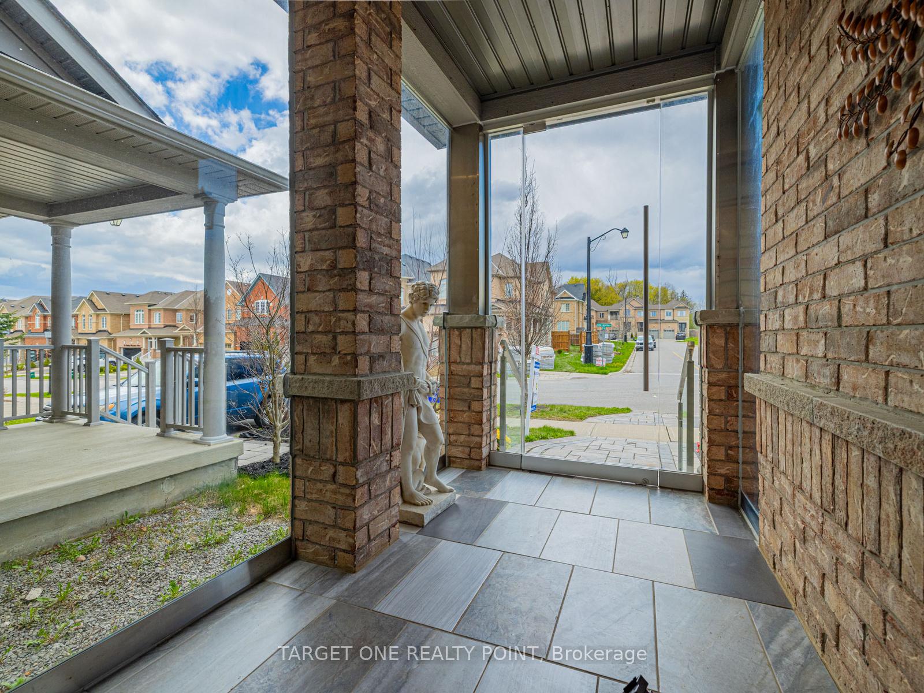
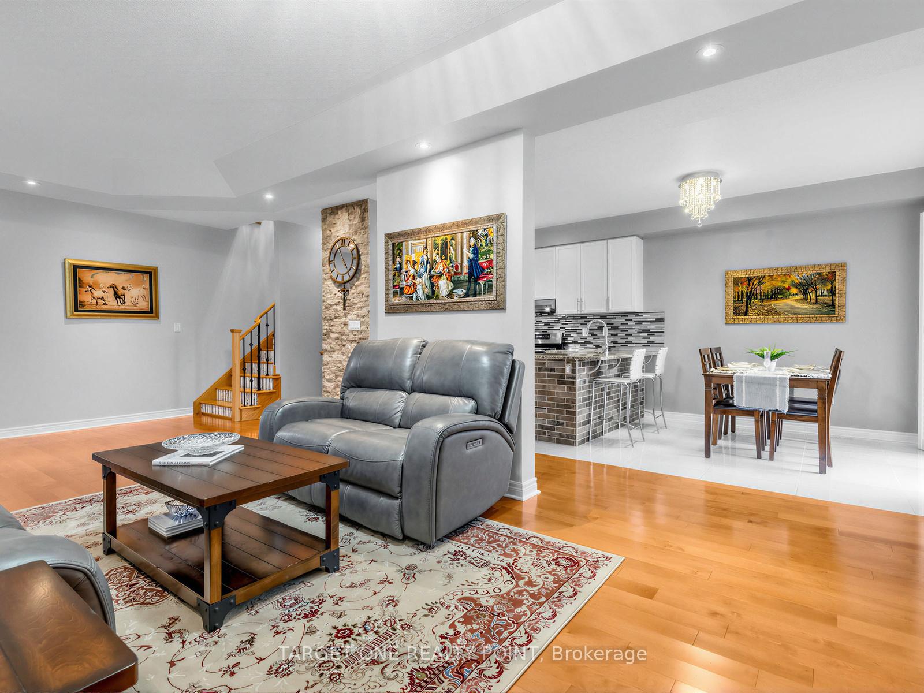
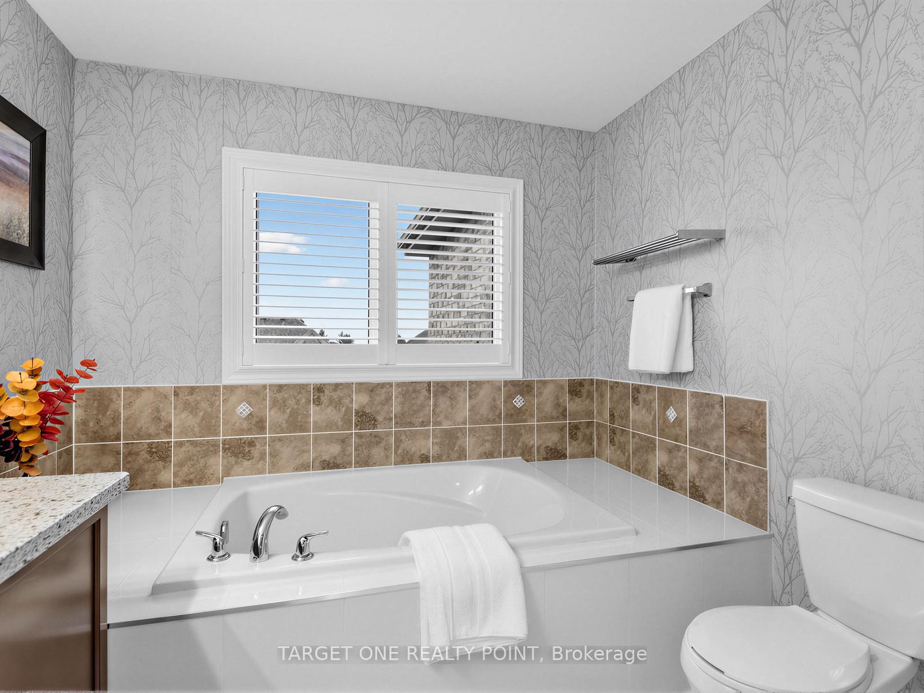
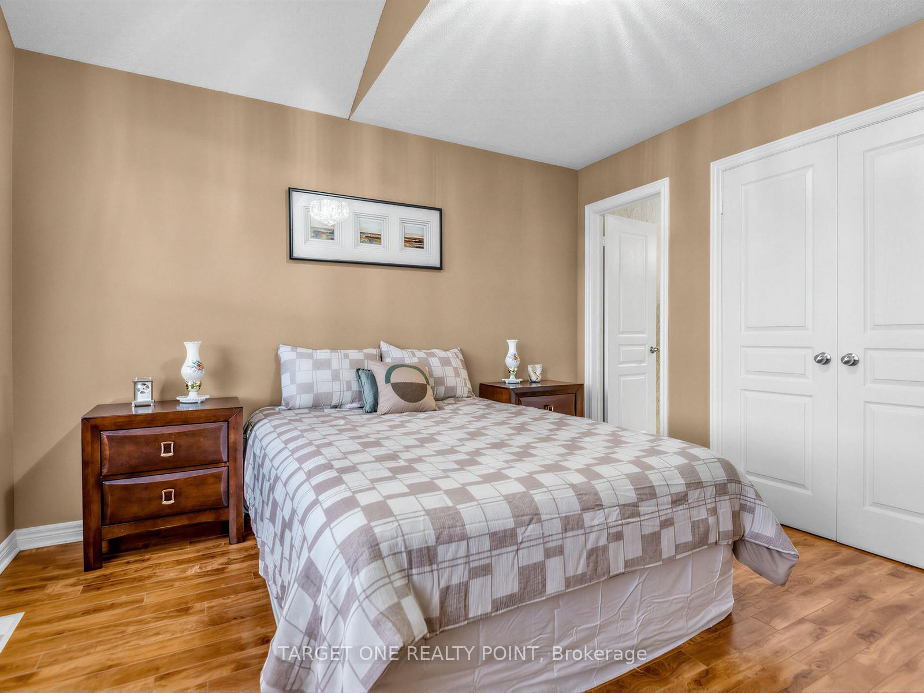
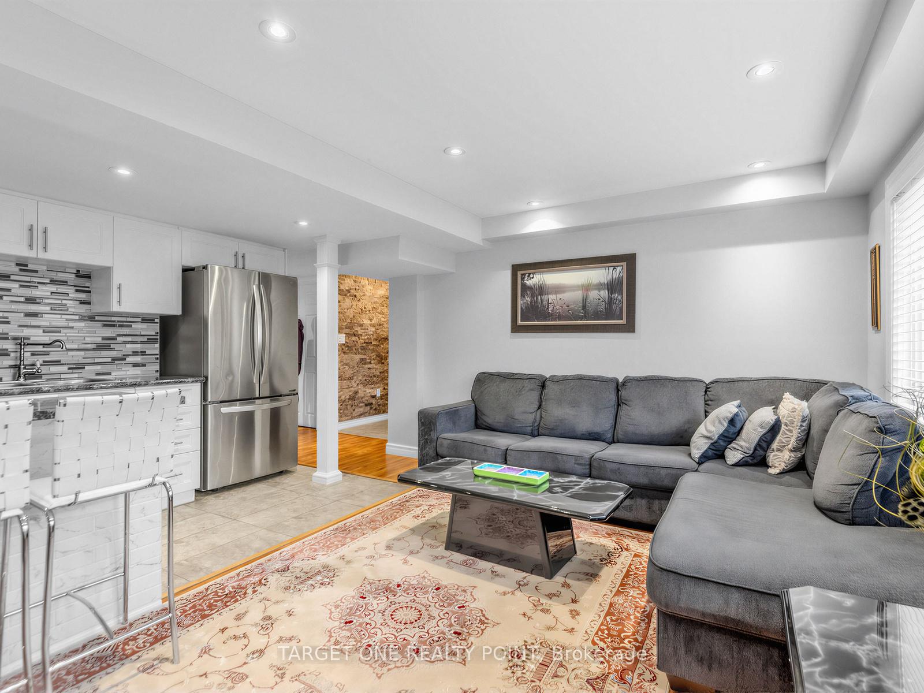
An exceptional Aspen Ridge-built, 3-storey executive residence in Richmond Hill's sought-after Jefferson community. Offering approx. 3,795 sq. ft. above grade plus an expansive finished basement, this impressive 5-bedroom, 6-bathroom home combines timeless elegance, refined craftsmanship and exceptional versatility.Situated on a 54-ft-frontage lot, the home showcases an elegant brick exterior, hardwood flooring, 9-ft main-floor ceilings and custom-built cabinetry throughout. The main level features formal living and dining rooms, a welcoming family room with fireplace, and a beautifully appointed kitchen with quartz countertops, centre island and breakfast area overlooking the backyard. A dedicated main-floor library with custom cabinetry offers an ideal home office or private study.All five bedrooms enjoy direct bathroom access, including private ensuites and a Jack-and-Jill bathroom shared by bedrooms three and four. The second floor features four spacious bedrooms, including the primary suite.The distinctive third floor offers a private retreat with fifth bedroom, ensuite bathroom and inviting loft with fireplace, ideal for extended family, guests or a secluded workspace.The expansive finished basement features a recreation area, wet bar with generous counter space, wine cellar, custom cabinetry and full bathroom, offering excellent potential for additional private living space or extended-family accommodation.Ideally located near schools, parks, scenic trails, shopping, transit and major commuter routes. An exceptional opportunity to enjoy sophisticated family living, privacy and flexible accommodations across three beautifully designed levels.
No extras listed.
Visit this home
Open houses
Sat, Nov 14
2:00 PM – 4:00 PM
Sun, Nov 15
2:00 PM – 4:00 PM
Or pick a time that works for you.

| Type | Detached |
| Style | 3-Storey |
| Approx. Age | Not available |
| Size | 3500-5000 sq. ft. |
| Property Tax | $9,397 |
| Lot Size | 54.02 ft x 109.9 ft |
| mls© Number | N14156894 |
| Listed By | ROYAL LEPAGE SIGNATURE REALTY |
Listing History
- No recent sale history for this listing.
- No recent lease history for this listing.
Schools
Could you afford this home?
What the bank counts
This home's actual carrying costs, payment stress-tested at 6%
- Mortgage, tested at 6%
- $10,493
- Property tax
- $783
- Heat allowance
- $150
- Housing costs
- $11,426 / mo
Lenders cap these at 39% of gross income — that sets the number.
Income needed
$352,000
gross annual household income
- Payment at 4%
- $8,627 / mo
- Cash down
- $410,000
Assumes no other monthly debts · 25-yr amortization
Full affordability checkInvestment Analysis
Estimated rent, cap rate and monthly cash flow for this property
Values and trends
Nearby listings
Comparable sales
- No similar listings found.