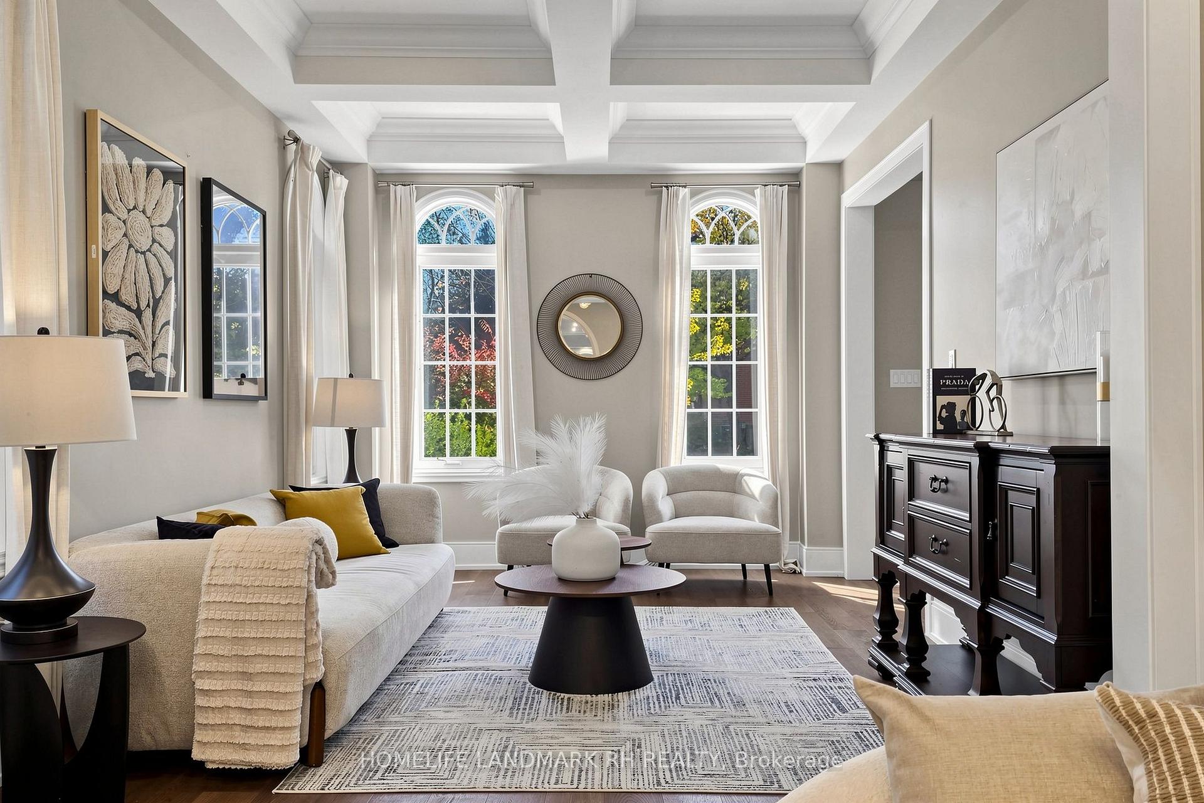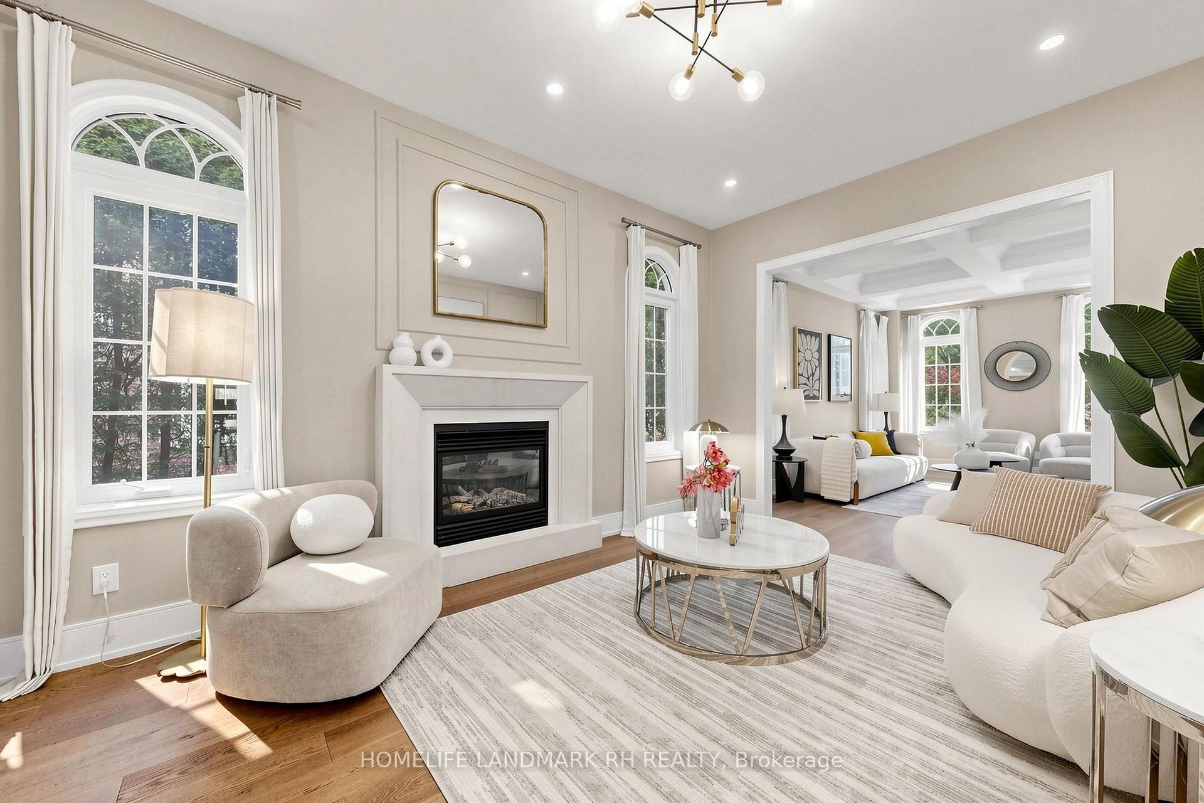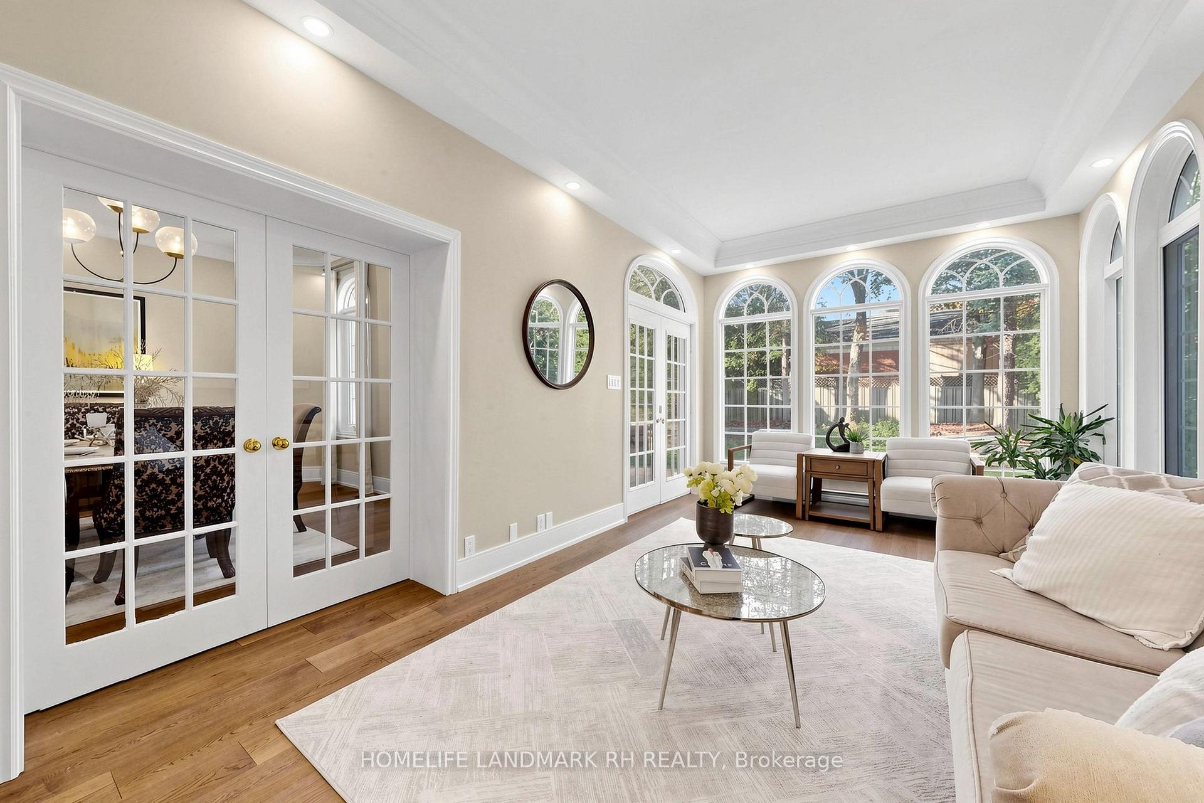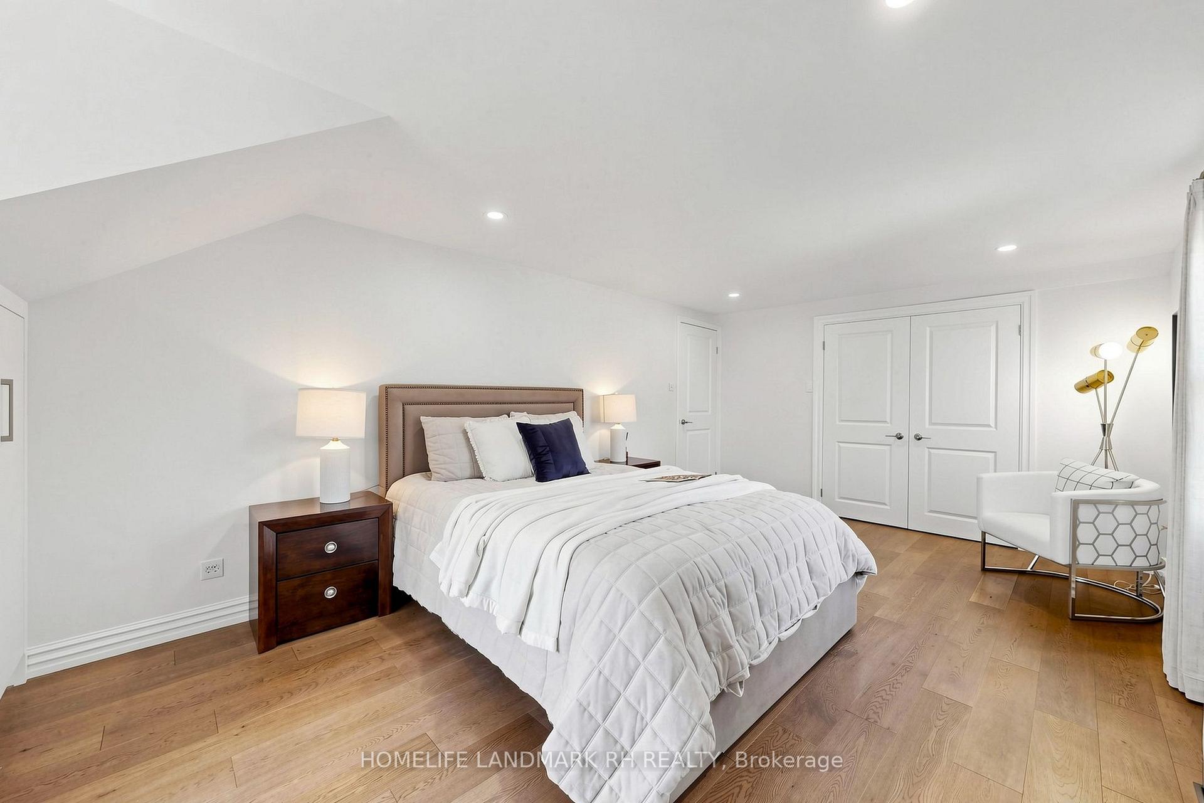


75 Baldry Avenue
Patterson, Vaughan
$2,588,000
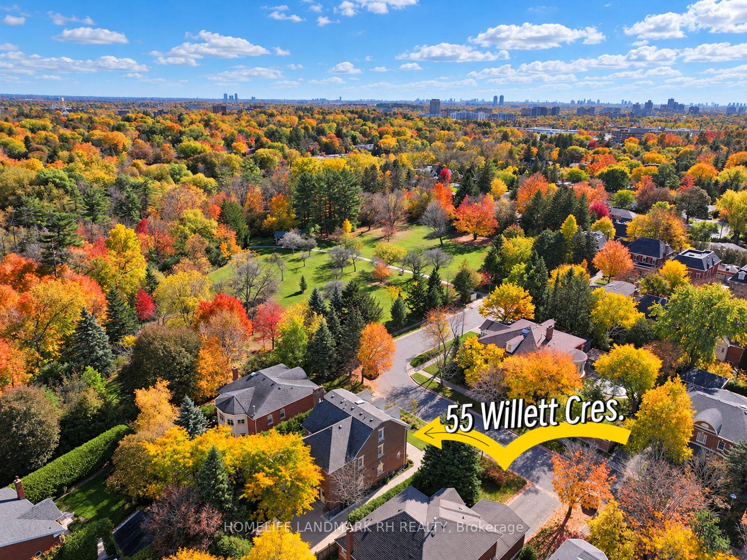
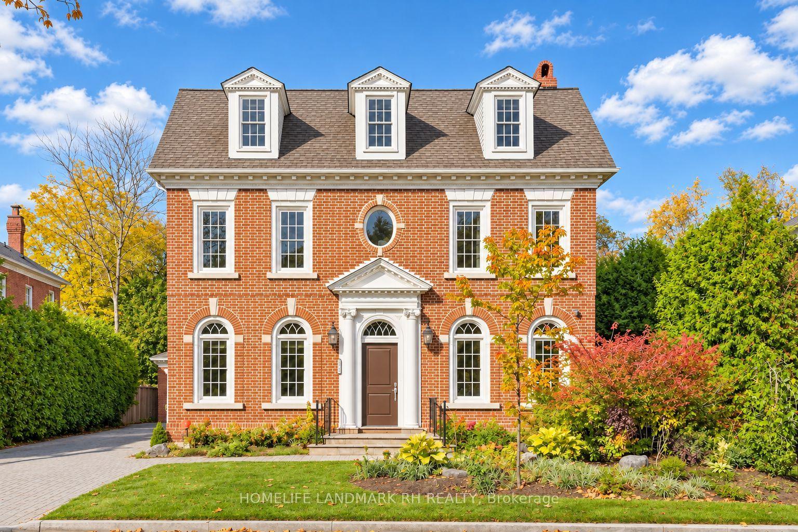
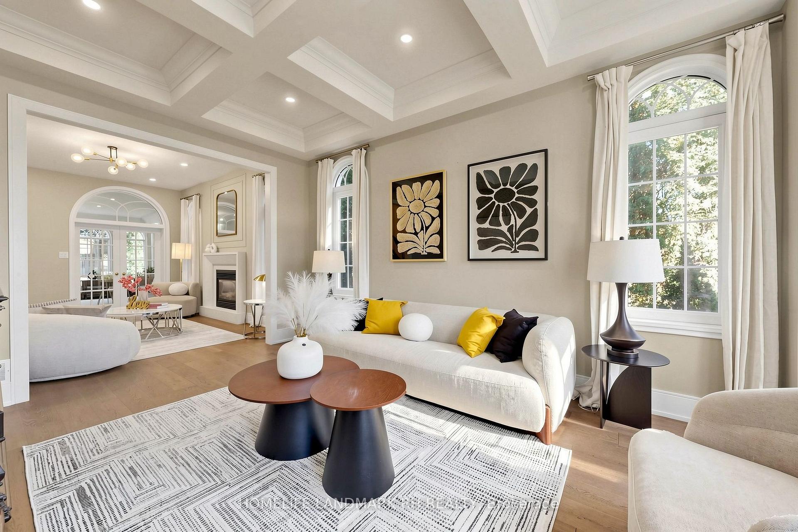
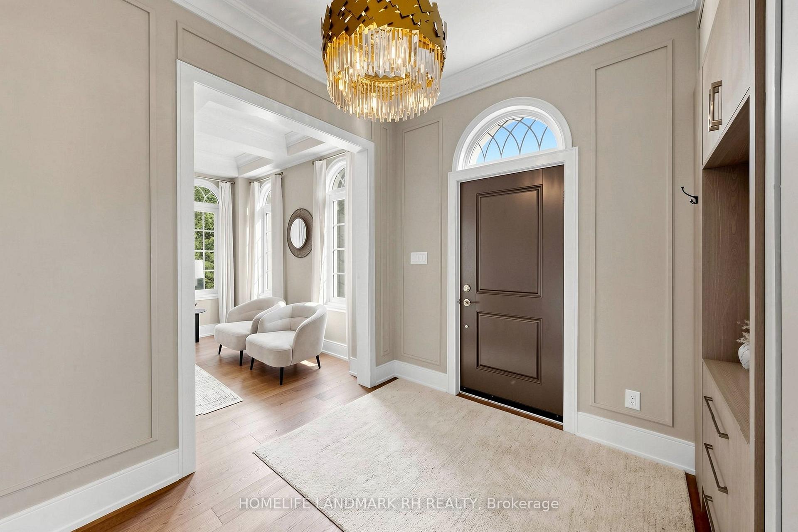
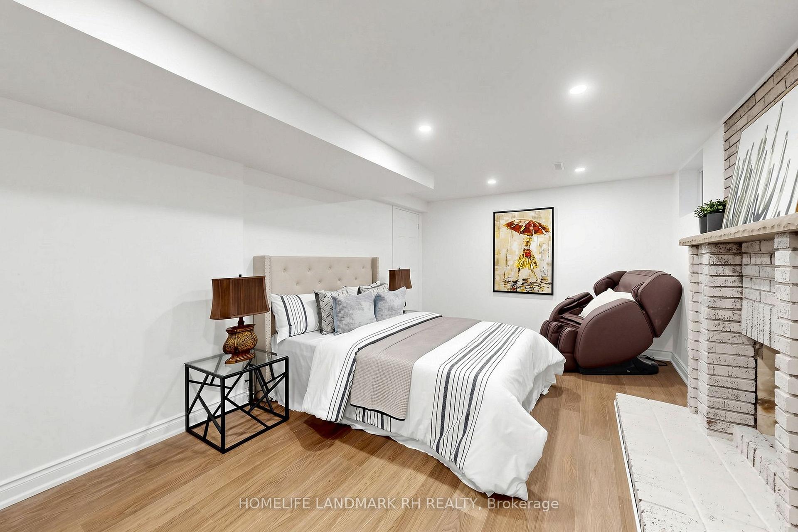
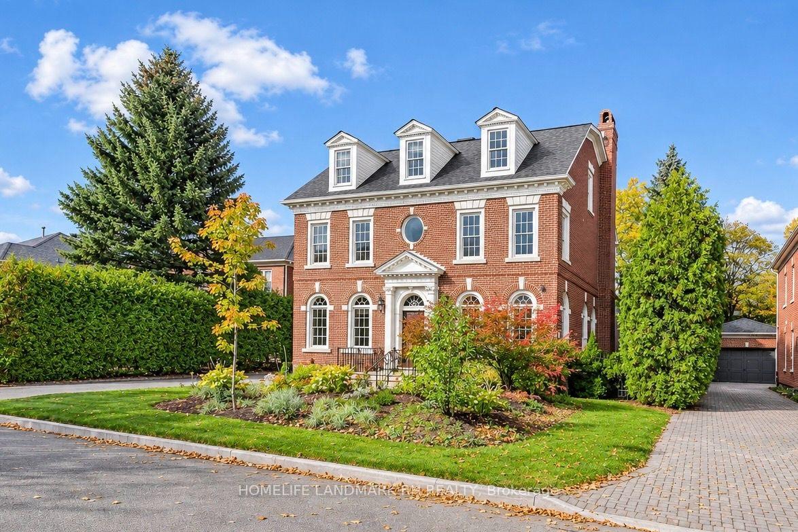
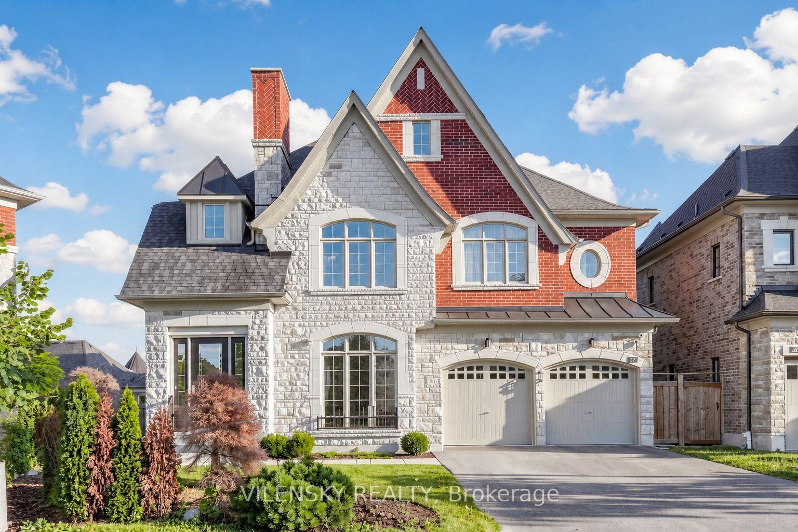
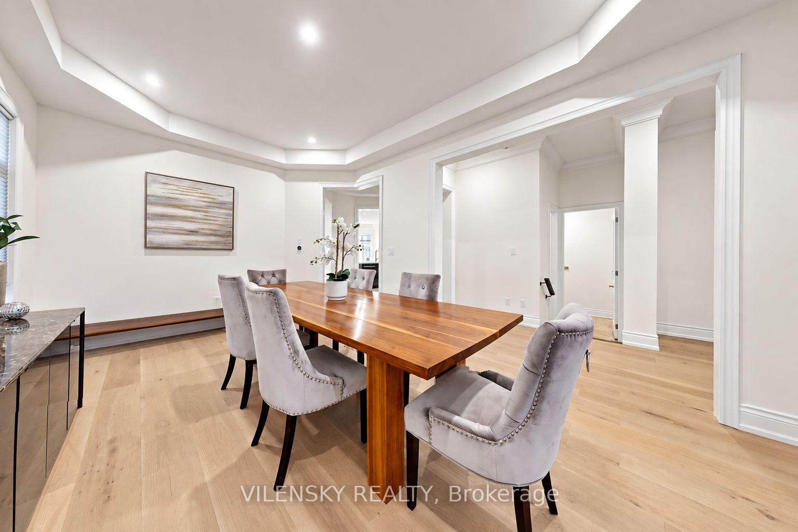
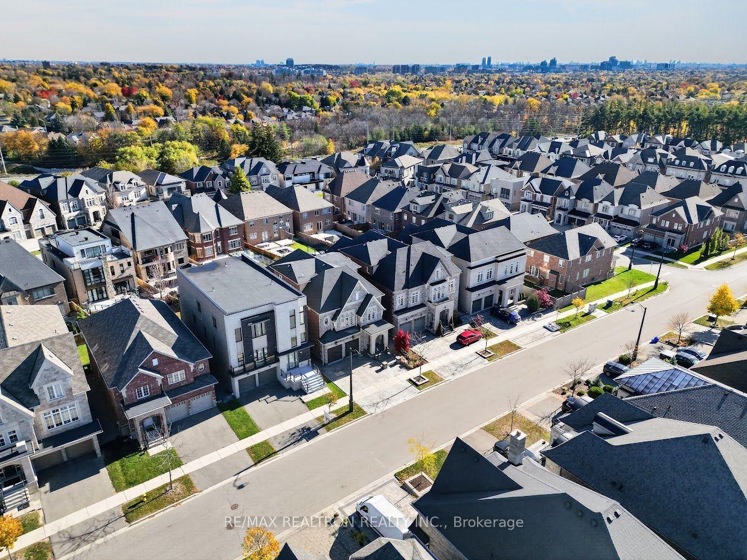
Welcome to this stunning luxury residence in prestigious Upper Thornhill Estates, situated on a premium 135-ft-deep lot in the highly desirable Patterson community. Offering 6+2 bedrooms, 6 bathrooms, about 6000 sq. ft. of Living space including of finished walk-out basement, this exceptional home combines elegance, comfort, and functionality. Featuring 10-ft main-floor ceilings, 9-ft ceilings on the 2nd, 3rd & Basement levels, and an impressive array of luxury finishes, including hand-scraped hardwood floors, custom millwork, crystal chandeliers, crown mouldings, and upgraded bathrooms. The gourmet kitchen showcases premium Stainless Steel Built-in Appliances, Granite countertops and backsplash, custom cabinetry, pot filler, and an oversized centre island. Spacious living and dining areas, a cozy family room with gas fireplace, and a private main-floor office complete the main level. The upper levels offers six spacious bedrooms, five full bathrooms, a spectacular media room with 19-ft ceilings, and a loft with balcony. The luxurious primary suite features His & Hers walk-in closets and a spa-inspired 7-piece ensuite. All bedrooms enjoy direct bathroom access. The beautifully finished walk-out basement features a full kitchen, two bedrooms, living and dining areas, and a 4-piece bathroom - ideal for extended family or a nanny suite. Enjoy the professionally landscaped backyard oasis with a pergola, built-in bar, gas fireplace, patio, and composite deck. Complete with a full stone exterior and exceptional upgrades throughout, this remarkable home is steps to top-ranked schools and close to premier amenities. An outstanding opportunity to own in one of Vaughan's most sought-after neighbourhoods! """High CEILINGS THROUGHOUT ALL LEVELS OF THE BUILDING, FROM THE BASEMENT THROUGH THE 3rd FLOOR"""
No extras listed.
Visit this home
Open houses
Sat, Nov 14
2:00 PM – 4:00 PM
Sun, Nov 15
2:00 PM – 4:00 PM
Or pick a time that works for you.

| Type | Detached |
| Style | 3-Storey |
| Approx. Age | Not available |
| Size | 3500-5000 sq. ft. |
| Property Tax | $12,573 |
| Lot Size | 41.01 ft x 135.5 ft |
| mls© Number | N14142648 |
| Listed By | RE/MAX REALTRON REALTY INC. |
Listing History
- No recent sale history for this listing.
- No recent lease history for this listing.
Schools
Could you afford this home?
What the bank counts
This home's actual carrying costs, payment stress-tested at 6%
- Mortgage, tested at 6%
- $13,247
- Property tax
- $1,048
- Heat allowance
- $150
- Housing costs
- $14,444 / mo
Lenders cap these at 39% of gross income — that sets the number.
Income needed
$444,000
gross annual household income
- Payment at 4%
- $10,891 / mo
- Cash down
- $517,600
Assumes no other monthly debts · 25-yr amortization
Full affordability checkInvestment Analysis
Estimated rent, cap rate and monthly cash flow for this property
Values and trends
Nearby listings
Comparable sales
- No similar listings found.