59 Black Walnut Crescent
Langstaff, Richmond Hill
$2,638,000
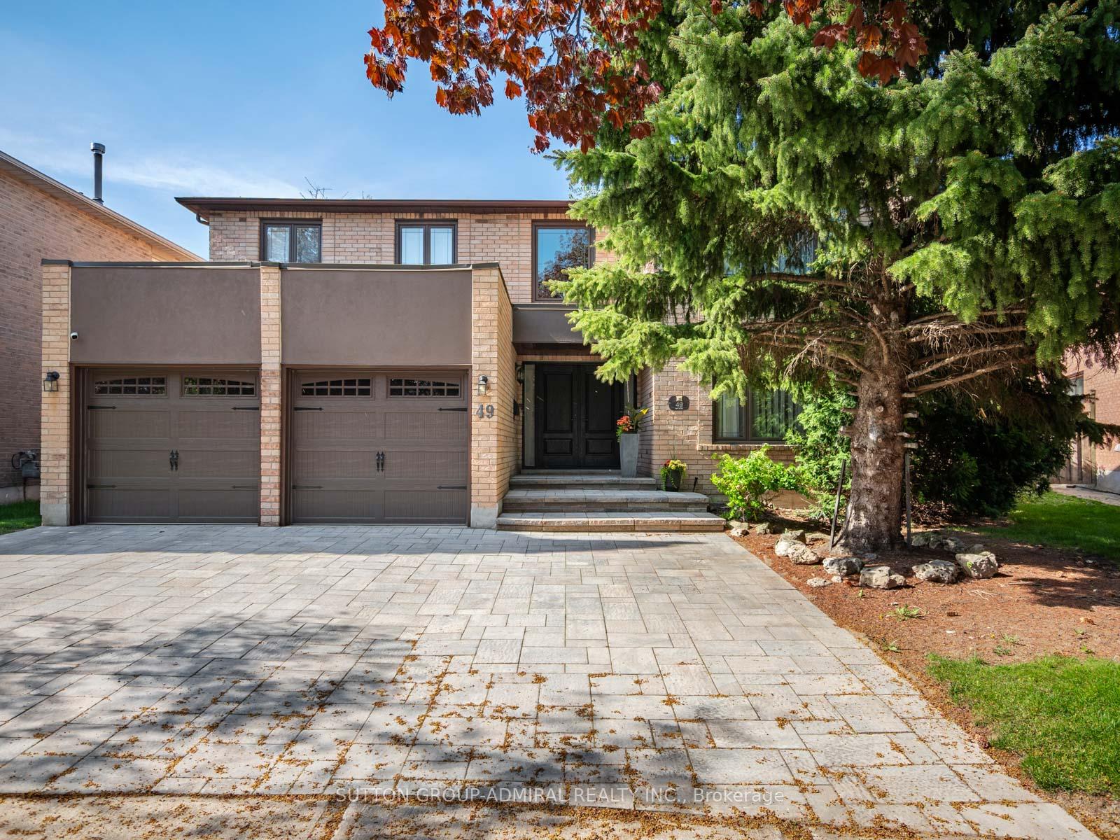
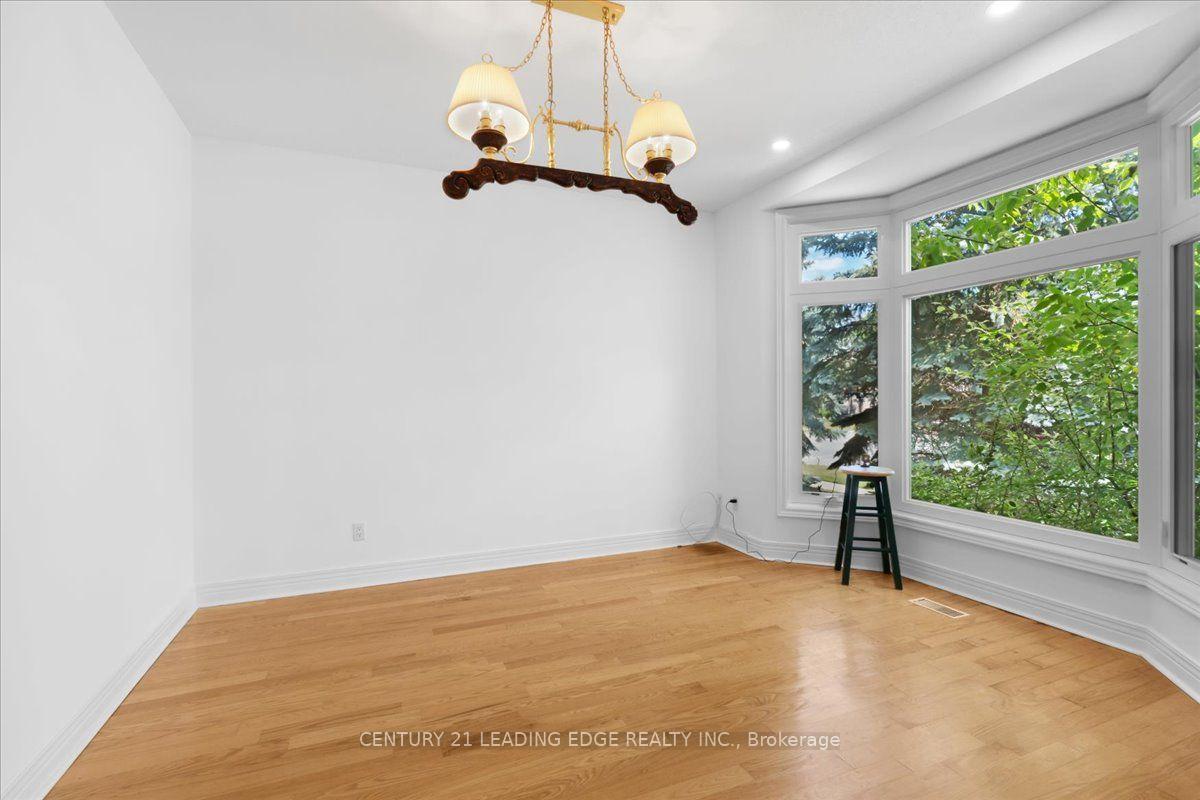
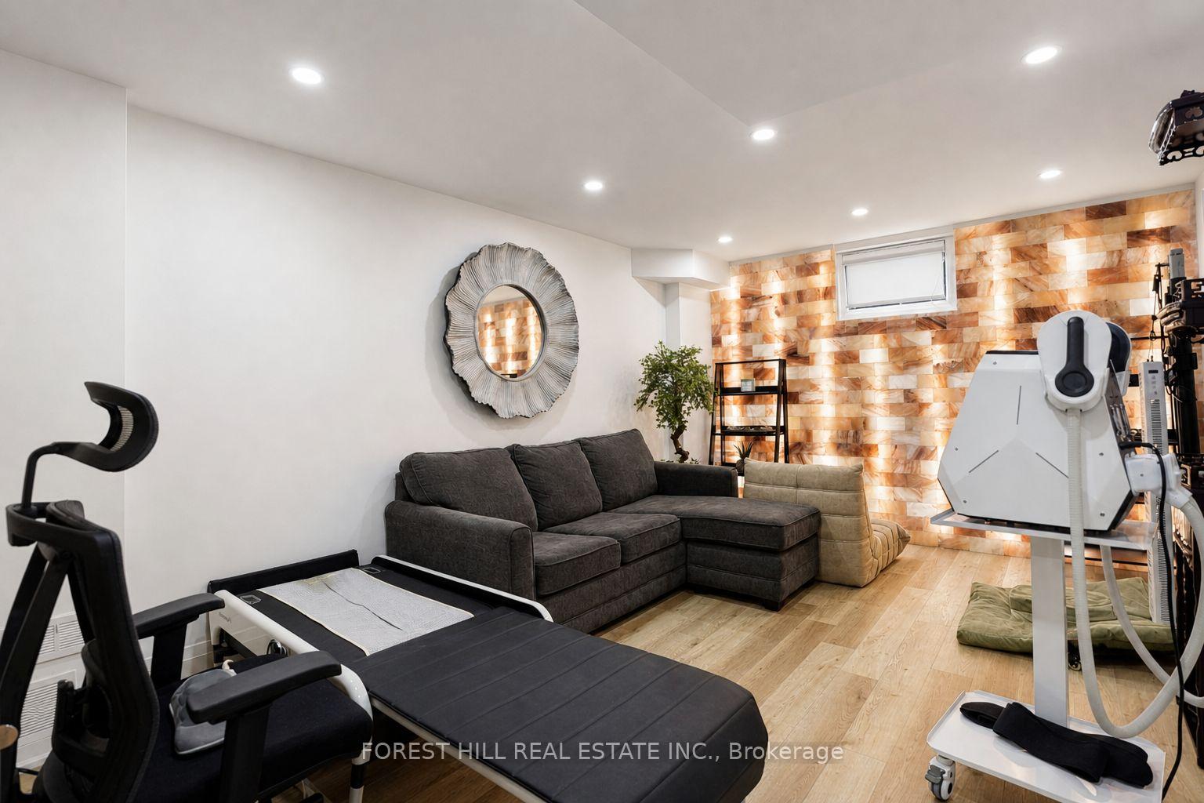
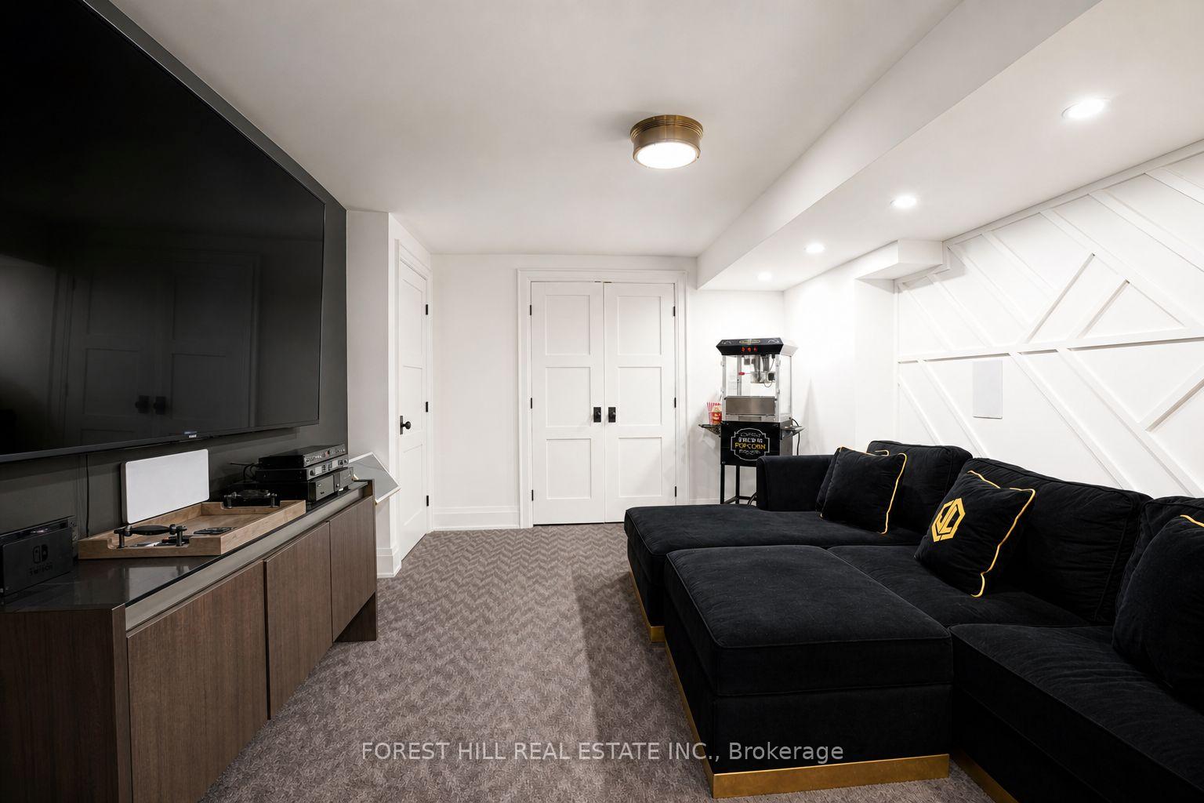
Newly Built 15 Years, An Exceptional Opportunity In The Highly Desirable Longstaff Community Of Richmond Hill! Nestled On A Premium Lot In An Established And Prestigious Neighbourhood Near Bayview Avenue, This Impressive Detached Residence Offers The Perfect Combination Of Space, Comfort, And An Outstanding Location. Thoughtfully Designed With A Practical And Inviting Floor Plan, The Home Features Four Spacious Bedrooms, Including Two With Private Ensuite Bathrooms, Providing Excellent Comfort And Privacy For The Entire Family. Generously Proportioned Principal Rooms Offer An Ideal Setting For Both Everyday Living And Entertaining, While The Fully Finished Basement Provides Valuable Additional Living Space With Endless Possibilities For Recreation, Family Activities, Or Extended Family Use. A Rare Three-Car Garage, Ample Driveway Parking, And Expansive Lot Further Enhance The Property's Appeal. Enjoy The Convenience Of Living In One Of Richmond Hill's Most Established Residential Communities, Surrounded By Beautiful Parks, Walking Trails, Recreational Facilities, And Excellent Educational Opportunities, Including Access To The Renowned St. Robert Catholic High School And Its IB Program, Subject To School Board Eligibility. Ideally Positioned Near Bayview Avenue And Highway 7, With Convenient Access To Yonge Street, Highway 407, Public Transit, Hillcrest Mall, Shopping, Dining, And Everyday Essentials. Offering An Exceptional Balance Of Peaceful Residential Living And Urban Convenience, This Remarkable Property Presents An Outstanding Opportunity To Enjoy The Lifestyle, Accessibility, And Long-Term Appeal Of Richmond Hill's Sought-After Longstaff Neighbourhood.
No extras listed.
Visit this home
Pick a time that works for you.
No upcoming open houses.

| Type | Detached |
| Style | 2-Storey |
| Approx. Age | Not available |
| Size | 3500-5000 sq. ft. |
| Property Tax | $13,952 |
| Lot Size | 62.4 ft x 111.1 ft |
| mls© Number | N14136530 |
| Listed By | RE/MAX REALTRON REALTY INC. |
Listing History
- No recent sale history for this listing.
- No recent lease history for this listing.
Schools
Could you afford this home?
What the bank counts
This home's actual carrying costs, payment stress-tested at 6%
- Mortgage, tested at 6%
- $13,502
- Property tax
- $1,163
- Heat allowance
- $150
- Housing costs
- $14,815 / mo
Lenders cap these at 39% of gross income — that sets the number.
Income needed
$456,000
gross annual household income
- Payment at 4%
- $11,101 / mo
- Cash down
- $527,600
Assumes no other monthly debts · 25-yr amortization
Full affordability checkInvestment Analysis
Estimated rent, cap rate and monthly cash flow for this property
Values and trends
Nearby listings
Comparable sales
- No similar listings found.