
630 Woodland Acres Crescent
Rural Vaughan, Vaughan
$4,328,000
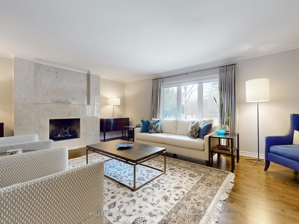
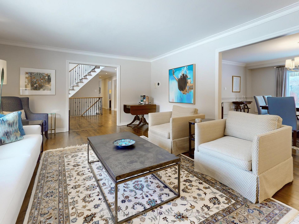
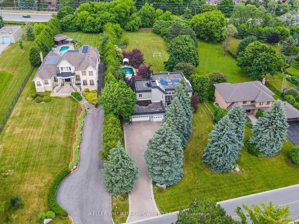
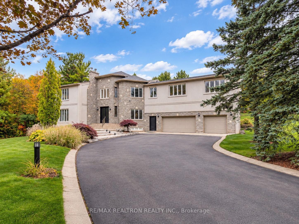
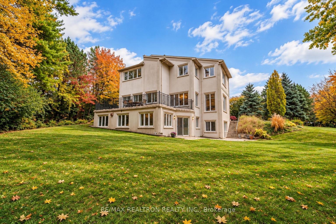
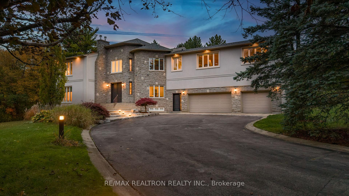
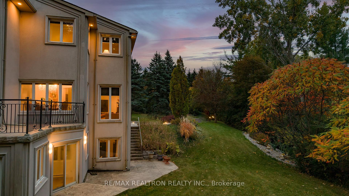
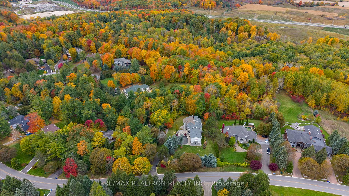
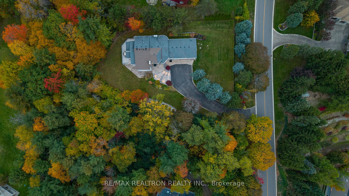
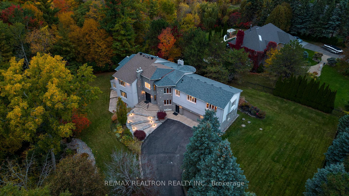
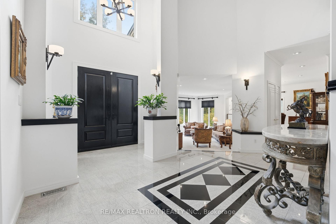
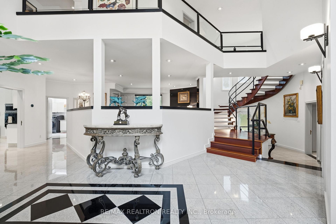
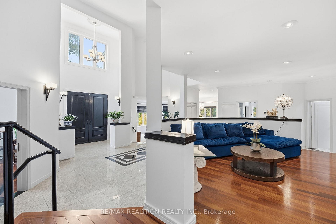
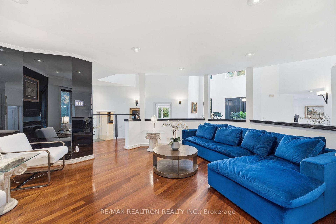
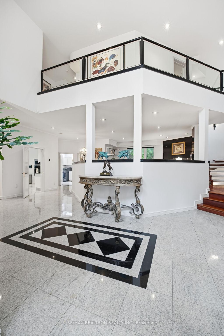
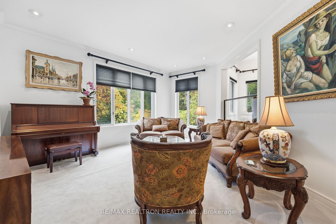
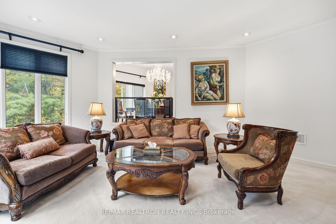
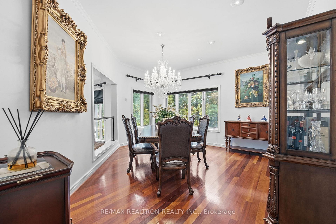
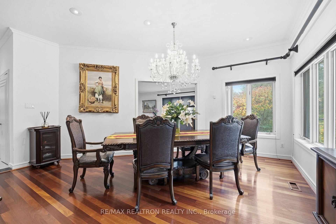
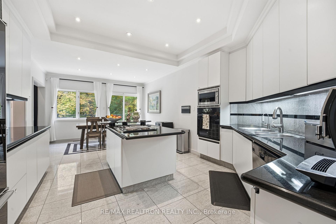
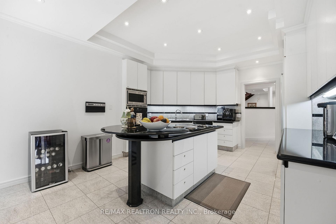
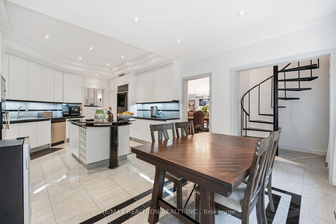
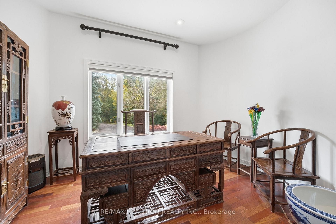
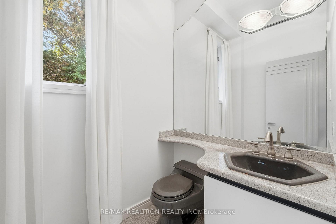
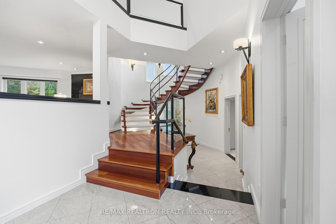
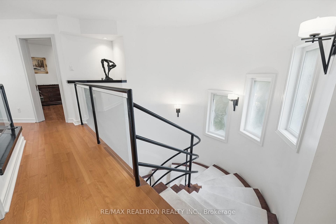
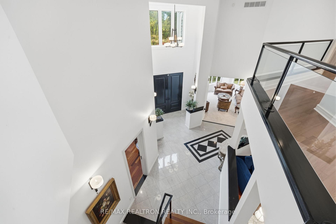
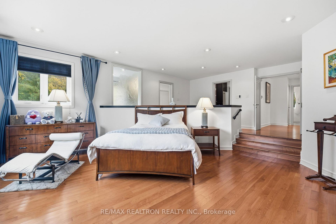
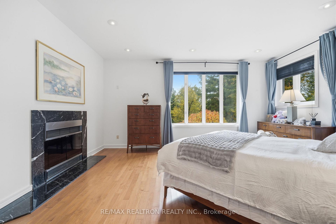
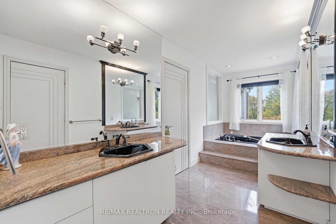
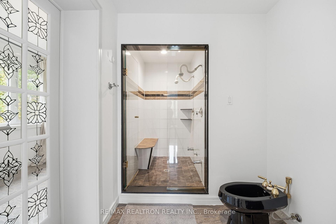
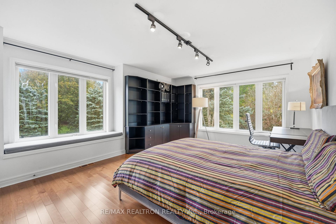
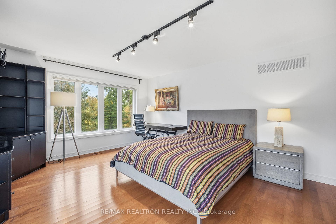
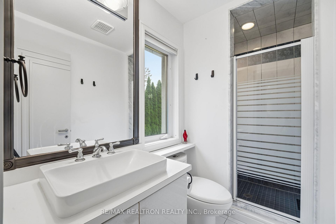
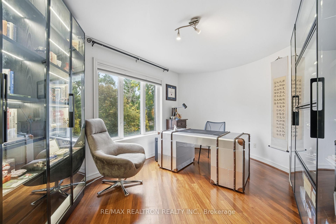
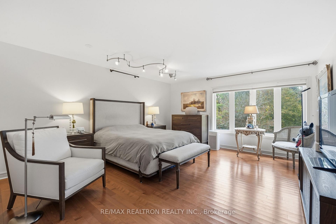
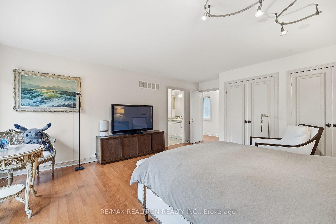
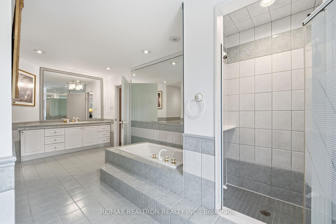
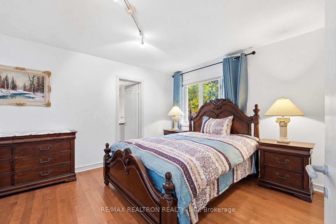
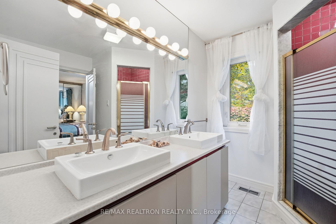
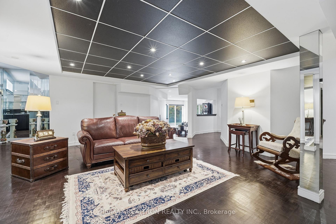
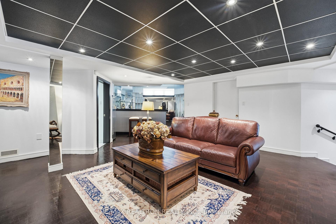
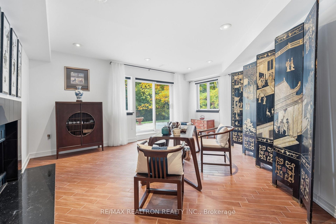
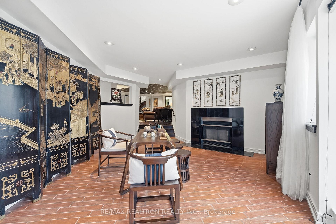
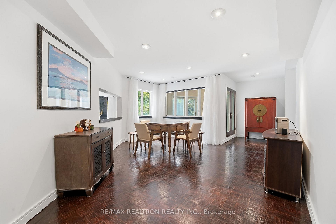
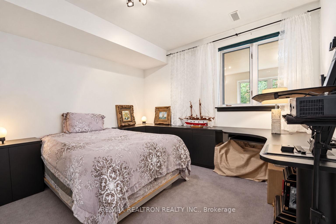
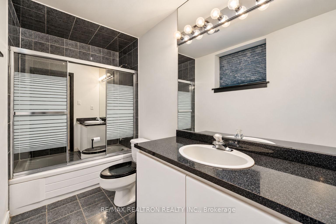
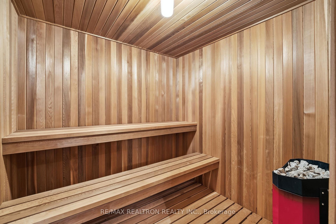
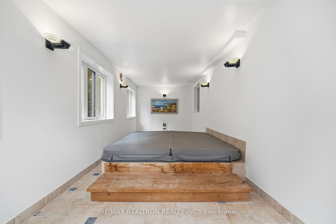
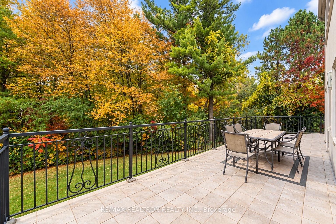
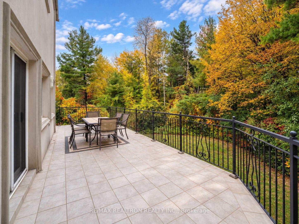
Fully gated estate on nearly 1.5 acres of landscaped grounds in prestigious Woodland Acres. A winding driveway, sweeping lawns and mature trees create a private, resort-like setting, scenic views throughout the home. A soaring foyer introduces a circular staircase and an upper gallery. The sunken formal living room and separate dining room offer distinct settings for entertaining, complemented by hardwood floors, crown mouldings and large windows framing the surrounding greenery. Custom white cabinetry, contrasting dark counters, a central cooktop island and built-in appliances define the kitchen, with a breakfast area overlooking the scenic backyard. A family room with a fireplace and a separate main-floor office provide comfortable spaces for gathering and working from home. The primary suite features a fireplace, space for a sitting area, multiple walk-in closets and an ensuite with dual vanities, a soaking tub and a steam shower. Four additional upstairs bedrooms accommodate family and guests. Large windows and direct backyard walkout access enhance the lower level, which includes a guest bedroom with an ensuite, a wet bar, kitchenette and several recreation areas. A sauna and indoor hot tub complete the home's leisure amenities. Convenient access to top-rated schools, community centres, parks and trails. Maple Downs & Eagles Nest Golf Club complement the area's lifestyle offerings, with shopping and dining across Vaughan and Richmond Hill, convenient connections to Highways 400/404/407. An estate setting with lasting appeal, offering far more than a beautiful home-it presents a rare opportunity to shape a lifestyle and create a property that evolves with your vision. Enjoy the residence as it is today, with generous land providing space for privacy, relaxation, entertaining and outdoor living. Personalize, renovate or expand the existing home to reflect your needs, or explore the possibility of creating a masterpiece exclusively around your preferences.
No extras listed.
Visit this home
Pick a time that works for you.
No upcoming open houses.

| Type | Detached |
| Style | 2-Storey |
| Approx. Age | Not available |
| Size | 5000 + sq. ft. |
| Property Tax | $18,371 |
| Lot Size | 236.6 ft x 275.25 ft |
| mls© Number | N14130504 |
| Listed By | RE/MAX REALTRON REALTY INC. |
Listing History
- No recent sale history for this listing.
- No recent lease history for this listing.
Schools
Could you afford this home?
What the bank counts
This home's actual carrying costs, payment stress-tested at 6%
- Mortgage, tested at 6%
- $22,153
- Property tax
- $1,531
- Heat allowance
- $150
- Housing costs
- $23,834 / mo
Lenders cap these at 39% of gross income — that sets the number.
Income needed
$733,000
gross annual household income
- Payment at 4%
- $18,213 / mo
- Cash down
- $865,600
Assumes no other monthly debts · 25-yr amortization
Full affordability checkInvestment Analysis
Estimated rent, cap rate and monthly cash flow for this property
Values and trends
Nearby listings
Comparable sales
- No similar listings found.