21 Terravista Crescent
Vellore Village, Vaughan
$2,299,990
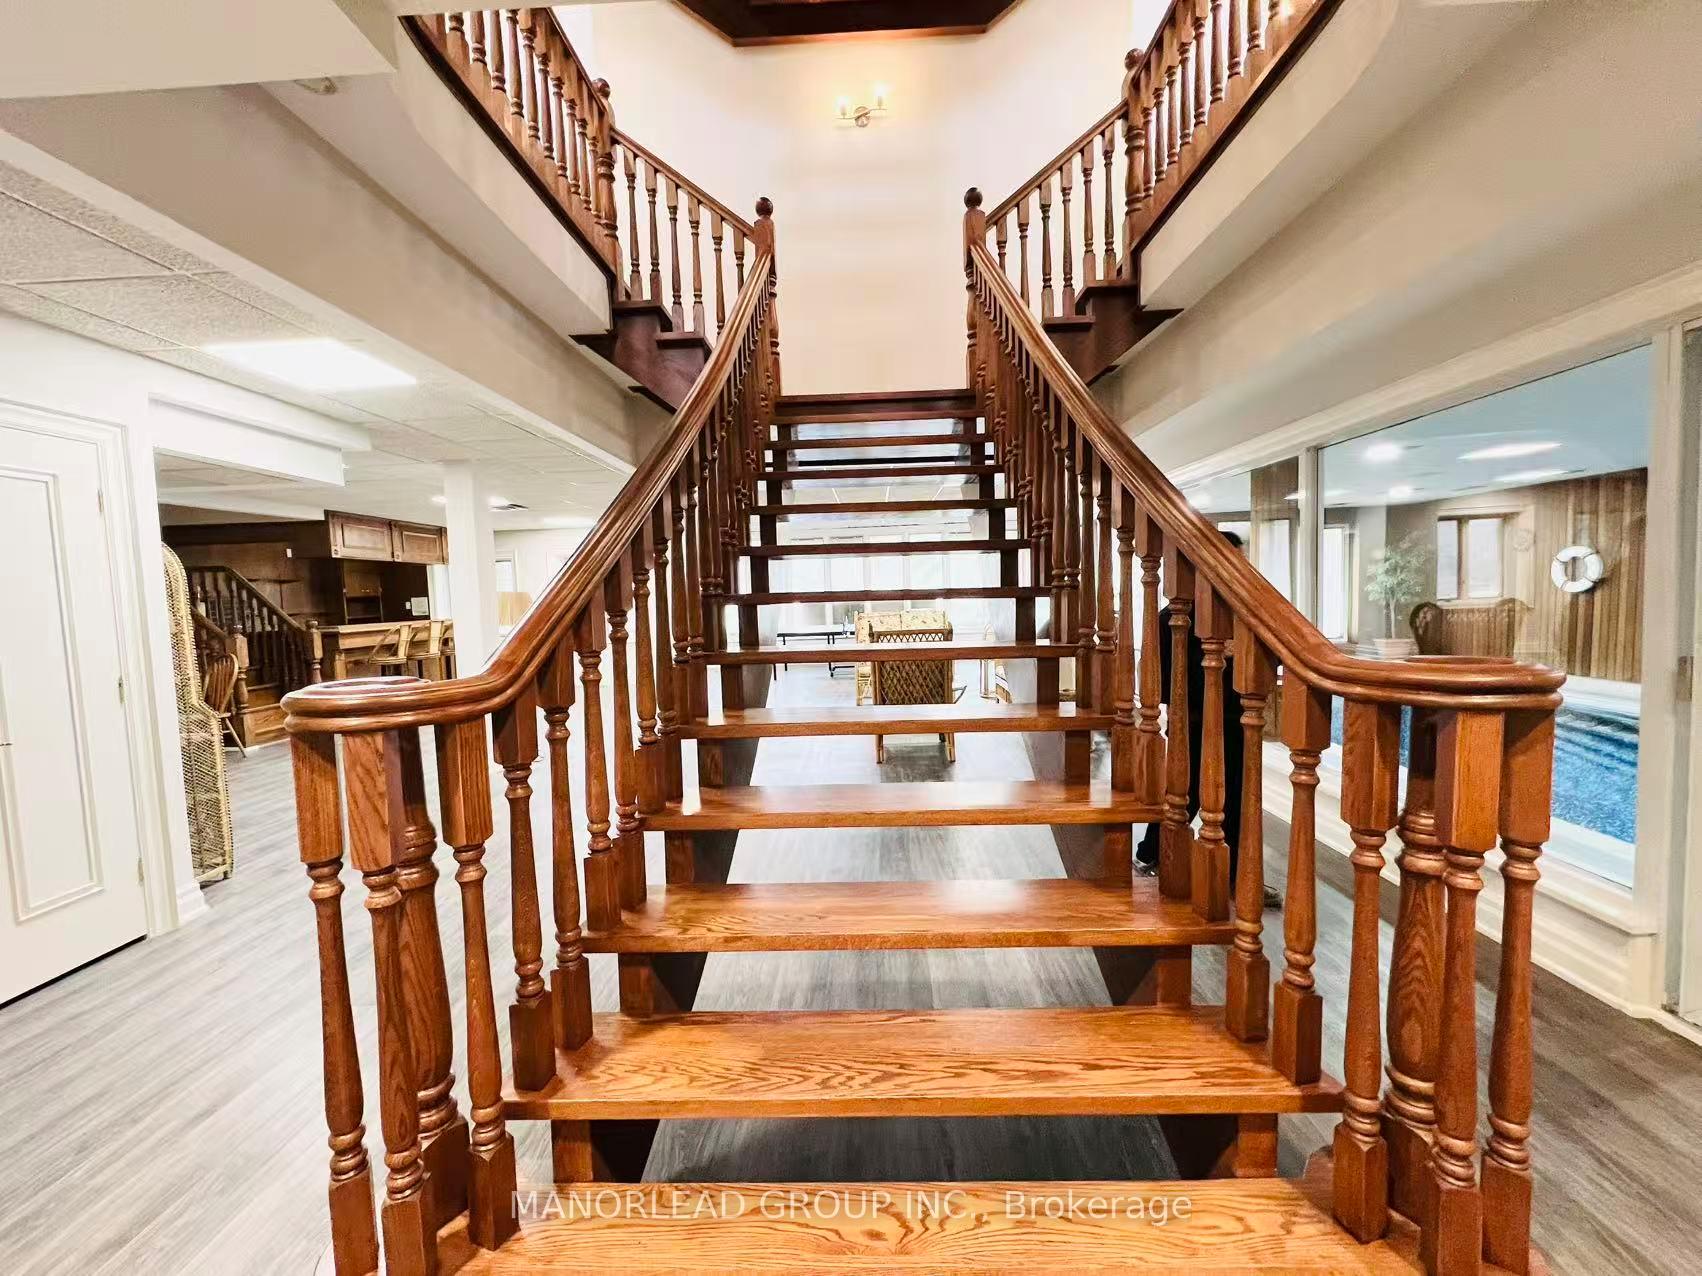
Welcome to 21 Terravista Crescent A Masterpiece in Pine Valley Estates. Step into this architecturally curated showpiece, where timeless design meets modern luxury. With a commanding stone exterior, decorative precast surrounds, and a stately presence, this residence stands proudly in one of Vaughan's most coveted enclaves...The Pine Valley Estates by Gold Park Homes. The Timberland model redefines upscale living with 4,416 square feet of open-concept living space, a rare 3-car tandem garage, and sun-soaked interiors framed by expansive windows. Every corner has been thoughtfully designed to blend sophistication, functionality, and an entertainers dream layout. Inside, be welcomed by a grand double-door entry into a soaring 10ceiling main floor, complete with a striking coffered foyer and custom waffle ceiling details. The Great Rooms open-to-above design, gas fireplace, make it an ideal room for for gatherings, both intimate or grand. The chefs kitchen is the heart of the home, featuring a family-sized island with breakfast bar, premium quartz and granite surfaces, undermount sinks, and gas lines ready for gourmet cooking. Upstairs, find four spacious bedrooms each with its own spa-inspired ensuite, boasting free-standing tubs, frameless glass shower enclosures, rain-heads, and his-and-hers vanities. Additional highlights include Rear loggia for seamless indoor-outdoor living, 9 Ft ceilings on the upper level and basement, Hardwood & tile throughout, 8 Ft interior doors, 7" Baseboards, and 3.5" Casings, Oak Staircases up and down, 200 Amp service, BBQ gas line, and More. This home is a statement of refined living, crafted with meticulous attention to detail inside and out. Come Visit the Community and Tour our Award Winning Model Homes on Saturday/Sunday from Noon to 5:00 PM and Monday from 3:00 PM to 7:00 PM and experience why Pine Valley Estates is Vaughan's most distinguished address.
No extras listed.
Visit this home
Pick a time that works for you.
No upcoming open houses.

| Type | Detached |
| Style | 2-Storey |
| Approx. Age | New |
| Size | 3500-5000 sq. ft. |
| Property Tax | --- |
| Lot Size | 50 ft x 112 ft |
| mls© Number | N14125512 |
| Listed By | TEAM 2000 REALTY INC. |
Listing History
- No recent sale history for this listing.
- No recent lease history for this listing.
Schools
Could you afford this home?
What the bank counts
This home's estimated carrying costs, payment stress-tested at 6%
- Mortgage, tested at 6%
- $11,772
- Property tax (estimated)
- $0
- Heat allowance
- $150
- Housing costs
- $11,922 / mo
Lenders cap these at 39% of gross income — that sets the number.
Income needed
$367,000
gross annual household income
- Payment at 4%
- $9,679 / mo
- Cash down
- $459,998
Assumes no other monthly debts · 25-yr amortization
Full affordability checkInvestment Analysis
Estimated rent, cap rate and monthly cash flow for this property
Values and trends
Nearby listings
Comparable sales
- No similar listings found.