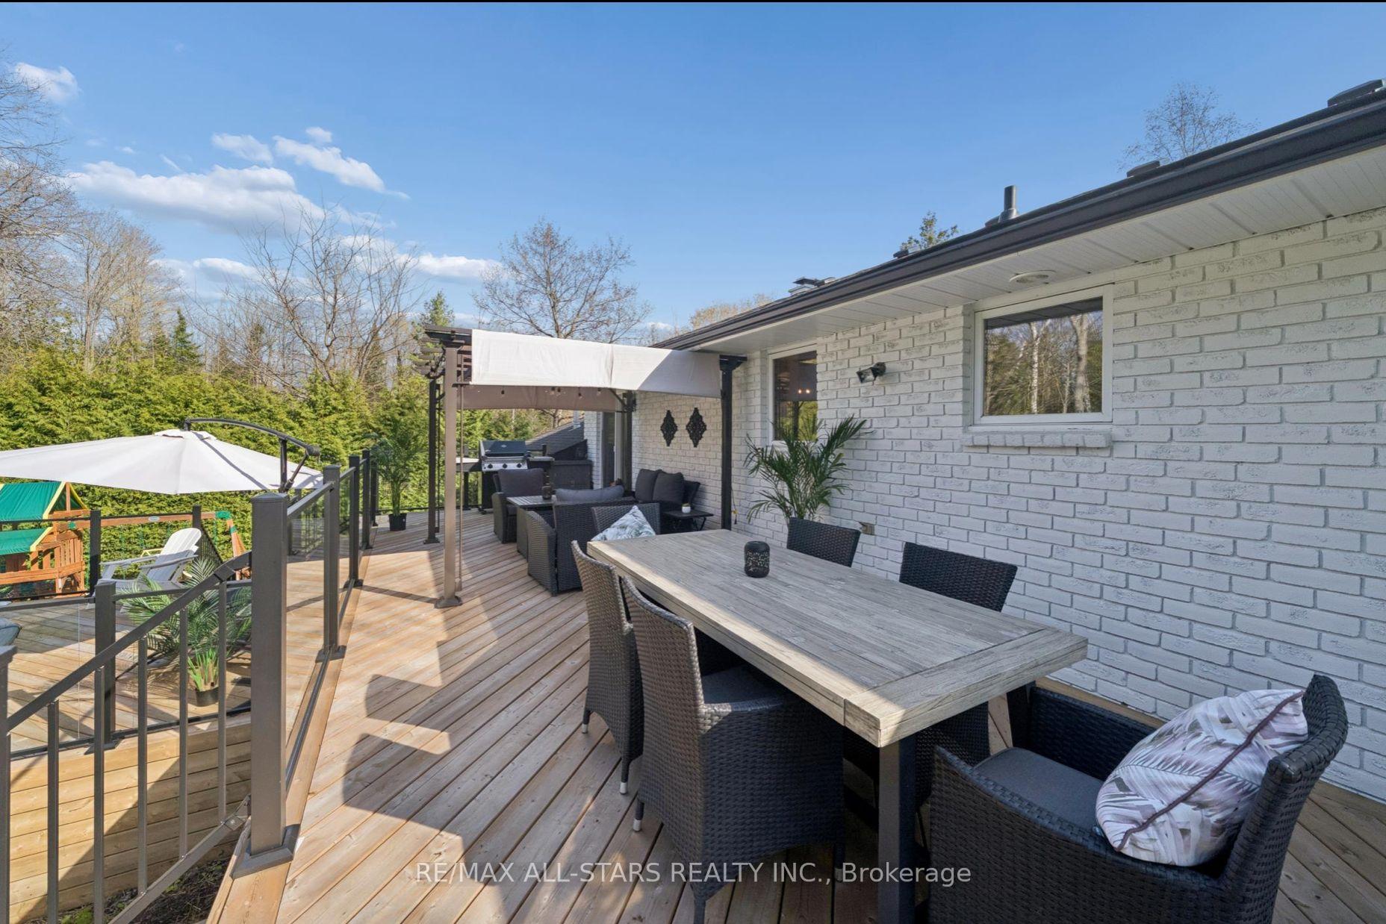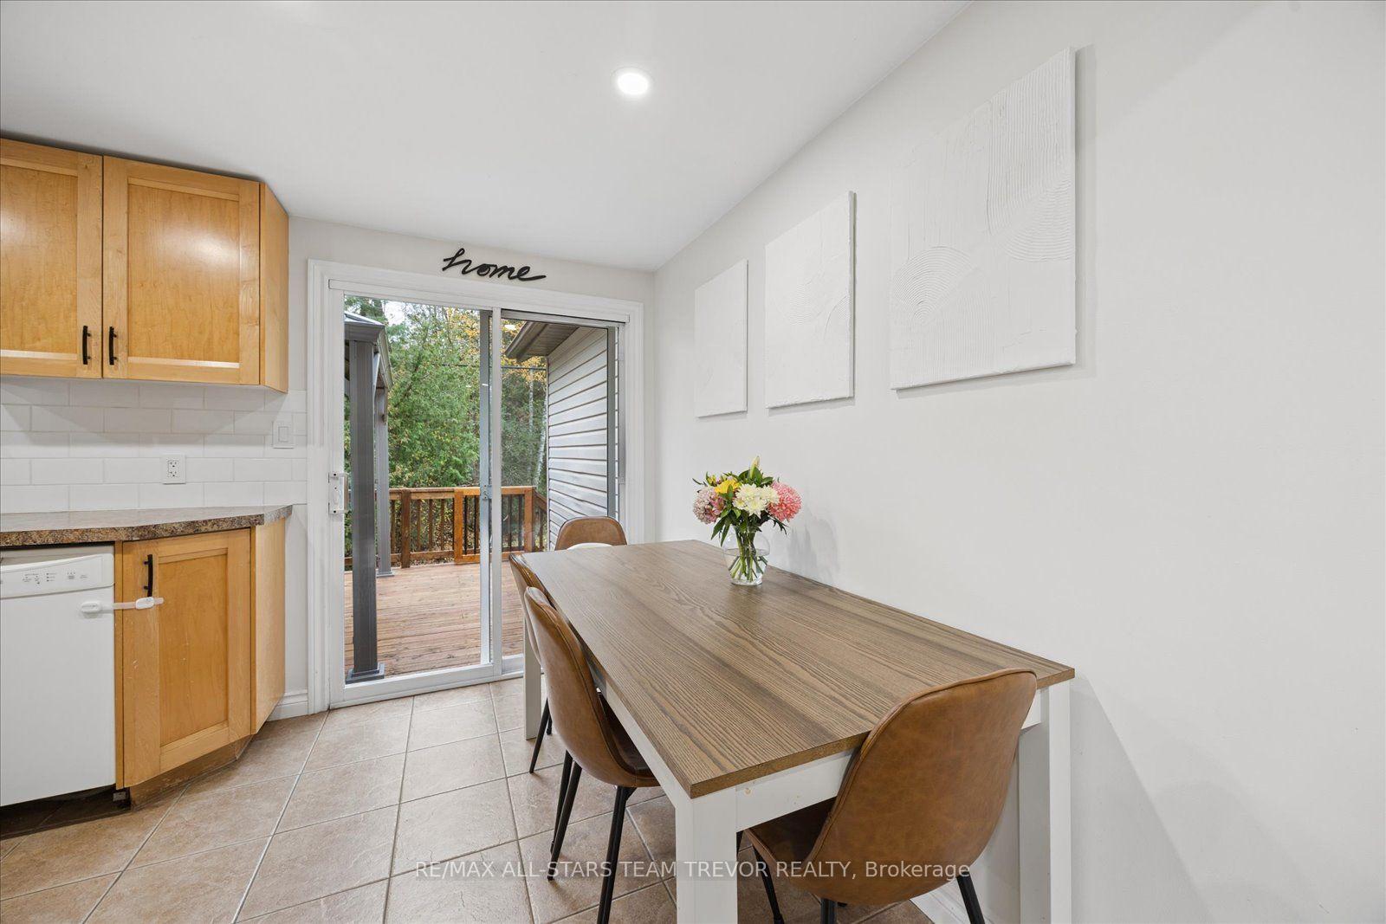
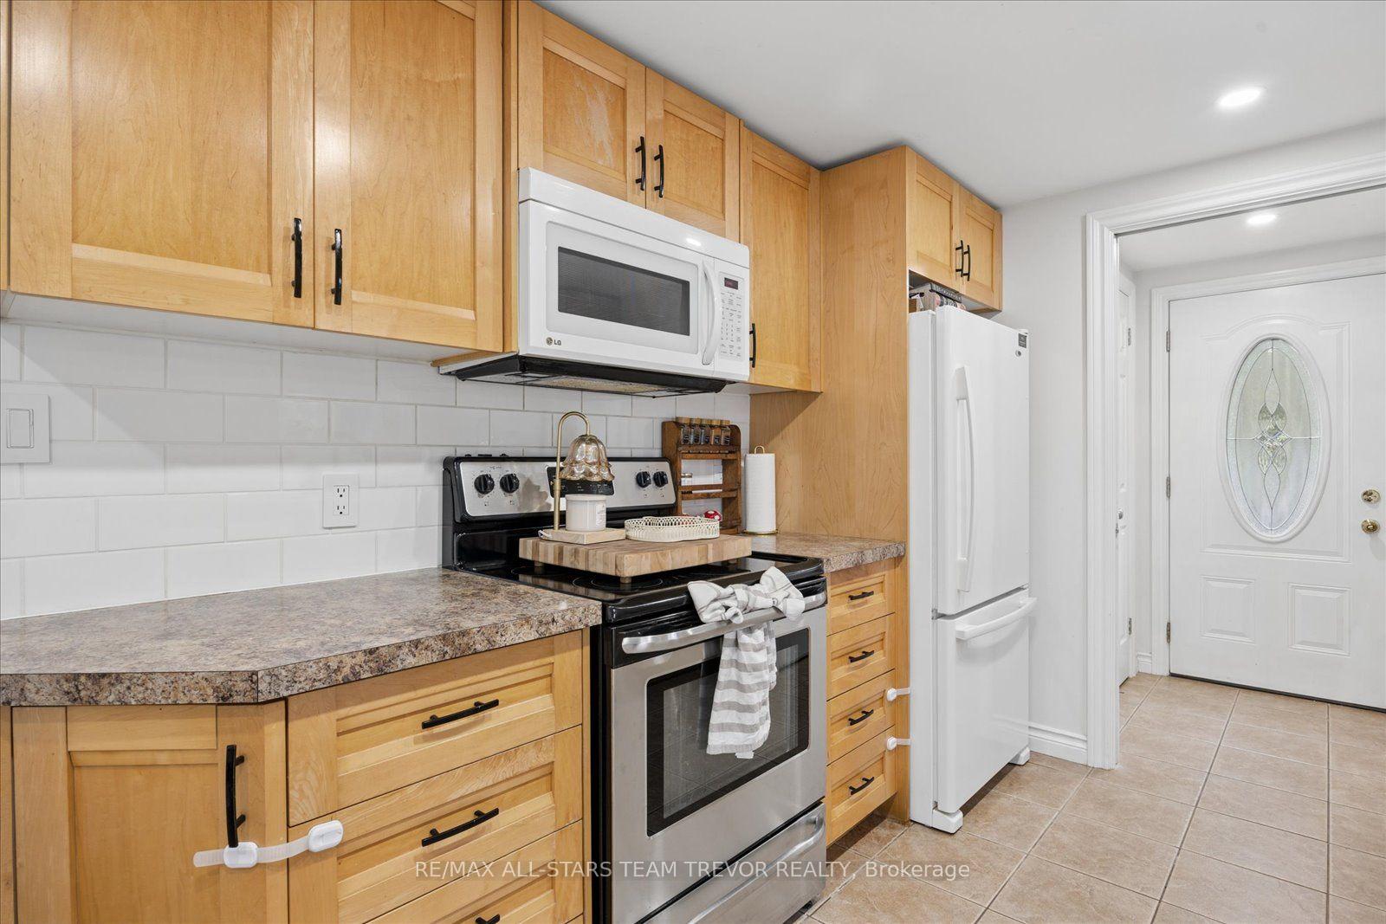


Welcome to this beautifully maintained, move-in-ready home offering modern comfort and exceptional versatility. Freshly painted throughout, the interior showcases low-maintenance laminate flooring and bright windows, both updated within the last decade, allowing natural light to fill every room. Efficient climate control is guaranteed year-round with a newly installed heat pump, complemented by an additional heat pump wall unit in the primary bedroom. Significant peace of mind comes built-in with a crawl space encapsulated in 2015 and a reliable drilled well with jet pump. The spacious kitchen is tailored for everyday convenience and hosting, featuring sleek pot lights, white subway tile backsplash, and durable ceramic tile floors under ten years old. Quality custom maple cabinetry provides abundant storage alongside expansive countertop space, complete with a refrigerator, dishwasher, stove, and microwave. Just outside the kitchen, the washer and dryer are positioned for effortless access. The main bathroom has undergone a complete, high-end renovation, boasting new ceramic floors, a new vanity, pristine mirrors, and a glass-enclosed shower. Outdoor living shines with front and back decks ideal for relaxing and entertaining. Practicality peaks in the backyard, where dedicated access road entry accommodates large items such as camper trailers, boats, or work equipment with ease. Beyond the property, an active lifestyle awaits at the nearby Pefferlaw Lions Community Centre. Enjoy walking trails with outdoor fitness stations, a playground, sports fields, pump track, skatepark, and community hall. The adjacent Sports Zone features basketball, a multi-use court, and two pickleball courts, plus a covered outdoor ice pad for free skating in the winter. This turnkey home pairs modern living with an outstanding four-season community setting.
No extras listed.
Visit this home
Pick a time that works for you.
No upcoming open houses.

| Type | Detached |
| Style | Bungalow |
| Approx. Age | 51-99 |
| Size | 700-1100 sq. ft. |
| Property Tax | $3,436 |
| Lot Size | 190.77 ft x 154.75 ft |
| mls© Number | N14123366 |
| Listed By | RE/MAX ALL-STARS TEAM TREVOR REALTY |
Listing History
- No recent sale history for this listing.
- No recent lease history for this listing.
Schools
Could you afford this home?
What the bank counts
This home's actual carrying costs, payment stress-tested at 6%
- Mortgage, tested at 6%
- $2,610
- Property tax
- $286
- Heat allowance
- $150
- Housing costs
- $3,046 / mo
Lenders cap these at 39% of gross income — that sets the number.
Income needed
$94,000
gross annual household income
- Payment at 4%
- $2,146 / mo
- Cash down
- $101,980
Assumes no other monthly debts · 25-yr amortization
Full affordability checkInvestment Analysis
Estimated rent, cap rate and monthly cash flow for this property
Values and trends
Nearby listings
Comparable sales
- No similar listings found.