32 Moodie Drive
South Richvale, Richmond Hill
$3,649,000
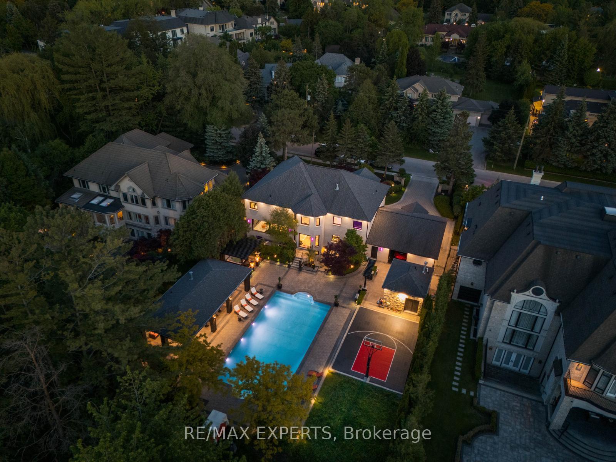
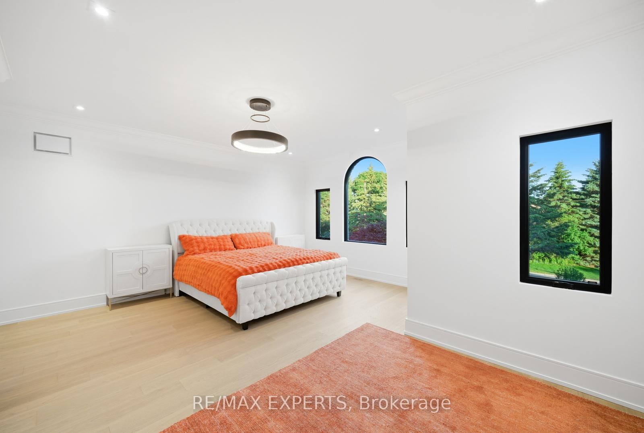
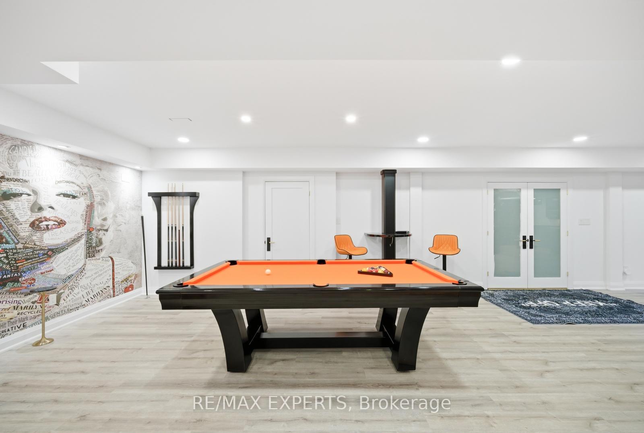
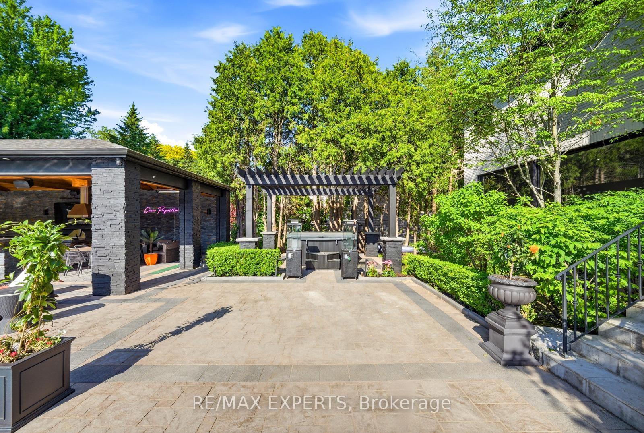
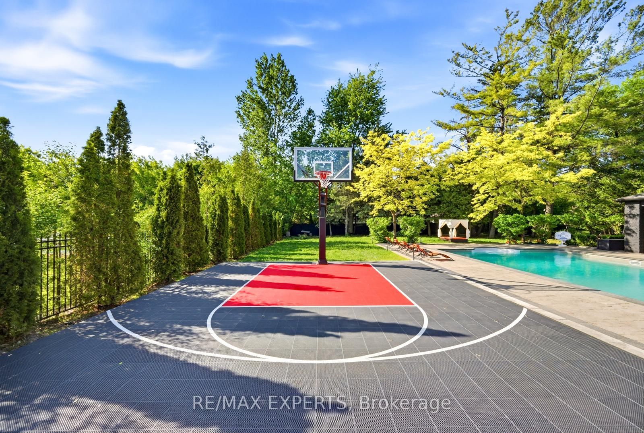
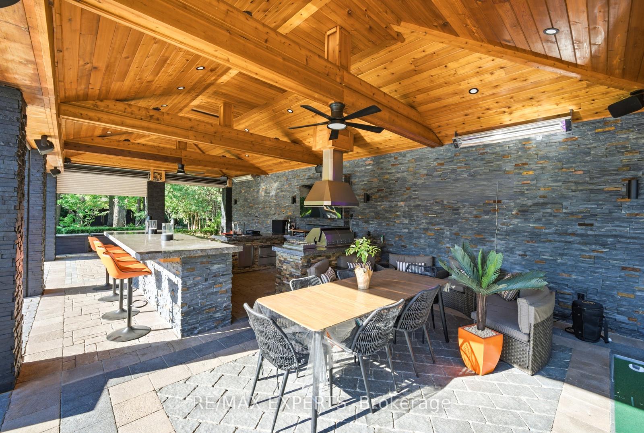
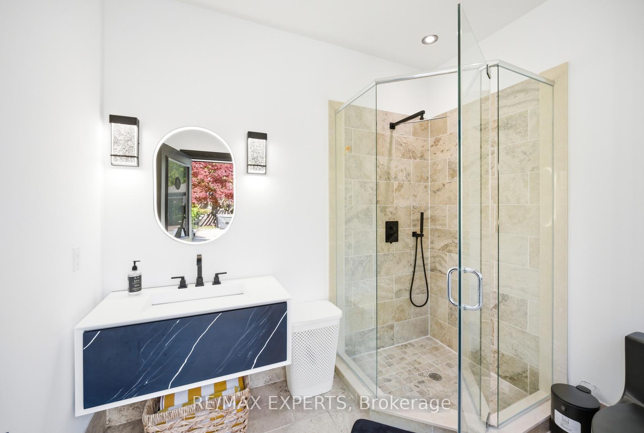
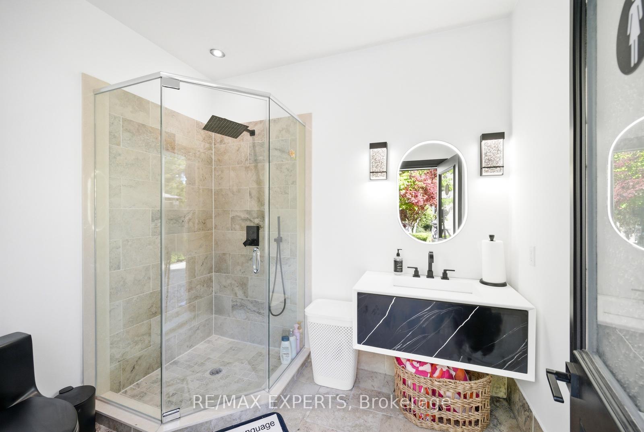
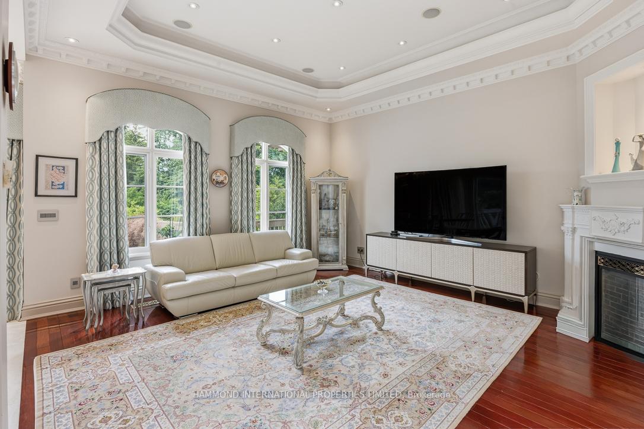
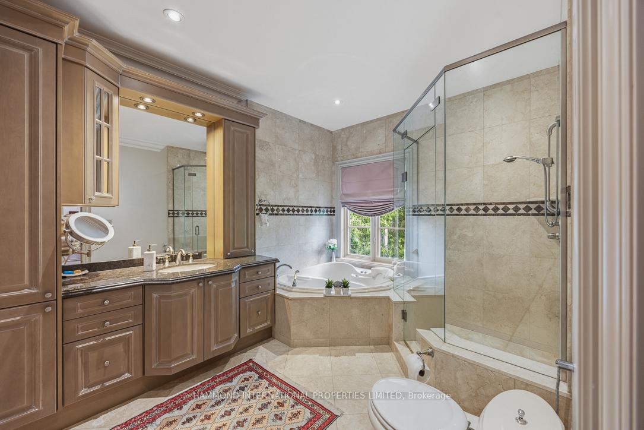
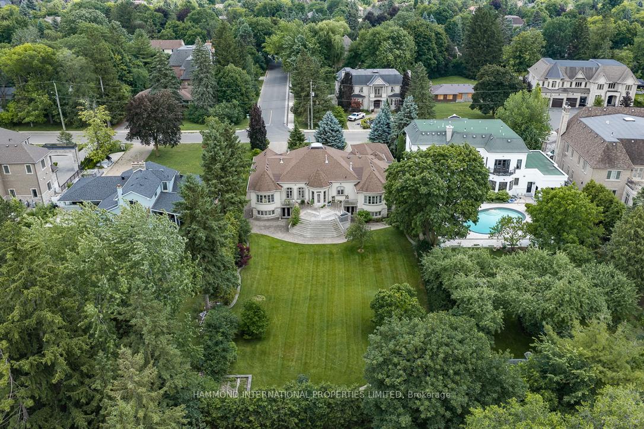
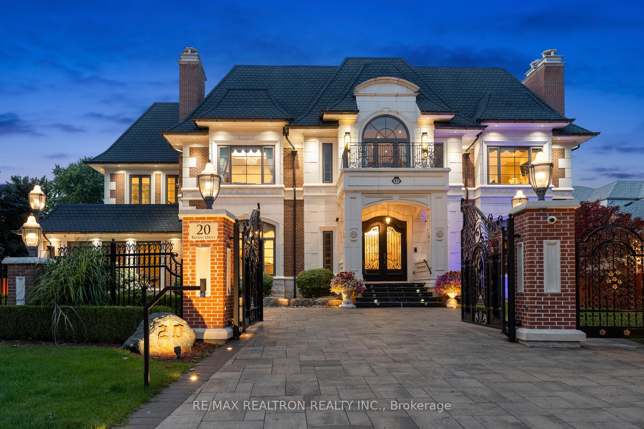
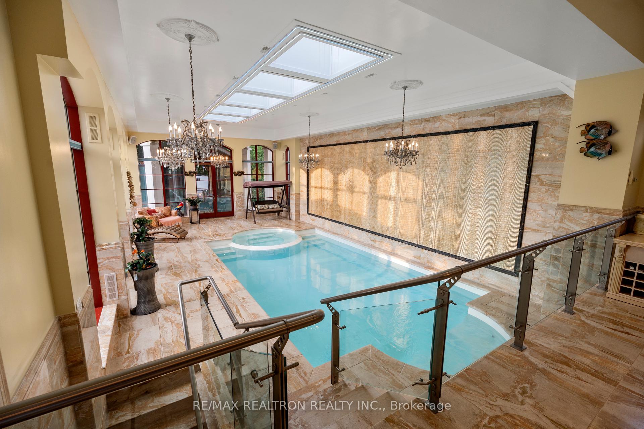
In the prestigious community of South Richvale, this residence sits on an impressive 140' x 145' premium lot, offering 5,405 sq. ft., plus a 2,500 sq. ft. finished walkout basement, totally 7900 sq. ft living space. A circular driveway and three-car garage create a striking first impression. Inside, a soaring cathedral ceiling and open-to-above foyer establish an elegant sense of arrival. The open-concept dining room opens onto an architecturally designed terrace, with a beautifully crafted exterior staircase leading to the magnificently landscaped backyard. Mature trees and seasonal flowers create a tranquil, private retreat. The spacious kitchen features a premium Sub-Zero refrigerator, downdraft radiant cooktop and adjoining eating area with a walkout to a covered terrace. Notable features include energy-efficient triple-pane windows installed in 2015, and a metal roof installed in 2018 with an integrated 52-panel solar system. The system is enrolled in Ontario's microFIT program; buyers should be aware that microFIT contracts are not automatically transferable and are subject to IESO approval of a contract assignment. The owned tankless water heater is complemented by two owned electric backup tanks. The second floor offers five bedrooms with two bedrooms in the south wing and three in the north wing. A mudroom offers convenient access to both the garage and basement. The fully finished walkout basement provides additional recreation space, while a cedar closet offers potential for conversion to a sauna. With its generous proportions, versatile layout and exceptional lot, this home presents an outstanding opportunity for multi-generational living. Buyers can bring their own vision and explore the potential to renovate and customize the space to suit their personal style. Conveniently located near shopping, schools, Highway 407 and everyday amenities, this is a rare opportunity to own a substantial home in one of Richmond Hill's most sought-after neighbourhoods.
No extras listed.
Visit this home
Open houses
Sat, Oct 31
2:00 PM – 4:00 PM
Sun, Nov 1
2:00 PM – 4:00 PM
Or pick a time that works for you.

| Type | Detached |
| Style | 2-Storey |
| Approx. Age | 31-50 |
| Size | 5000 + sq. ft. |
| Property Tax | $19,976 |
| Lot Size | 140 ft x 145 ft |
| mls© Number | N14120754 |
| Listed By | KW Living Realty |
Listing History
- No recent sale history for this listing.
- No recent lease history for this listing.
Schools
Could you afford this home?
What the bank counts
This home's actual carrying costs, payment stress-tested at 6%
- Mortgage, tested at 6%
- $18,677
- Property tax
- $1,665
- Heat allowance
- $150
- Housing costs
- $20,492 / mo
Lenders cap these at 39% of gross income — that sets the number.
Income needed
$631,000
gross annual household income
- Payment at 4%
- $15,356 / mo
- Cash down
- $729,800
Assumes no other monthly debts · 25-yr amortization
Full affordability checkInvestment Analysis
Estimated rent, cap rate and monthly cash flow for this property
Values and trends
Nearby listings
Comparable sales
- No similar listings found.