38 Dimarino Drive
Patterson, Vaughan
$1,738,000
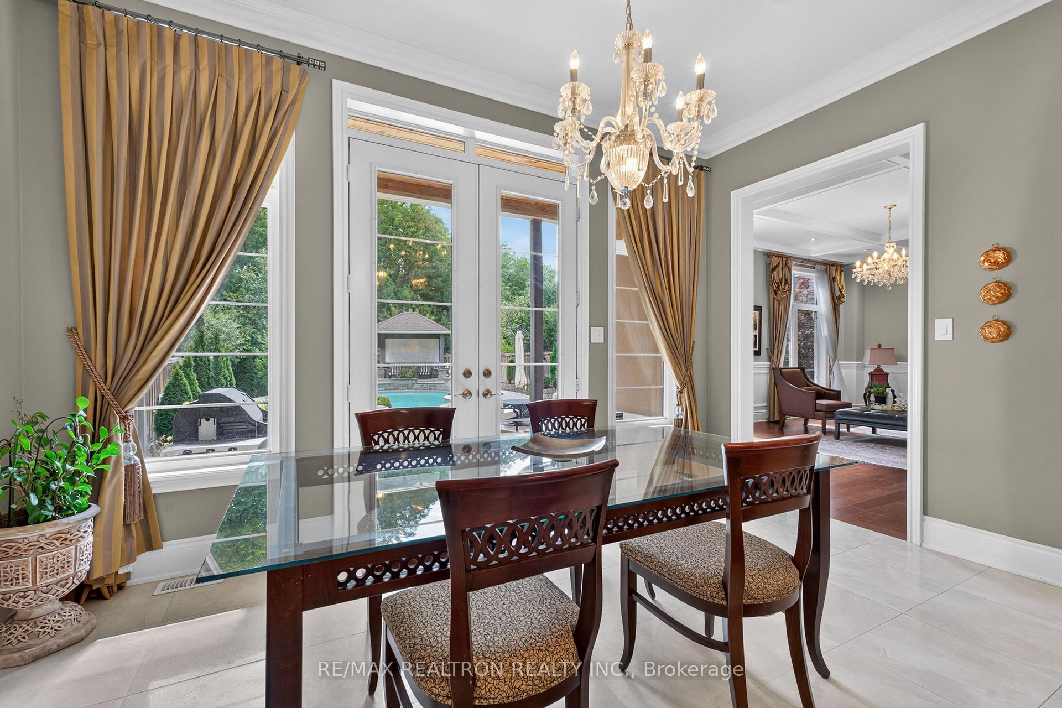
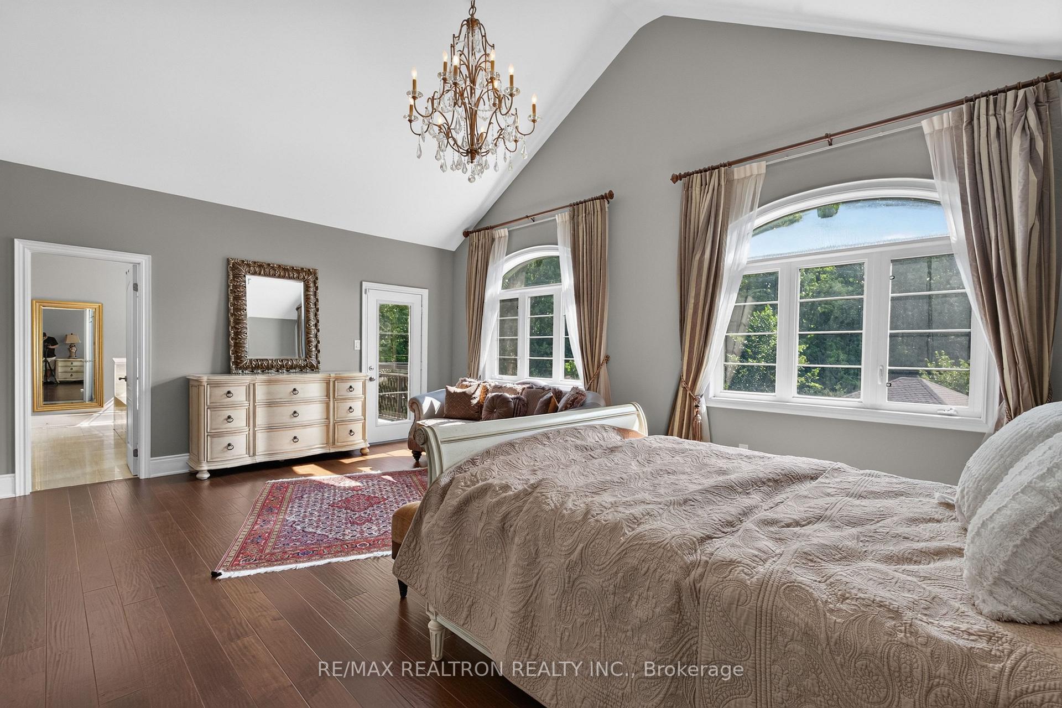
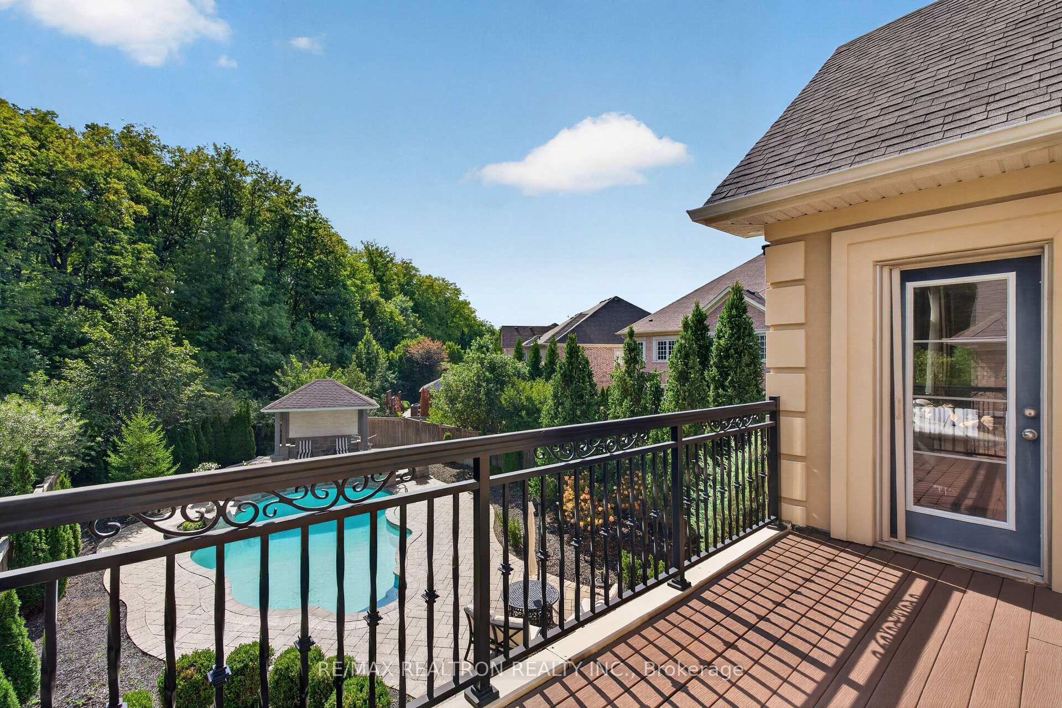
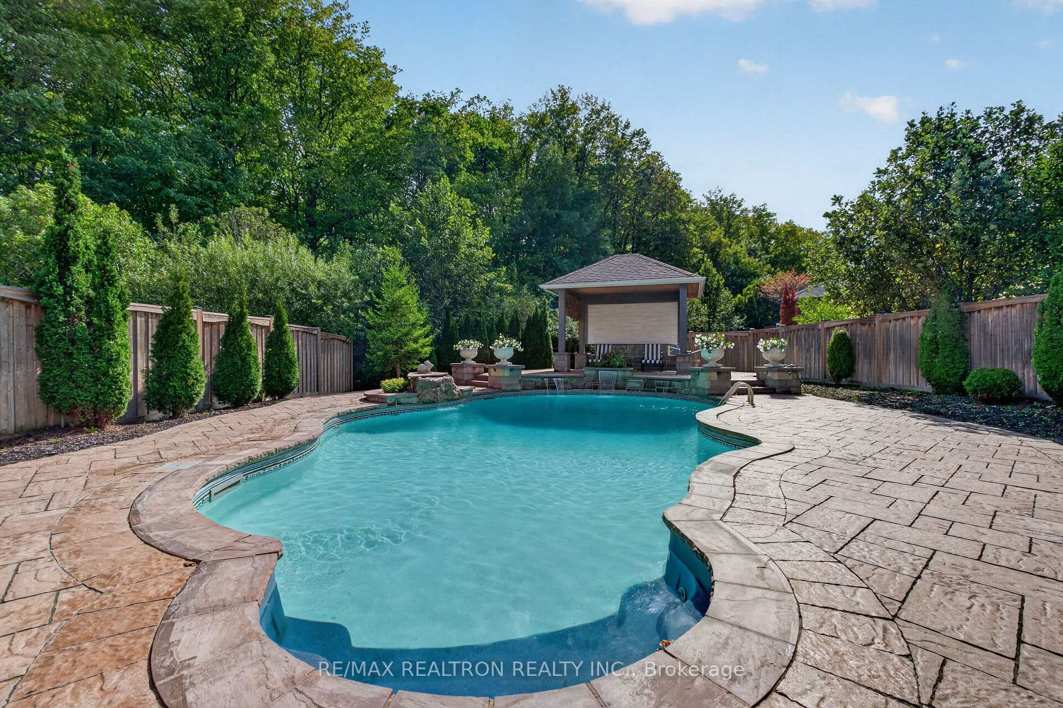
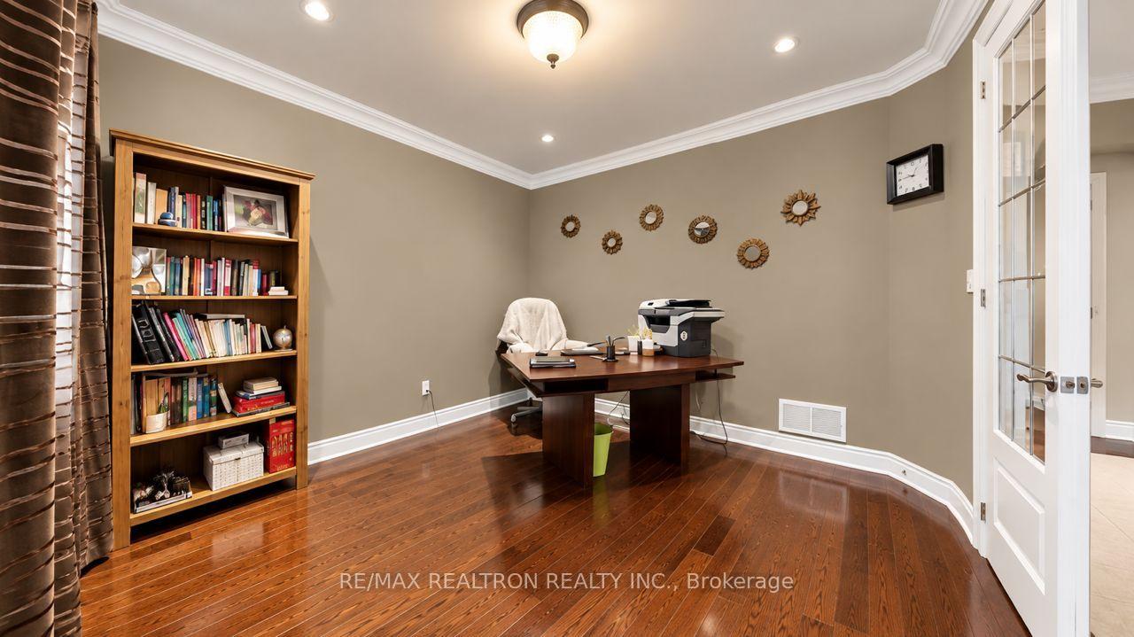
A Rare Combination Of Outstanding Location, Architectural Elegance & Park-Side Privacy! This Pristine, Move-In-Ready 4+1 Bedroom Home Offers Approx. 3,500 Sq. Ft. Of Living Space, Comfortable Family Living & Effortless Entertaining. Impressive Stone Facade, Beautiful Landscaping With In-Ground Garden Sprinklers, Double Private Driveway, Extra Front Pad Space For A 3rd Car & 2-Car Garage. Backing Directly Onto Woodrose Park & Close To Schools, This Family-Friendly Home Features A Spacious Foyer With Polished Porcelain Tile & Hardwood Flooring Throughout. Enjoy Crown Moulding, Pot Lights, Modern Fixtures, Neutral Finishes & Carpet-Free Living. Gorgeous Built-In Cabinetry Adds Style & Functionality. The Entertainer's Kitchen Boasts Upscale CAFE Appliances, Granite Countertops, Display Cabinetry, Oversized Island With Seating For 6 & Abundant Storage. Main Floor Laundry & Direct Garage Access. Walk Out To A Private Backyard With Green Space, Stone Patio, Gazebo & Gas BBQ Hookup - Perfect For Al Fresco Dining. The Living Room Features A Two-Way Gas Fireplace, While The Dining Room Showcases A Dramatic Coffered Ceiling, Elegant Chandeliers & Oversized Windows. Upstairs, The Serene Primary Retreat Offers His & Hers Closets & Luxurious 5-Piece Ensuite. Generous Additional Bedrooms With Double-Door Closets Provide Flexible Space For Family & Home Offices. Two Staircases Lead To A Professionally Finished Basement With Media Area, 3-Piece Bathroom, Cold Cellar & Additional Bedroom - Perfect For Guests, Teenagers Or Extended Family. Don't Miss This Exceptional Opportunity. Move In & Start Living The Lifestyle!
No extras listed.
Visit this home
Pick a time that works for you.
No upcoming open houses.

| Type | Detached |
| Style | 2-Storey |
| Approx. Age | Not available |
| Size | 2000-2500 sq. ft. |
| Property Tax | $7,814 |
| Lot Size | 62.37 ft x 108.8 ft |
| mls© Number | N13876744 |
| Listed By | REMAX YOUR COMMUNITY REALTY |
Listing History
- No recent sale history for this listing.
- No recent lease history for this listing.
Schools
Could you afford this home?
What the bank counts
This home's actual carrying costs, payment stress-tested at 6%
- Mortgage, tested at 6%
- $8,896
- Property tax
- $651
- Heat allowance
- $150
- Housing costs
- $9,697 / mo
Lenders cap these at 39% of gross income — that sets the number.
Income needed
$298,000
gross annual household income
- Payment at 4%
- $7,314 / mo
- Cash down
- $347,600
Assumes no other monthly debts · 25-yr amortization
Full affordability checkInvestment Analysis
Estimated rent, cap rate and monthly cash flow for this property
Values and trends
Nearby listings
Comparable sales
- No similar listings found.