12 Loudon Crescent
Beverley Glen, Vaughan
$2,100,000
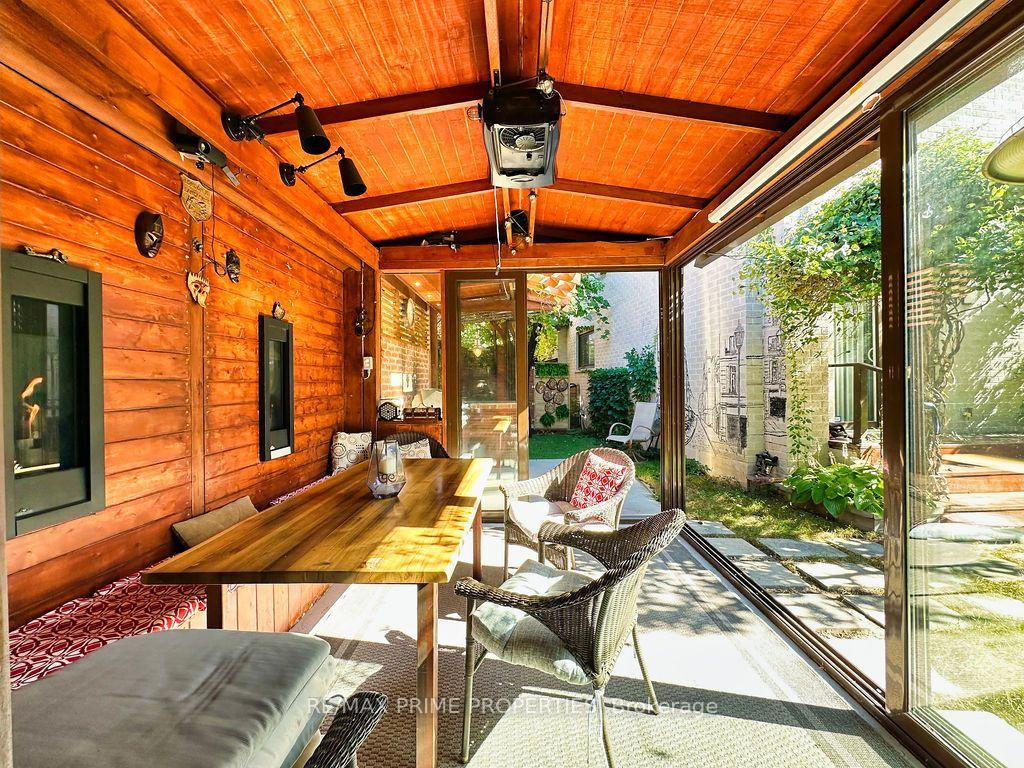
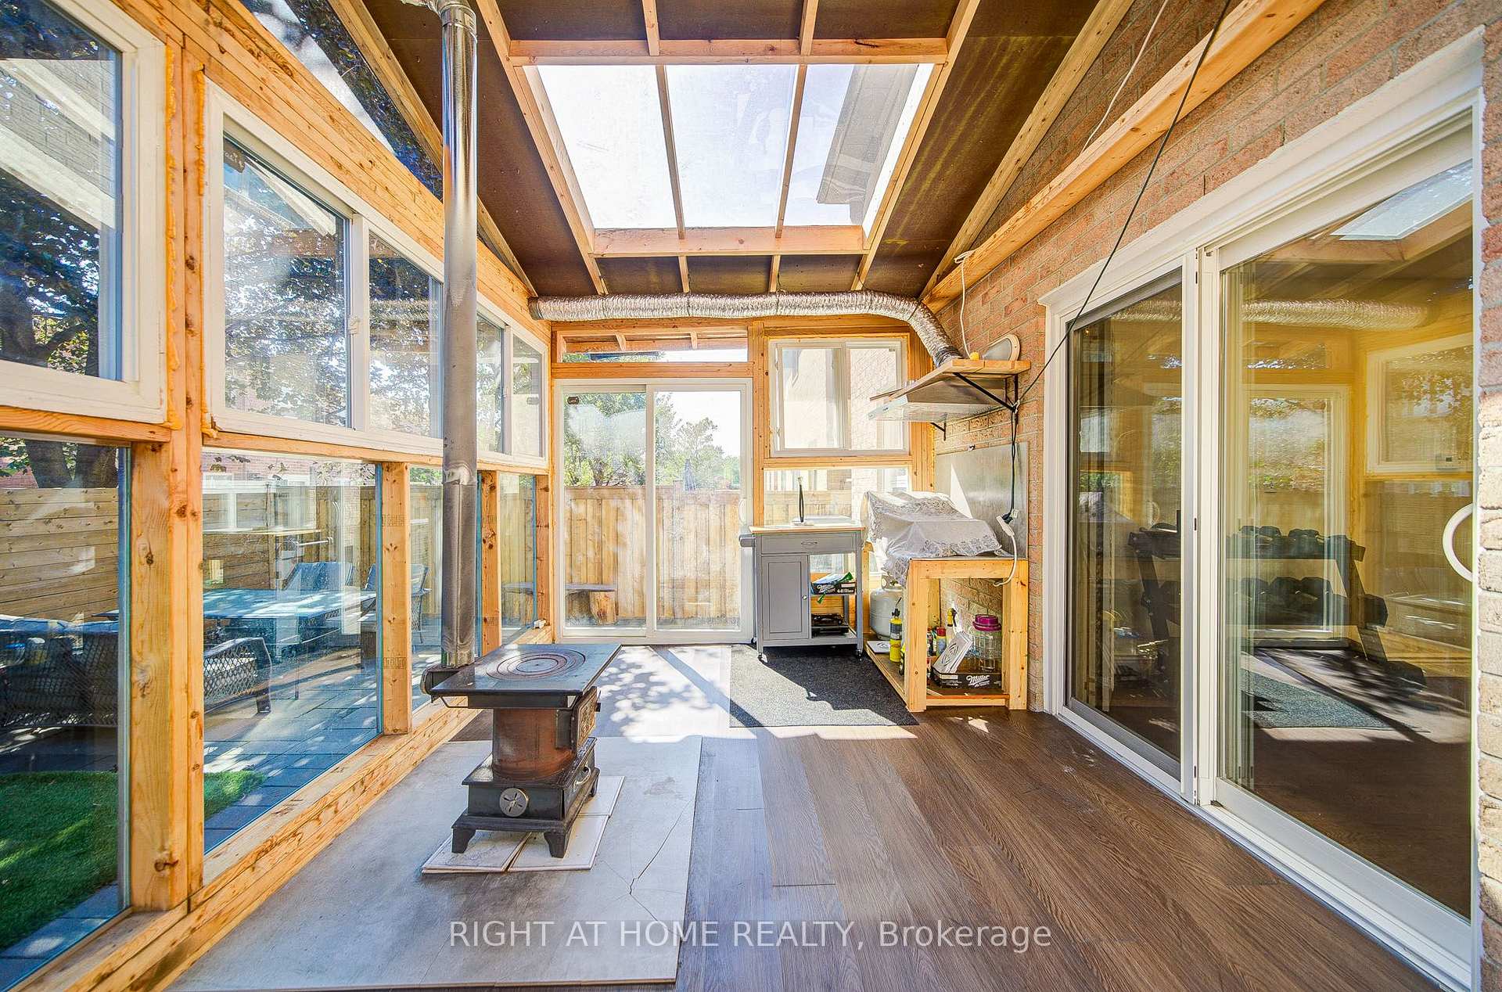
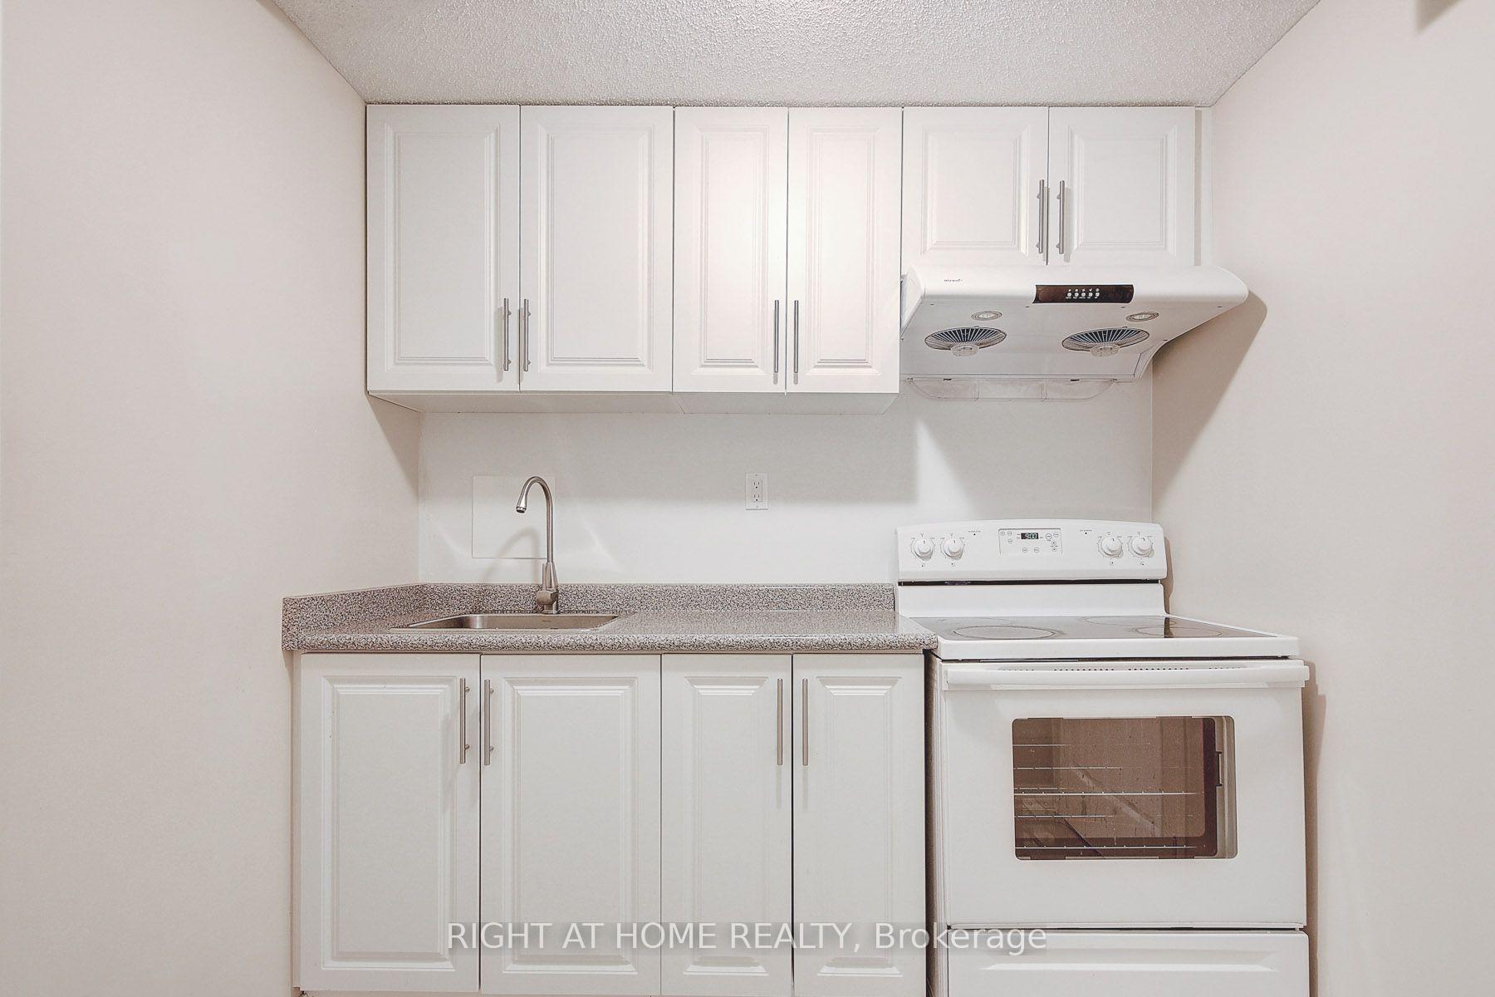
Magnificent 4+1 bedroom home in the sought-after Westmount/Wilshire area, offering approximately 3,380 sq. ft. of elegant living space plus a professionally finished lower level. The open-concept main floor features 9-ft ceilings, solid hardwood floors, pot lights, crown moulding, blinds, a gas fireplace and a bright office. The spacious kitchen boasts granite counters, built-in appliances and a walkout to the large deck. Upstairs features generously sized bedrooms, 3 full bathrooms and convenient 2nd-floor laundry. The professionally finished basement offers a large recreation room, 5th bedroom and 3-piece bath. Professionally landscaped front grounds and a private, tree-lined backyard with sprinkler system. Modern replaced front doors, interlock driveway, central vacuum, security system and new garage door. Includes washer, dryer, CAC, C/Vac, all appliances and garage door opener. Excellent location, walking distance to parks, schools and amenities.
No extras listed.
Visit this home
Pick a time that works for you.
No upcoming open houses.

| Type | Detached |
| Style | 2-Storey |
| Approx. Age | Not available |
| Size | 3000-3500 sq. ft. |
| Property Tax | $10,485 |
| Lot Size | 50.4 ft x 94.75 ft |
| mls© Number | N13865418 |
| Listed By | RE/MAX REALTRON REALTY INC. |
Listing History
- No recent sale history for this listing.
- No recent lease history for this listing.
Schools
Could you afford this home?
What the bank counts
This home's actual carrying costs, payment stress-tested at 6%
- Mortgage, tested at 6%
- $10,749
- Property tax
- $874
- Heat allowance
- $150
- Housing costs
- $11,773 / mo
Lenders cap these at 39% of gross income — that sets the number.
Income needed
$362,000
gross annual household income
- Payment at 4%
- $8,837 / mo
- Cash down
- $420,000
Assumes no other monthly debts · 25-yr amortization
Full affordability checkInvestment Analysis
Estimated rent, cap rate and monthly cash flow for this property
Values and trends
Nearby listings
Comparable sales
- No similar listings found.