120 Isernia Crescent
Vellore Village, Vaughan
$1,649,000
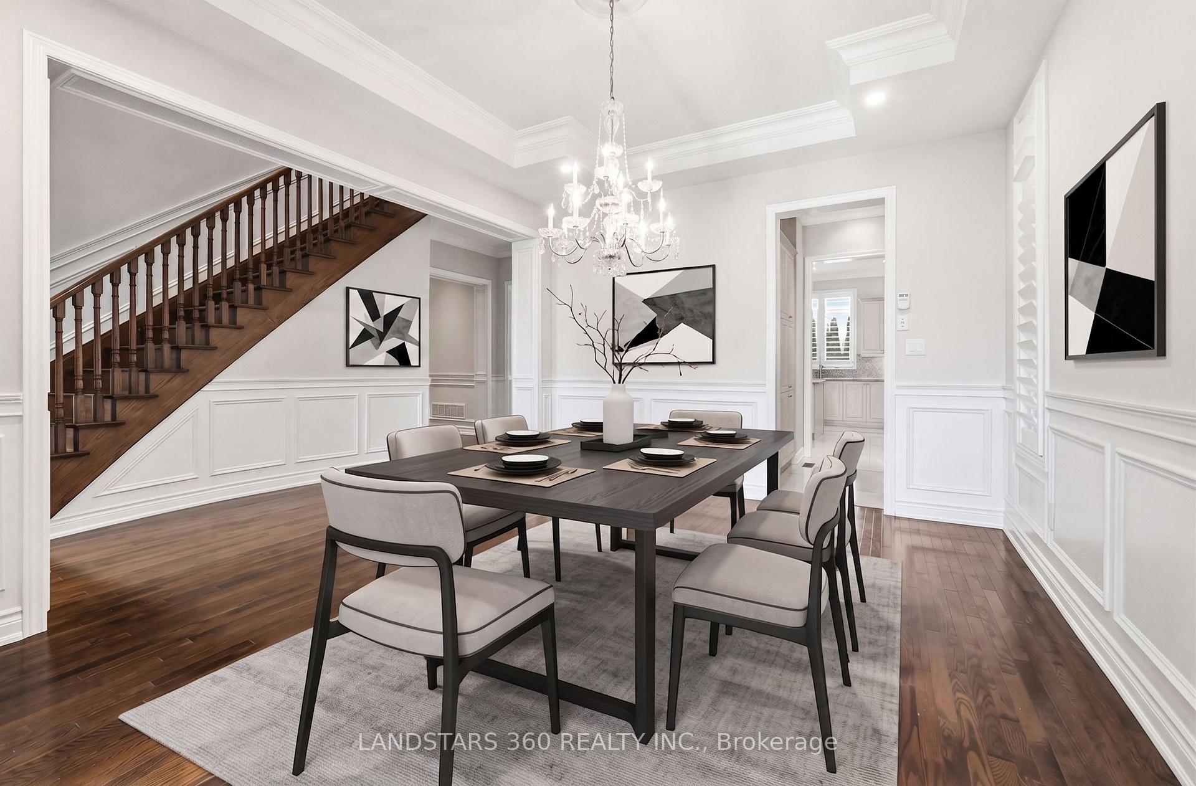
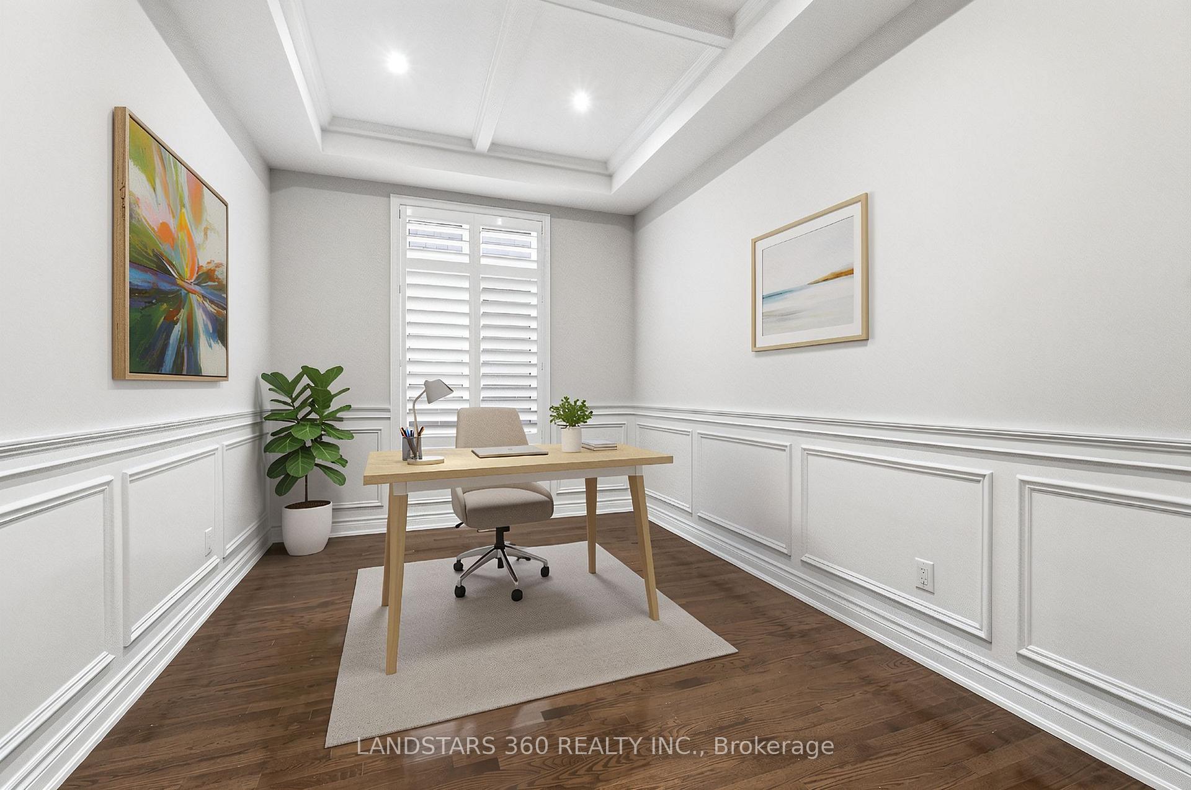
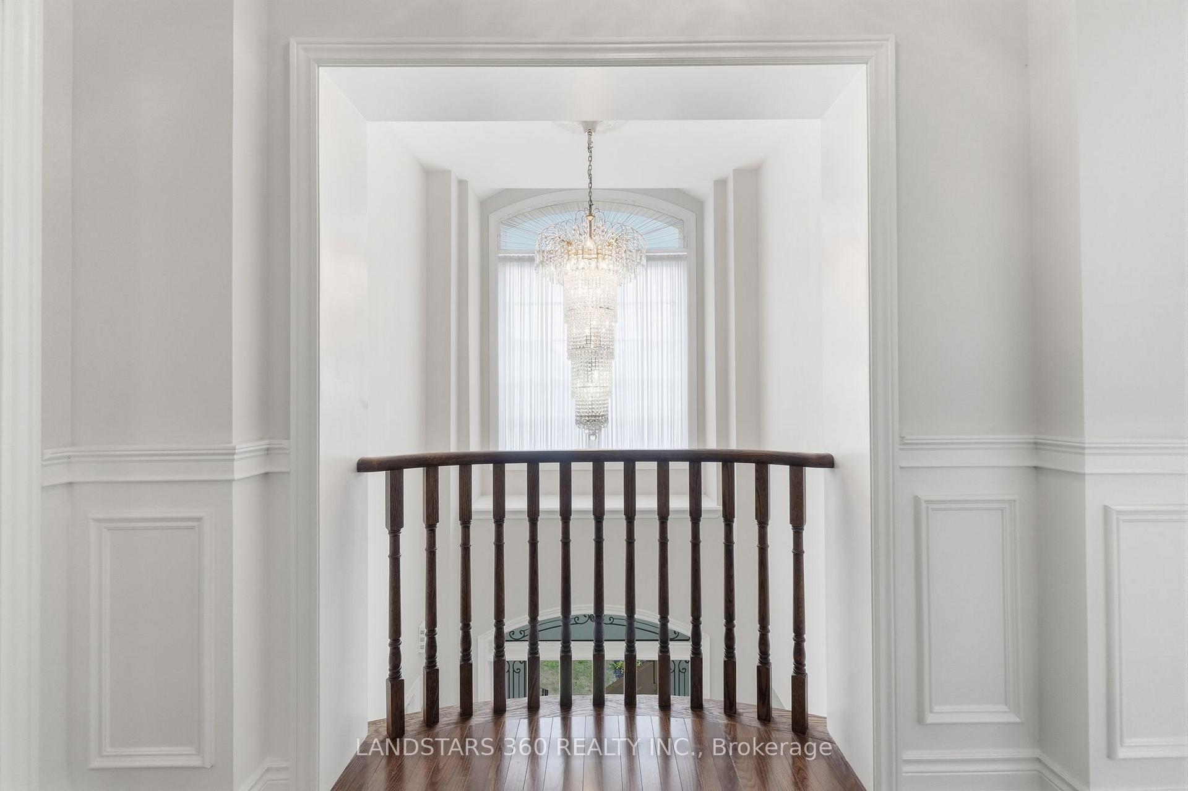
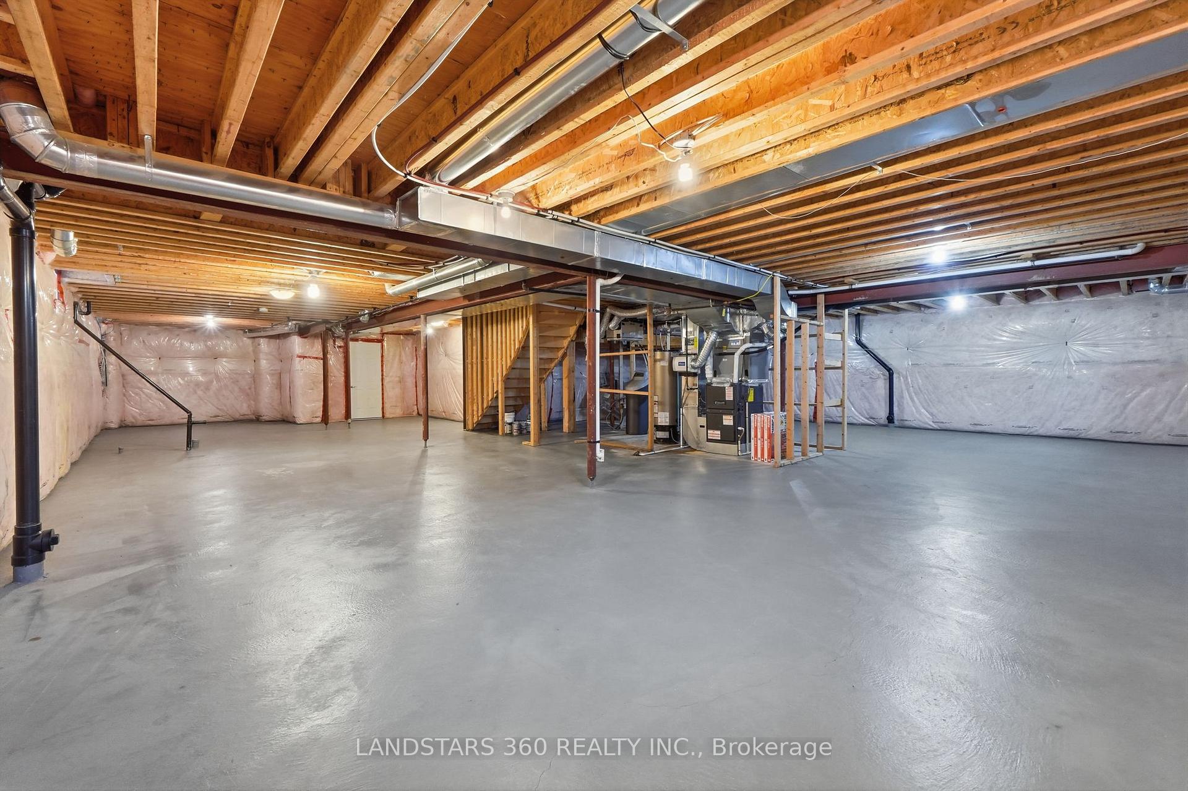
This bungalow located on a desirable corner lot in sought-after Vellore Village offers approximately 3000sqft of total living space with 3 bedrooms, 4 bathrooms. The main floor features an entertainers layout with 11' ceiling and fireplace in the living room and an open concept kitchen/dining room with 9' ceilings, a centre island, an abundance of cabinetry and counter space as well as a walkout to patio with upgraded exterior interlocking and patio stones that runs along to the front of the property. Enjoy the convenience of having your primary room (9' ceiling) with 4-piece ensuite and walk-in closet, two additional bedrooms (9' ceilings) with a connecting 3-piece ensuite, main floor laundry as well as a 2-piece bathroom for guests to use all on the same level! The finished open concept lower level has 9' ceilings, recreation room (laminate flooring), roughed-in kitchen (ceramic tile matching the laminate flooring in recreation area), 3-piece bathroom, abundance of storage areas, oversized cantina and a separate walk-up entrance providing many opportunities to enjoy entertaining friends and family, creating an in-law/nanny suite or creating a separate living space to generate rental income. Located near schools, parks, shopping, restaurants, transit and major amenities, with easy access throughout Vaughan and the GTA.
No extras listed.
Visit this home
Open houses
Sun, Sep 20
2:00 PM – 4:00 PM
Or pick a time that works for you.

| Type | Detached |
| Style | Bungalow |
| Approx. Age | 16-30 |
| Size | 1500-2000 sq. ft. |
| Property Tax | $6,323 |
| Lot Size | 40.75 ft x 105.2 ft |
| mls© Number | N13789040 |
| Listed By | RE/MAX PROFESSIONALS INC. |
Listing History
- No recent sale history for this listing.
- No recent lease history for this listing.
Schools
Could you afford this home?
What the bank counts
This home's actual carrying costs, payment stress-tested at 6%
- Mortgage, tested at 6%
- $8,440
- Property tax
- $527
- Heat allowance
- $150
- Housing costs
- $9,117 / mo
Lenders cap these at 39% of gross income — that sets the number.
Income needed
$281,000
gross annual household income
- Payment at 4%
- $6,939 / mo
- Cash down
- $329,800
Assumes no other monthly debts · 25-yr amortization
Full affordability checkInvestment Analysis
Estimated rent, cap rate and monthly cash flow for this property
Values and trends
Nearby listings
Comparable sales
- No similar listings found.