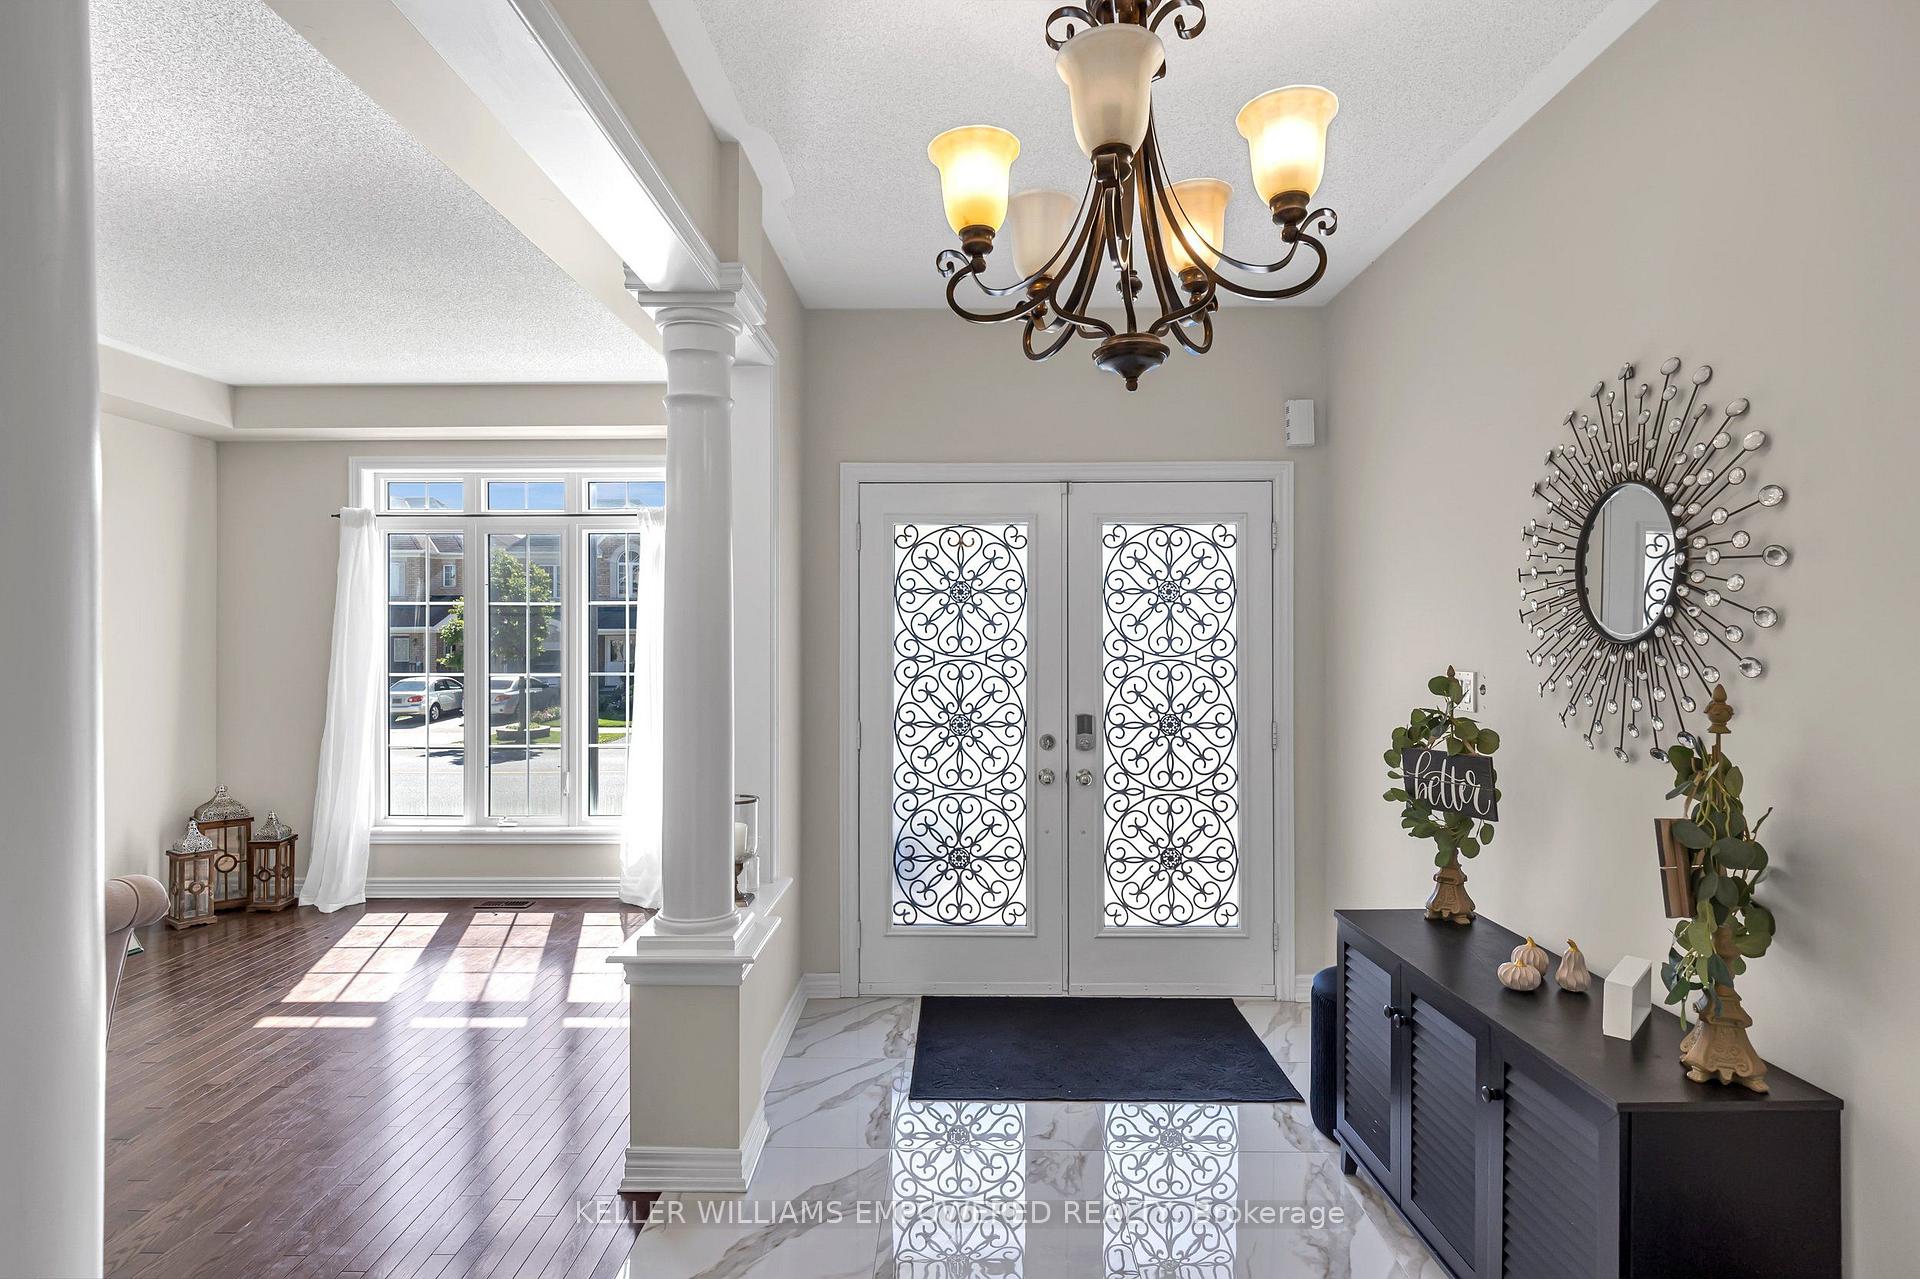
127 Ozner Crescent
Vellore Village, Vaughan
$1,588,000
Welcome To 127 Ozner Crescent, A Beautifully Maintained Detached Home In Vaughan Approximately 2,875 Sq. Ft. Of Spacious, Thoughtfully Designed Living Space. Move-In Ready And Exceptionally Well Cared For, This Home Offers Four Generous Bedrooms, Four Washrooms, And The Perfect Blend Of Comfort, Style, And Functionality. Step Inside To Discover Hardwood Flooring Throughout, Spacious Principal Rooms, And A Separate Dining Room That Sets The Stage For Memorable Family Dinners And Effortless Entertaining. The Gourmet Kitchen, Complete With Built-In Appliances, Is Designed To Be The Heart Of The Home, Perfect For Everyday Family Life And Hosting Guests. The Finished Basement Takes Entertaining To The Next Level, Featuring A Wet Bar, Versatile Living Space, And A 3-Piece Bathroom Rough-In The Gym Section, Offering Excellent Potential For Future Customization. Perfect For Movie Nights, Game Nights, Family Gatherings, Or Simply Relaxing At The End Of The Day. Step Outside And Fall In Love With The Beautifully Landscaped Backyard. Featuring A Garden And A Wonderful Private Setting, This Outdoor Space Is A True Extension Of The Home. Perfect For Morning Coffee, Summer Gatherings, Gardening, Or Relaxing With Family. A Rare Opportunity To Own A Beautifully Kept Home With An Exceptional Layout, Spacious Living Areas, A Fantastic Finished Basement, And A Backyard You'll Want To Spend Time In. Simply Move In, Settle In, And Enjoy Everything This Wonderful Family Home Has To Offer!
No extras listed.
Visit this home
Pick a time that works for you.
No upcoming open houses.

This seller is holding back offers
Instead of reviewing offers as they come in, this seller has set offer instructions — a strategy often paired with attractive pricing to invite competing bids. Timing and preparation matter here; get in touch and we'll walk you through it.
| Type | Detached |
| Style | 2-Storey |
| Approx. Age | Not available |
| Size | 2500-3000 sq. ft. |
| Property Tax | $7,185 |
| Lot Size | 42.36 ft x 105.09 ft |
| mls© Number | N13784926 |
| Listed By | RE/MAX PREMIER INC. |
Listing History
- No recent sale history for this listing.
- No recent lease history for this listing.
Schools
Could you afford this home?
What the bank counts
This home's actual carrying costs, payment stress-tested at 6%
- Mortgage, tested at 6%
- $8,128
- Property tax
- $599
- Heat allowance
- $150
- Housing costs
- $8,877 / mo
Lenders cap these at 39% of gross income — that sets the number.
Income needed
$273,000
gross annual household income
- Payment at 4%
- $6,683 / mo
- Cash down
- $317,600
Assumes no other monthly debts · 25-yr amortization
Full affordability checkInvestment Analysis
Estimated rent, cap rate and monthly cash flow for this property
Values and trends
Nearby listings
Comparable sales
- No similar listings found.