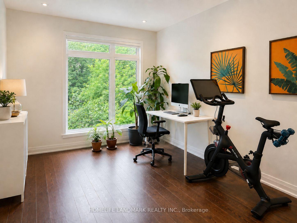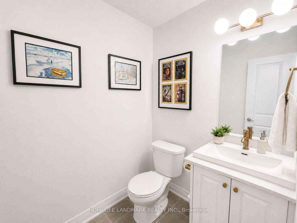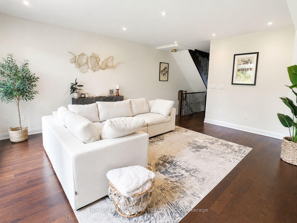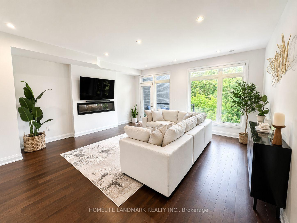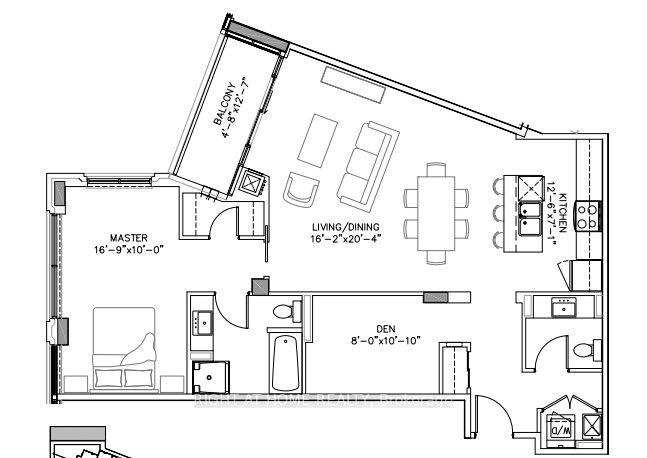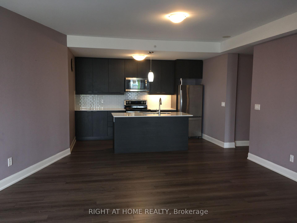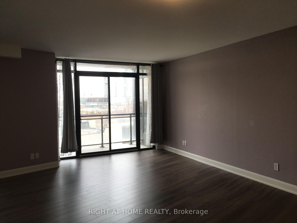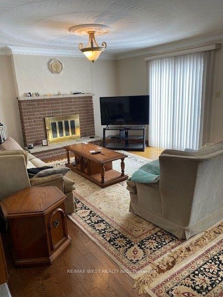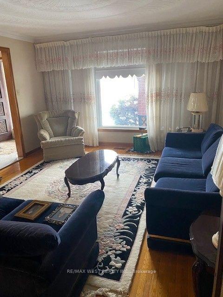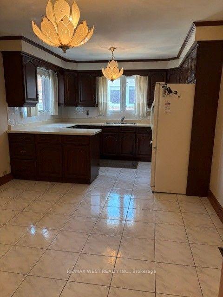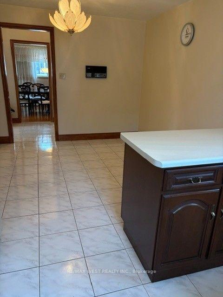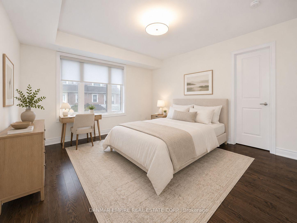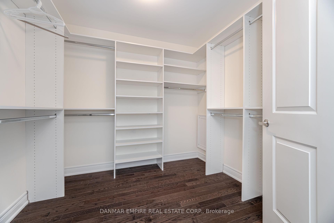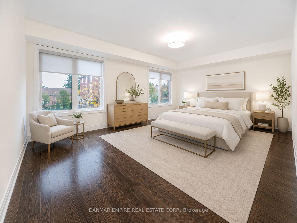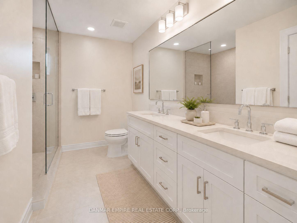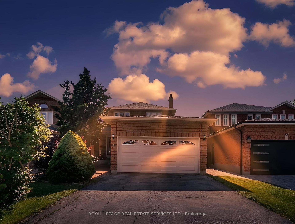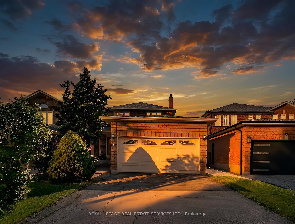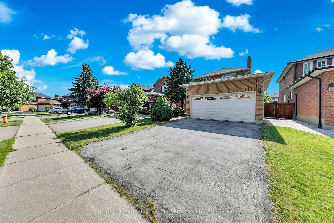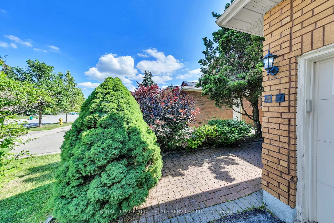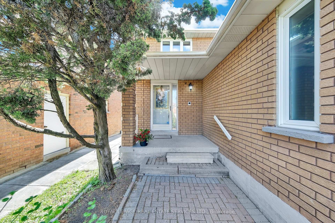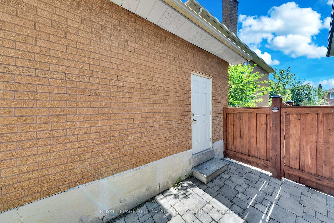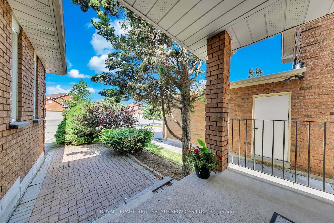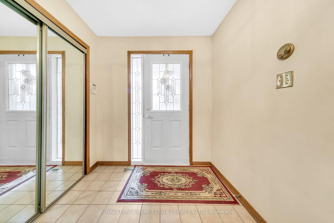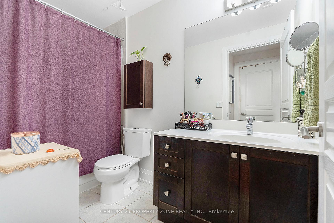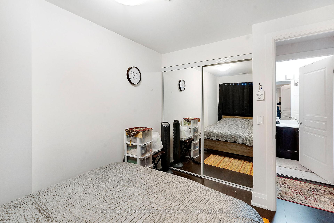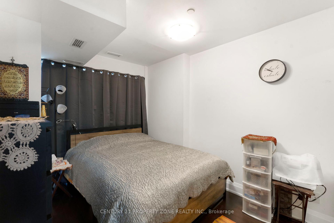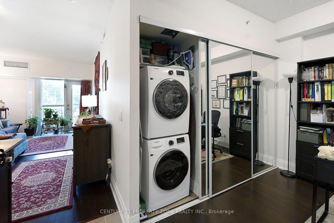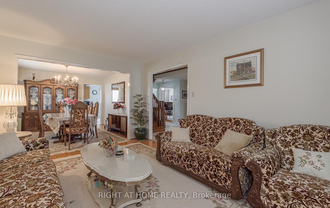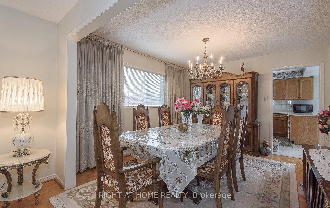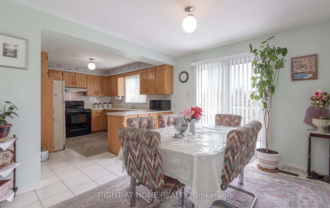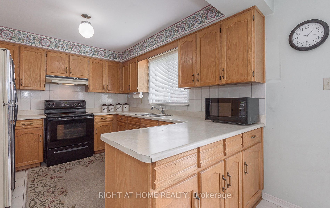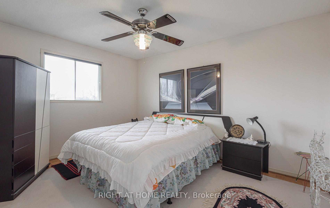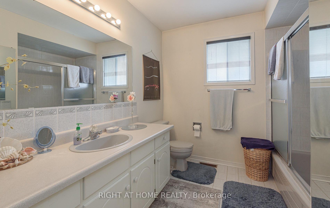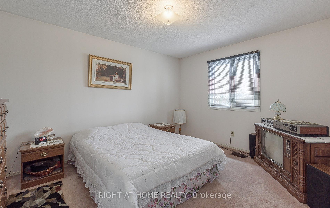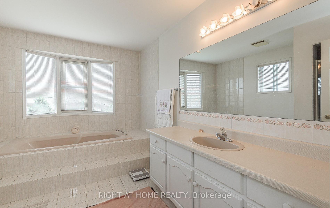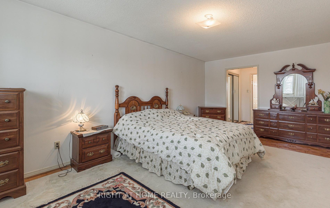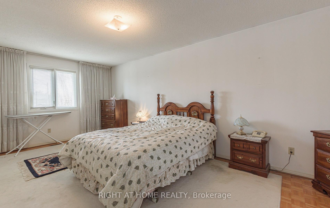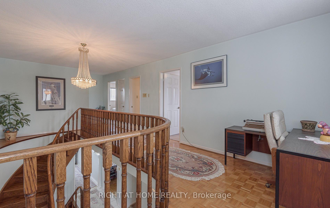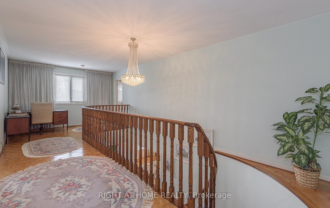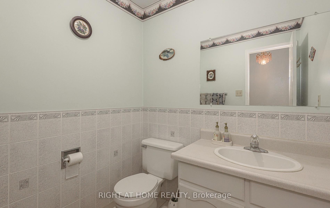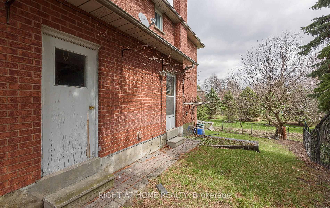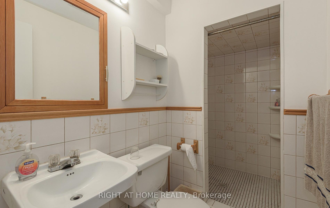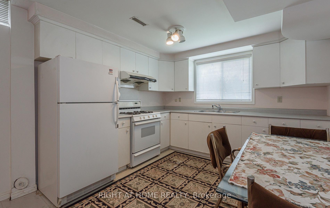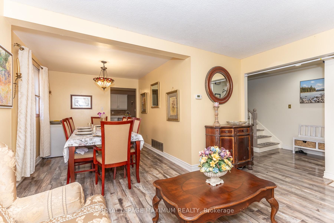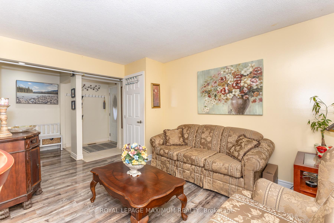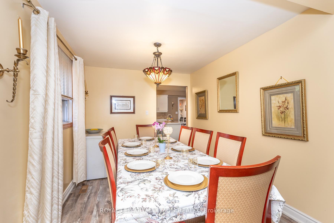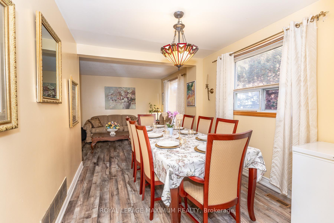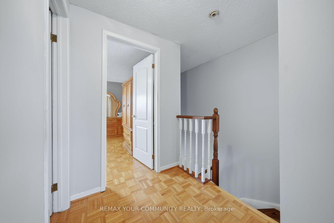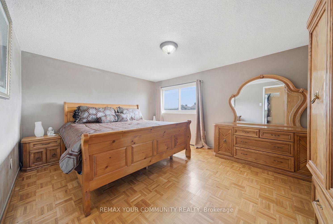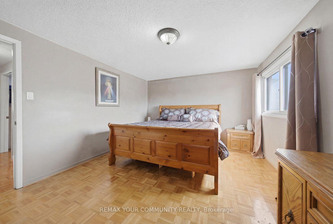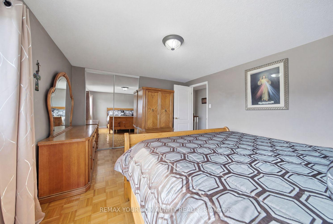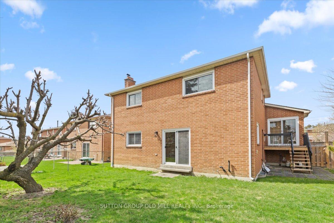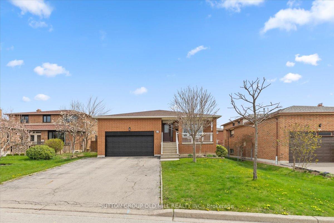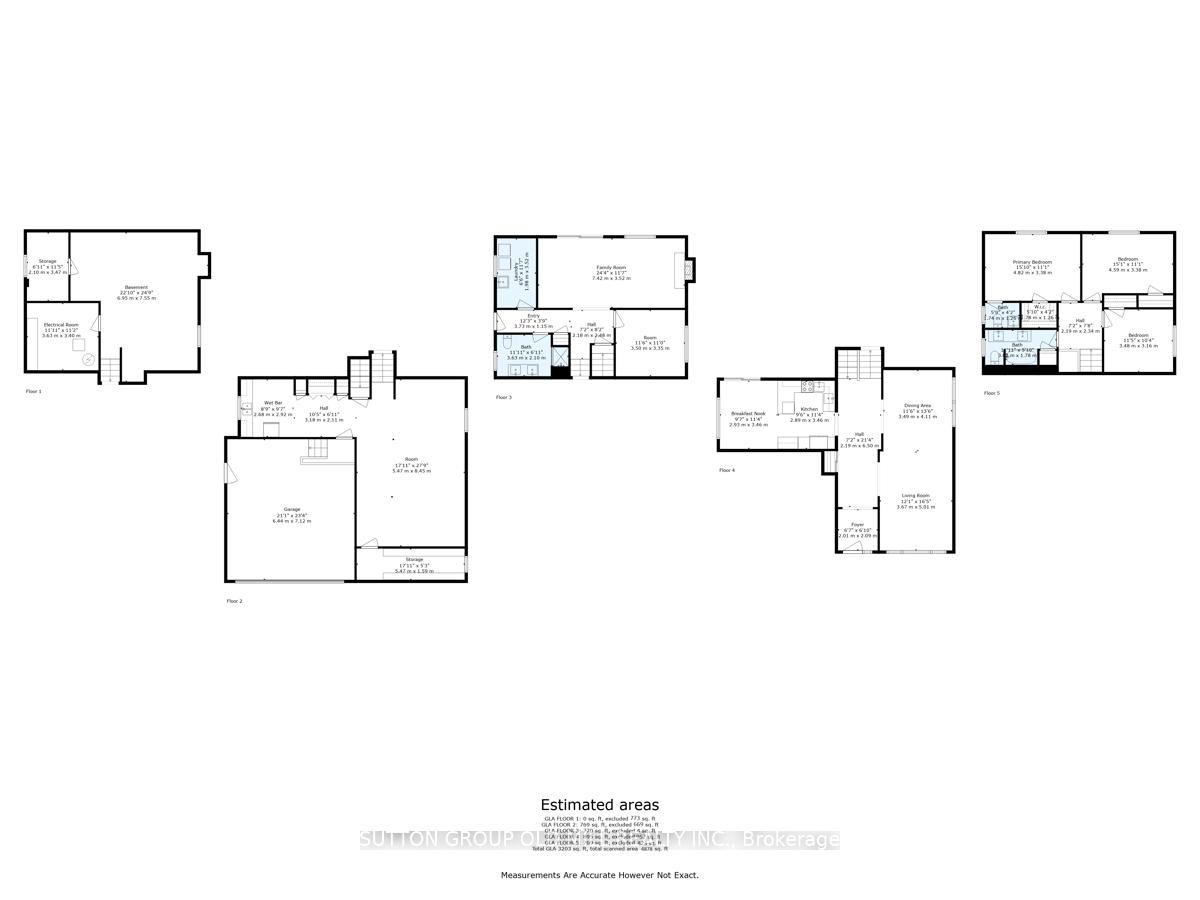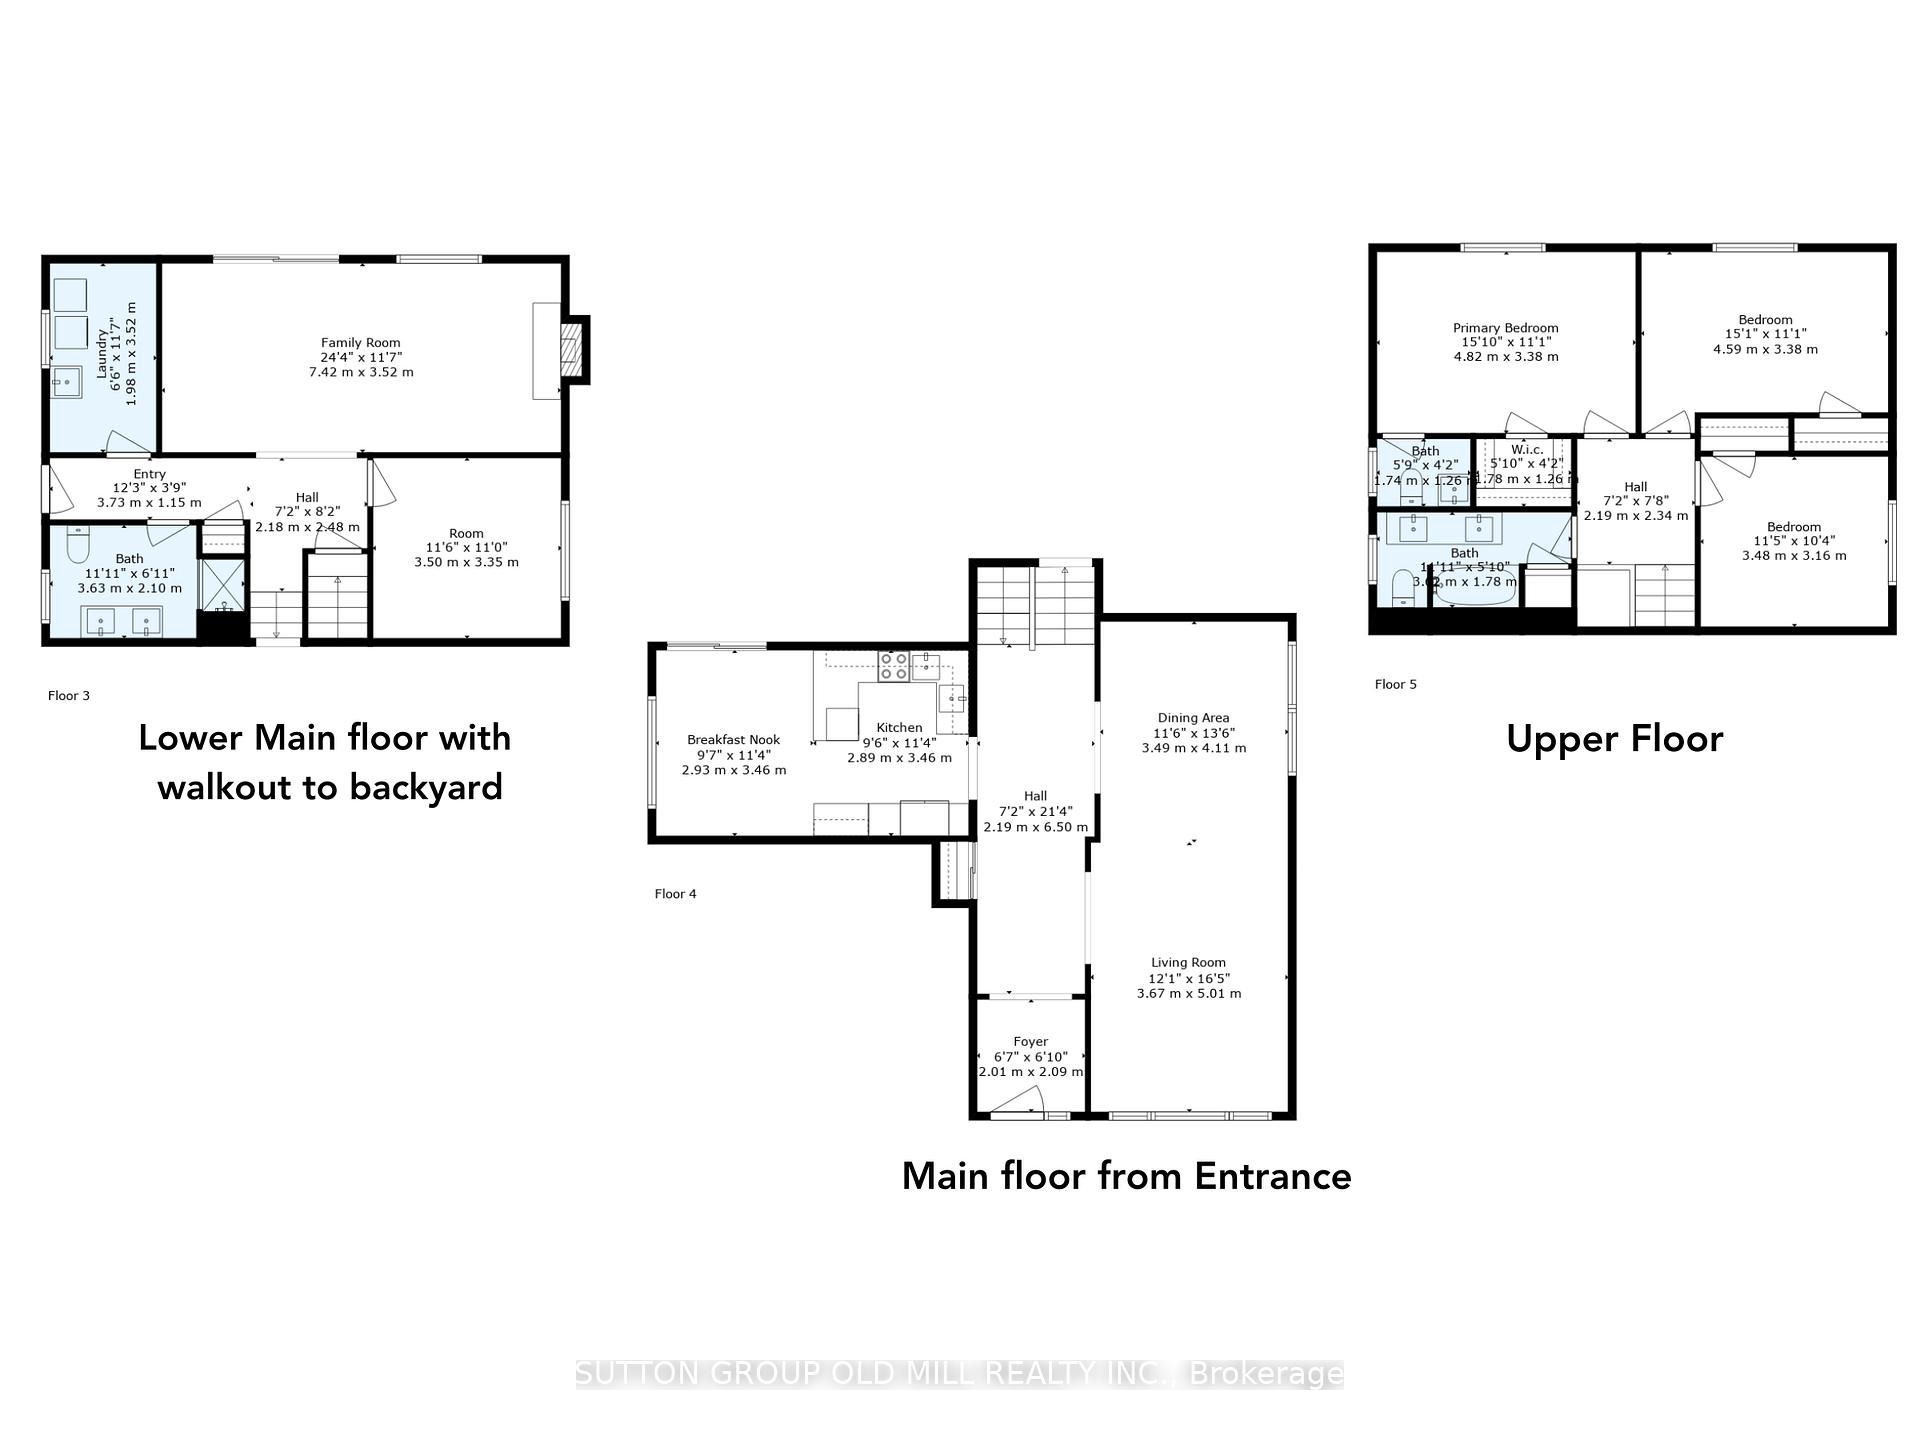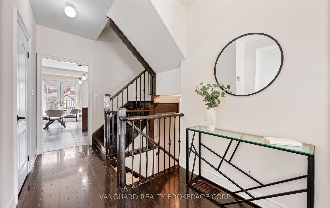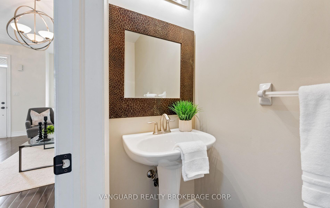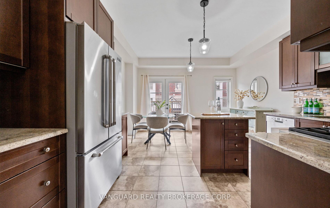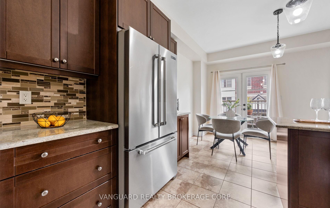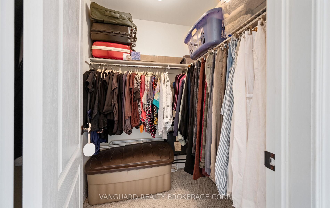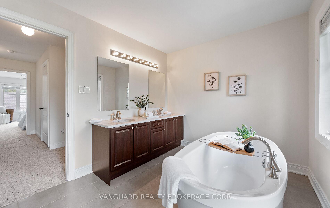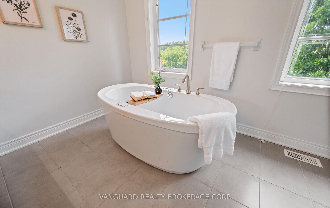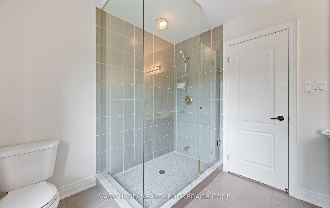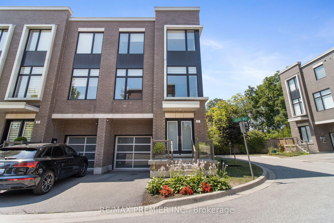
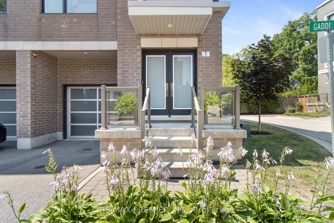
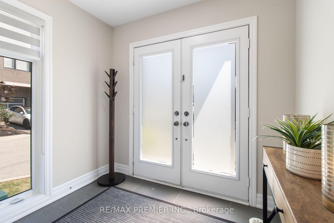
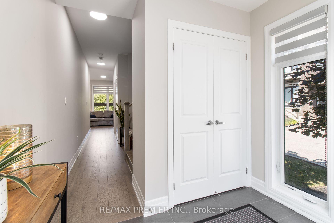
2 Gaddi Way
East Woodbridge, Vaughan
$1,098,900

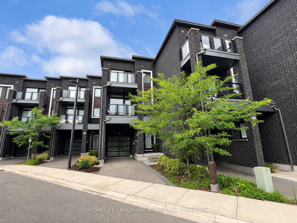
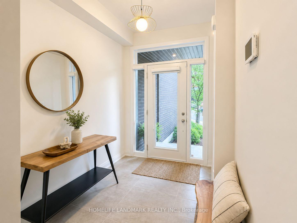
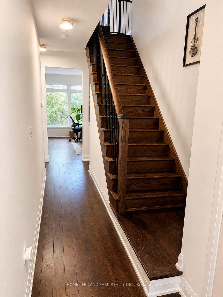
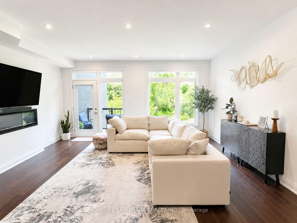
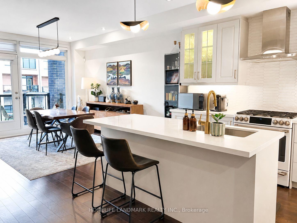
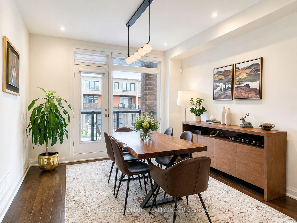
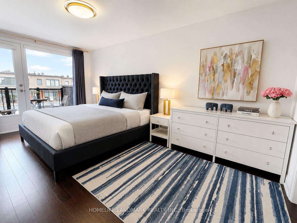
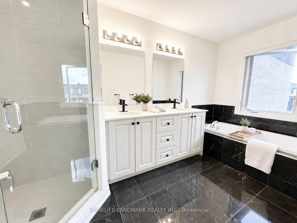
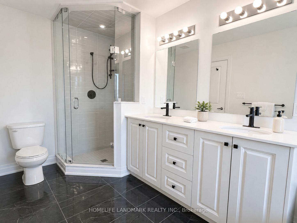
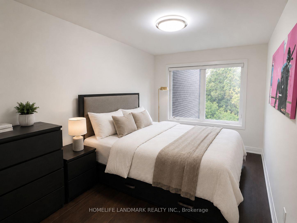
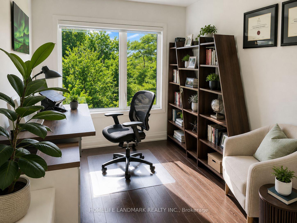
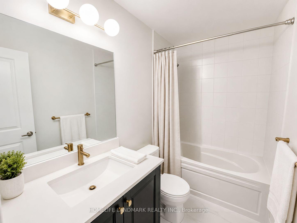
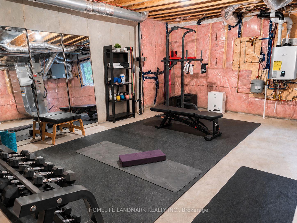
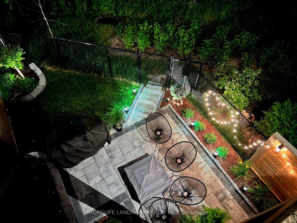
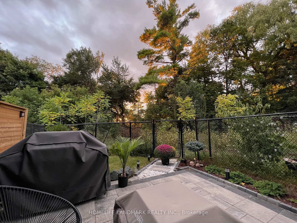
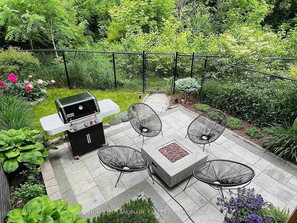
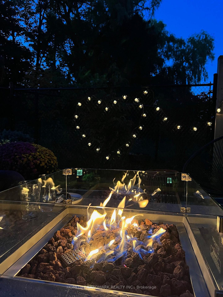
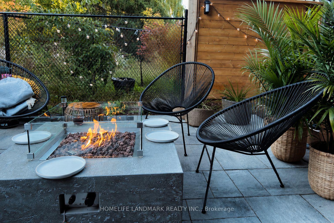
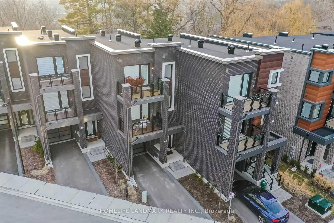
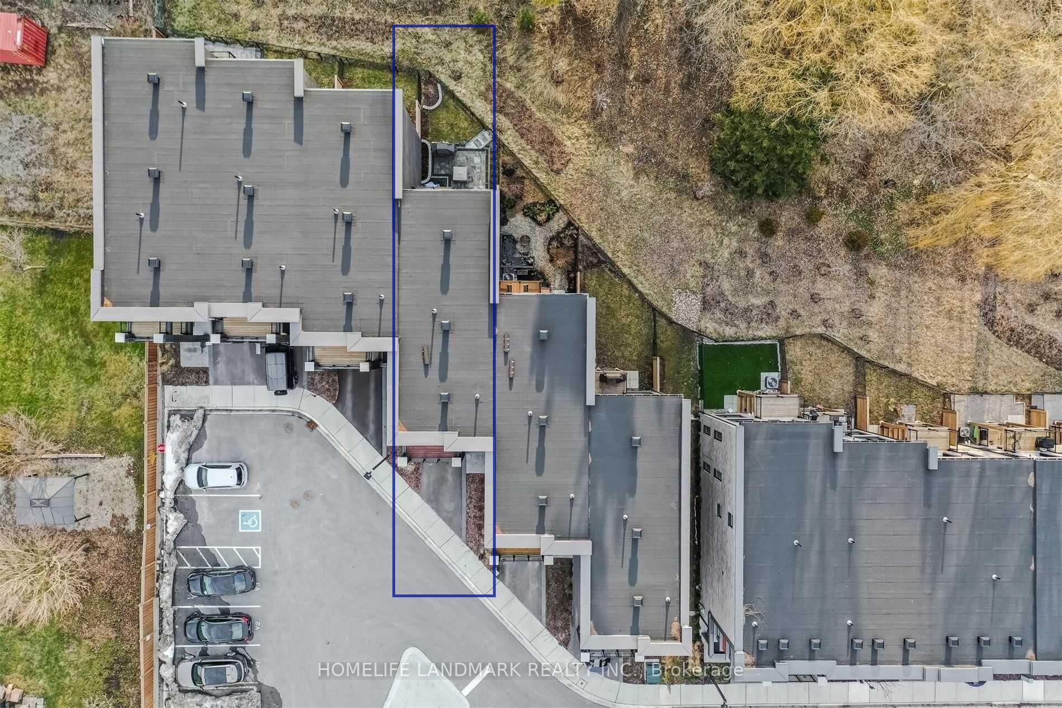
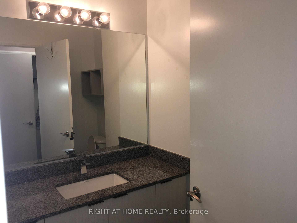
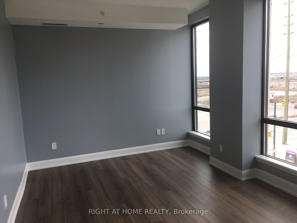
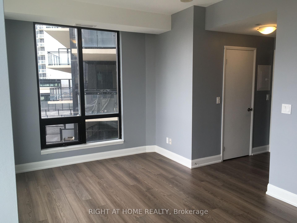
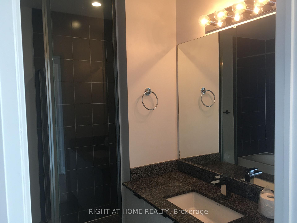
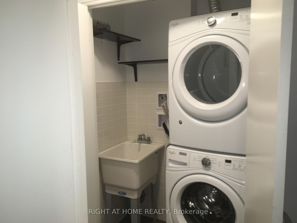
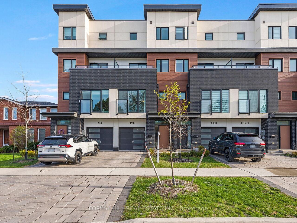
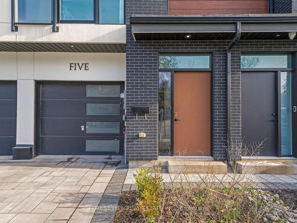
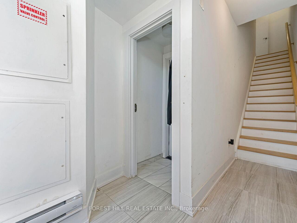
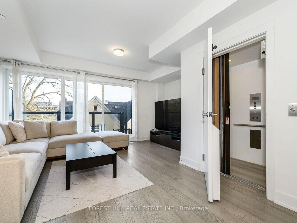
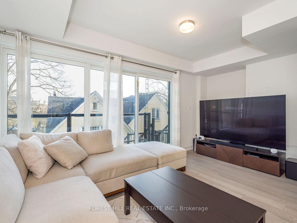
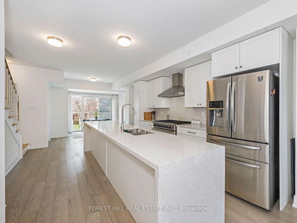
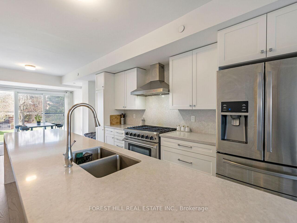
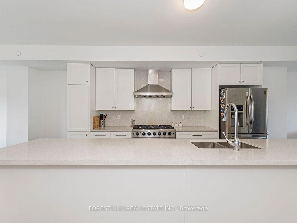
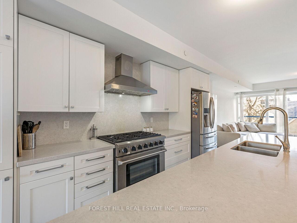
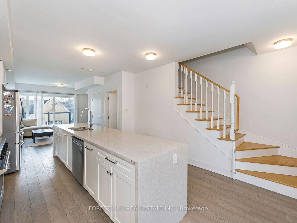
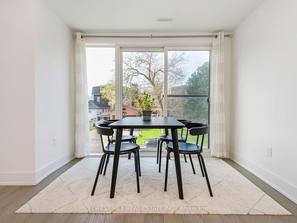
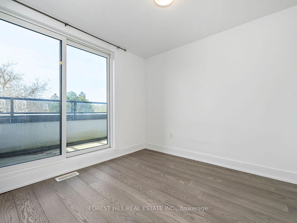
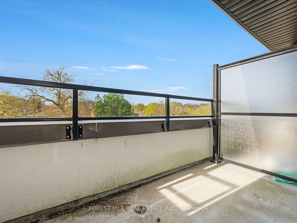
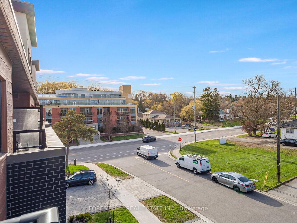
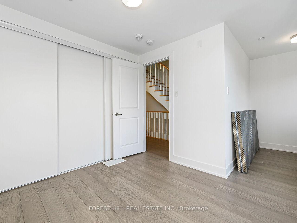
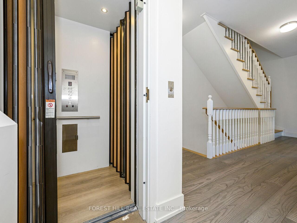
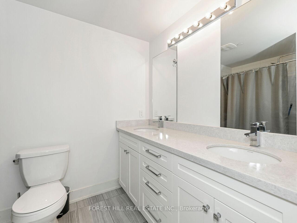
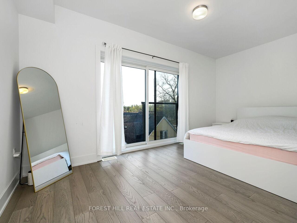
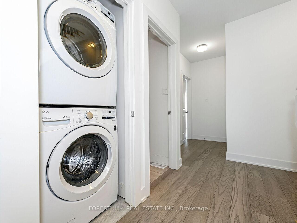
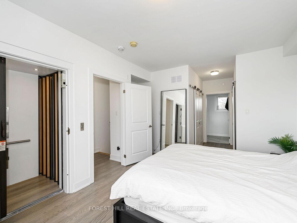
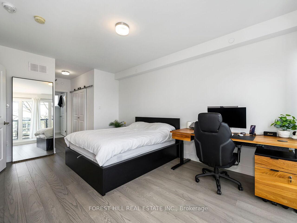
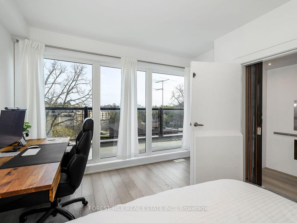
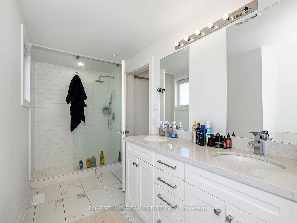
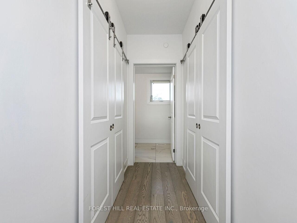
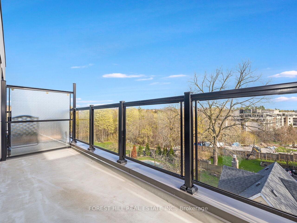
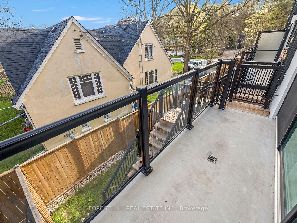
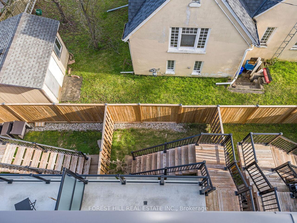
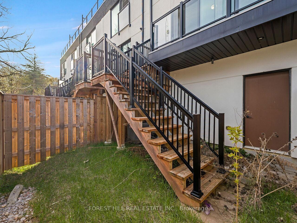
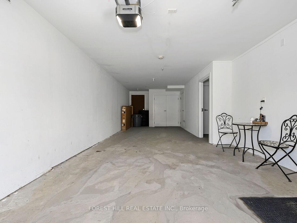
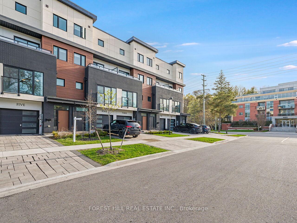
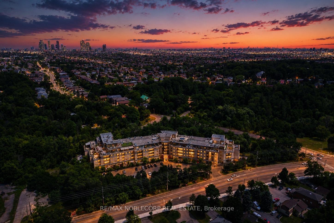
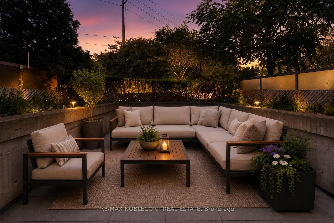
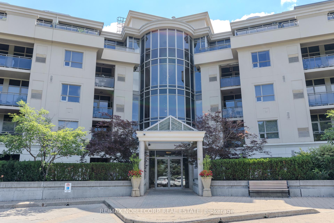
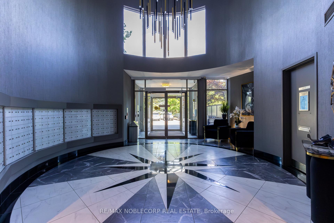
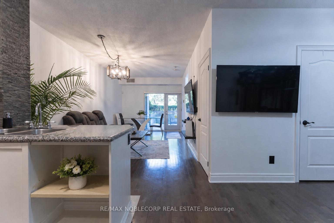
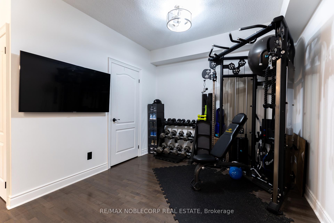
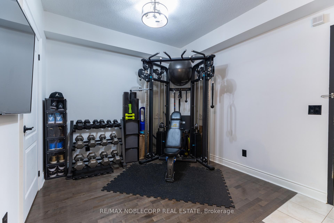
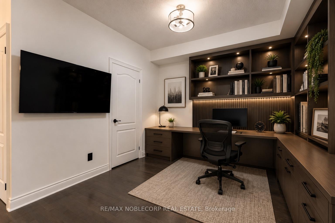
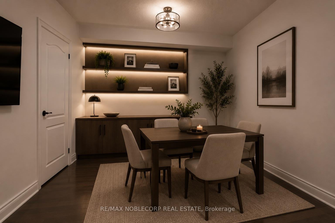
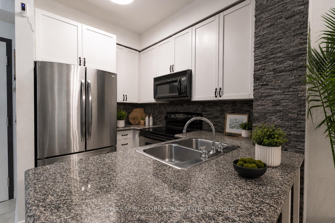
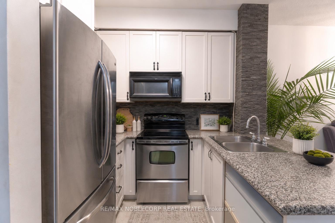
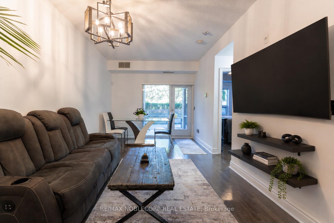
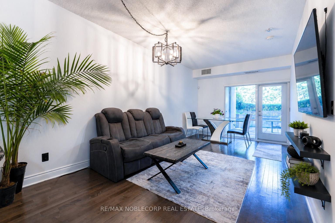
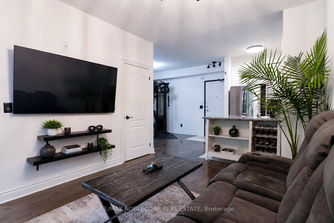
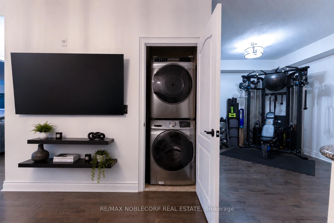
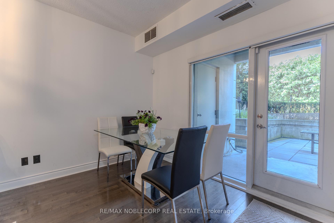
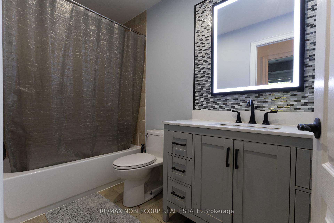
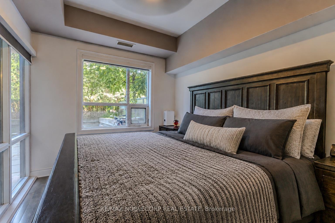
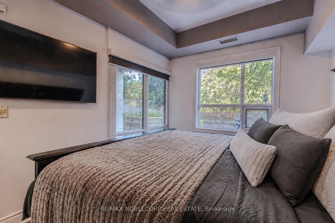
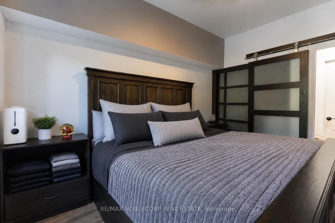
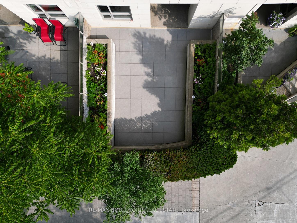
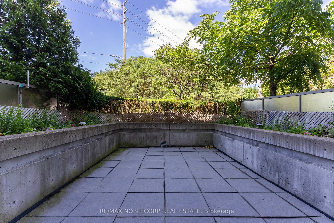
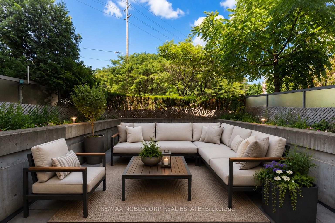
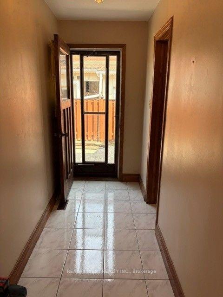
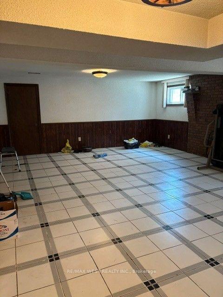
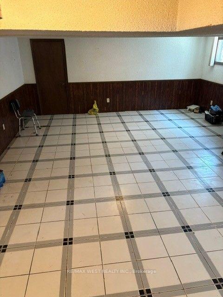
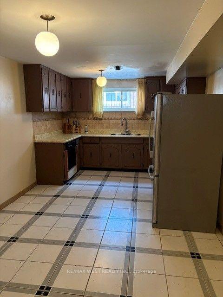
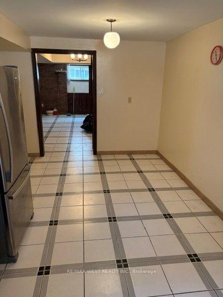
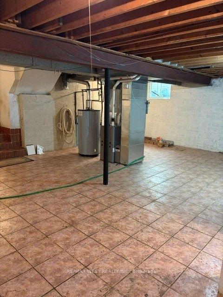
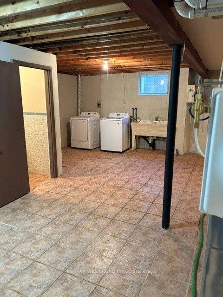
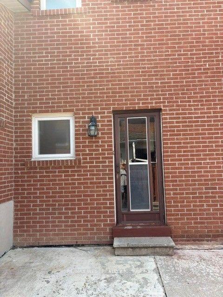
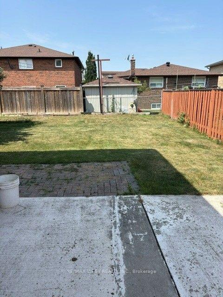
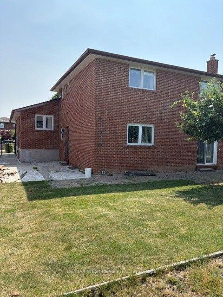
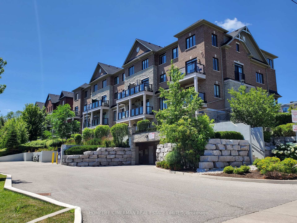
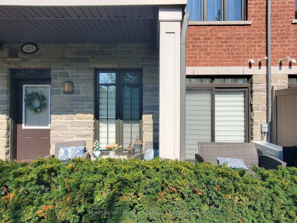
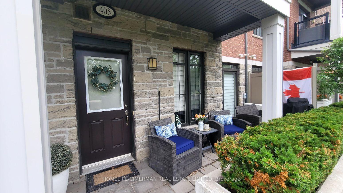
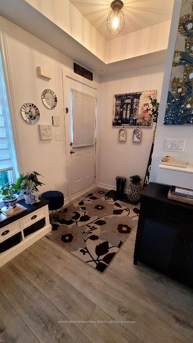
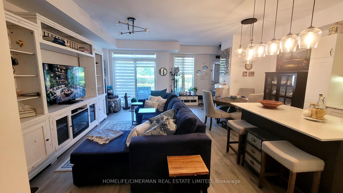
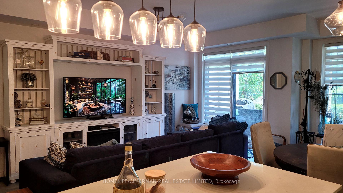
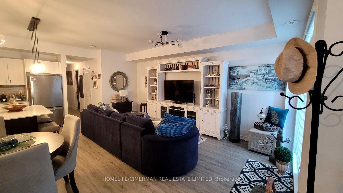
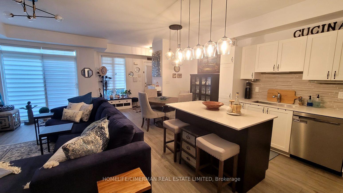
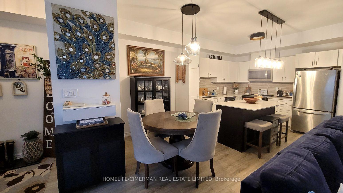
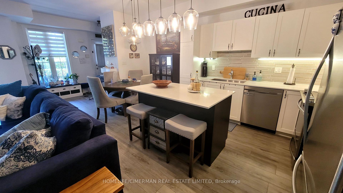
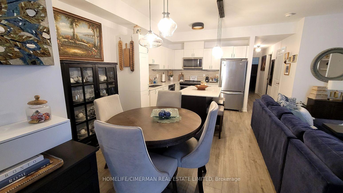
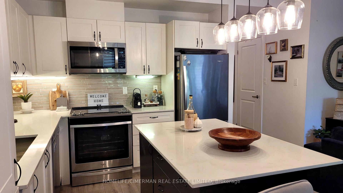
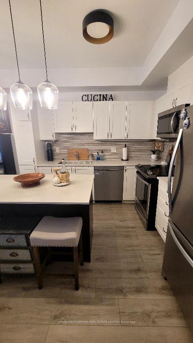
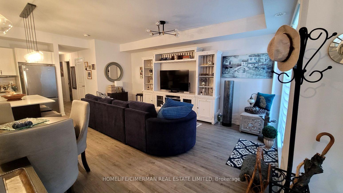
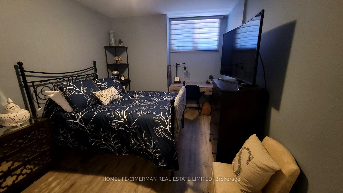
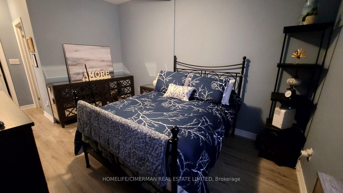
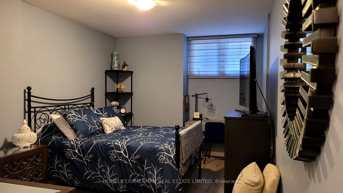
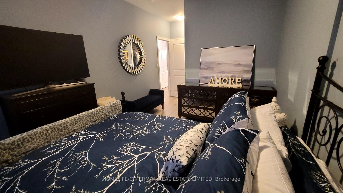
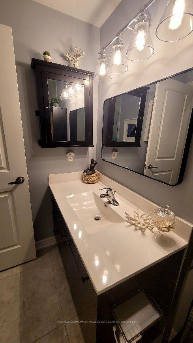
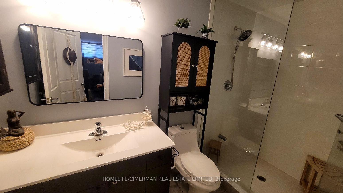
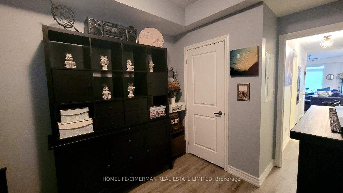
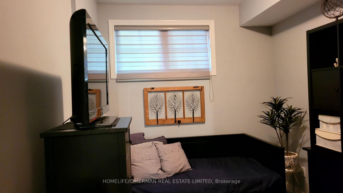
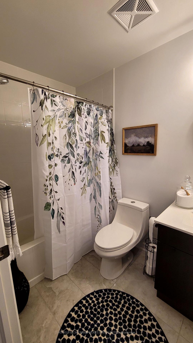
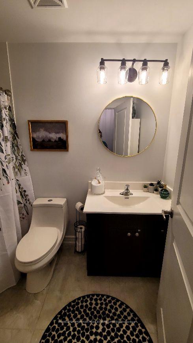
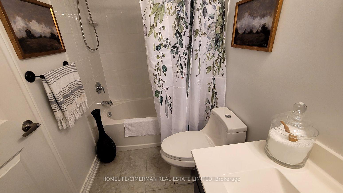
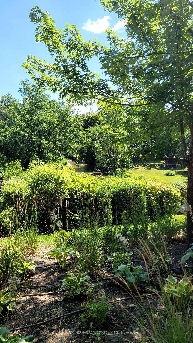
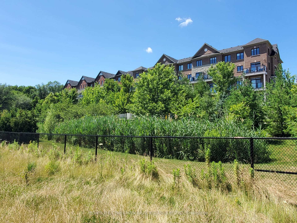
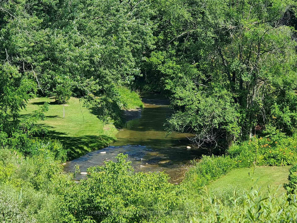
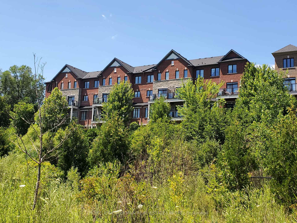
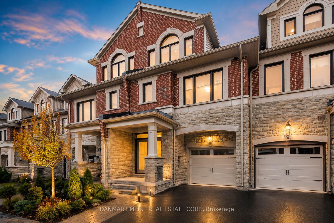
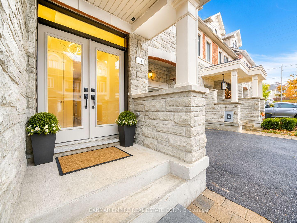
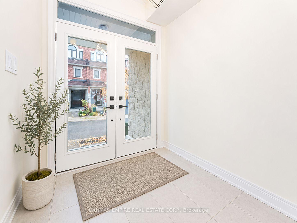
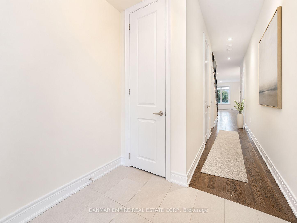
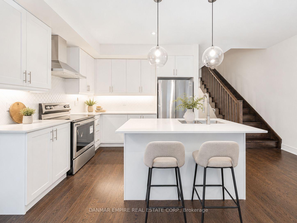
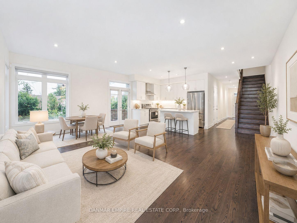
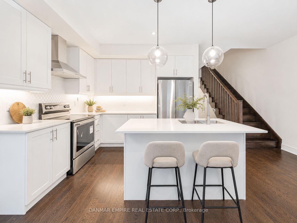
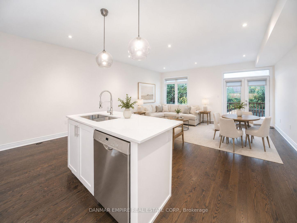
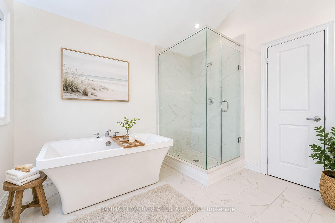
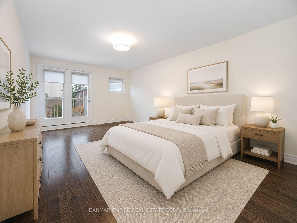
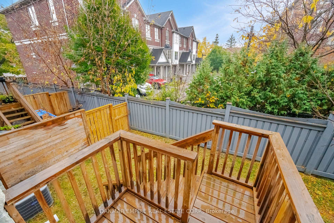
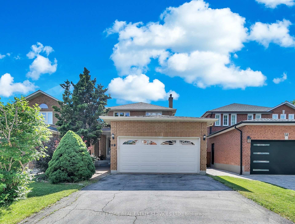
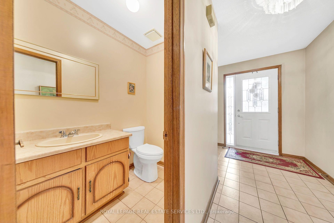
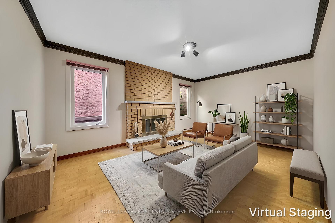
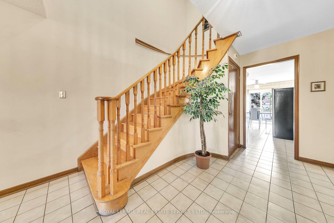
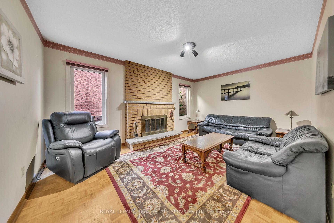
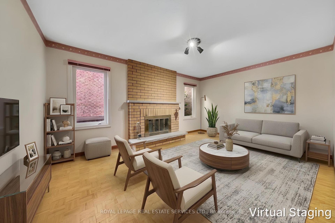
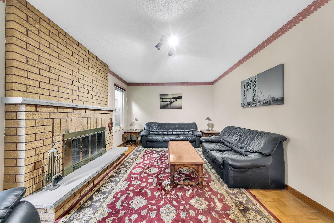
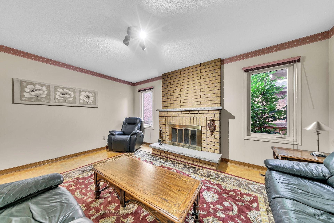
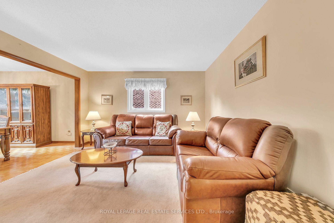
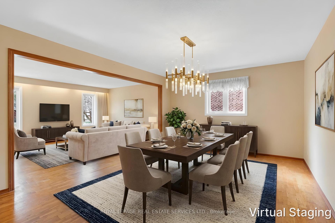
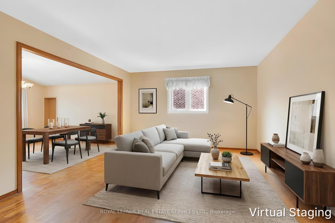
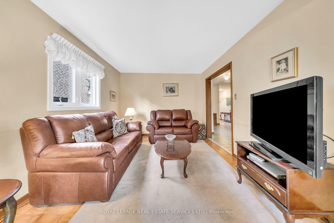
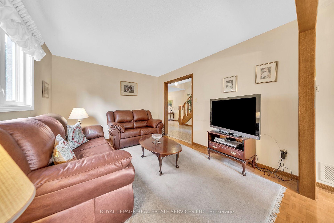
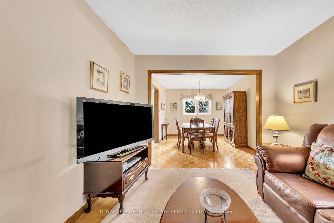
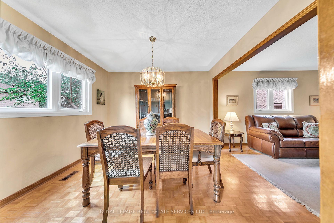
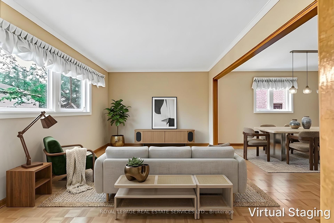
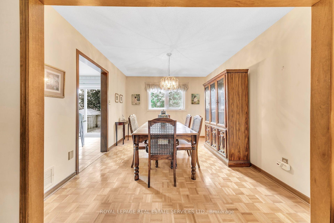
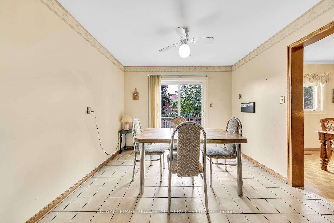
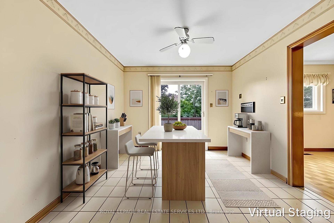
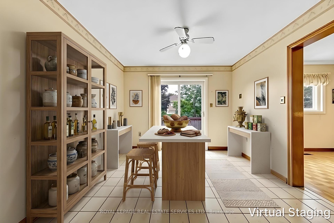
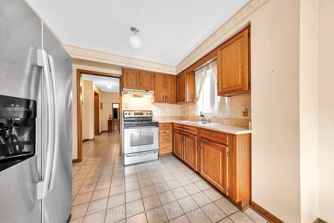
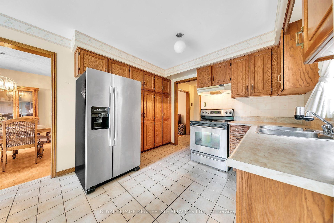
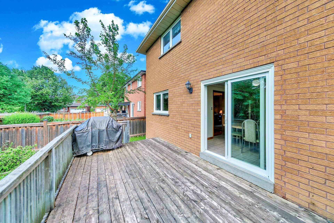
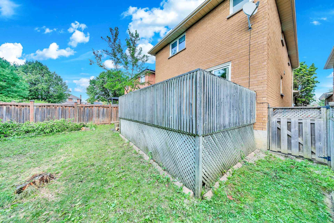
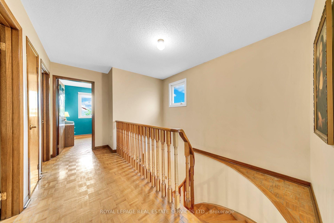
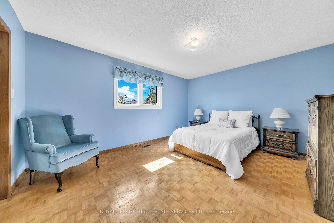
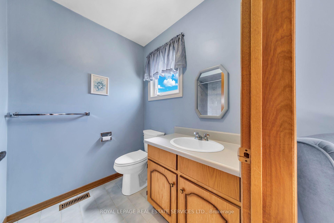
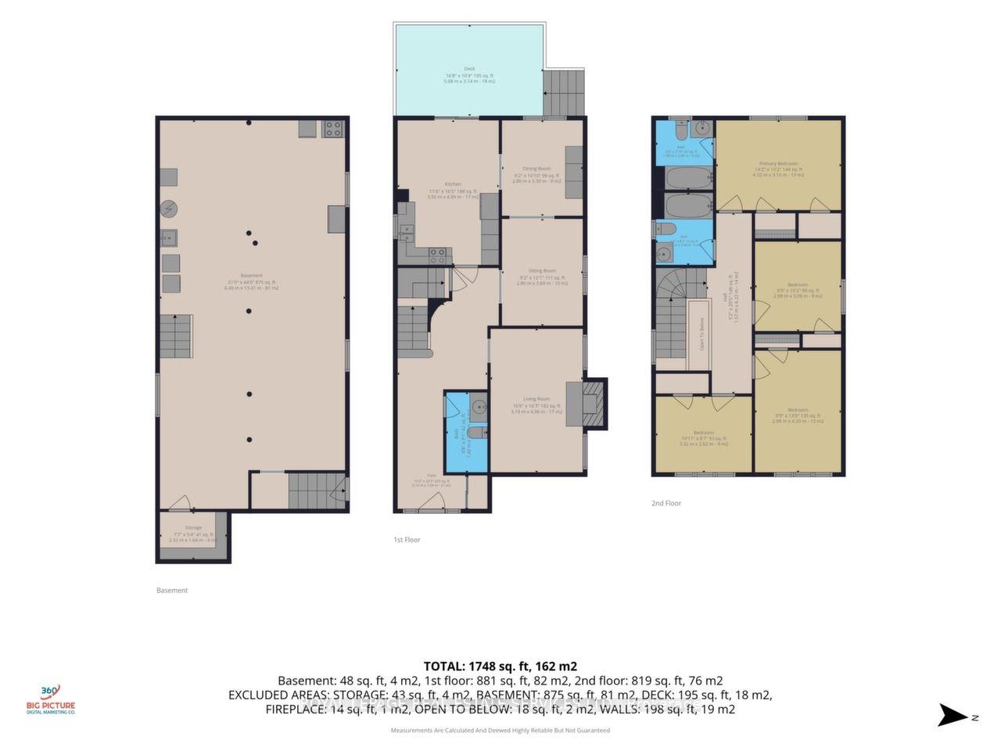
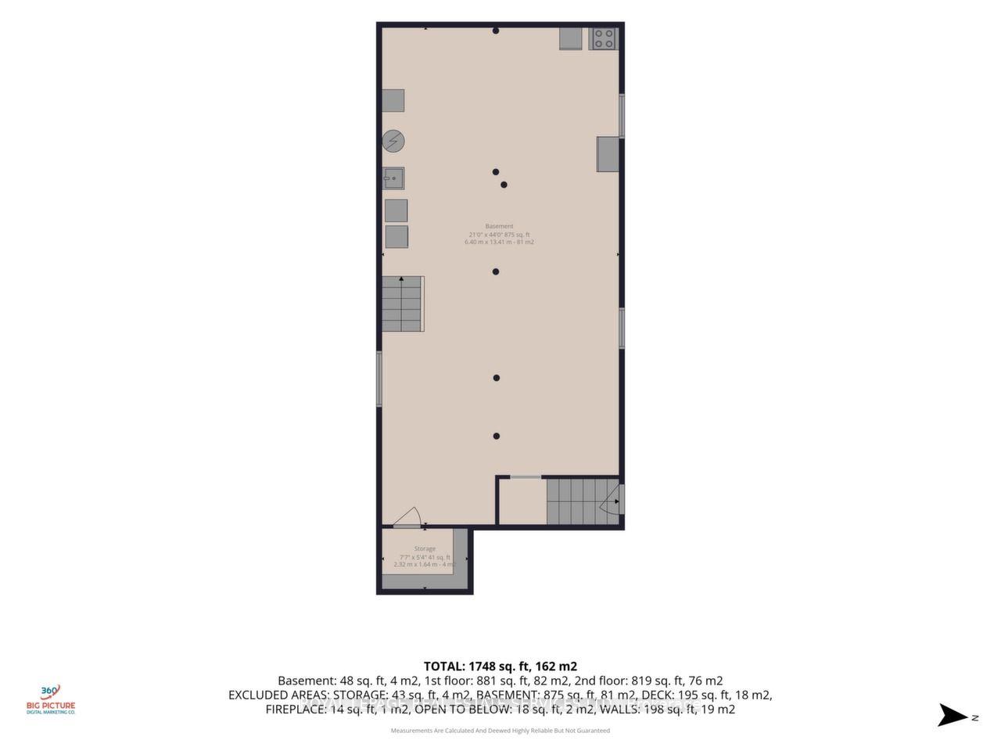

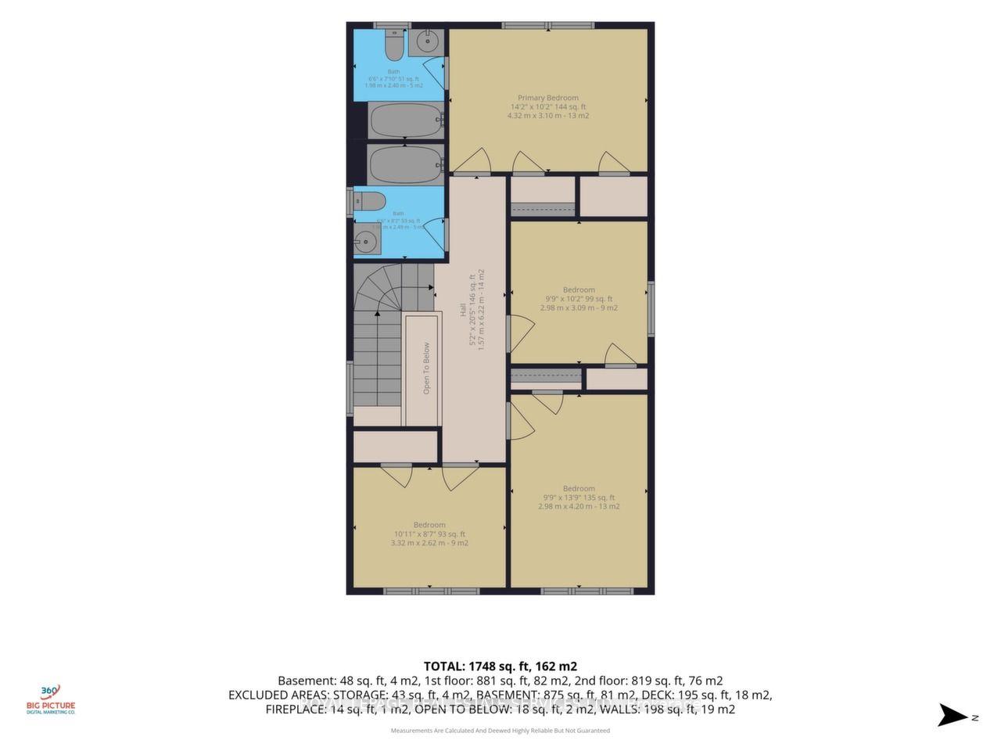
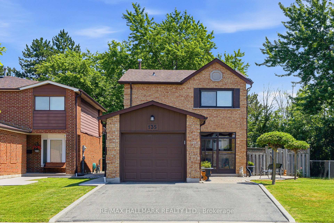
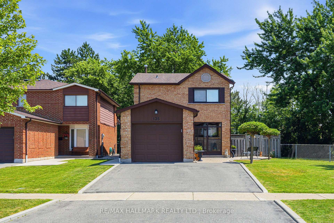
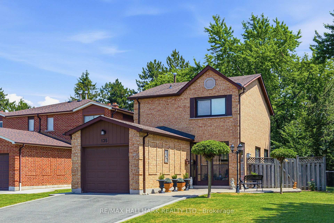
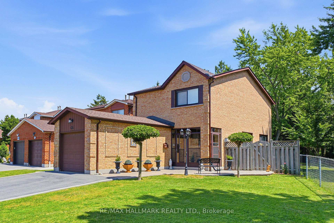
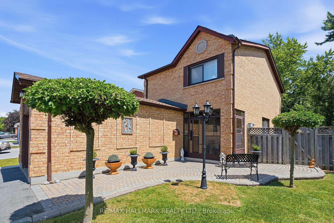
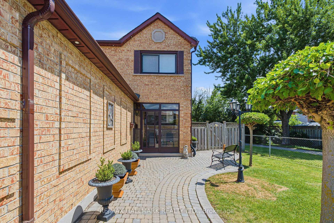
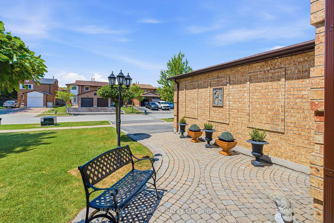
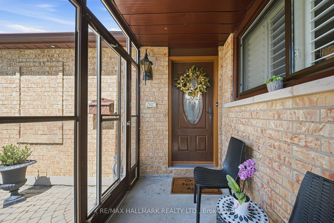
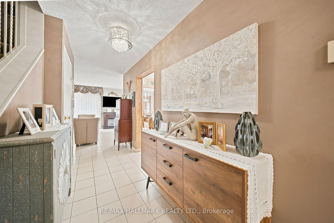
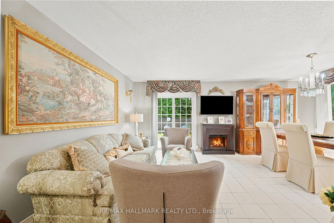
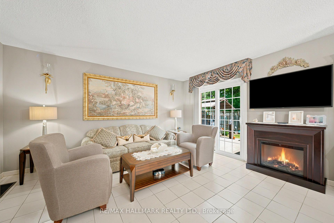
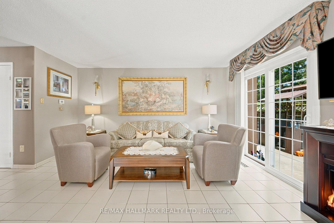
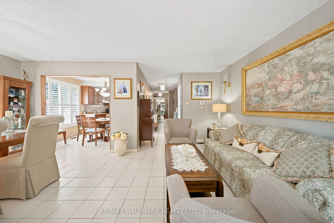
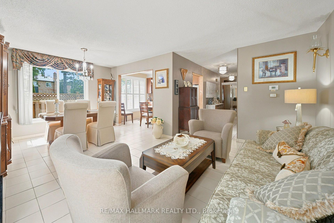
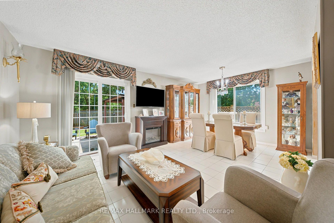
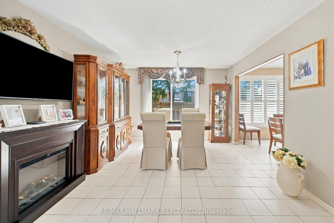
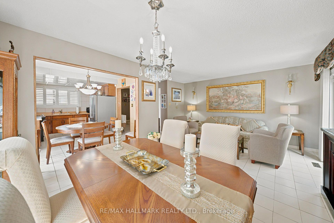
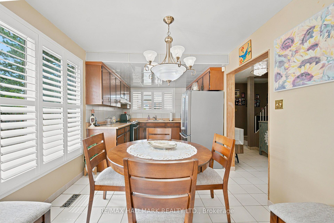
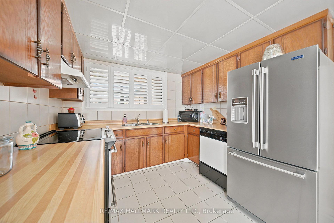
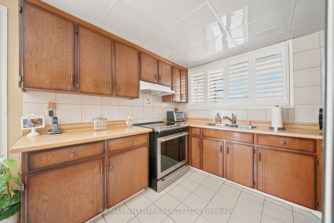
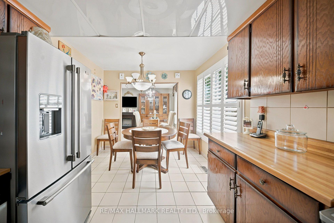
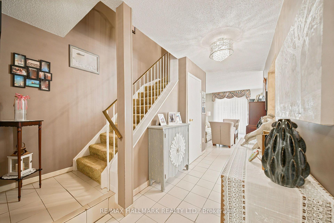
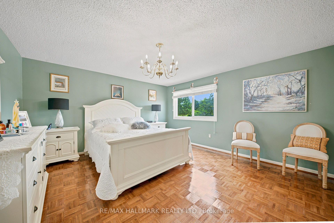
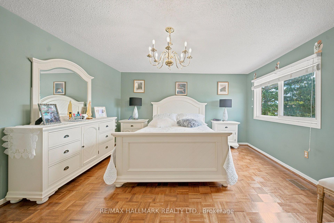
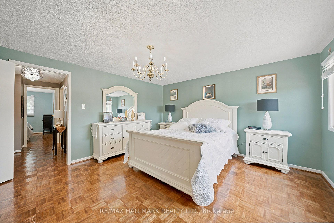
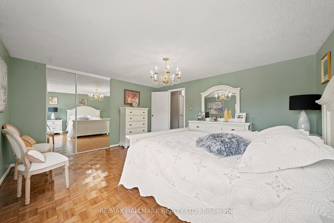
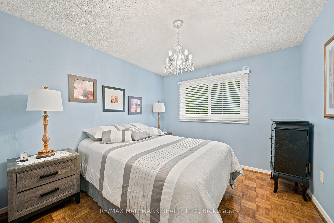
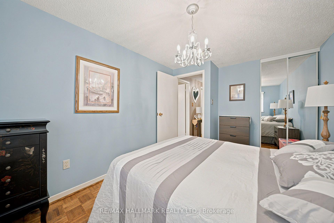
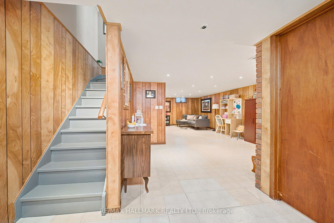
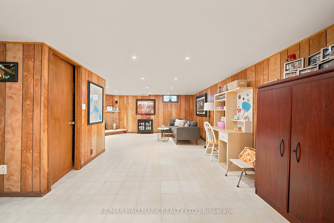
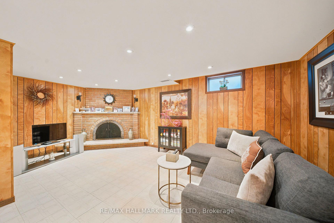
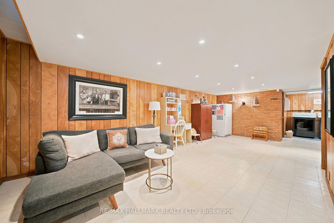
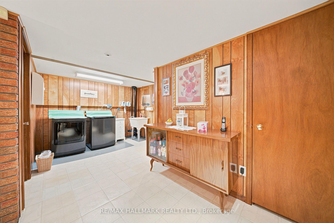
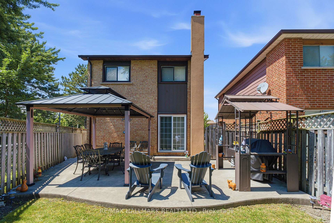
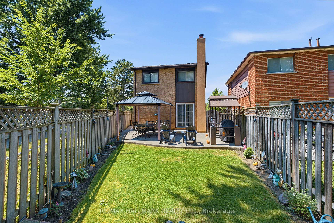
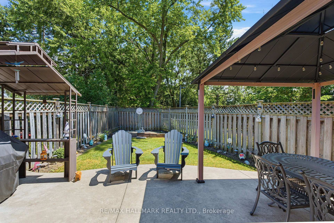
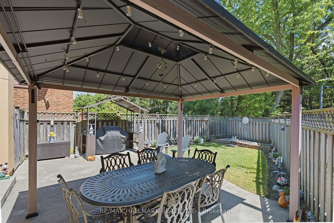
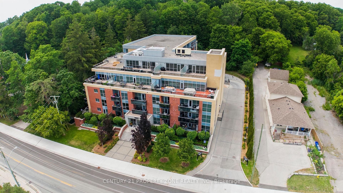
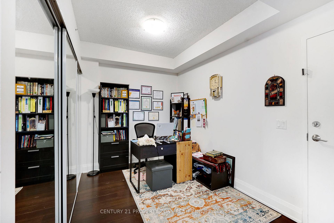
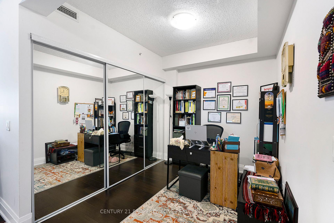
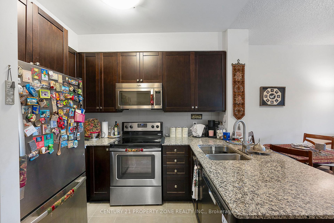
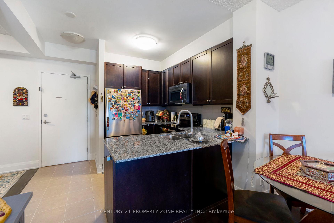
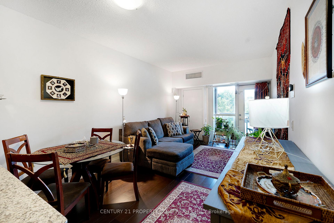
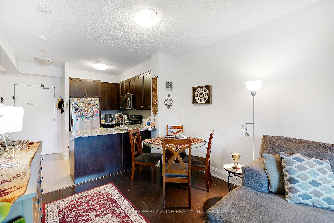
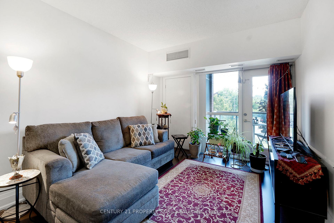
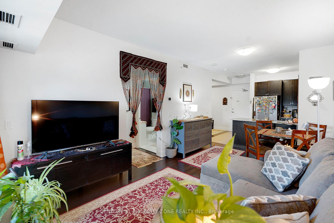
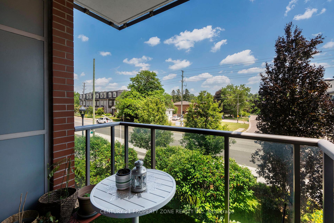
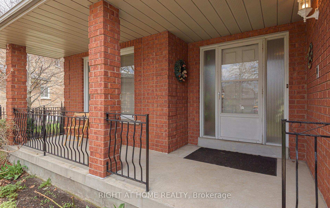
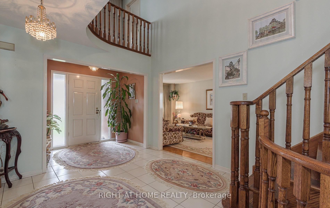
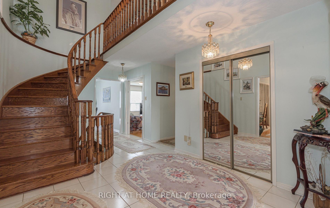
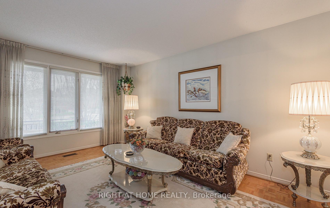
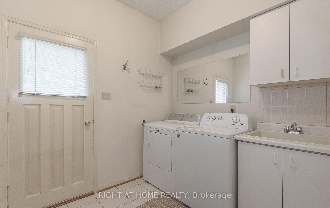
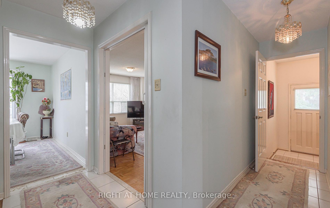
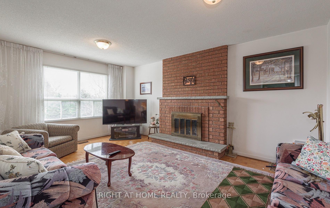
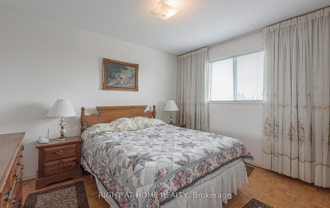
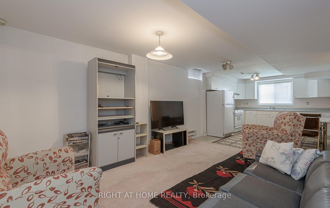
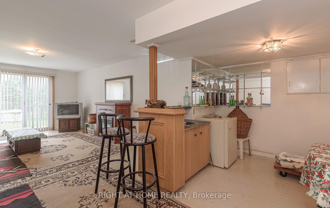
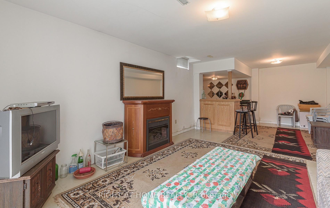
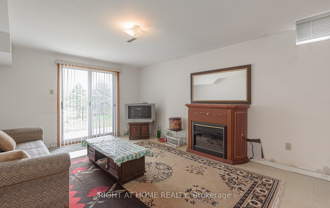
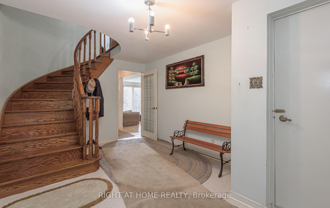
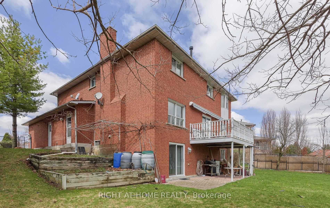
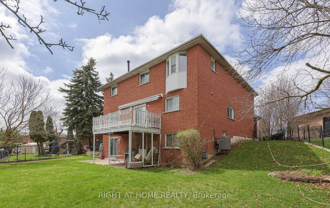
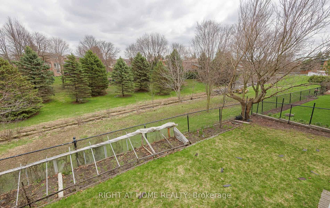
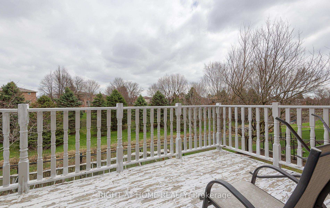
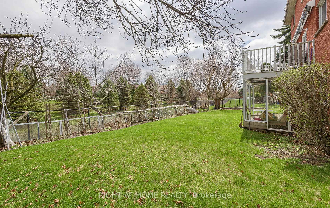
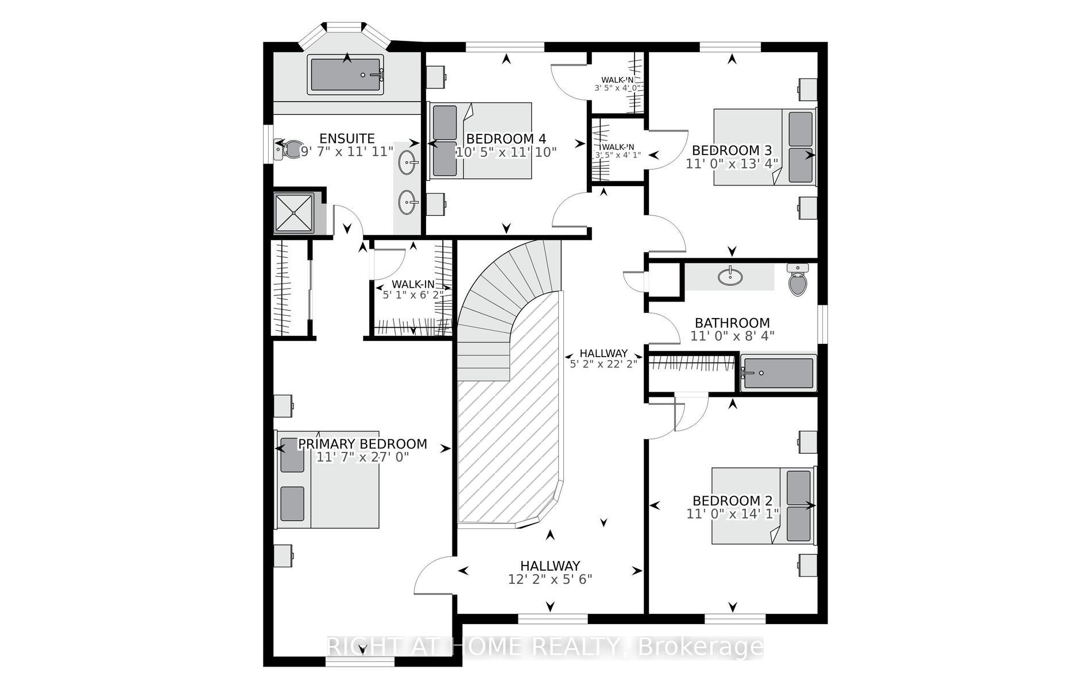
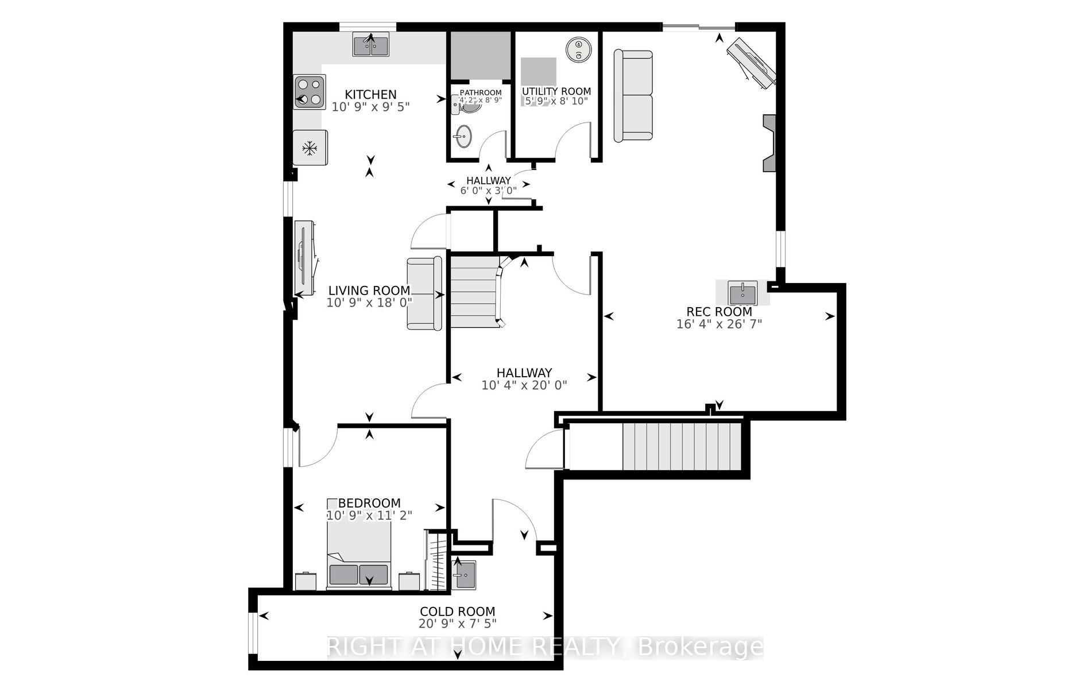
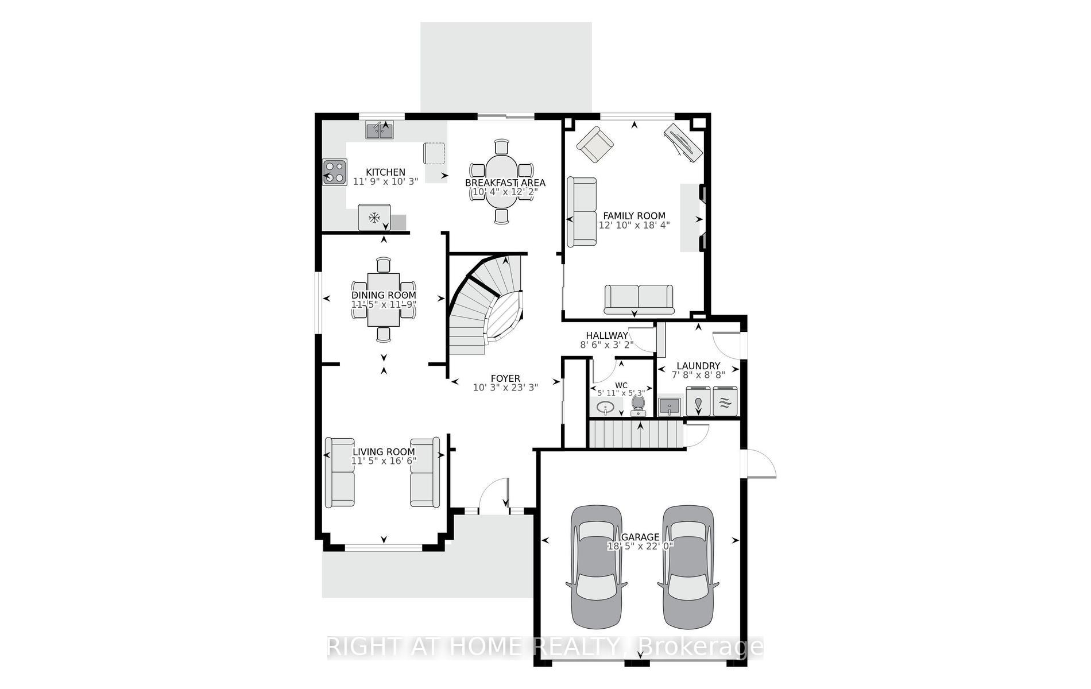
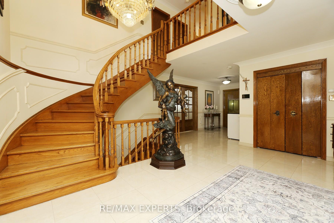
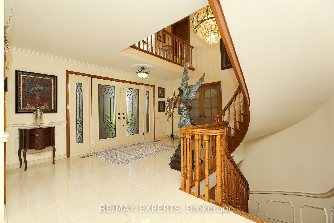
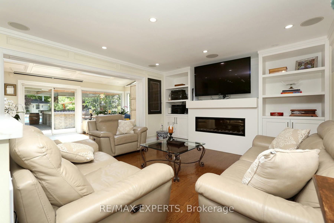
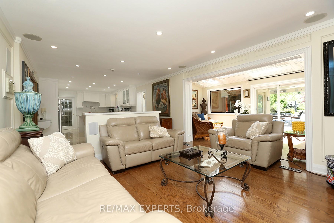
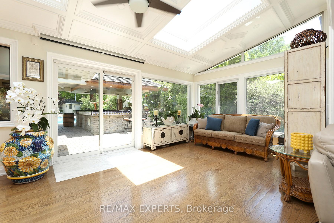
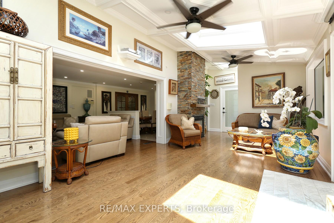
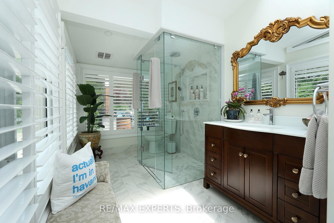
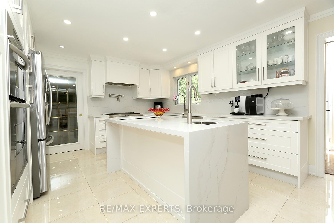
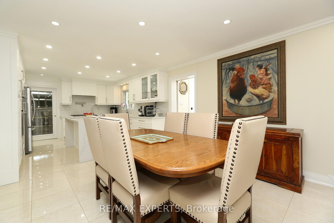
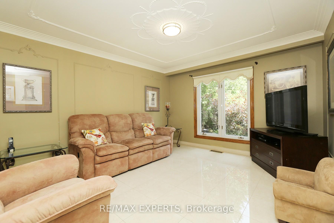
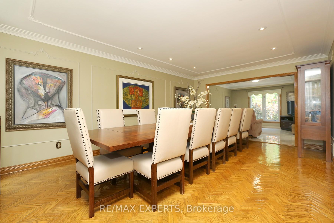
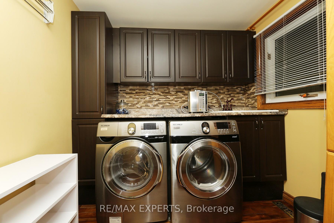
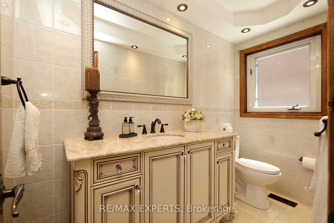
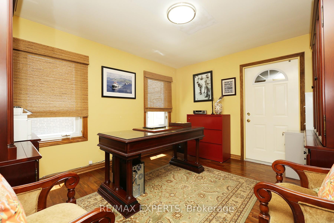
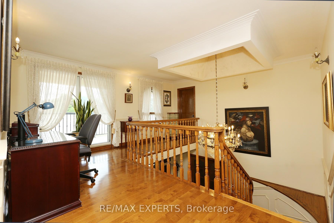
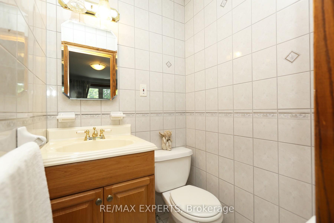
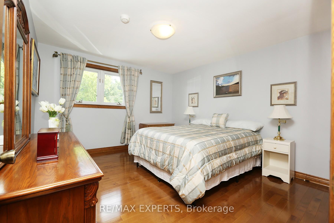
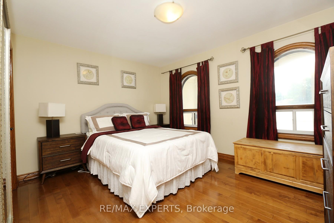
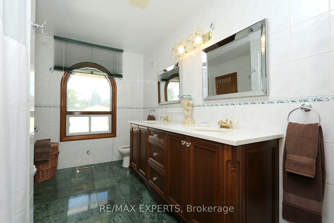
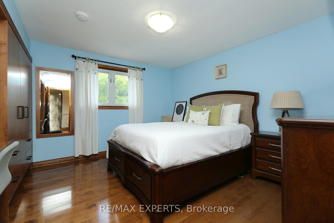
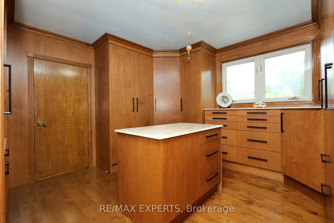
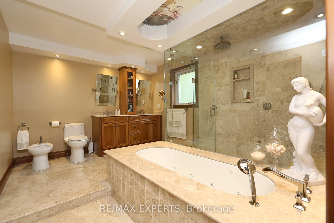
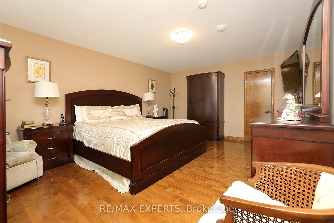
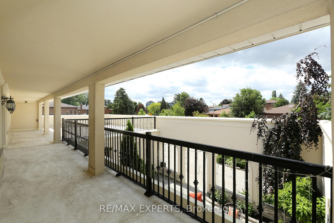
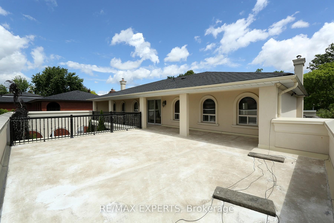
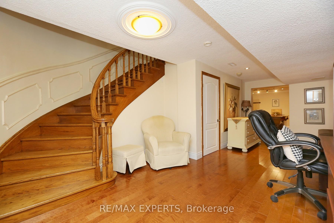
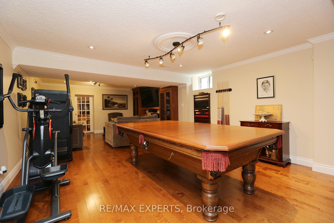
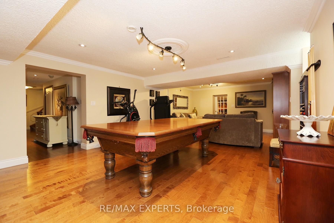
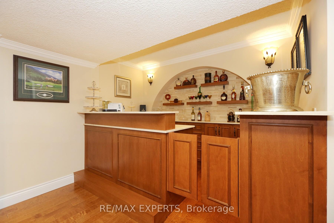
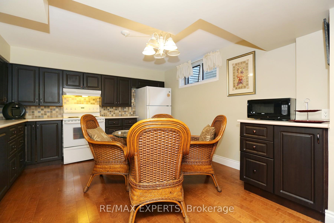
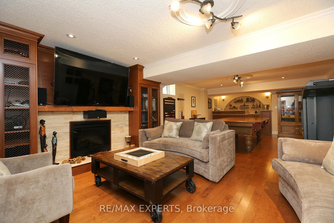
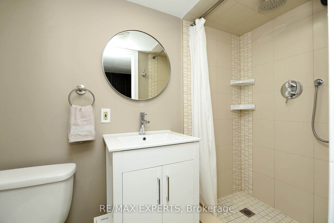
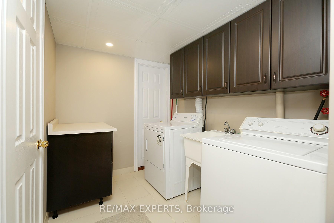
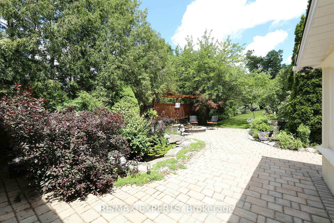
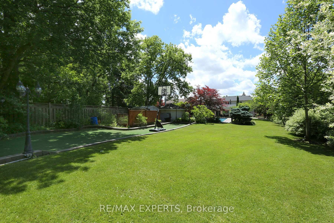
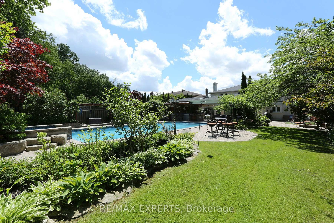
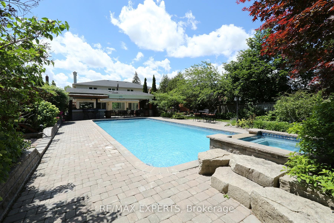
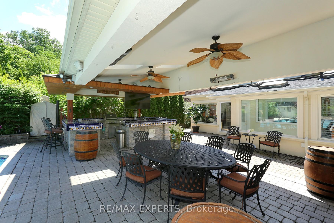
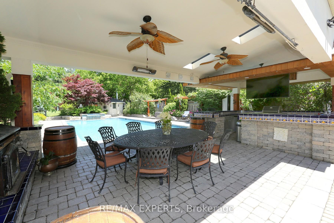
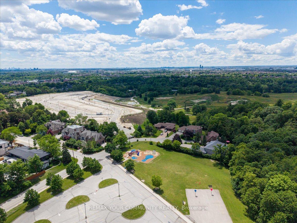
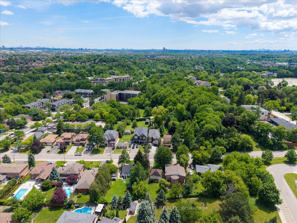
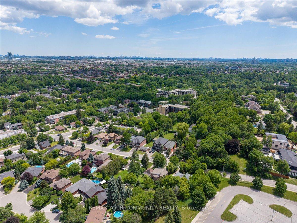
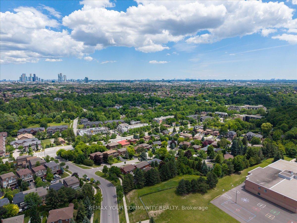
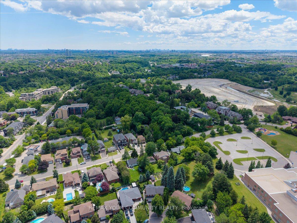
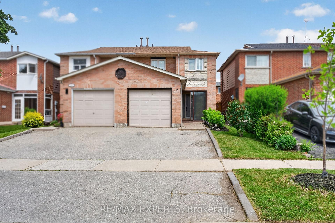
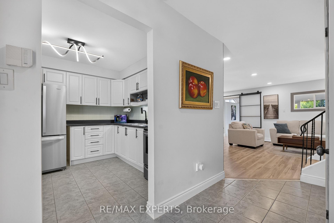
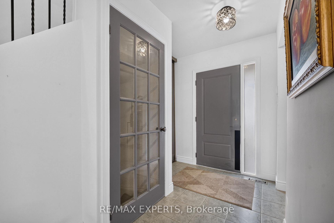
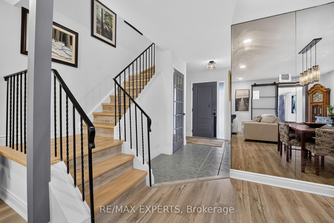
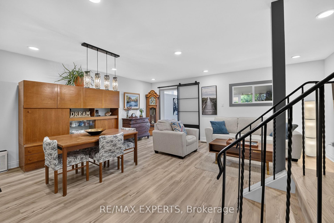
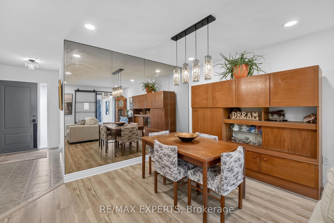
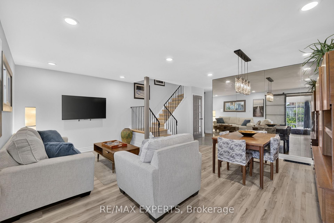
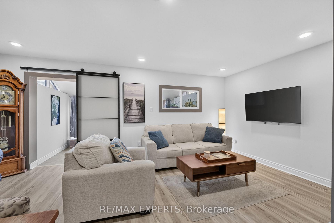
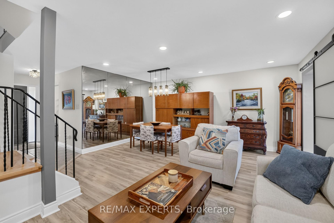
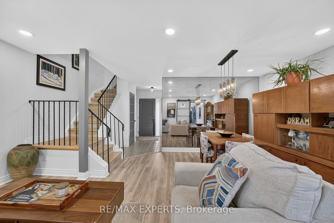
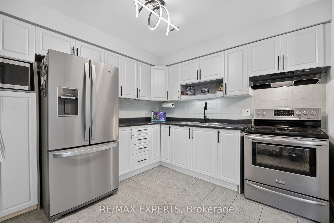
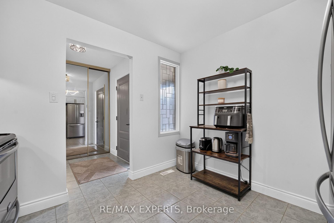
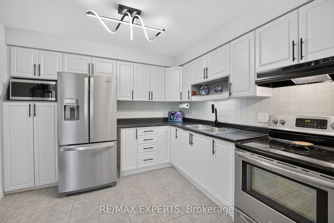
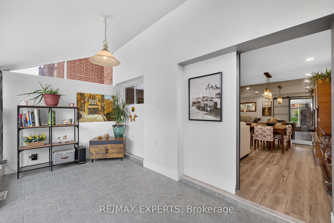
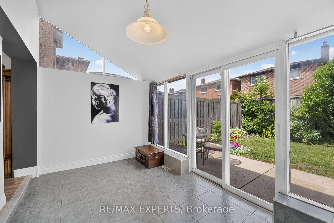
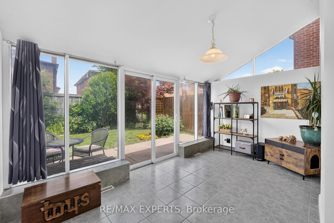
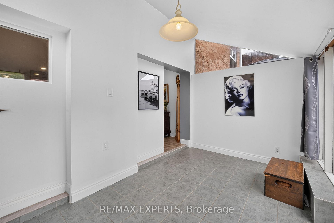
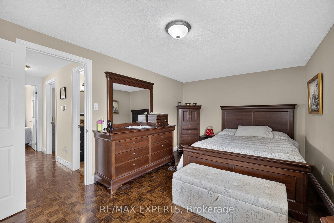
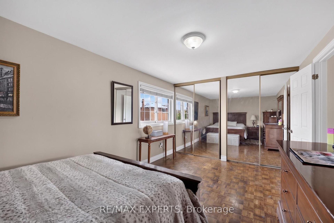
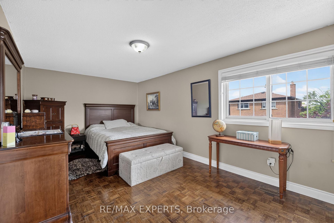
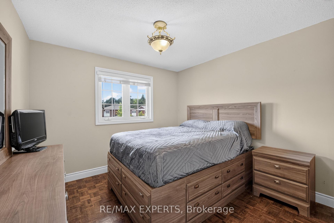
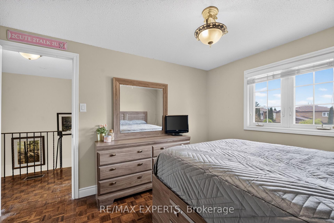
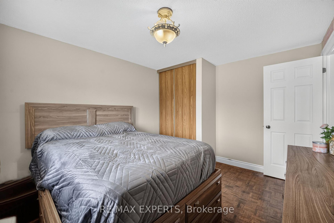
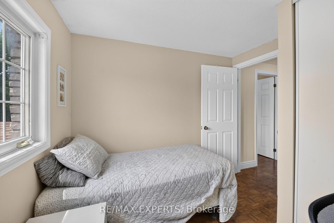
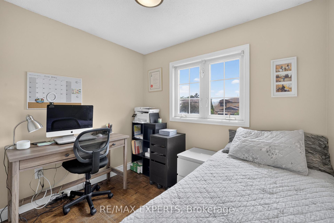
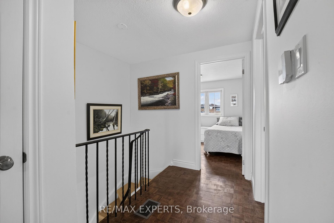
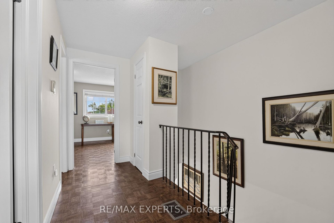
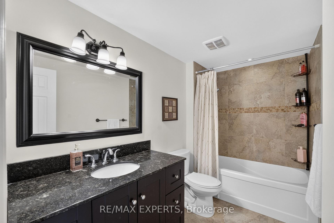
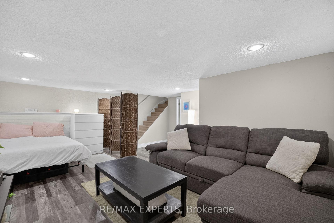
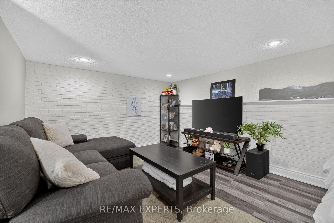
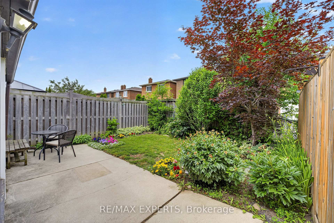
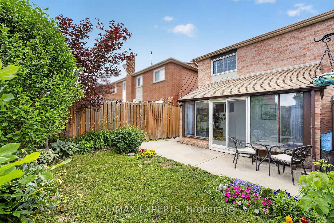
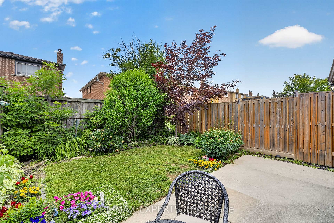
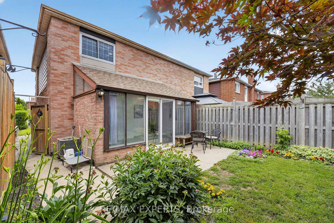
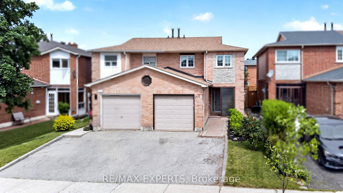
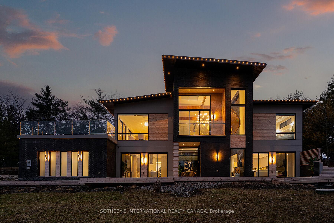
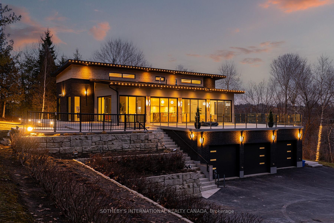
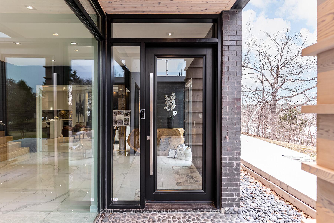
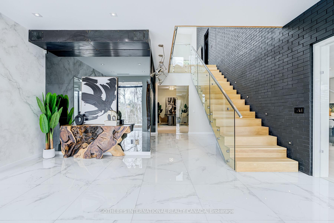
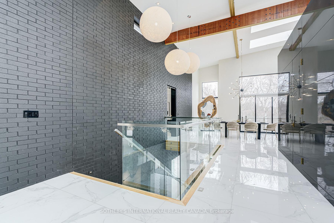
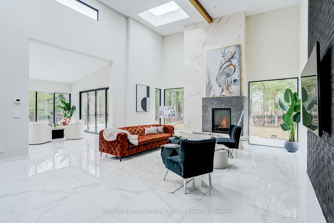
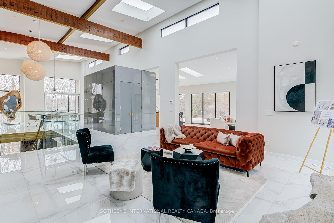
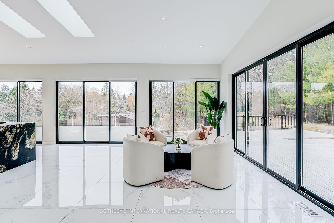
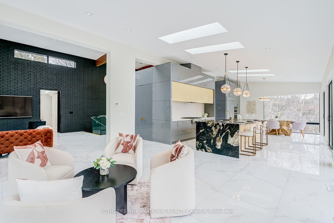
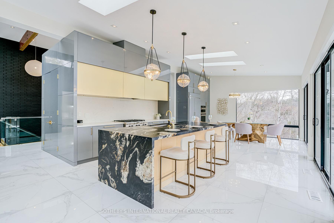
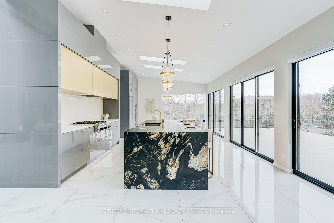
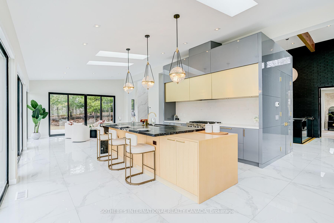
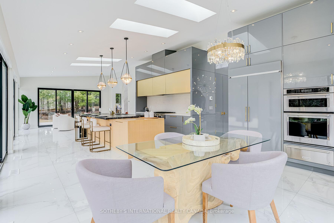
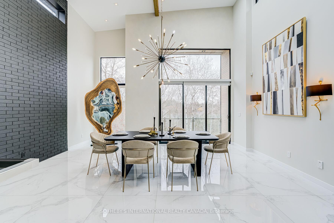
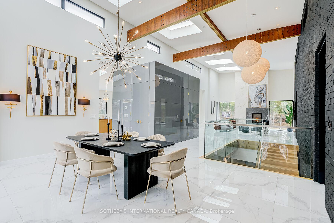
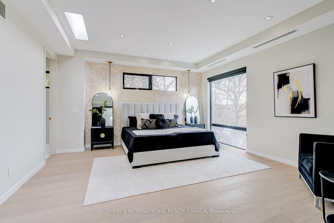
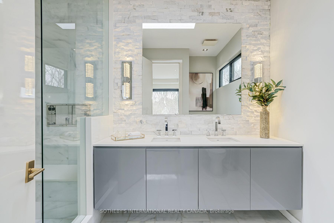
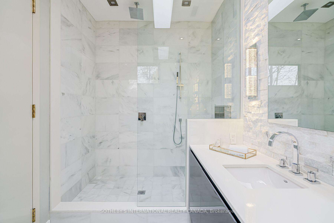
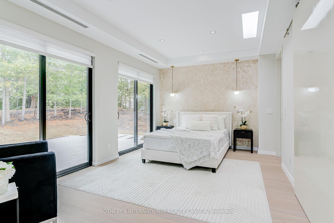
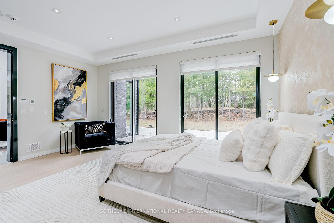
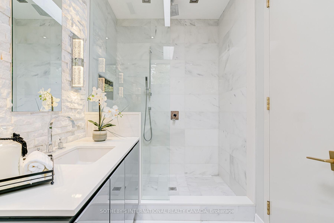
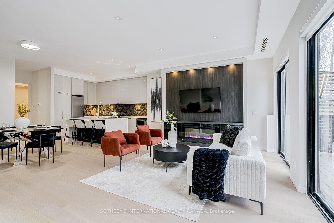
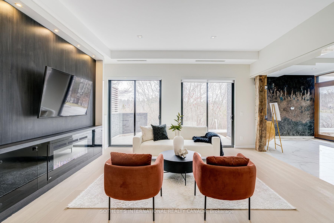
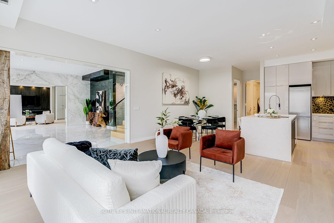
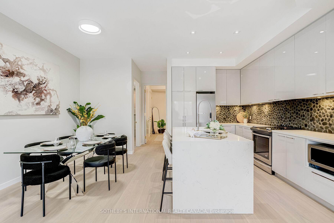
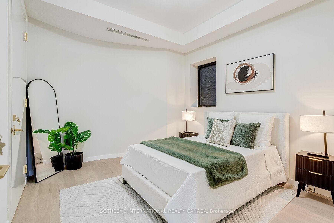
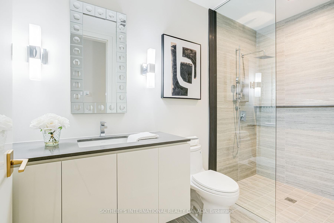
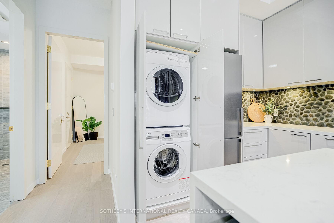
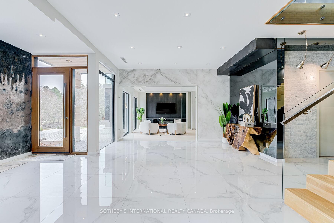
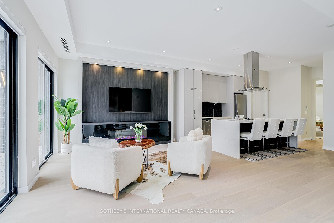
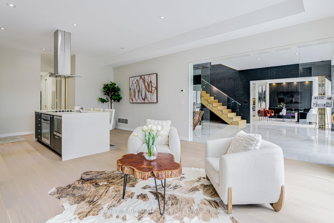
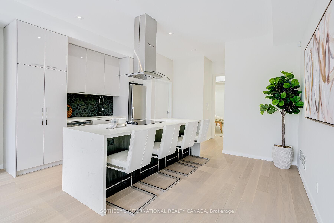
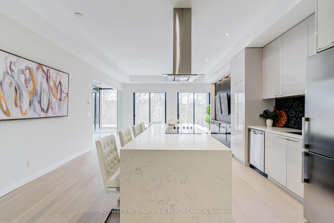
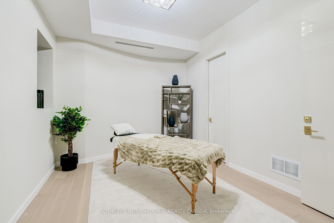
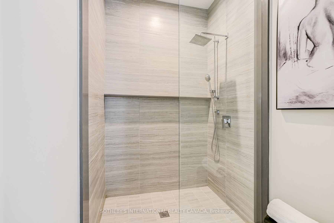
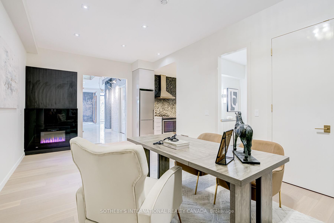
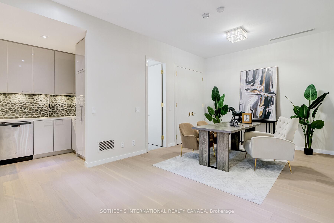
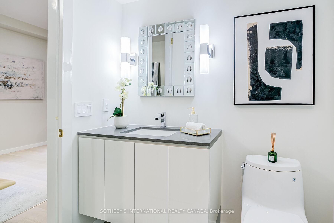
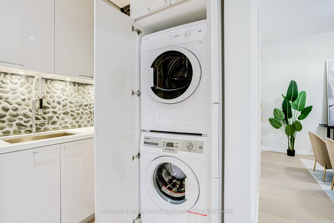
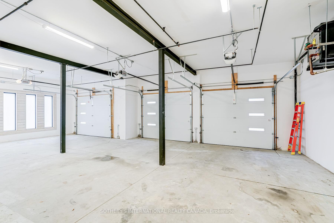
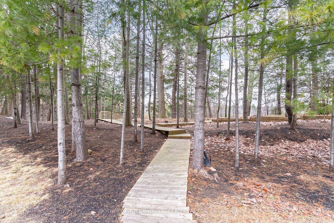
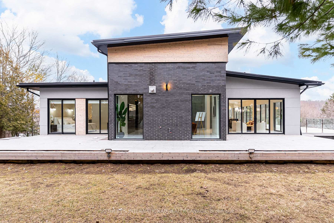
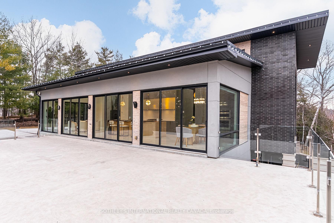
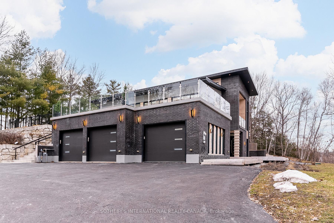
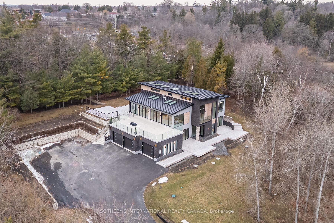
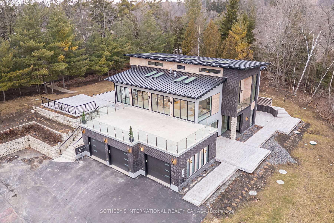
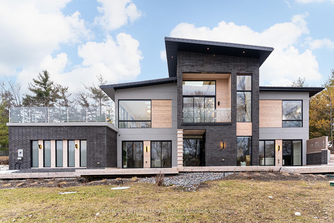
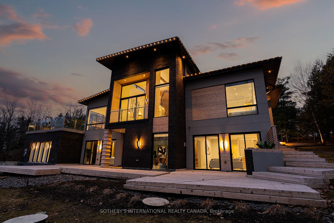
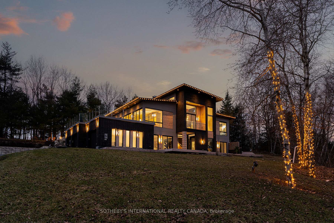
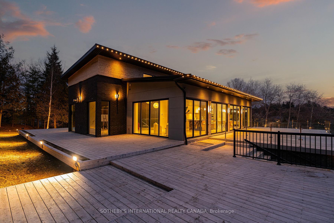
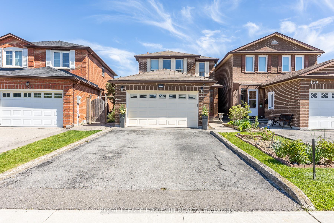
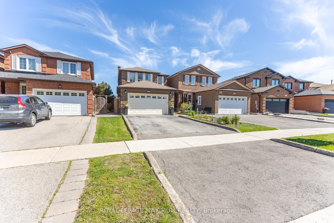
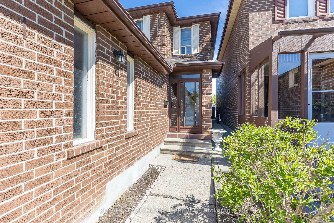
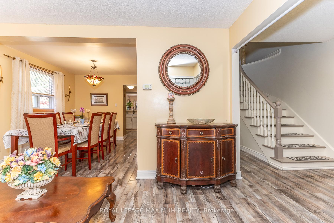
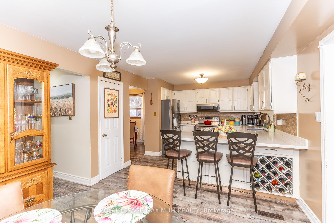
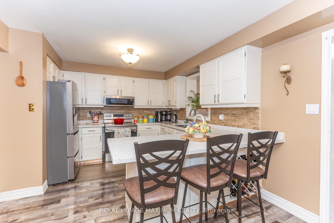
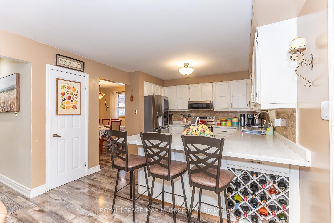
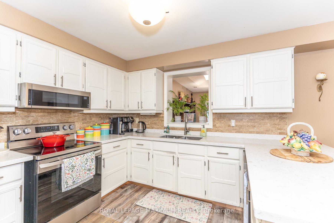
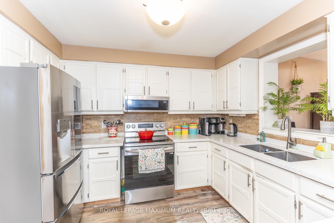
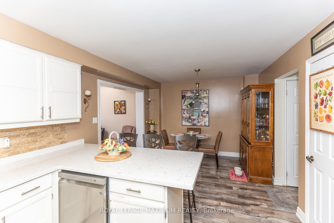
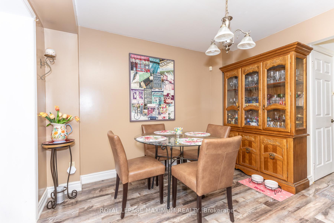
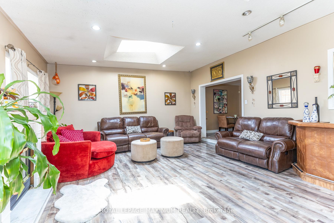
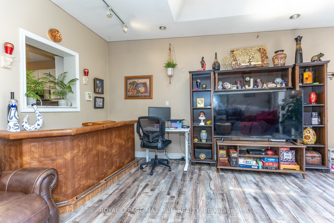
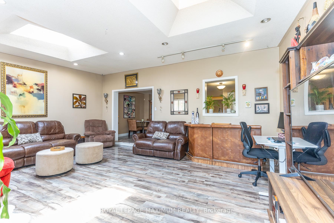
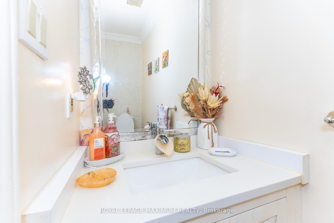
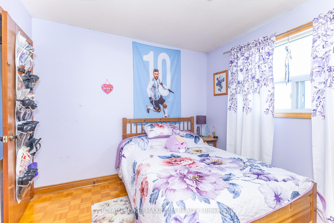
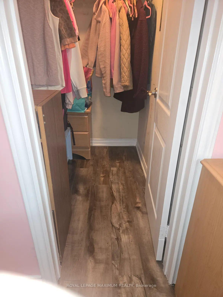
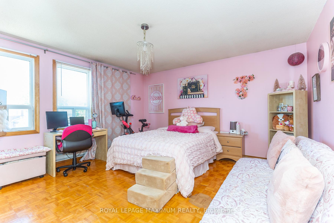
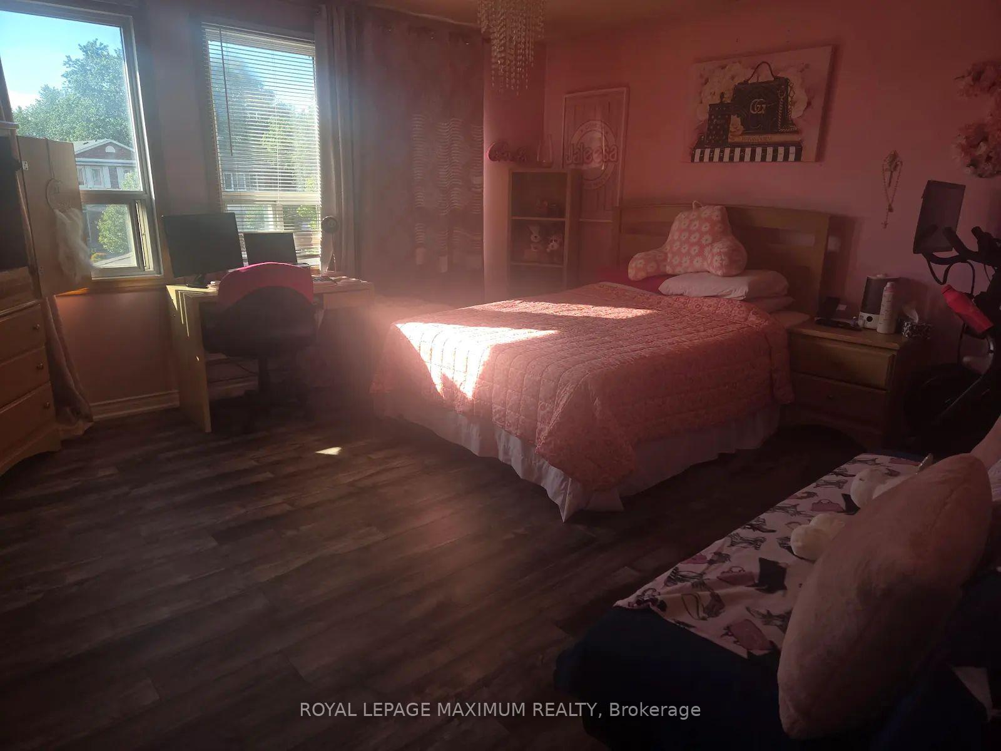
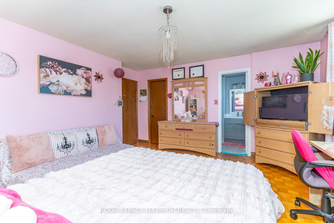
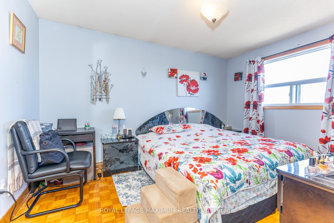
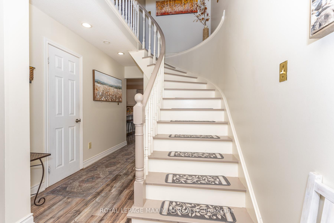
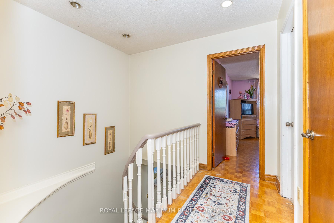
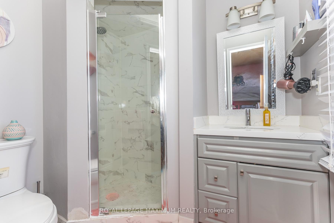
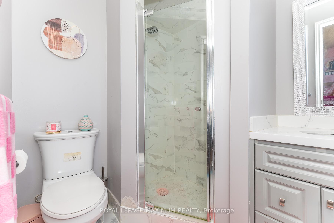
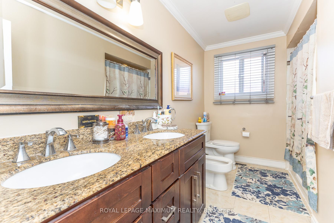
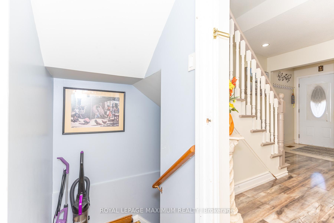
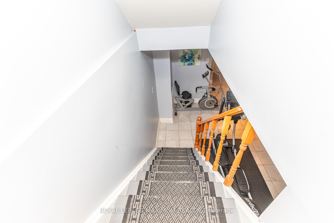
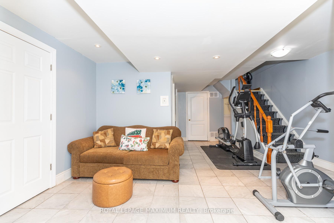
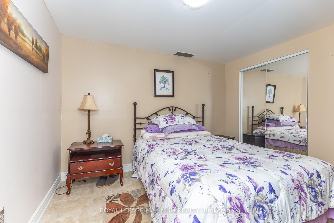
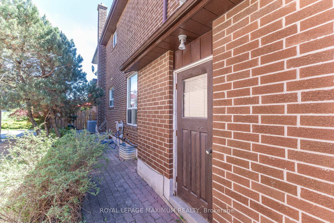
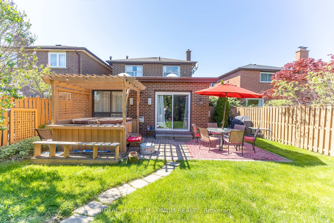
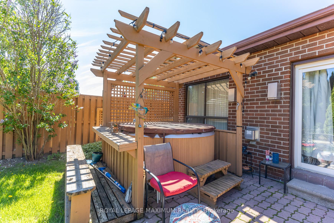
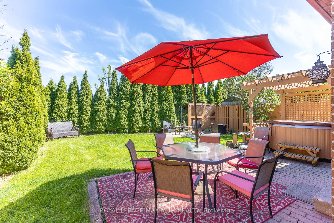
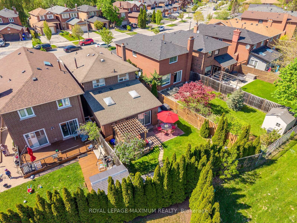
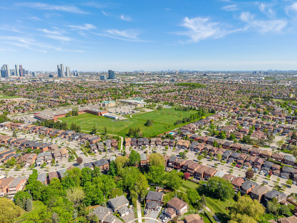
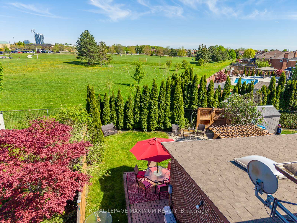
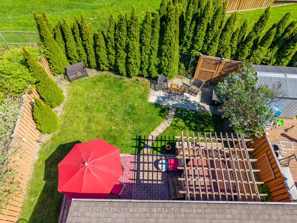
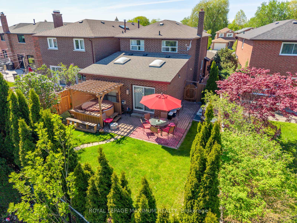
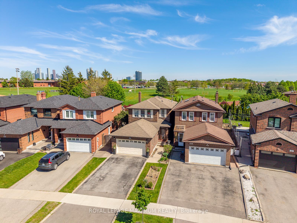
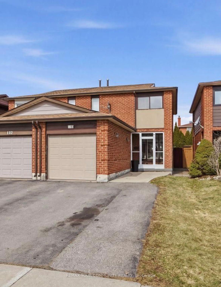
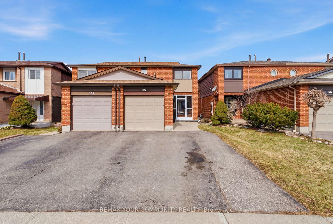
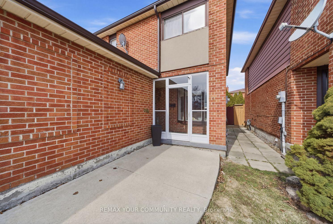
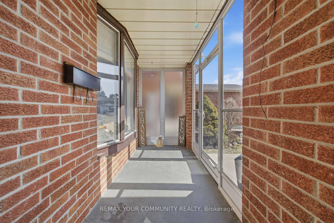
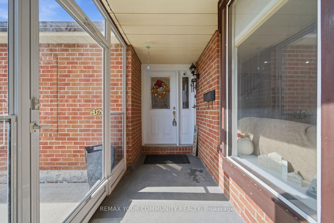
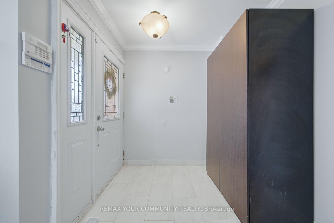
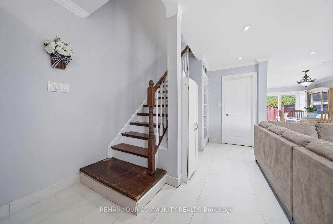
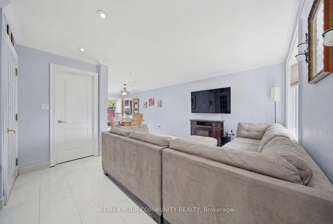
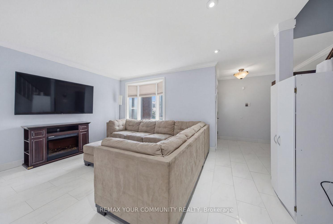
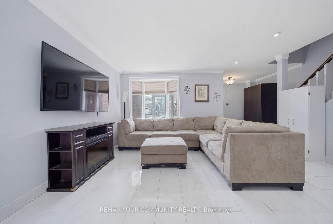
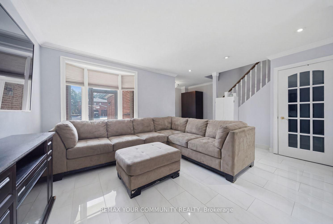
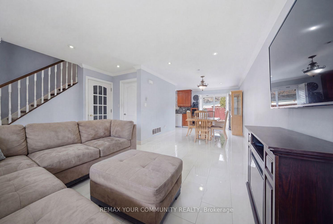
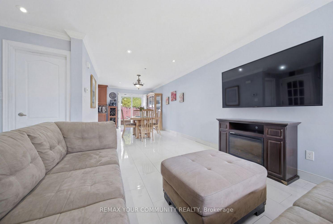
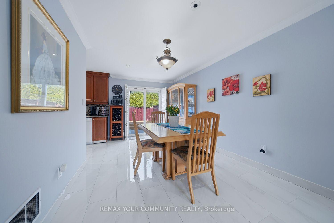
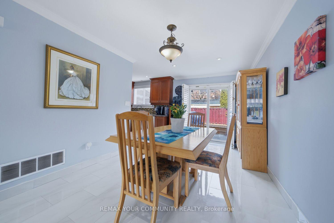
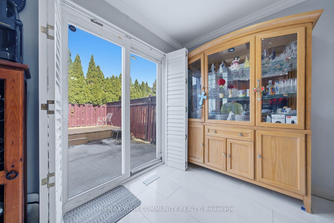
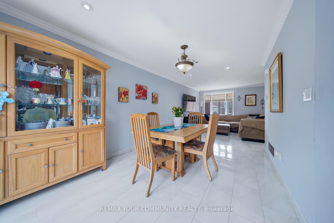
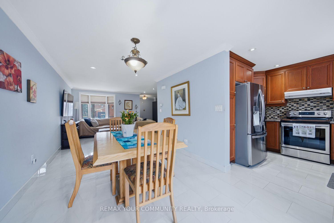
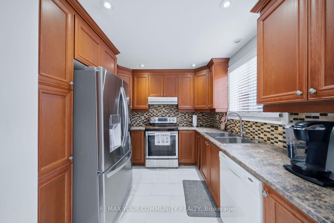
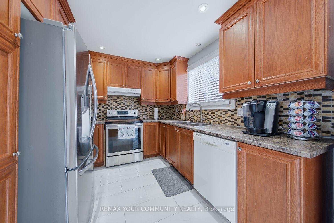
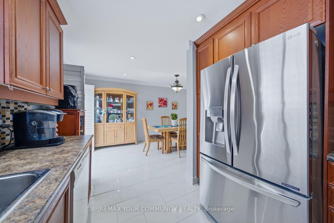
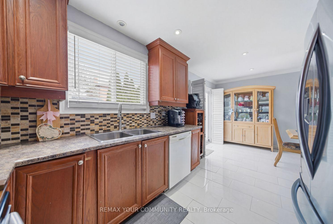
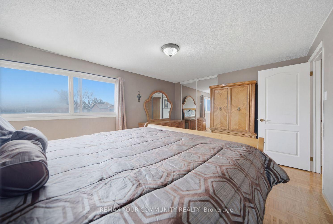
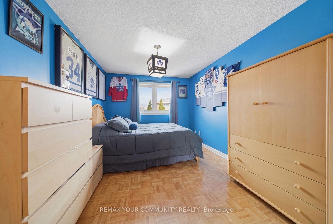
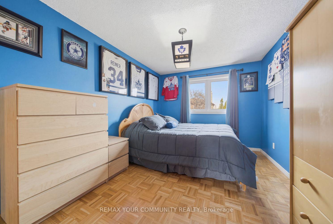
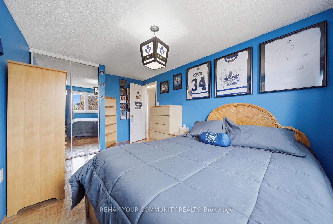
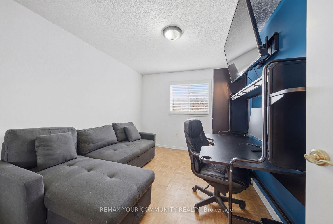
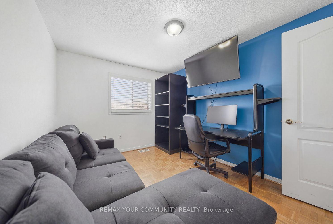
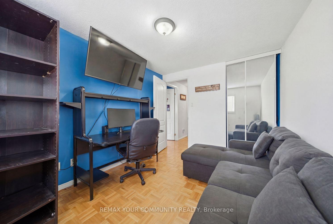
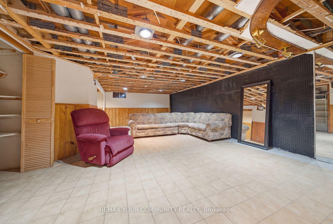
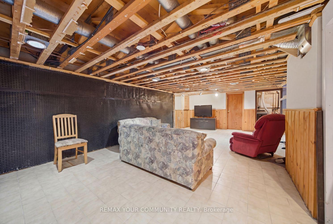
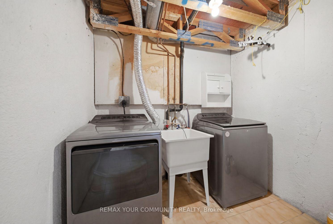
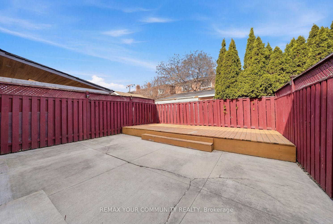
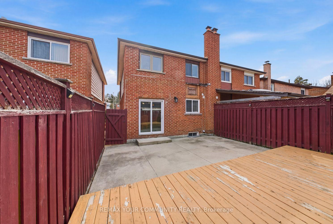
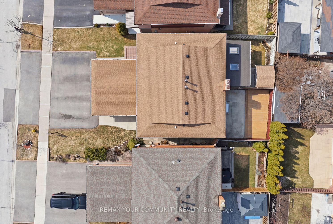
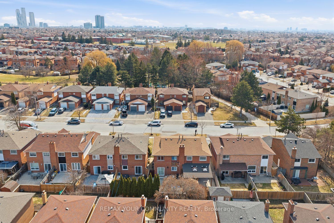
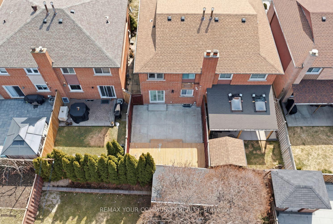
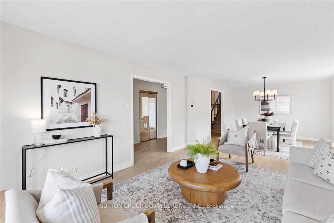
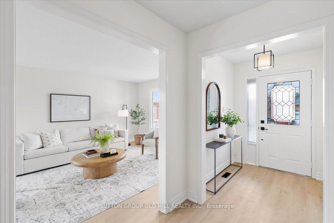
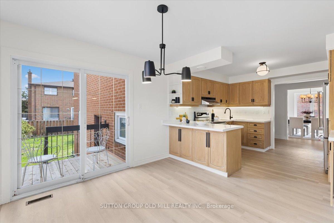
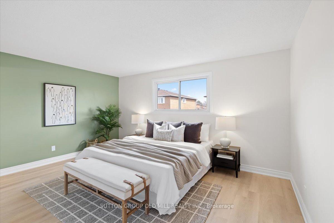
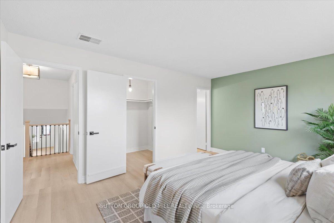
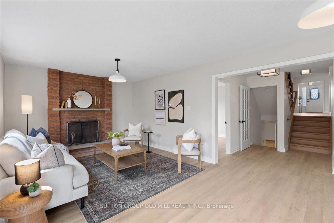
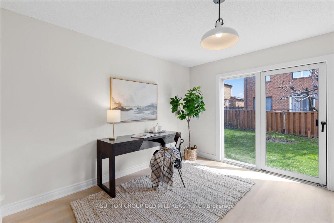
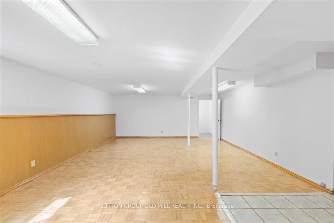
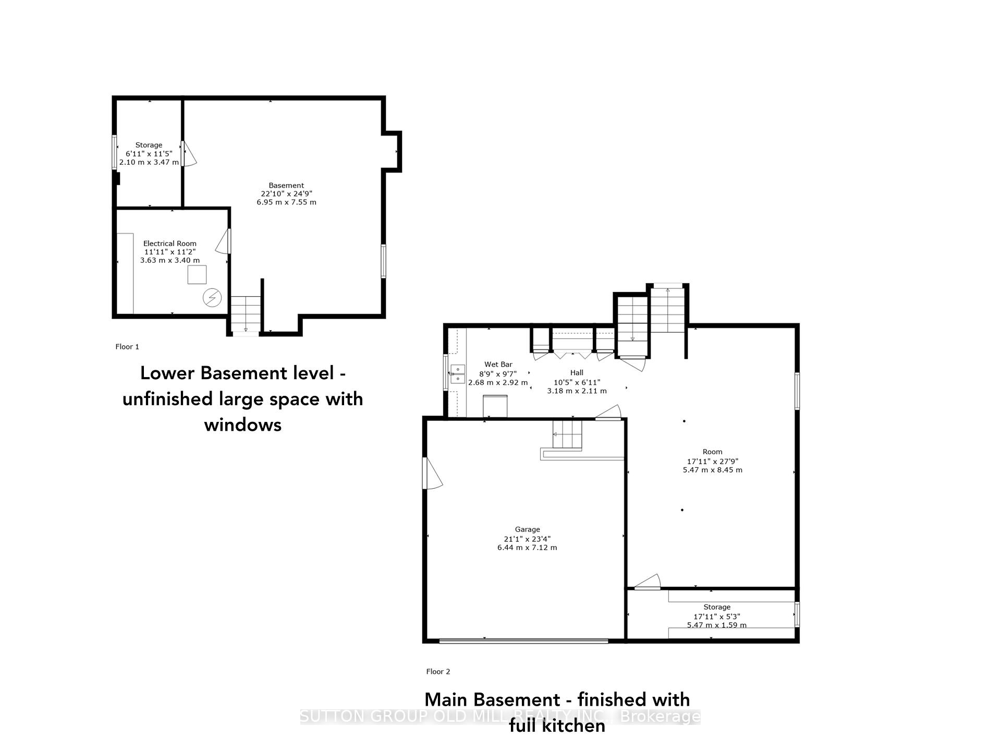
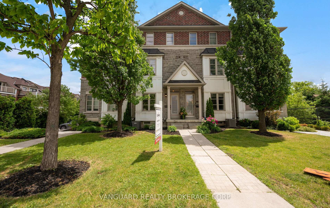
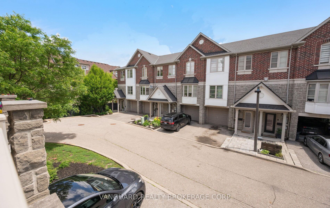
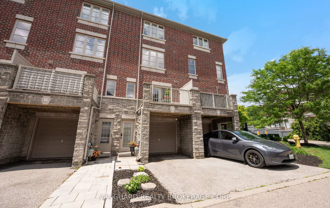
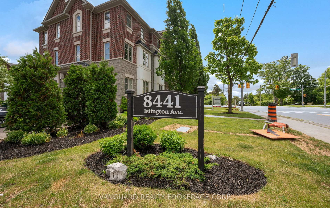
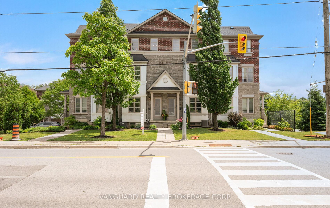
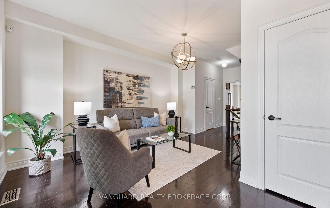
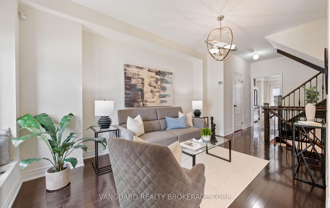
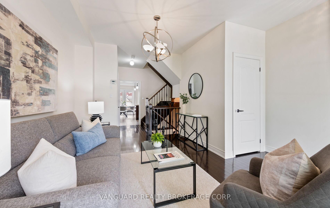
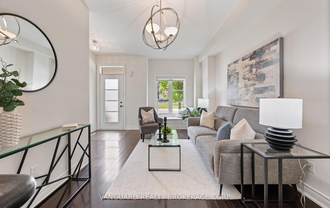

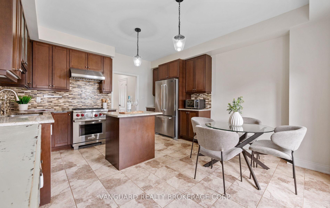
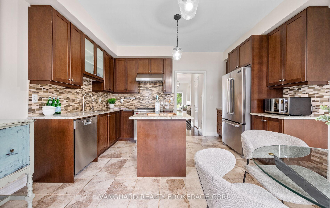
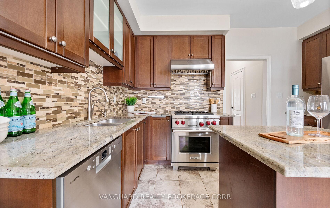
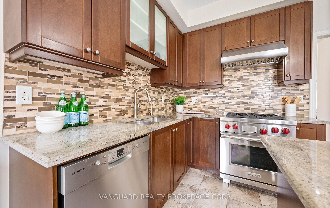
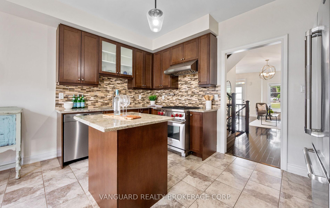
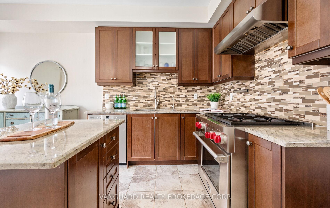
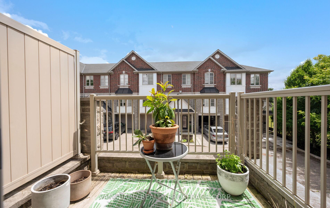
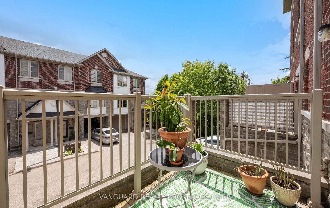
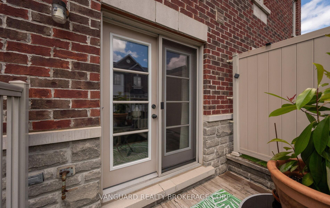
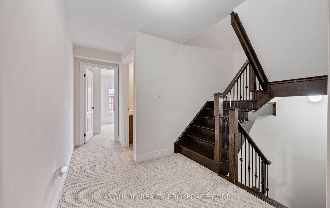
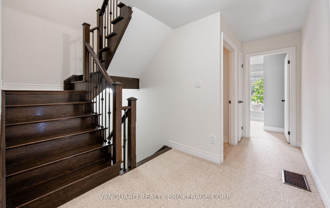
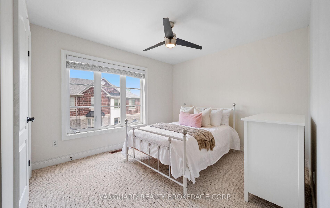
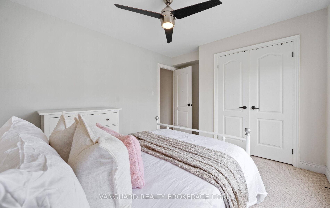
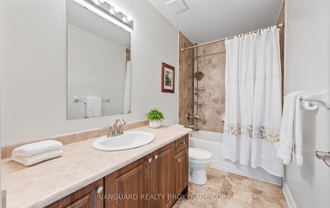
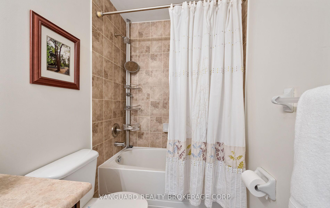
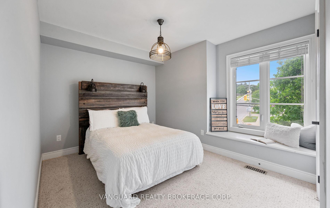
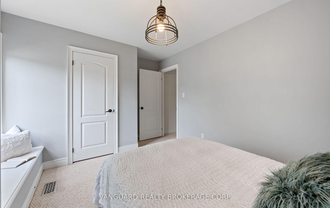
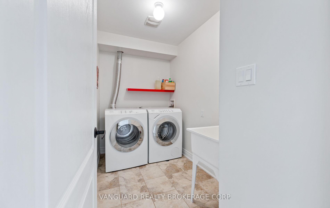
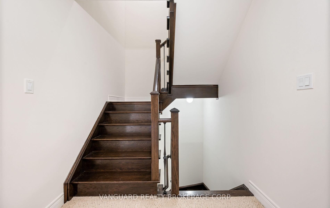
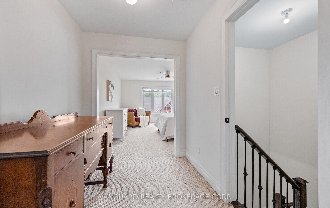
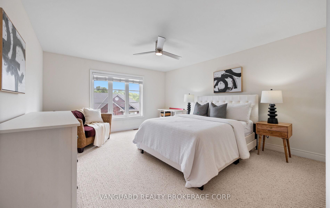
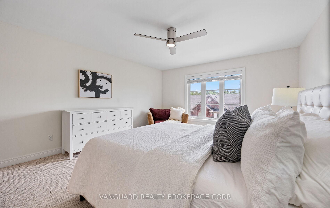
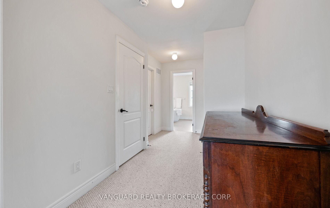
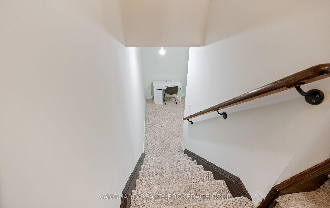
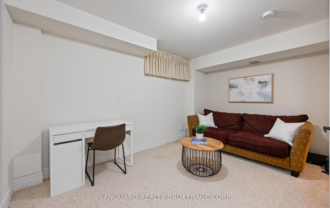
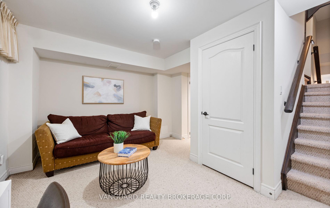
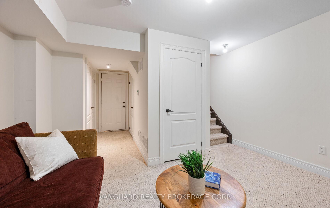
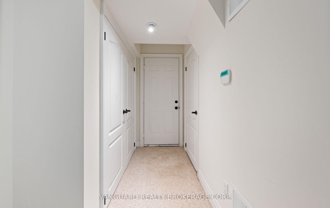
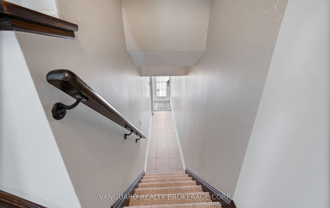
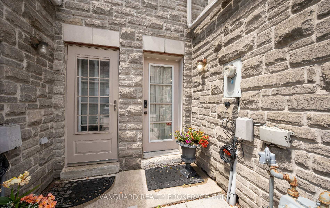
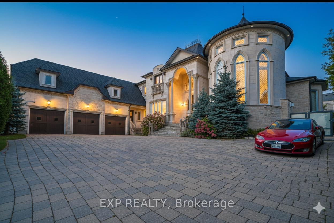
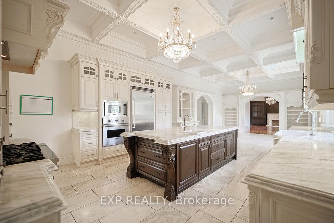
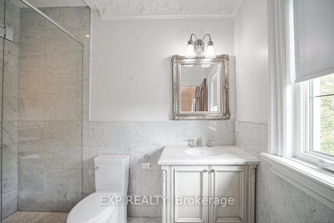
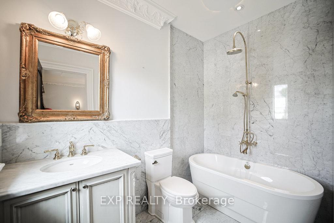
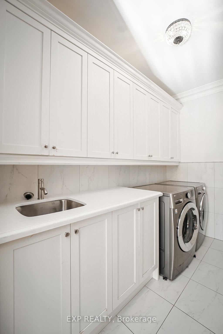
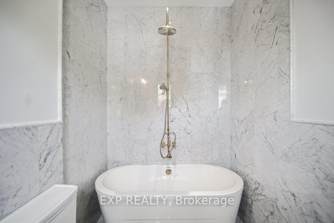
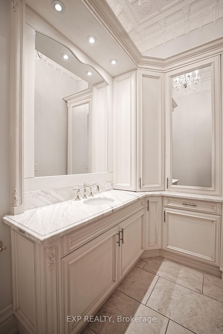
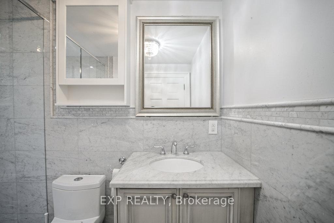
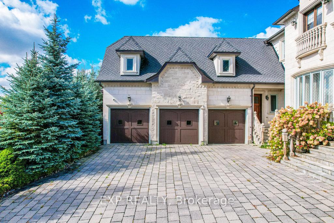
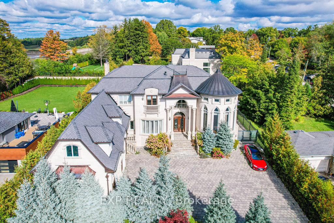
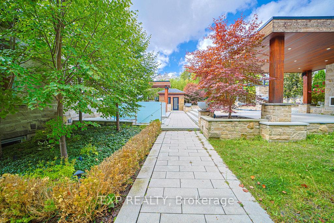
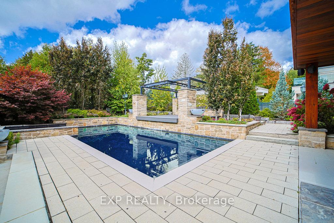
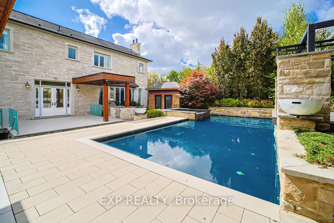
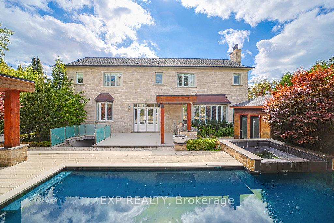
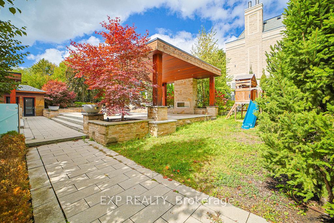
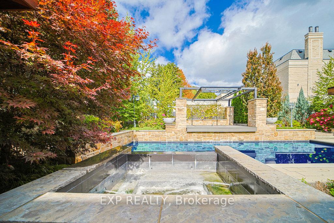
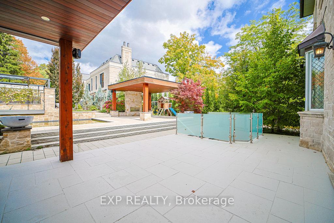
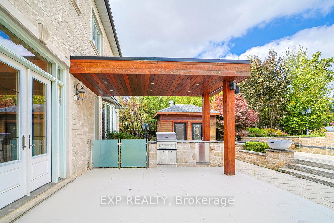
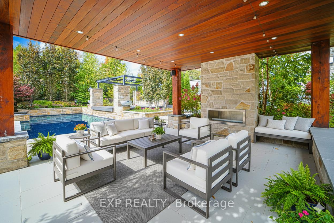
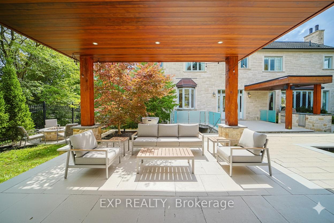
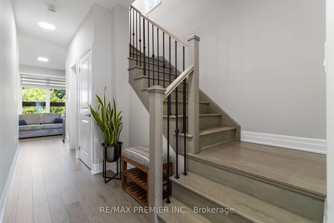
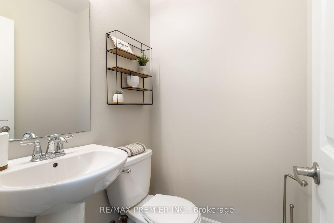
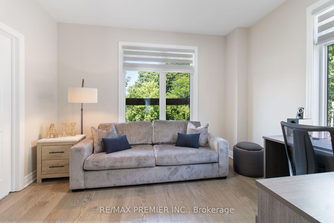
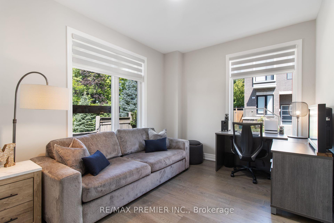
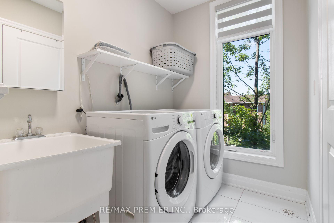
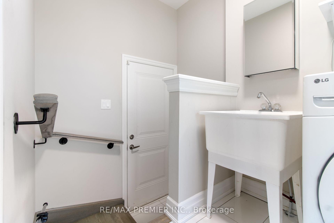
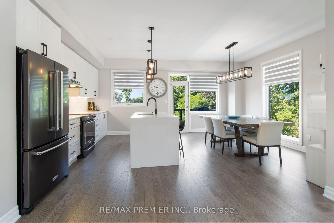
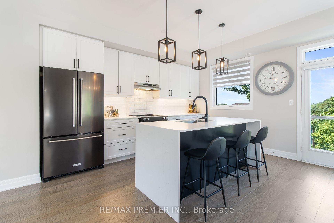
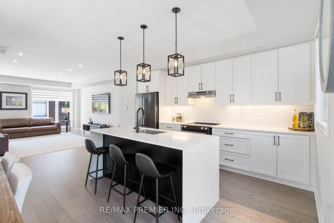
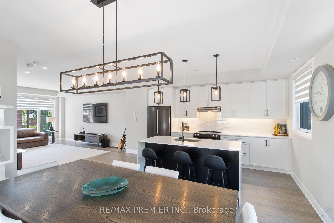
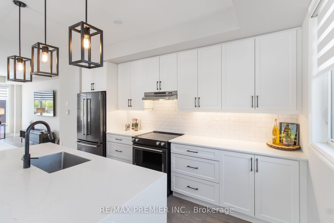
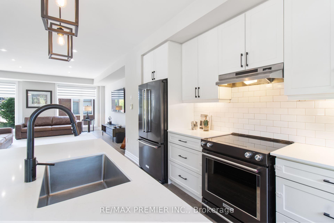
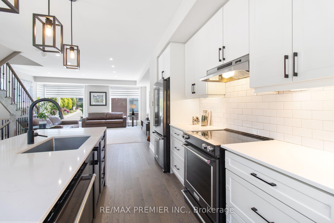

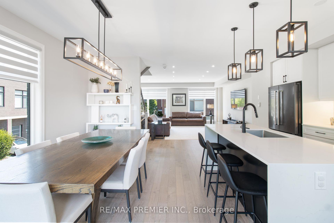
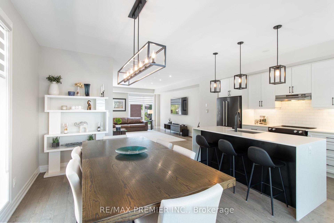
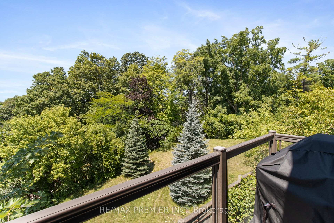
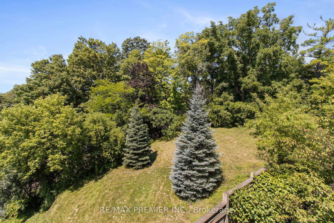

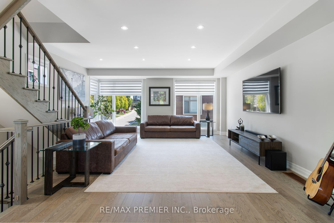
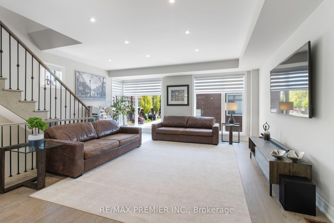
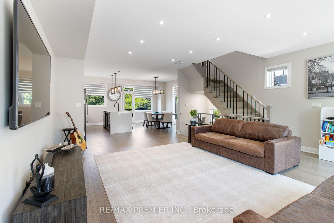
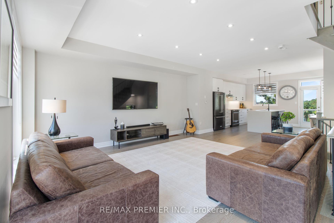
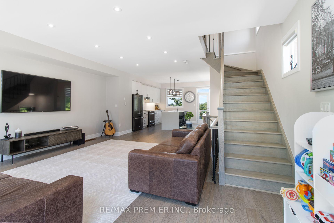
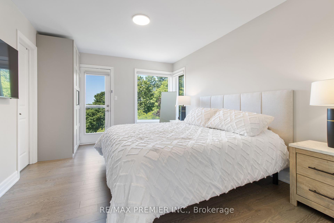
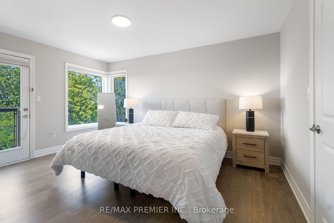
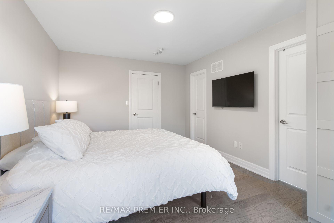
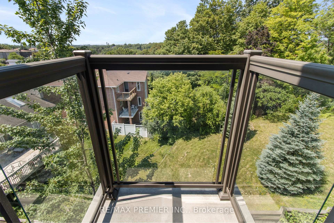
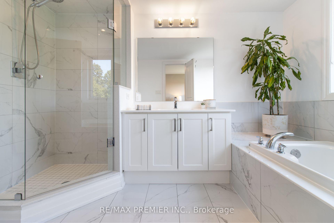
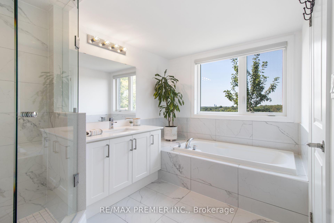
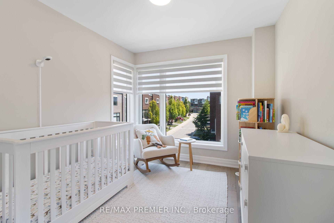
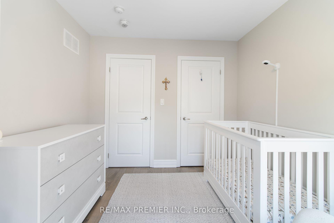
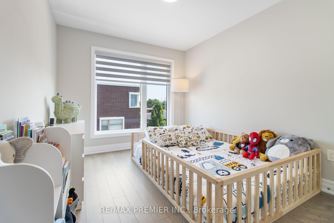
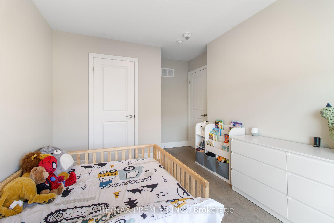
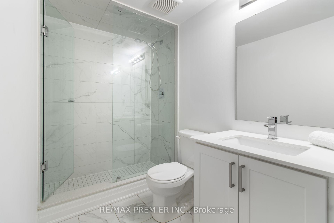
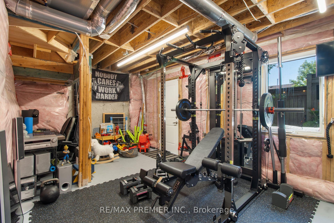
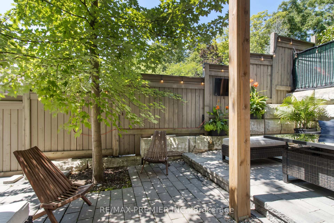
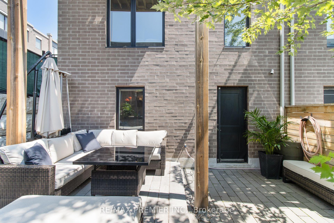
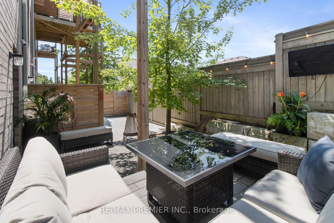
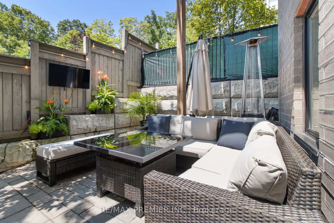
Welcome to this spectacular, move-in ready, best priced, end-unit townhouse where luxury, style, and functionality come together in perfect harmony. Designed with an urban chic flair while showcasing an abundance of natural light through its extensive floor-to-ceiling windows, this stunning three-storey residence truly feels like a professionally designed model home. The heart of the home is the impressive family-sized open concept eat-in kitchen, featuring sleek contemporary cabinetry, a striking waterfall island with breakfast bar, premium finishes, and a walkout to a private deck-perfect for morning coffee or evening entertaining. The spacious primary retreat offers its own walkout to a second private deck, creating a peaceful outdoor escape to unwind and enjoy the surrounding views. Thoughtfully designed for today's lifestyle, the home features a convenient main floor laundry room with direct access to the garage, an electric vehicle charging station, and a bright walkout lower level providing exceptional flexibility for additional living space, a gym, a home office, or recreation area. Step outside to discover a truly rare backyard oasis. Overlooking a tranquil treed setting, this private outdoor retreat has been beautifully designed for entertaining with a sophisticated, intimate ambiance that is both charming and inviting- a perfect extension of the home's luxurious interior. Every detail has been carefully curated with quality upgrades throughout, creating a residence that is as stylish as it is functional. Ideally suited for discerning buyers seeking who will enjoy the breathtaking western sunsets, a turnkey home with exceptional design, abundant natural light, and seamless indoor-outdoor living. This is a rare opportunity to own a showstopping property that truly stands apart from the rest.
No extras listed.
Visit this home
Pick a time that works for you.
No upcoming open houses.

This seller is likely holding back offers
Instead of reviewing offers as they come in, this seller has set offer instructions — a strategy often paired with attractive pricing to invite competing bids. Timing and preparation matter here; get in touch and we'll walk you through it.
| Type | Att/Row/Townhouse |
| Style | 3-Storey |
| Approx. Age | Not available |
| Size | 2000-2500 sq. ft. |
| Property Tax | $4,488 |
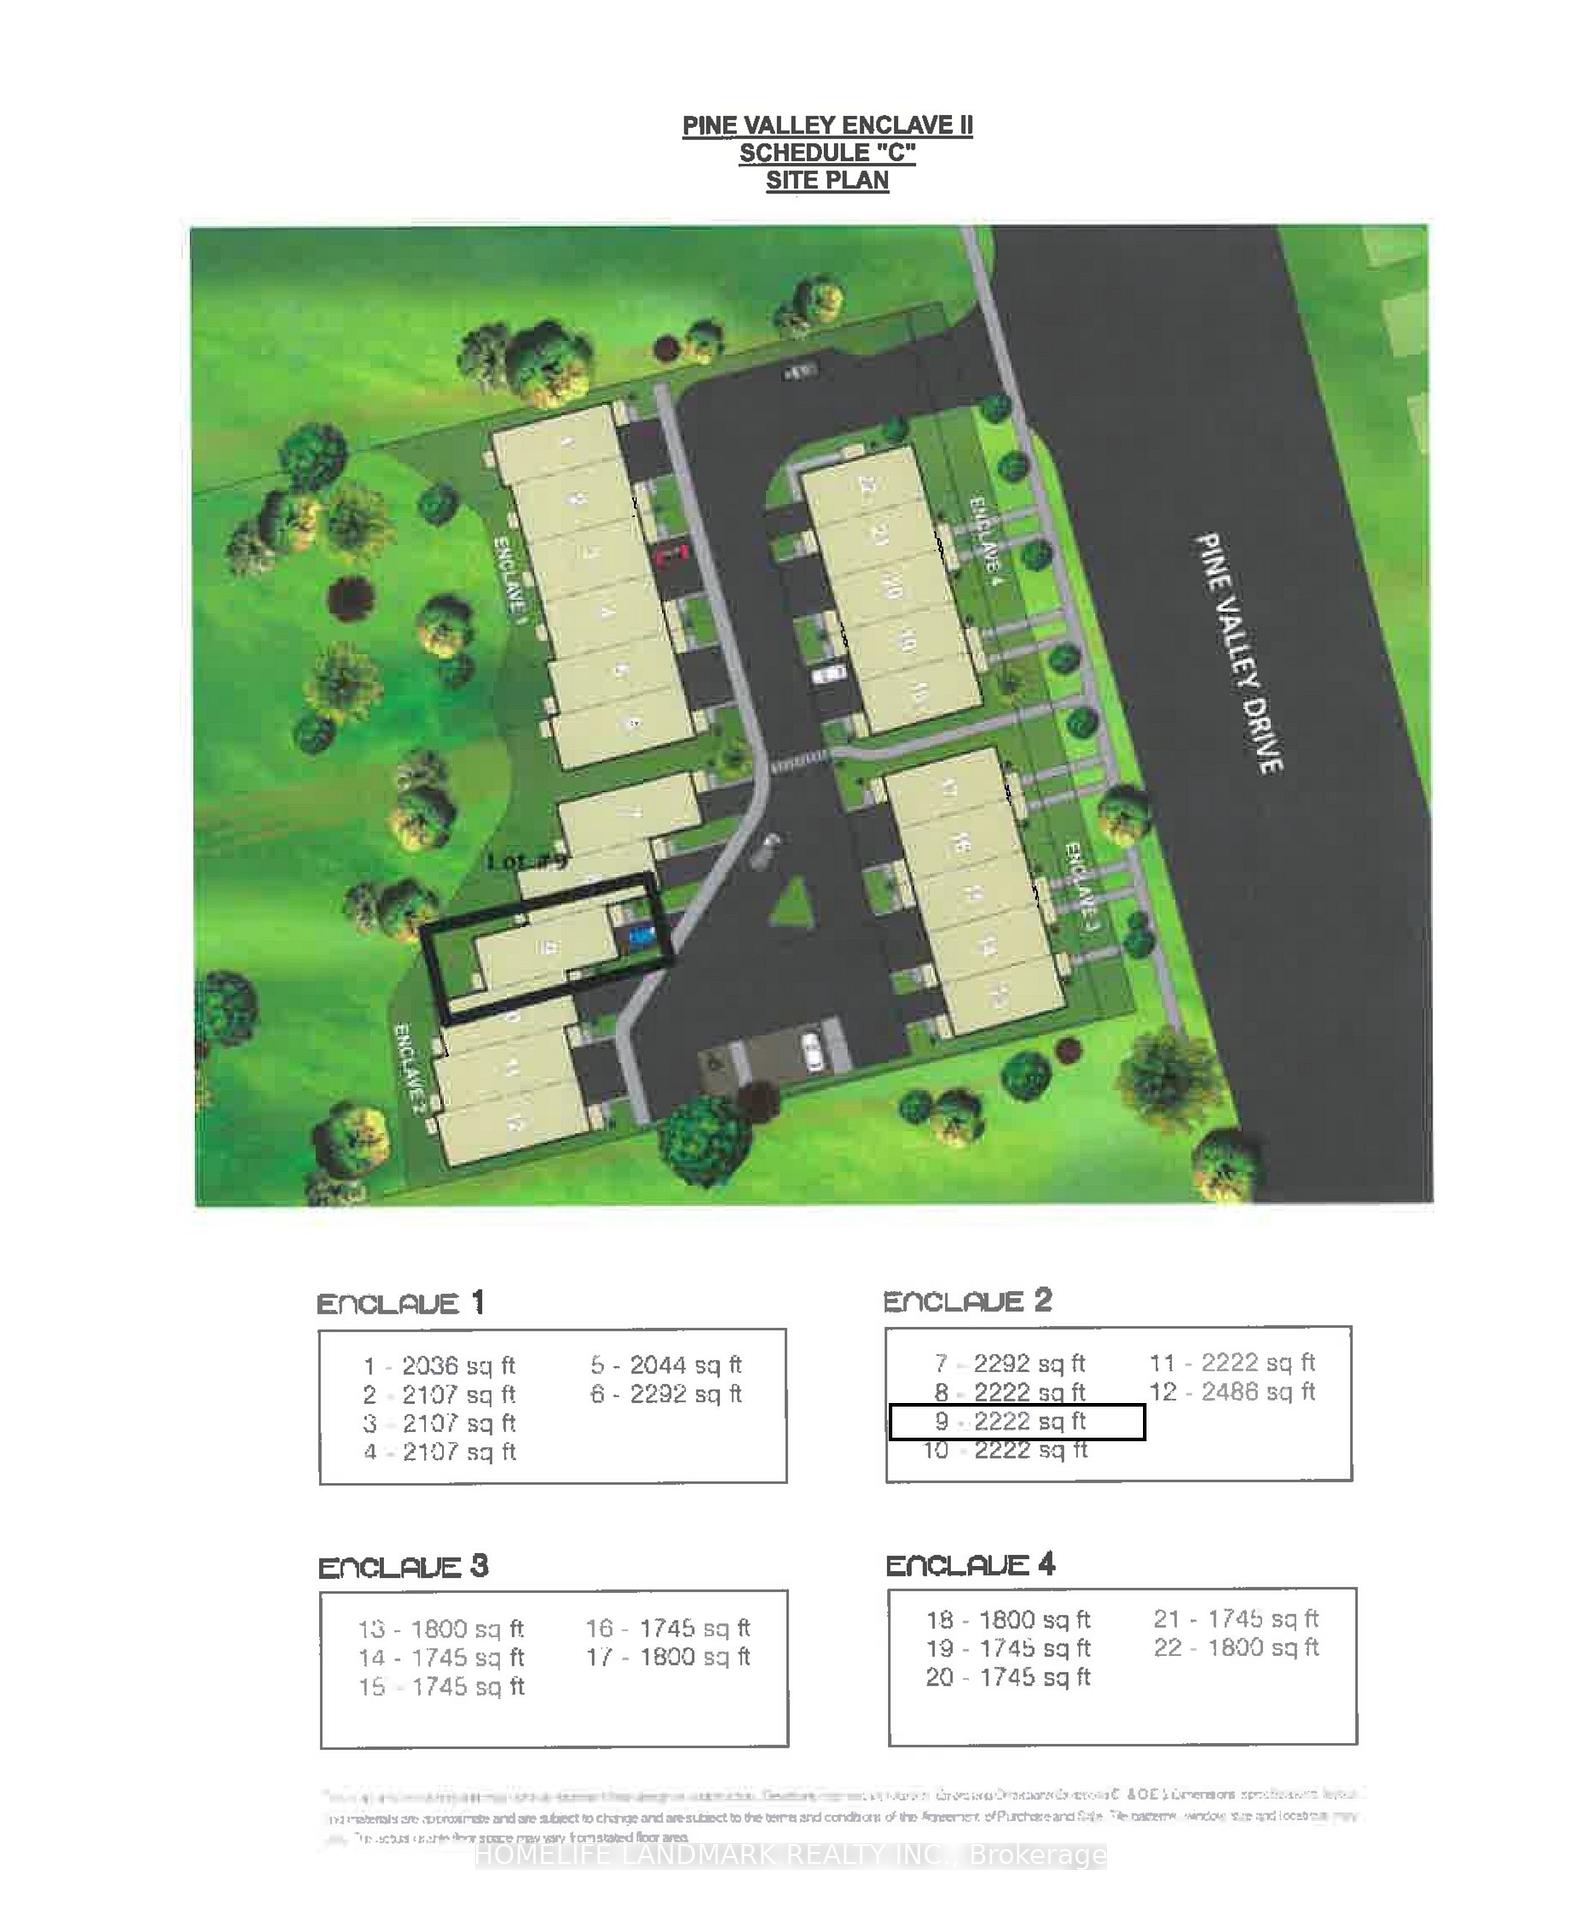
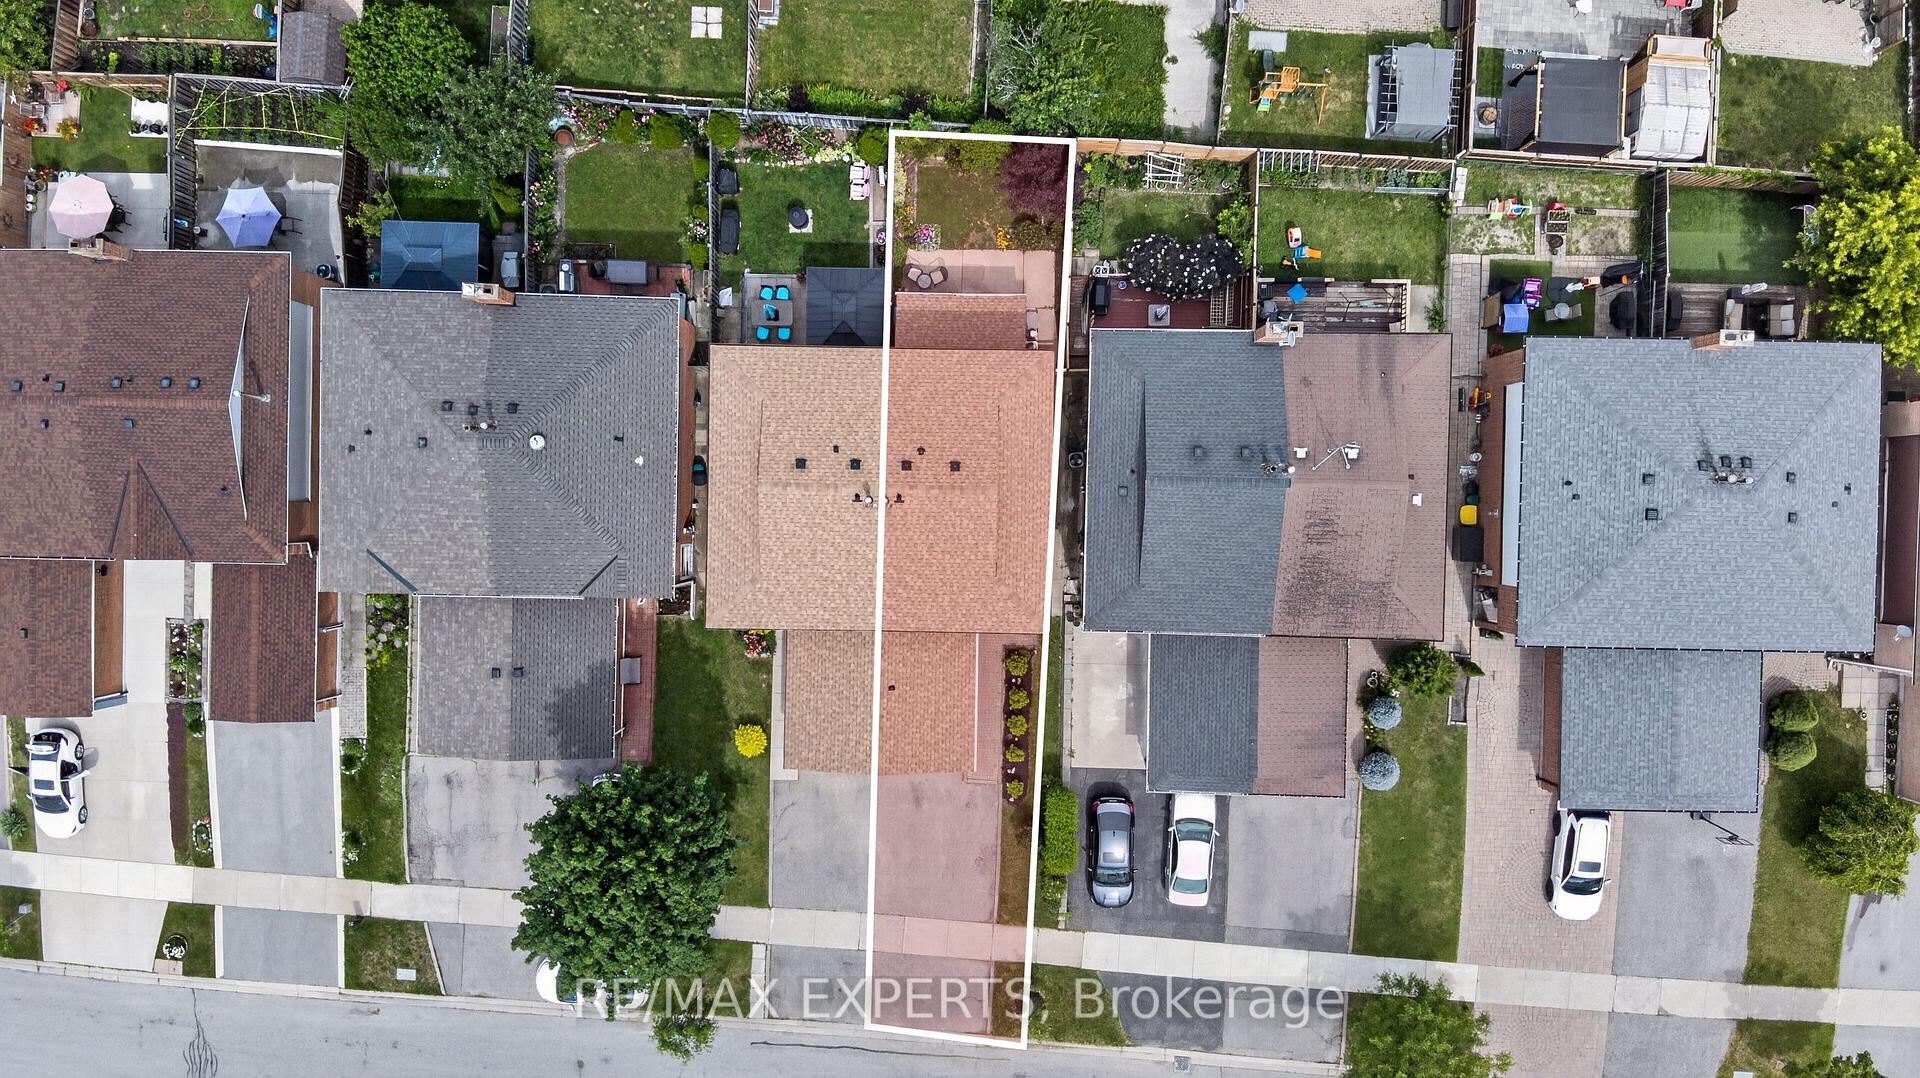
| Lot Size | 28 ft x 70 ft |
| mls© Number | N13640664 |
| Listed By | RE/MAX PREMIER INC. |
Listing History
- No recent sale history for this listing.
- No recent lease history for this listing.
Schools
Could you afford this home?
What the bank counts
This home's actual carrying costs, payment stress-tested at 6%
- Mortgage, tested at 6%
- $5,625
- Property tax
- $374
- Heat allowance
- $150
- Housing costs
- $6,149 / mo
Lenders cap these at 39% of gross income — that sets the number.
Income needed
$189,000
gross annual household income
- Payment at 4%
- $4,624 / mo
- Cash down
- $219,780
Assumes no other monthly debts · 25-yr amortization
Full affordability checkInvestment Analysis
Estimated rent, cap rate and monthly cash flow for this property
Values and trends
Nearby listings
Comparable sales
- No similar listings found.