
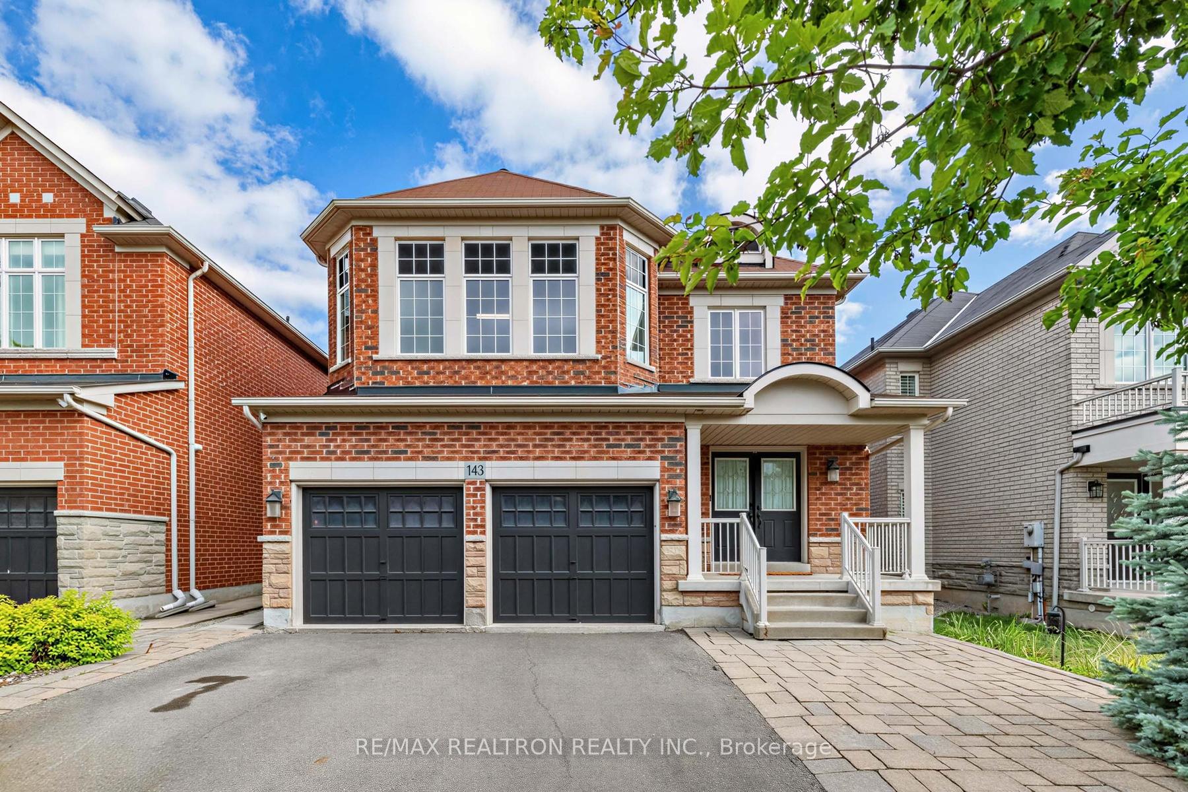
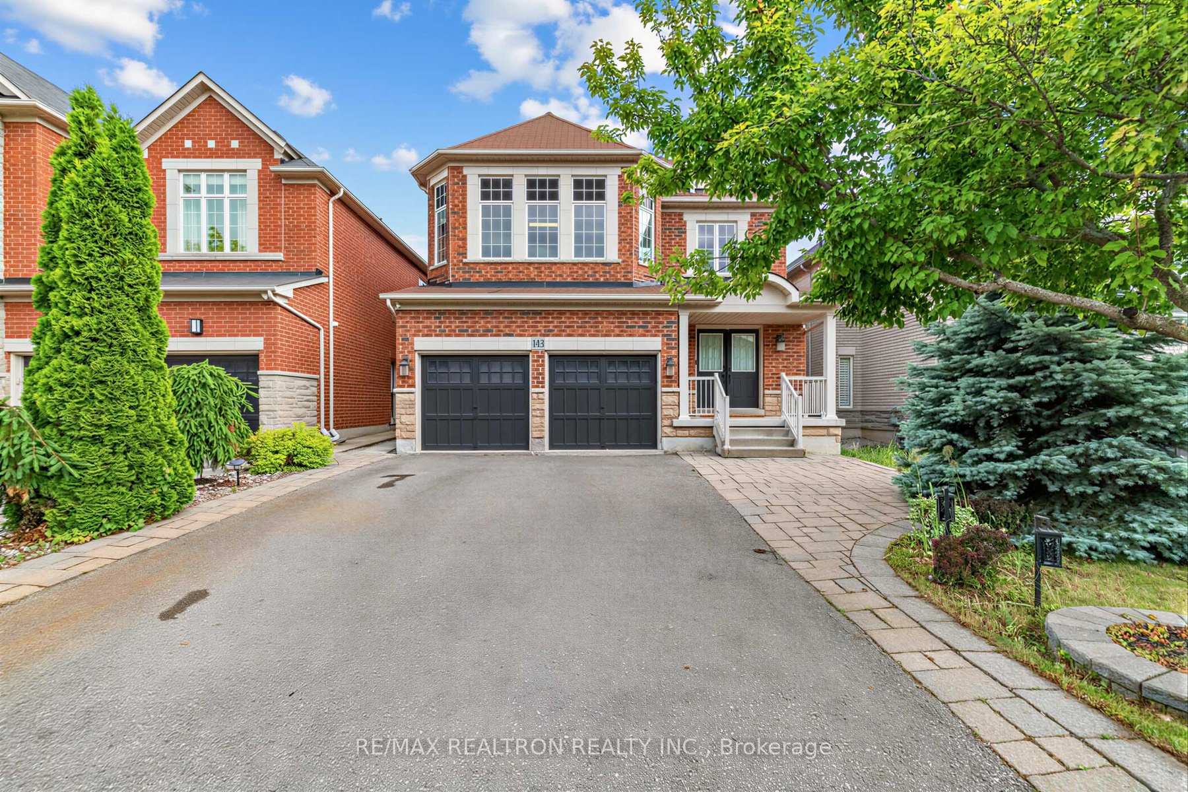
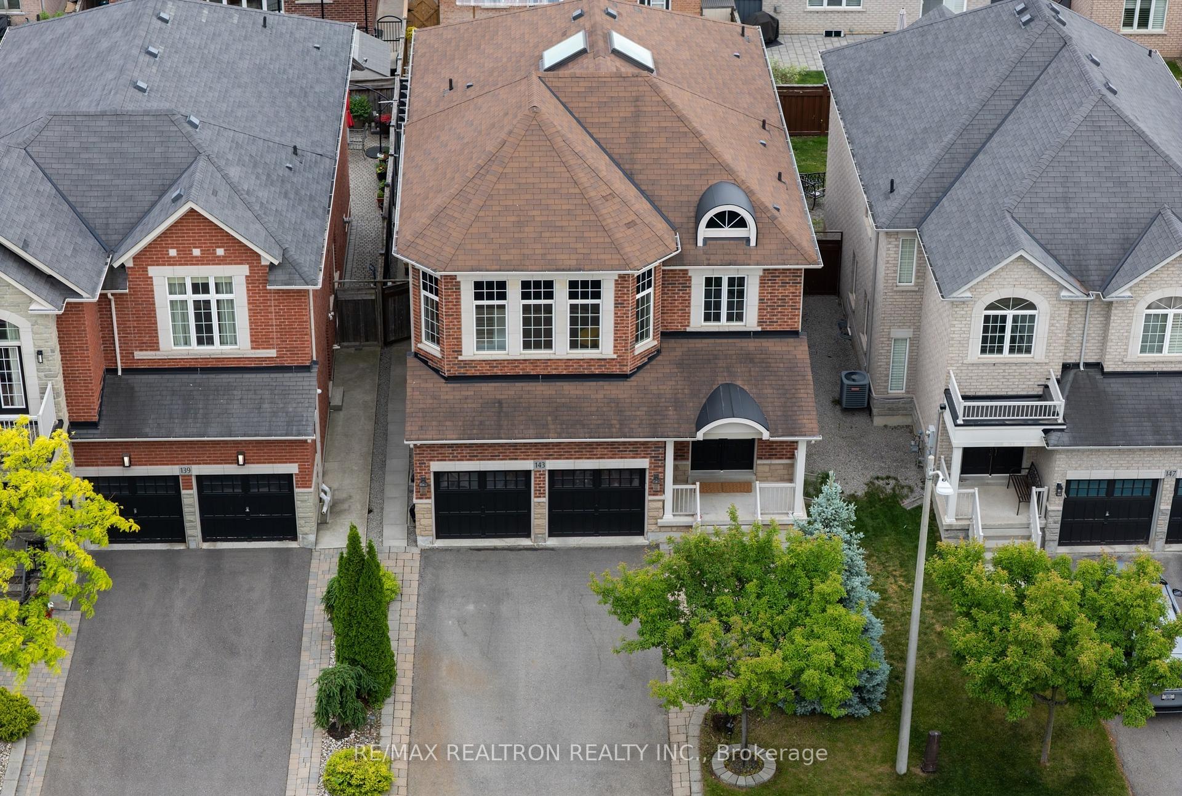
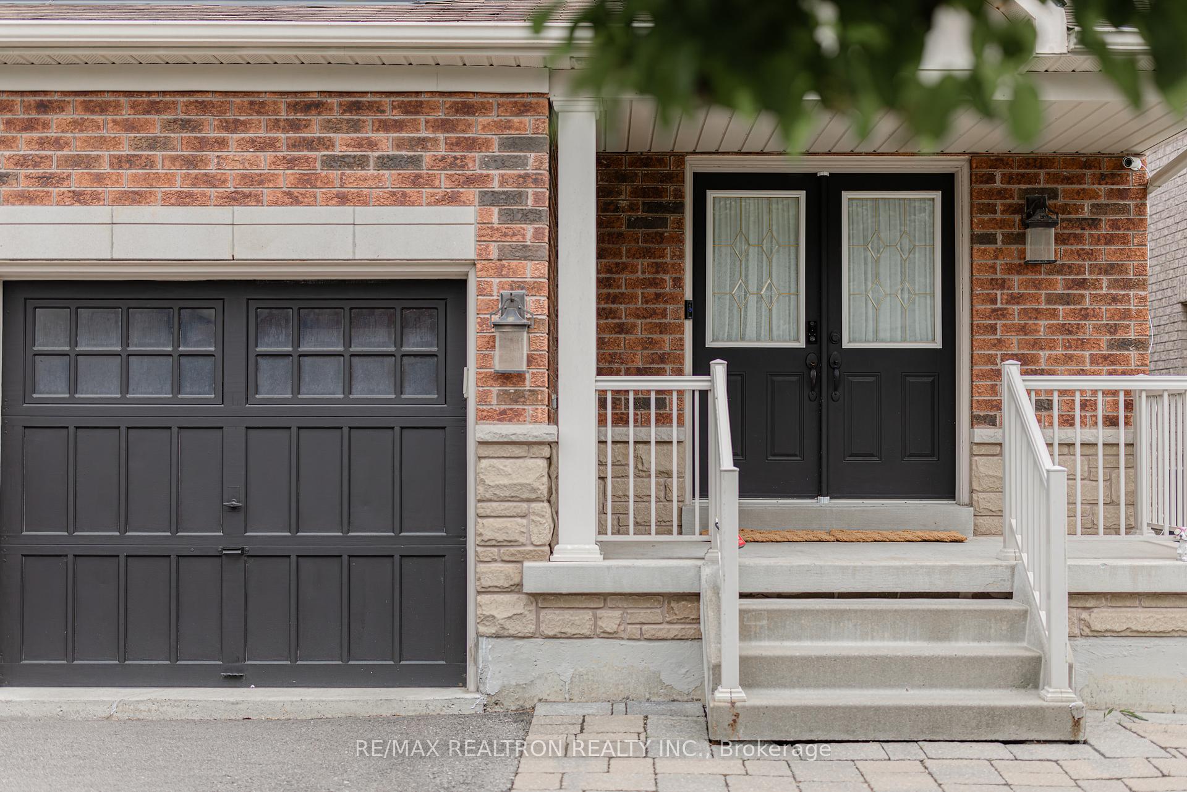
143 Shelbourne Drive
Vellore Village, Vaughan
$1,499,000
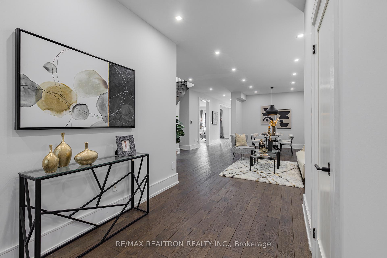
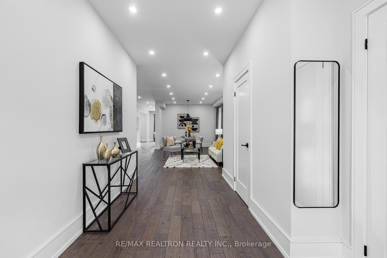
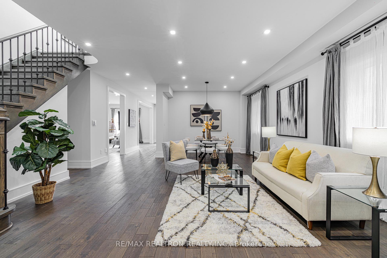
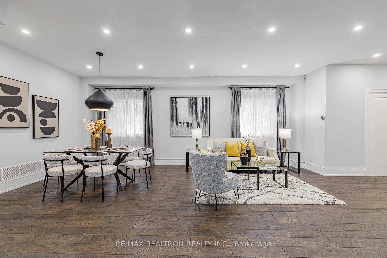
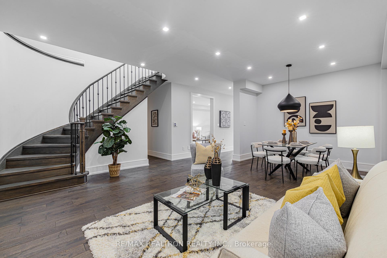
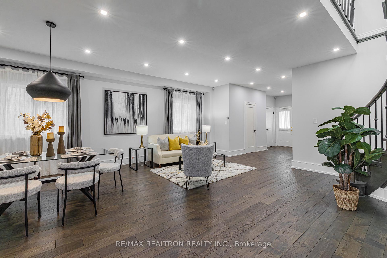
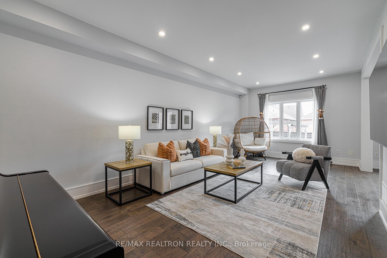
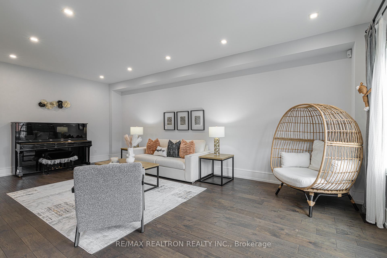
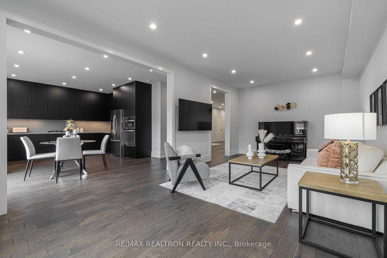
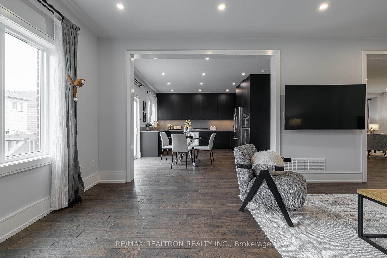
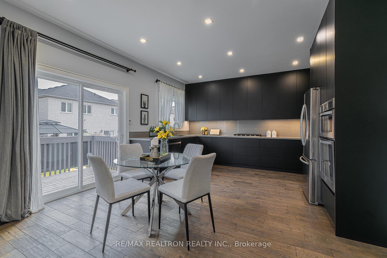
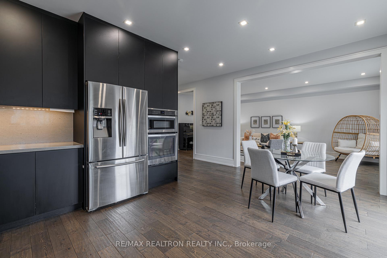
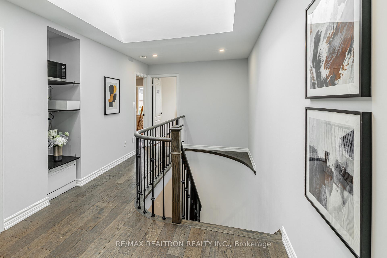
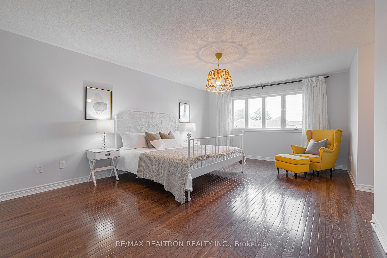
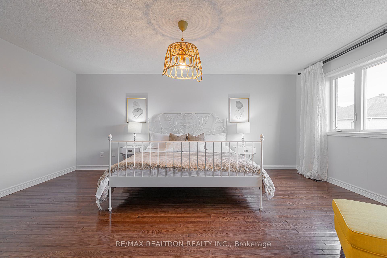
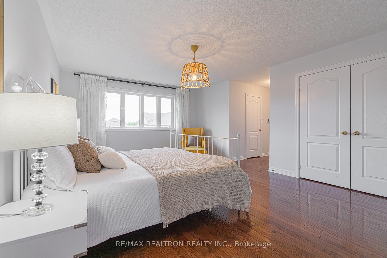
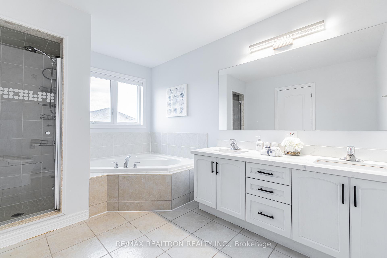
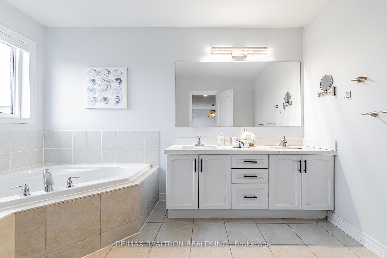
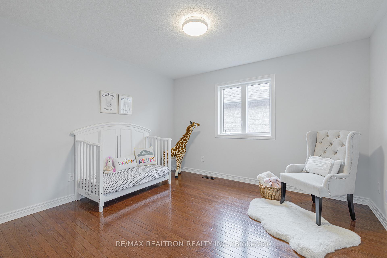
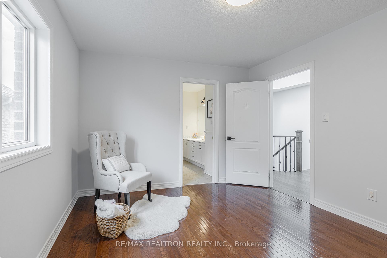
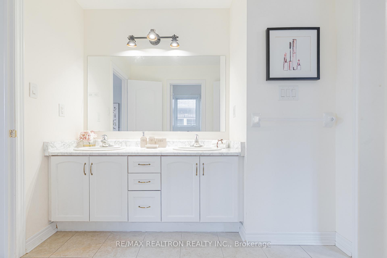
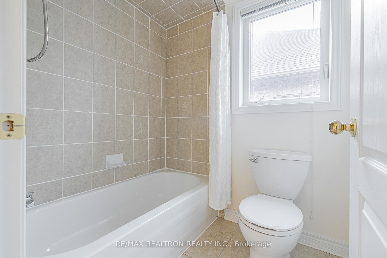
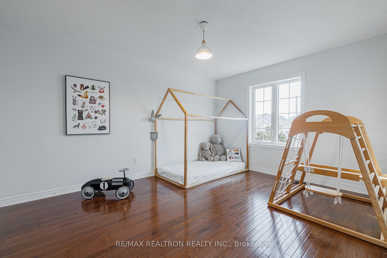
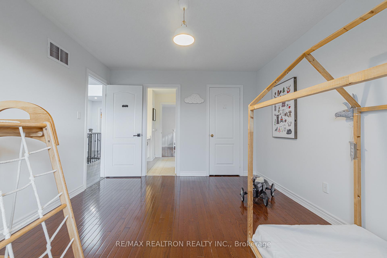
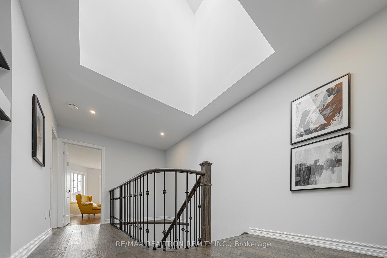
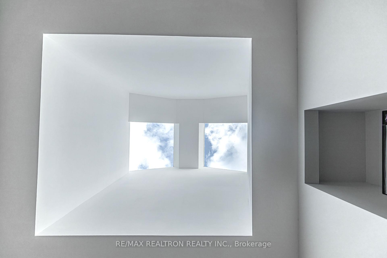
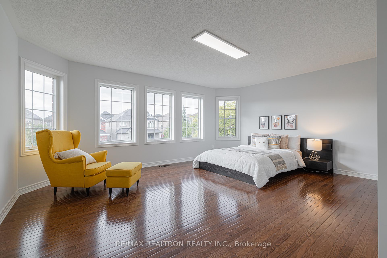
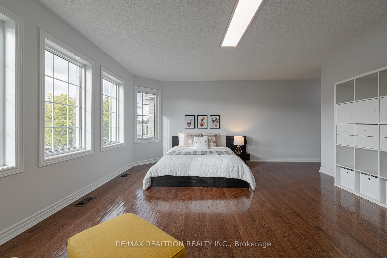
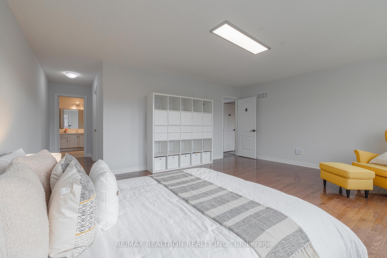
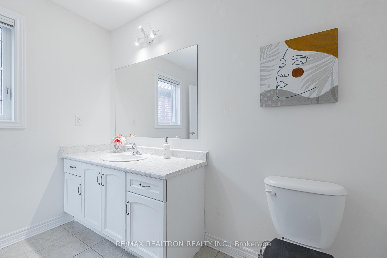
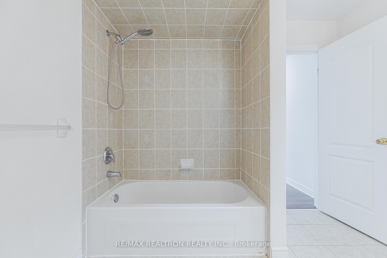
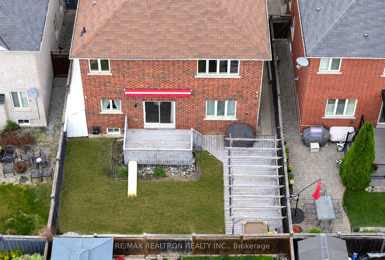
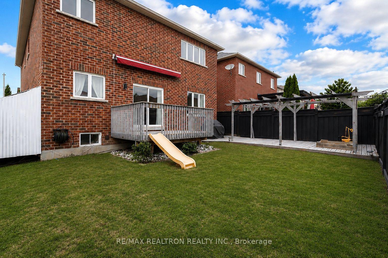
A must-see in the heart of Vellore Village, this custom-crafted residence offers over 3,000 sq. ft. of refined living space, complete with a separate entrance basement. Perfectly positioned just minutes from Highway 400, the home provides exceptional convenience with easy access to Vaughan Mills, Canada's Wonderland, Pearson Airport, and downtown Toronto. The main floor has been completely reimagined with a brand-new open-concept layout, creating an impressive sense of space, natural light, and seamless flow throughout. Featuring soaring 9-foot ceilings and a bright, designer-inspired interior, the home effortlessly combines elegance with everyday comfort. At the center of the home is a newly redesigned chef-inspired kitchen, showcasing quartz countertops, a gas stove, premium finishes, and a seamless connection to the living and dining areas - ideal for entertaining and modern family living. Premium 5.5-inch hardwood flooring extends throughout the home, complemented by hardwood staircases and contemporary square pot lights that add timeless sophistication. The spacious dining area easily accommodates both intimate family dinners and large gatherings. The upper level is highlighted by an oversized double-window skylight that fills the space with natural sunlight. Featuring 8-foot ceilings and four generously sized bedrooms, the layout includes two private en-suites and two additional bedrooms connected by a Jack-and-Jill bathroom. The luxurious primary suite offers a spa-inspired 5-piece ensuite and a large walk-in closet, creating the perfect private retreat. The existing separate entrance basement features a kitchen and a full bathroom, offering excellent potential for rental income or a comfortable living space for extended family members. An exceptional opportunity to own in one of Vaughan's most sought-after communities - homes like this rarely become available.
No extras listed.
| Type | Detached |
| Style | 2-Storey |
| Approx. Age | Not available |
| Size | 3000-3500 sq. ft. |
| Property Tax | $7,495 |
| Lot Size | 40.03 ft x 104.99 ft |
| mls© Number | N13476832 |
| Listed By | RE/MAX REALTRON REALTY INC. |
Schools
Investment Analysis
Estimated rent, cap rate and monthly cash flow for this property
Listing History
- No recent sale history for this listing.
- No recent lease history for this listing.
Similar Sold Listings
- No similar listings found.
Similar Active Listings
- No similar listings found.