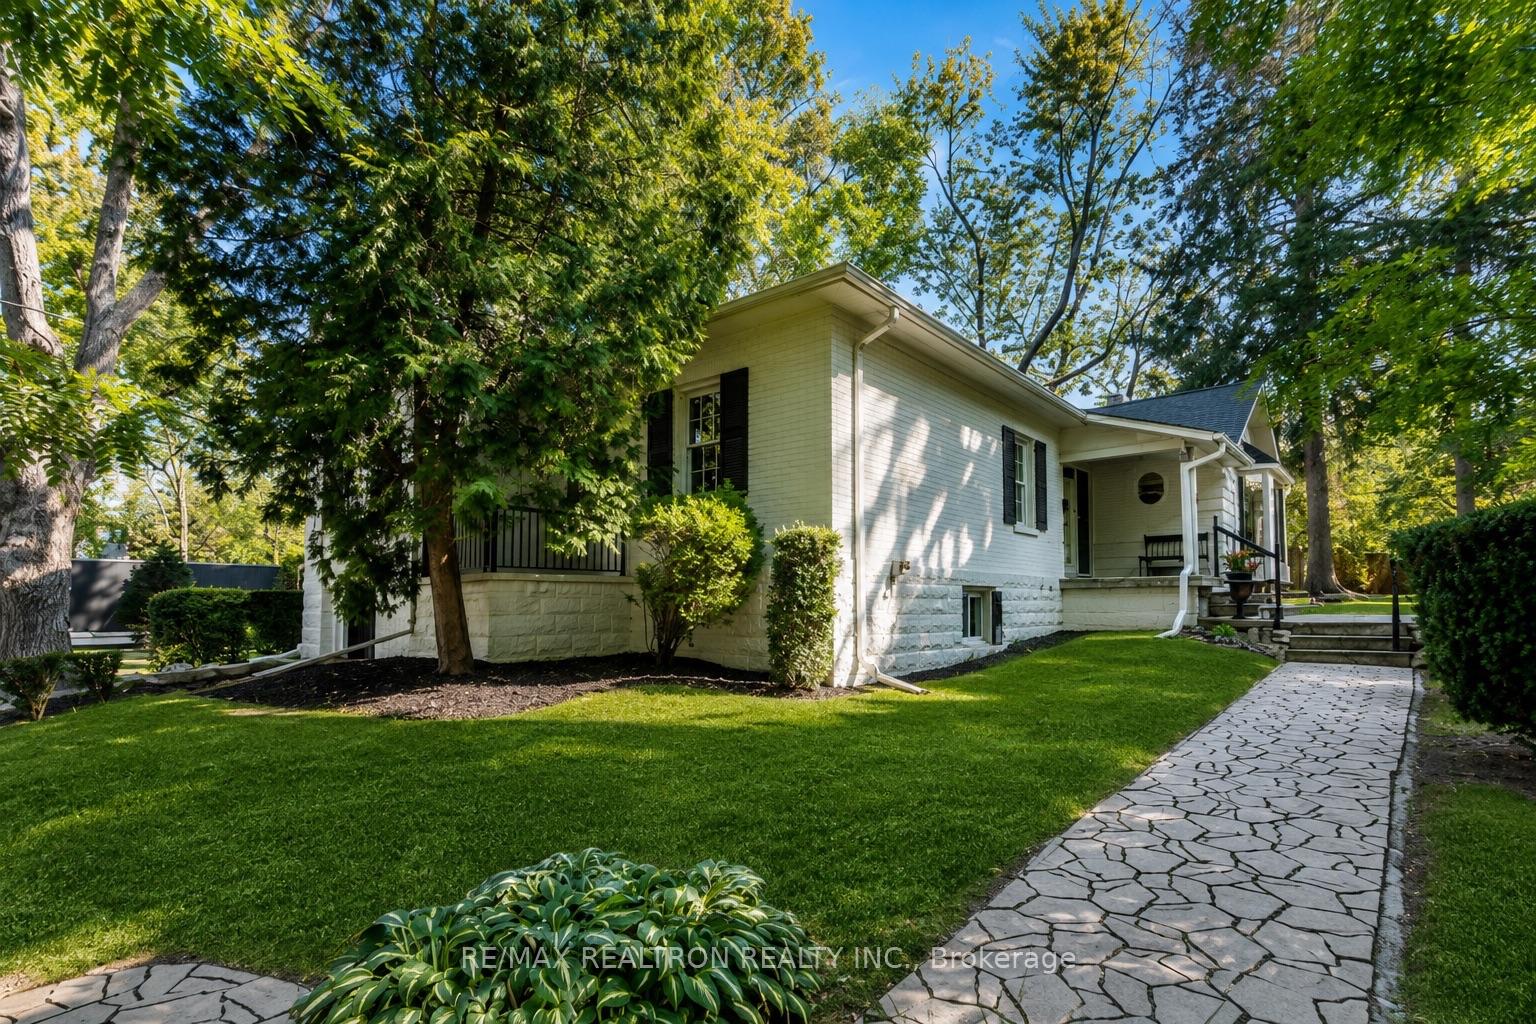
138 Centre Street
Uplands, Vaughan
$6,999,000
Architectural Splendour Beyond Compare! A rare opportunity to own this breathtaking modern estate, masterfully crafted with Indiana natural limestone and red brick, set behind iron gates on private manicured grounds. This magnificent residence exudes contemporary elegance and timeless luxury at every turn - an architectural triumph designed to impress the most discerning buyer. Boasting over 8,500 sq.ft. (per MPAC) plus a 4,000 sq.ft. finished lower level, this custom-built masterpiece offers soaring 10-ft ceilings on all 3 levels and a 30-ft cathedral central hall that makes an unforgettable statement of grandeur. With 6+3 bedrooms, 10 bathrooms, a main floor in-law suite, and a 5-car garage with circular drive, every inch has been crafted for comfort, sophistication, and functionality. Indulge in Heated floors throughout the kitchen + breakfast area, master ensuite, and entire lower level, LED designer lighting, and hickory hardwood floors accented with solid brass hardware. This residence blends architectural mastery with refined luxury - a truly one-of-a-kind offering that defines modern estate living at its absolute finest. Pictures virtually staged
No extras listed.
Visit this home
Pick a time that works for you.
No upcoming open houses.

| Type | Detached |
| Style | 2-Storey |
| Approx. Age | Not available |
| Size | 5000 + sq. ft. |
| Property Tax | $32,487 |
| Lot Size | 100 ft x 250 ft |
| mls© Number | N13461404 |
| Listed By | RE/MAX REALTRON REALTY INC. |
Listing History
- No recent sale history for this listing.
- No recent lease history for this listing.
Schools
Could you afford this home?
What the bank counts
This home's actual carrying costs, payment stress-tested at 6%
- Mortgage, tested at 6%
- $35,824
- Property tax
- $2,707
- Heat allowance
- $150
- Housing costs
- $38,681 / mo
Lenders cap these at 39% of gross income — that sets the number.
Income needed
$1,190,000
gross annual household income
- Payment at 4%
- $29,453 / mo
- Cash down
- $1,399,800
Assumes no other monthly debts · 25-yr amortization
Full affordability checkInvestment Analysis
Estimated rent, cap rate and monthly cash flow for this property
Values and trends
Nearby listings
Comparable sales
- No similar listings found.