Loading...Listing Image
1 / 0
Loading...Listing Image
1 / 0
Price Change$2,249,000

806 Clarence Street E

Islington Woods, Vaughan

$1,998,000

Detached|2-Storey
4 | 4 | 5
About this home

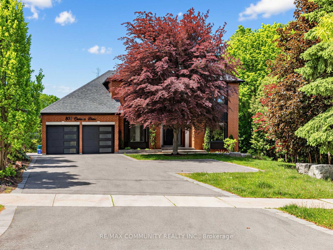
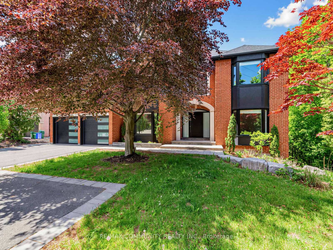
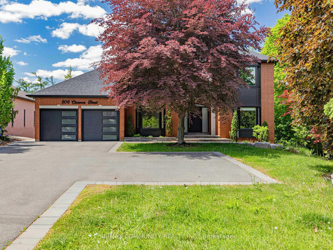
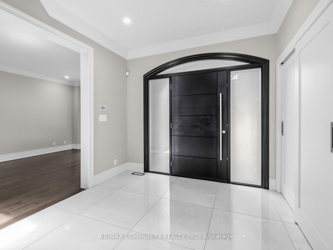
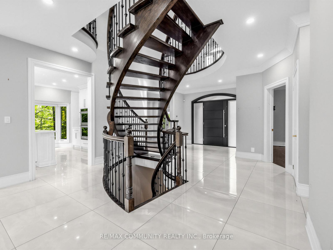
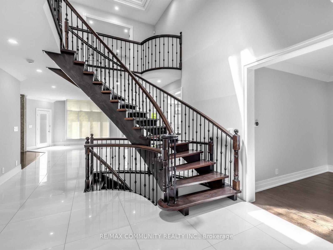
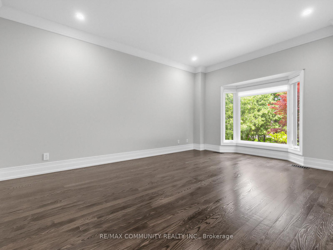
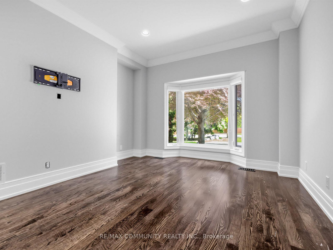
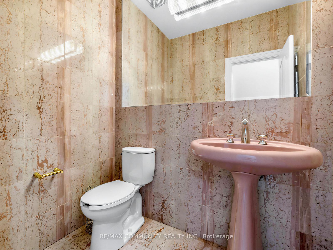
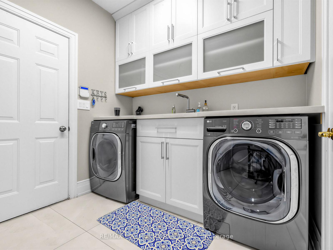
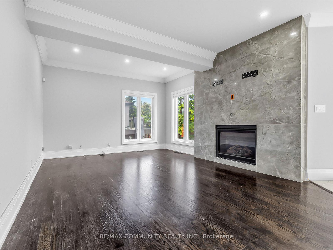
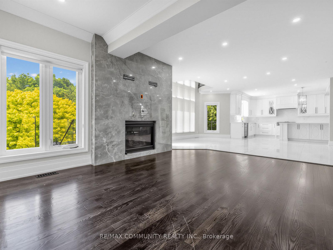
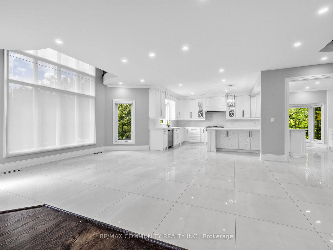
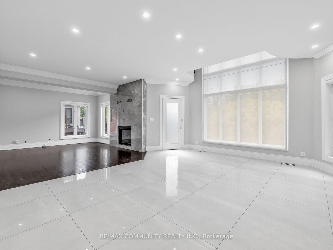
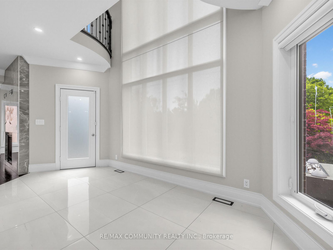
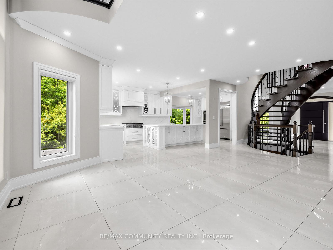
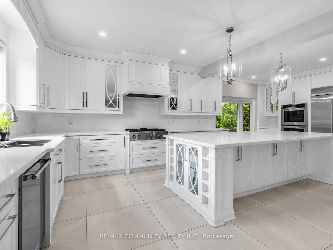
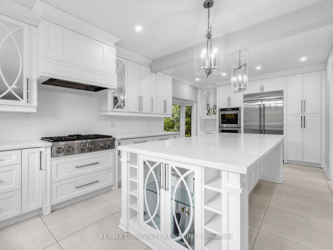
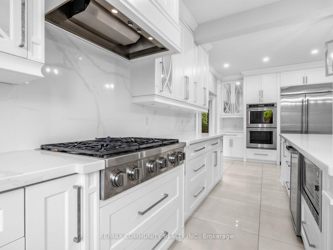
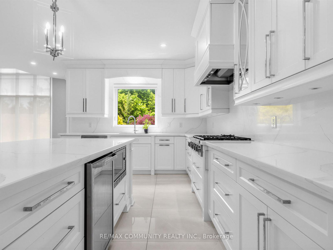
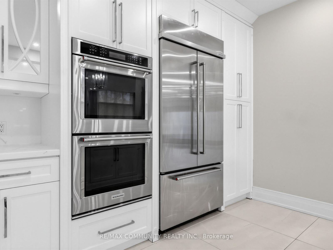
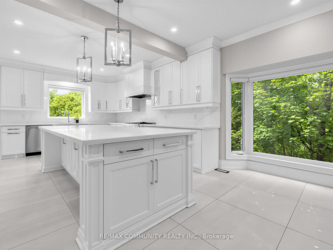
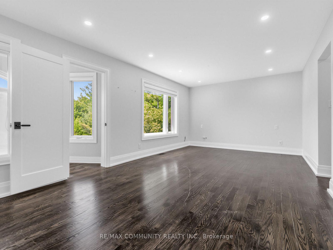
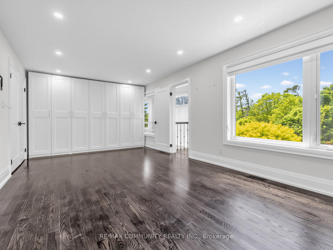
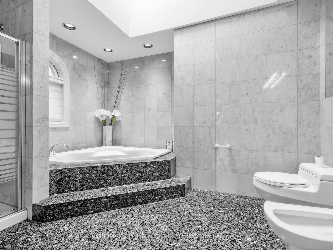
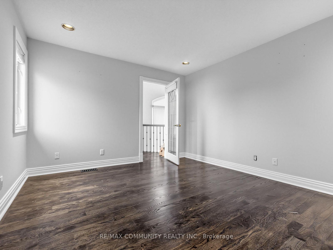
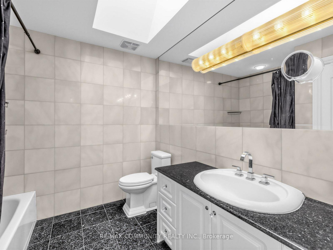
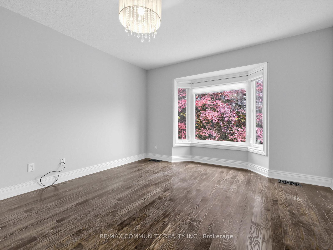
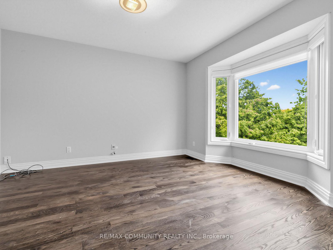
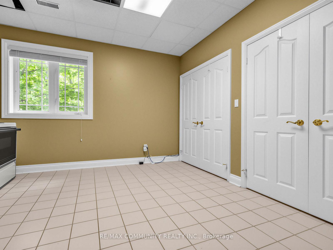
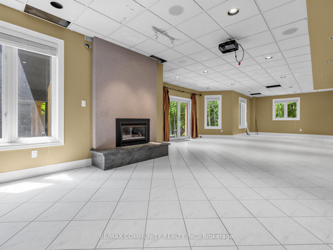
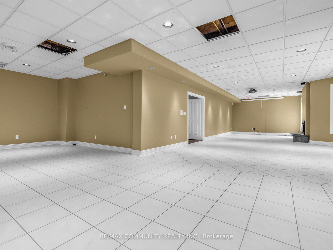
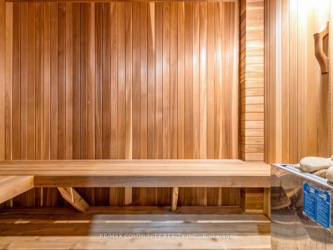
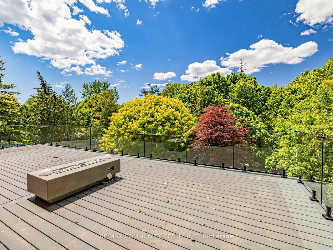
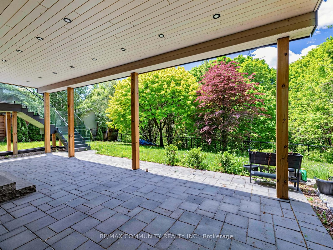
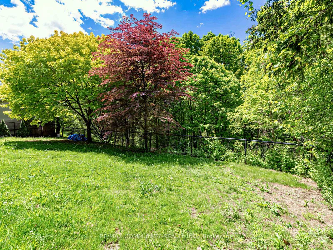
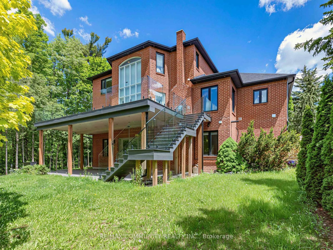
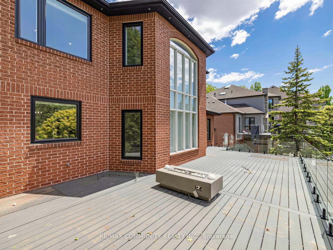
806 Clarence Street is an elegant 4-bedroom residence offering a refined blend of comfort, privacy, and natural beauty. Thoughtfully designed, the home features a spacious and functional layout ideal for upscale family living and entertaining. The fully finished basement enhances the living space with a private sauna and walk-out access, creating a serene retreat-like atmosphere within the home. Large windows and well-planned sightlines bring in abundant natural light while maintaining a warm, inviting feel throughout. Set against a rare and picturesque backdrop, the property backs directly onto protected conservation land, offering uninterrupted views, exceptional privacy, and a peaceful natural setting with no rear neighbours. This is a distinguished home that combines everyday luxury with the tranquility of nature.

Extras

No extras listed.

TypeDetached
Style2-Storey
Approx. Age31-50
Size3500-5000 sq. ft.
Property Tax$10,221
Lot Size75.66 ft x 143 ft
mls© NumberN13452422
Listed ByRE/MAX COMMUNITY REALTY INC.

Schools

Investment Analysis

Estimated rent, cap rate and monthly cash flow for this property

Listing History

  • No recent sale history for this listing.
  • No recent lease history for this listing.

Similar Sold Listings

  • No similar listings found.

Similar Active Listings

  • No similar listings found.