393 Balkan Road
Crosby, Richmond Hill
$2,530,000
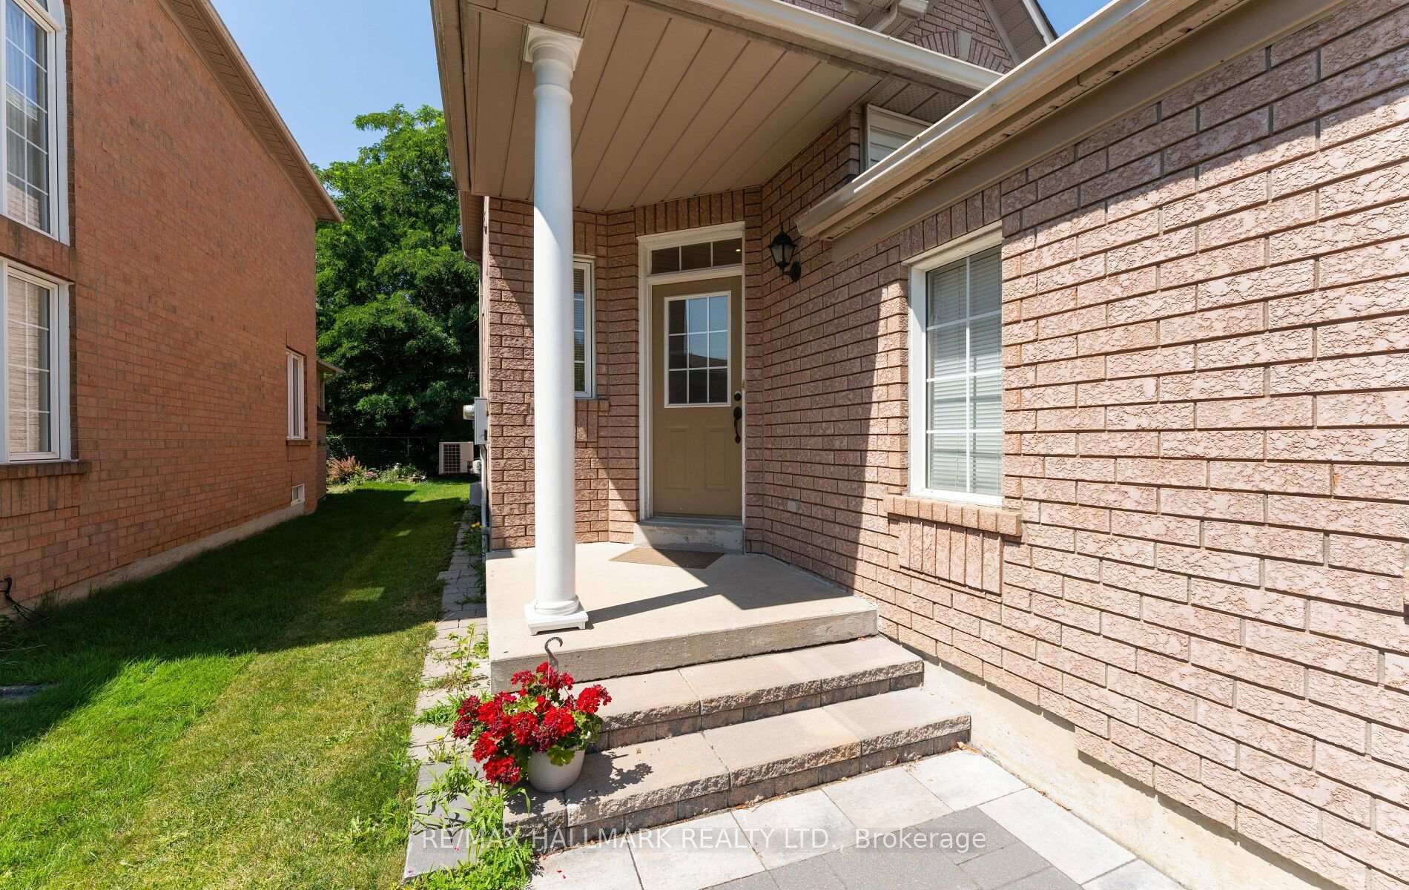
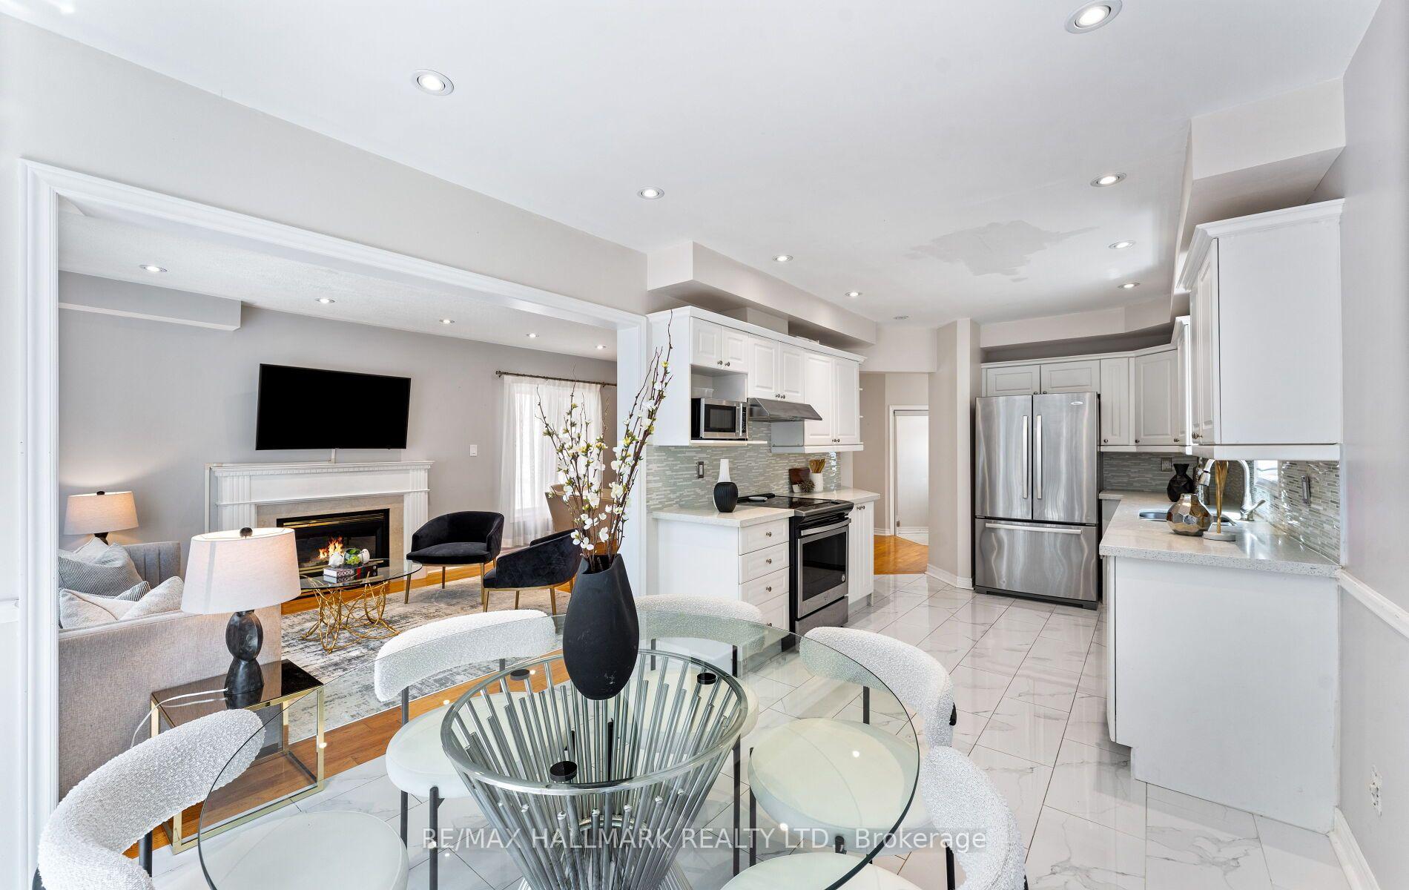
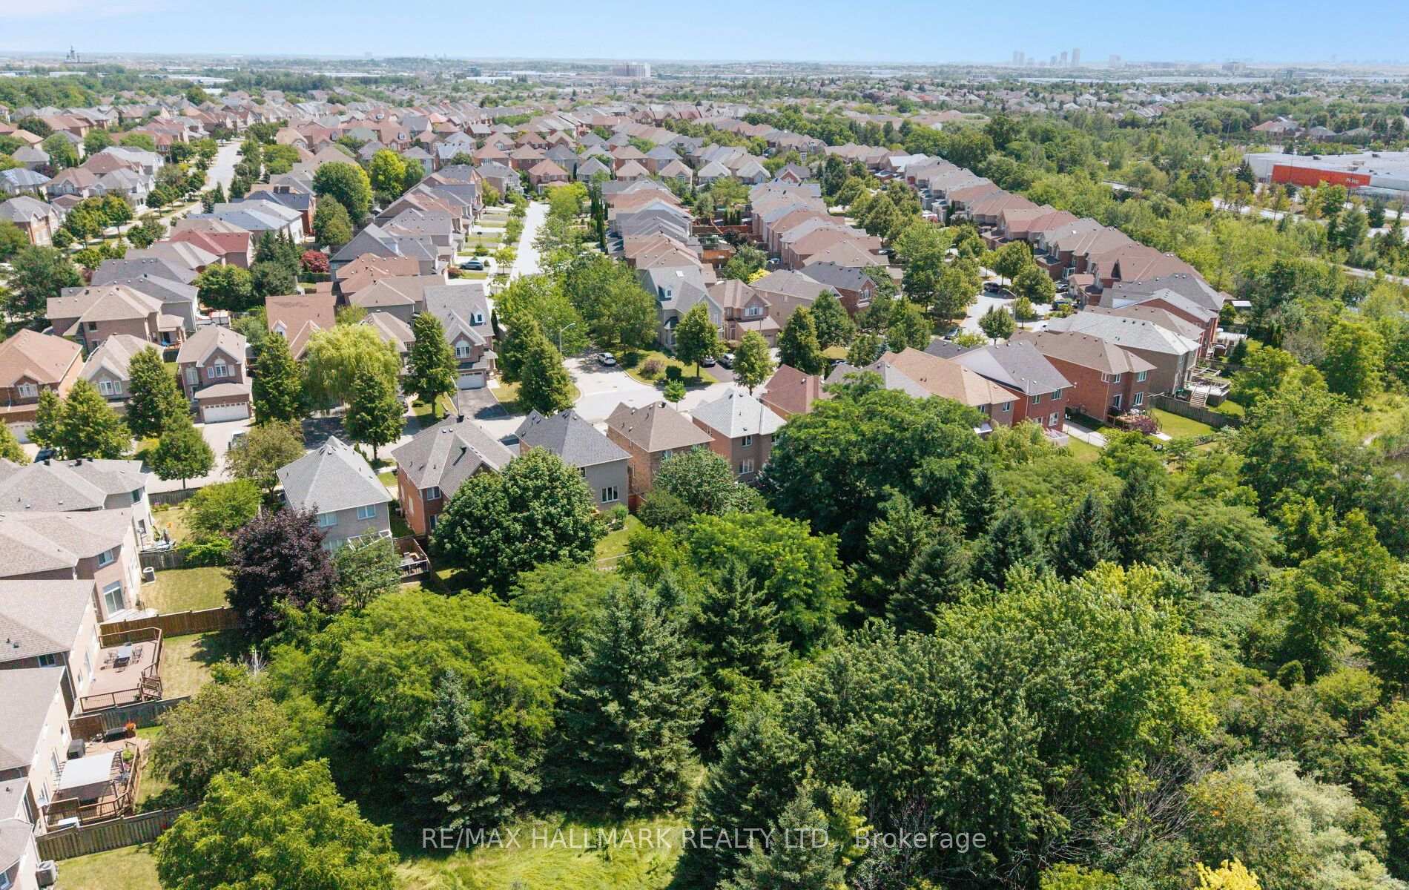
Custom Built Home With Uniquely Designed & Beautifully Laid-Out! Hardwood Flooring & Pot Lights Throughout! 11 Ft Ceilings On Main Floor And 10 Ft Ceilings On Second Flr & Basement. Custom Built-Ins & High-End Millwork Throughout. Basement Is Finished With Wet Bar & Has W/O To Backyard. Chef Inspired Kitchen With Butler's Pantry. Master Retreat With Dream Ensuite & Walk-In Closet. 2 Fireplaces. 2 Laundry Rms, Central Vac. Main Floor Office & Powder.The Close Proximity To Top-Rated Schools, Including Bayview Secondary School. Walk to the Go Train Station.
No extras listed.
Visit this home
Pick a time that works for you.
No upcoming open houses.

| Type | Detached |
| Style | 2-Storey |
| Approx. Age | 0-5 |
| Size | 3500-5000 sq. ft. |
| Property Tax | $11,394 |
| Lot Size | 52 ft x 100 ft |
| mls© Number | N13041716 |
| Listed By | HOMELIFE BROADWAY REALTY INC. |
Listing History
- No recent sale history for this listing.
- No recent lease history for this listing.
Schools
Could you afford this home?
What the bank counts
This home's actual carrying costs, payment stress-tested at 6%
- Mortgage, tested at 6%
- $12,950
- Property tax
- $950
- Heat allowance
- $150
- Housing costs
- $14,049 / mo
Lenders cap these at 39% of gross income — that sets the number.
Income needed
$432,000
gross annual household income
- Payment at 4%
- $10,647 / mo
- Cash down
- $506,000
Assumes no other monthly debts · 25-yr amortization
Full affordability checkInvestment Analysis
Estimated rent, cap rate and monthly cash flow for this property
Values and trends
Nearby listings
Comparable sales
- No similar listings found.