| CAC Included | |
| Common Elements Included | |
| Heat Included | |
| Hydro Included | |
| Building Insurance Included | |
| Parking Included | |
| Water Included |


New9 hours ago
1178 - 1 Greystone Walk Drive
Kennedy Park, Toronto
$524,999
Condo Apartment |
2 | 2 | 1 | 1
About this home
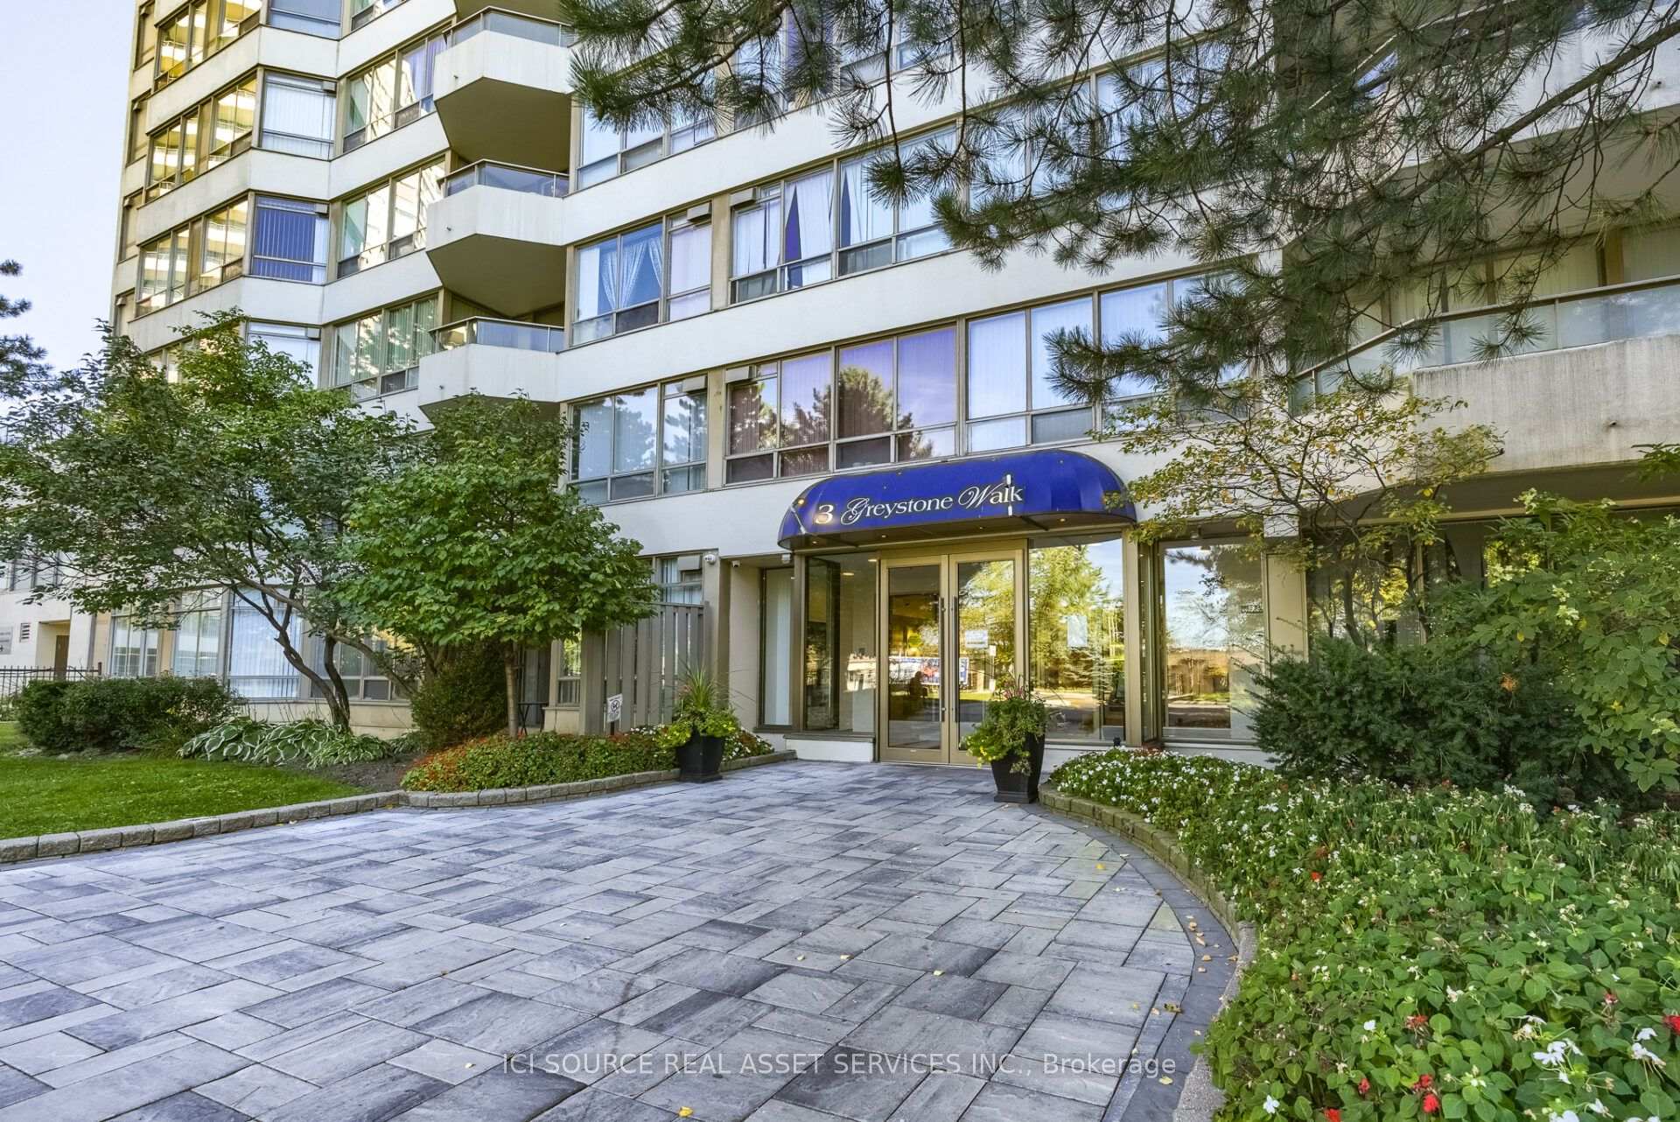
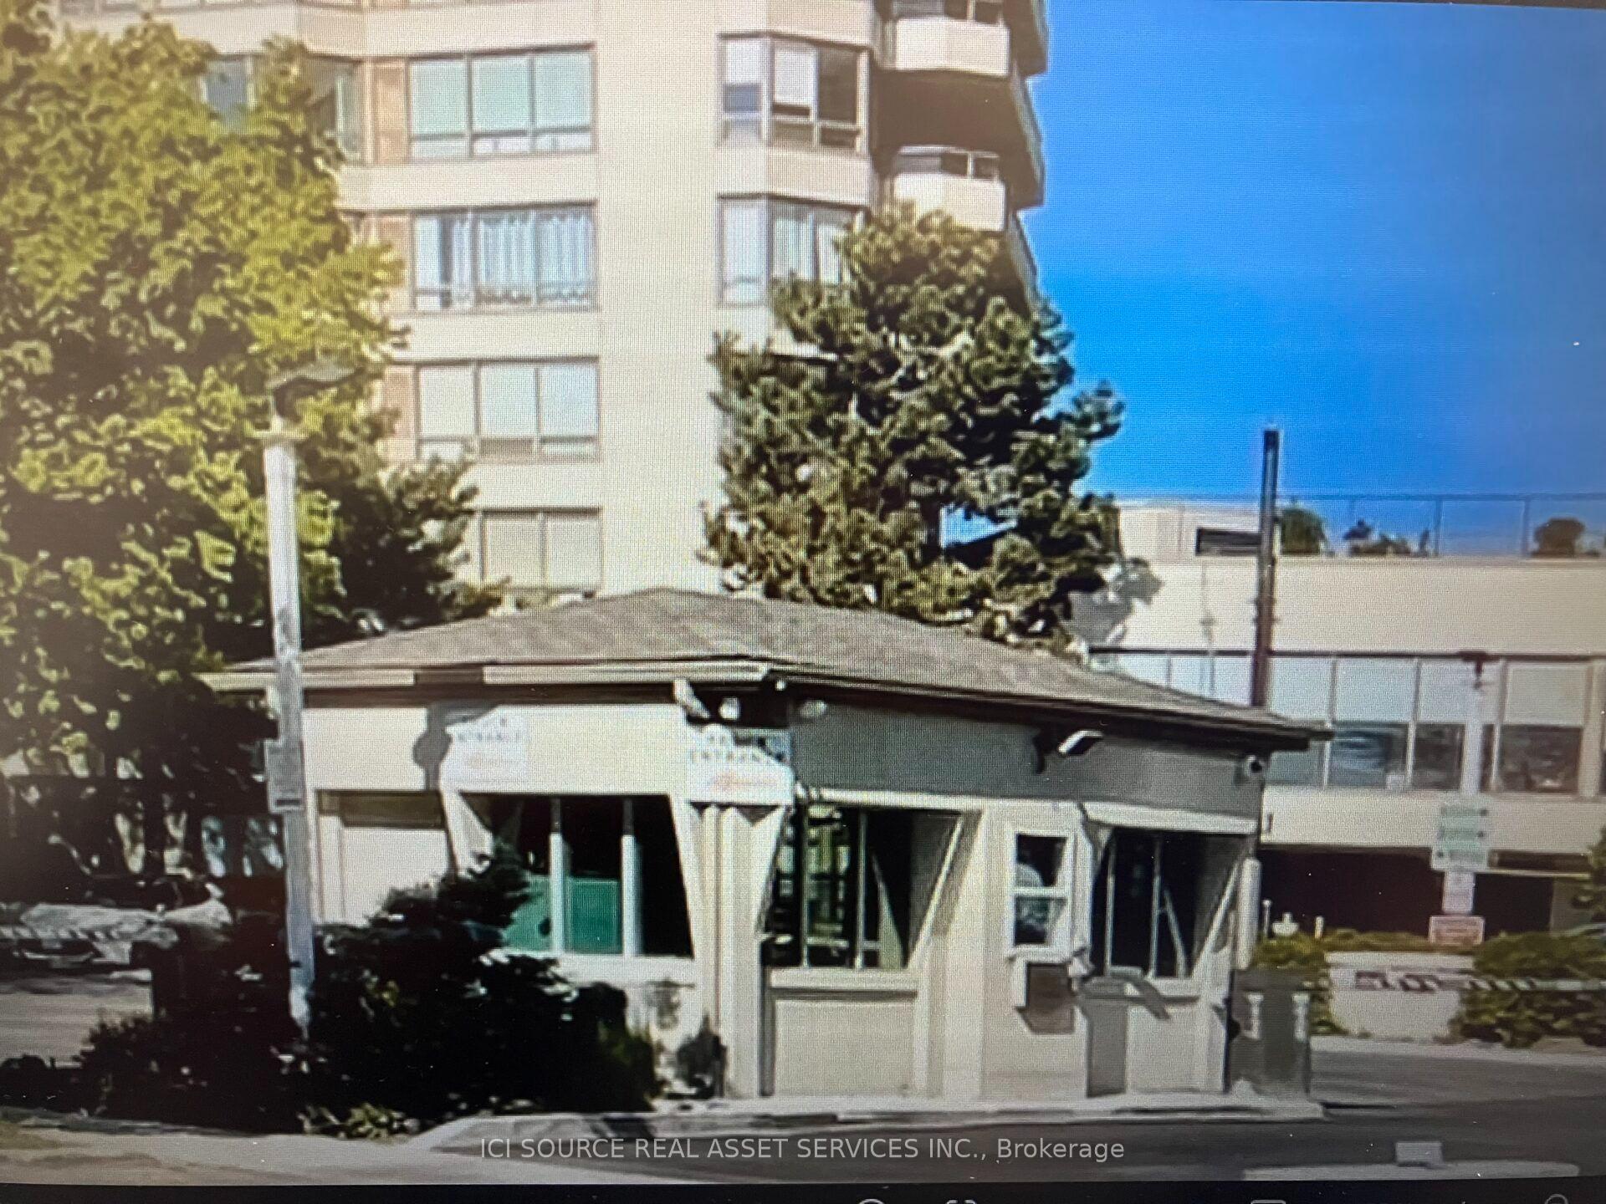
Unit 1178 is a beautifully appointed, spacious 2-bedroom, 2-bathroom suite offering an exceptional combination of comfort, elegance and breathtaking views. Thoughtfully designed with a desirable split-bedroom floor plan, this bright and airy residence features expansive floor-to-ceiling windows spanning the length of the unit, flooding the living spaces with natural light and showcasing stunning southwest-facing city views. Two separate walkouts lead to an oversized balcony, creating a seamless extension of the living space and the perfect setting to enjoy your morning coffee, unwind at the end of the day or take in spectacular sunsets. Rich mahogany-toned engineered hardwood flooring adds warmth and sophistication throughout, while the generously sized kitchen features full-size stainless steel appliances and ample space for everyday cooking and entertaining. Additional thoughtful touches include remote-controlled Hunter Douglas window coverings and two decorative fireplaces, adding both convenience and character. One parking space and one storage locker complete this impressive offering.Set within an immaculately maintained building surrounded by beautifully kept grounds, residents enjoy an outstanding collection of amenities, including tennis and squash courts, an indoor swimming pool, sauna, fully equipped gym, party room, TV/media room, bicycle storage and a rooftop walking path and patio. A 24-hour gatehouse provides an added level of security and peace of mind. Ideally located close to GO Transit, TTC, schools, shopping and the spectacular Scarborough Bluffs, this wonderful location offers the perfect balance of urban convenience and access to nature. With its generous proportions, sun-drenched interiors, remarkable views and resort-style amenities, this is an exceptional opportunity to enjoy elevated condominium living in a truly desirable setting.
Extras
No extras listed.
Visit this home
Pick a time that works for you.
No upcoming open houses.
| Type | Condo Apartment |
| Style | Apartment |
| Approx. Age | Not available |
| Size | 1000-1199 sq. ft. |
| Maintenance Fees | $832 |
| Locker | Owned |
| Balcony | Open |
| Exposure | South West |
| Parking Type | Other |
| Parking Spaces | 1 |
| Parking Features | Covered |
| Property Tax | $1,642 |
| mls© Number | E14197766 |
| Listed By | UNION REALTY BROKERAGE INC. |
Listing History
- No recent sale history for this listing.
- No recent lease history for this listing.
Schools
Could you afford this home?
What the bank counts
This home's actual carrying costs, payment stress-tested at 6%
- Mortgage, tested at 6%
- $2,687
- Property tax
- $137
- Heat allowance
- $150
- Condo fees, half counted
- $416
- Housing costs
- $3,390 / mo
Lenders cap these at 39% of gross income — that sets the number.
Down payment20% · $105,000
25-yr amortization
Income needed
$104,000
gross annual household income
- Payment at 4%
- $2,209 / mo
- Cash down
- $105,000
Assumes no other monthly debts · 25-yr amortization
Full affordability checkInvestment Analysis
Estimated rent, cap rate and monthly cash flow for this property
Values and trends
Nearby listings
Comparable sales
- No similar listings found.