| Building Insurance Included | |
| Common Elements Included | |
| Heat Included | |
| Hydro Included | |
| Water Included | |
| CAC Included | |
| Parking Included |


New59 minutes ago
524 - 1091 Kingston Road
Birchcliffe-Cliffside, Toronto
$549,000
Condo Apartment |
1 + 1 | 1 | 1 | 1
About this home
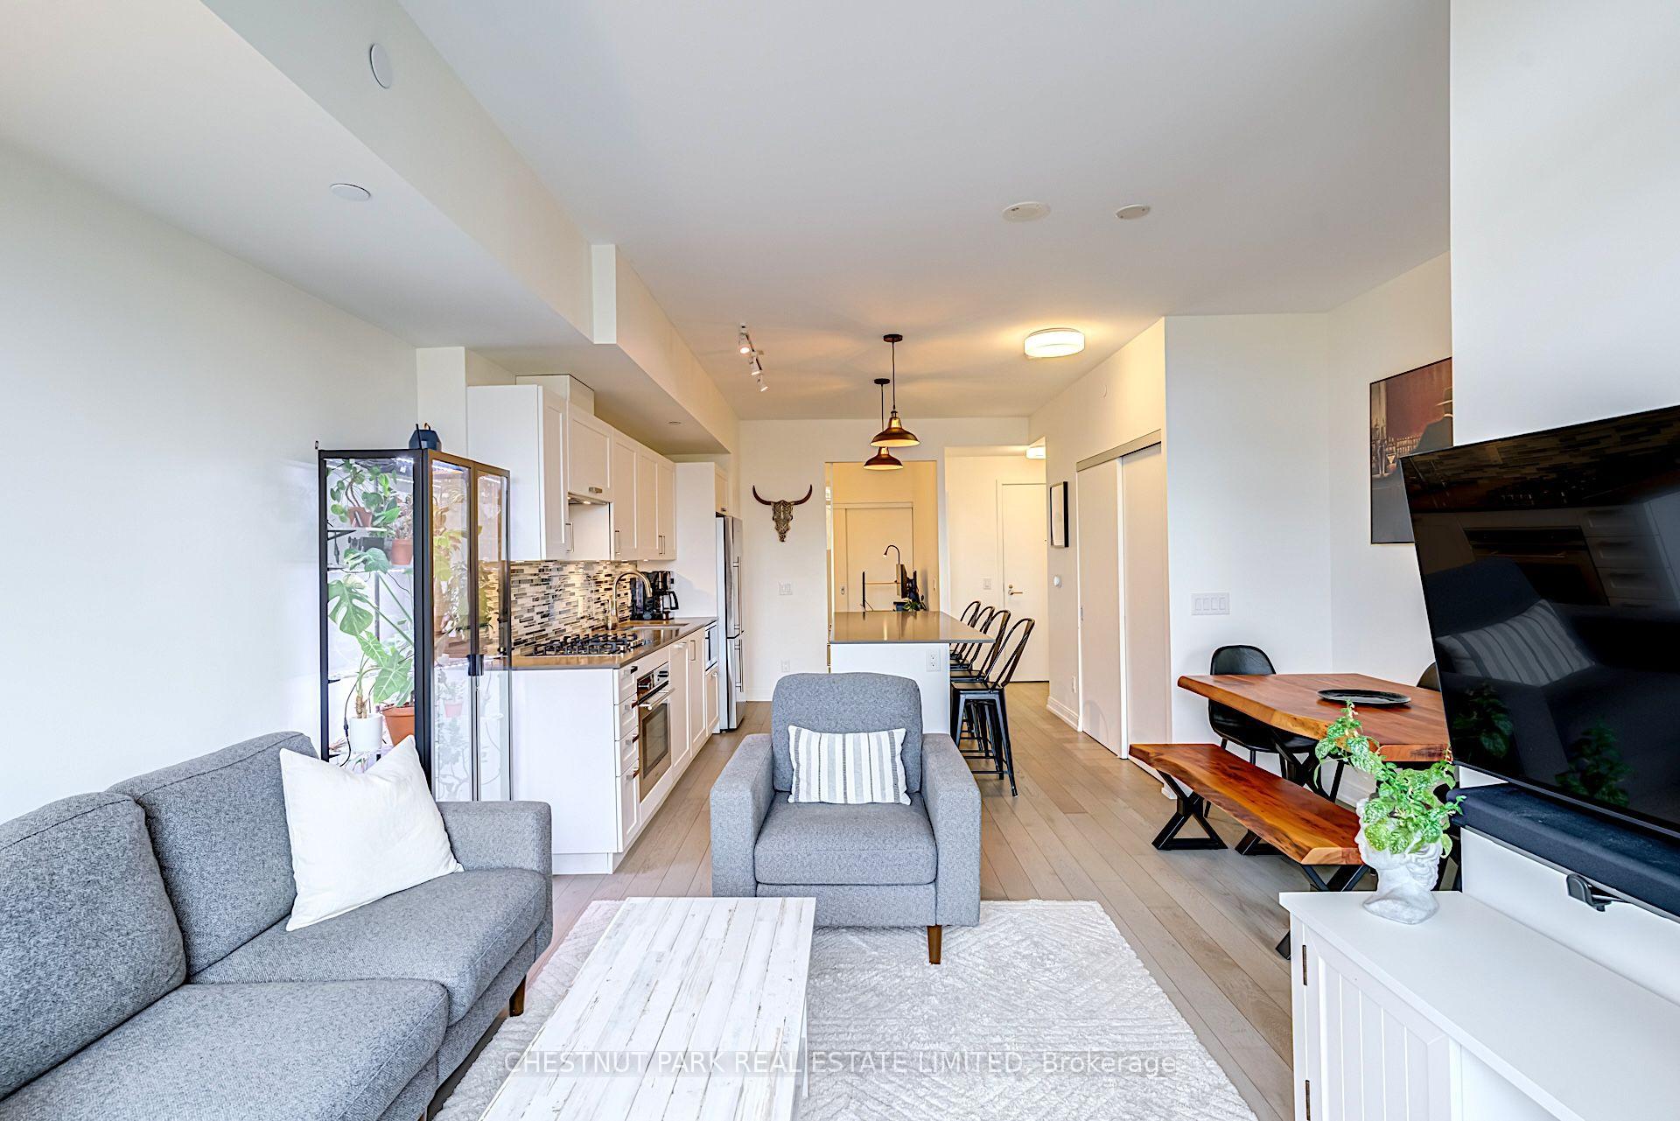
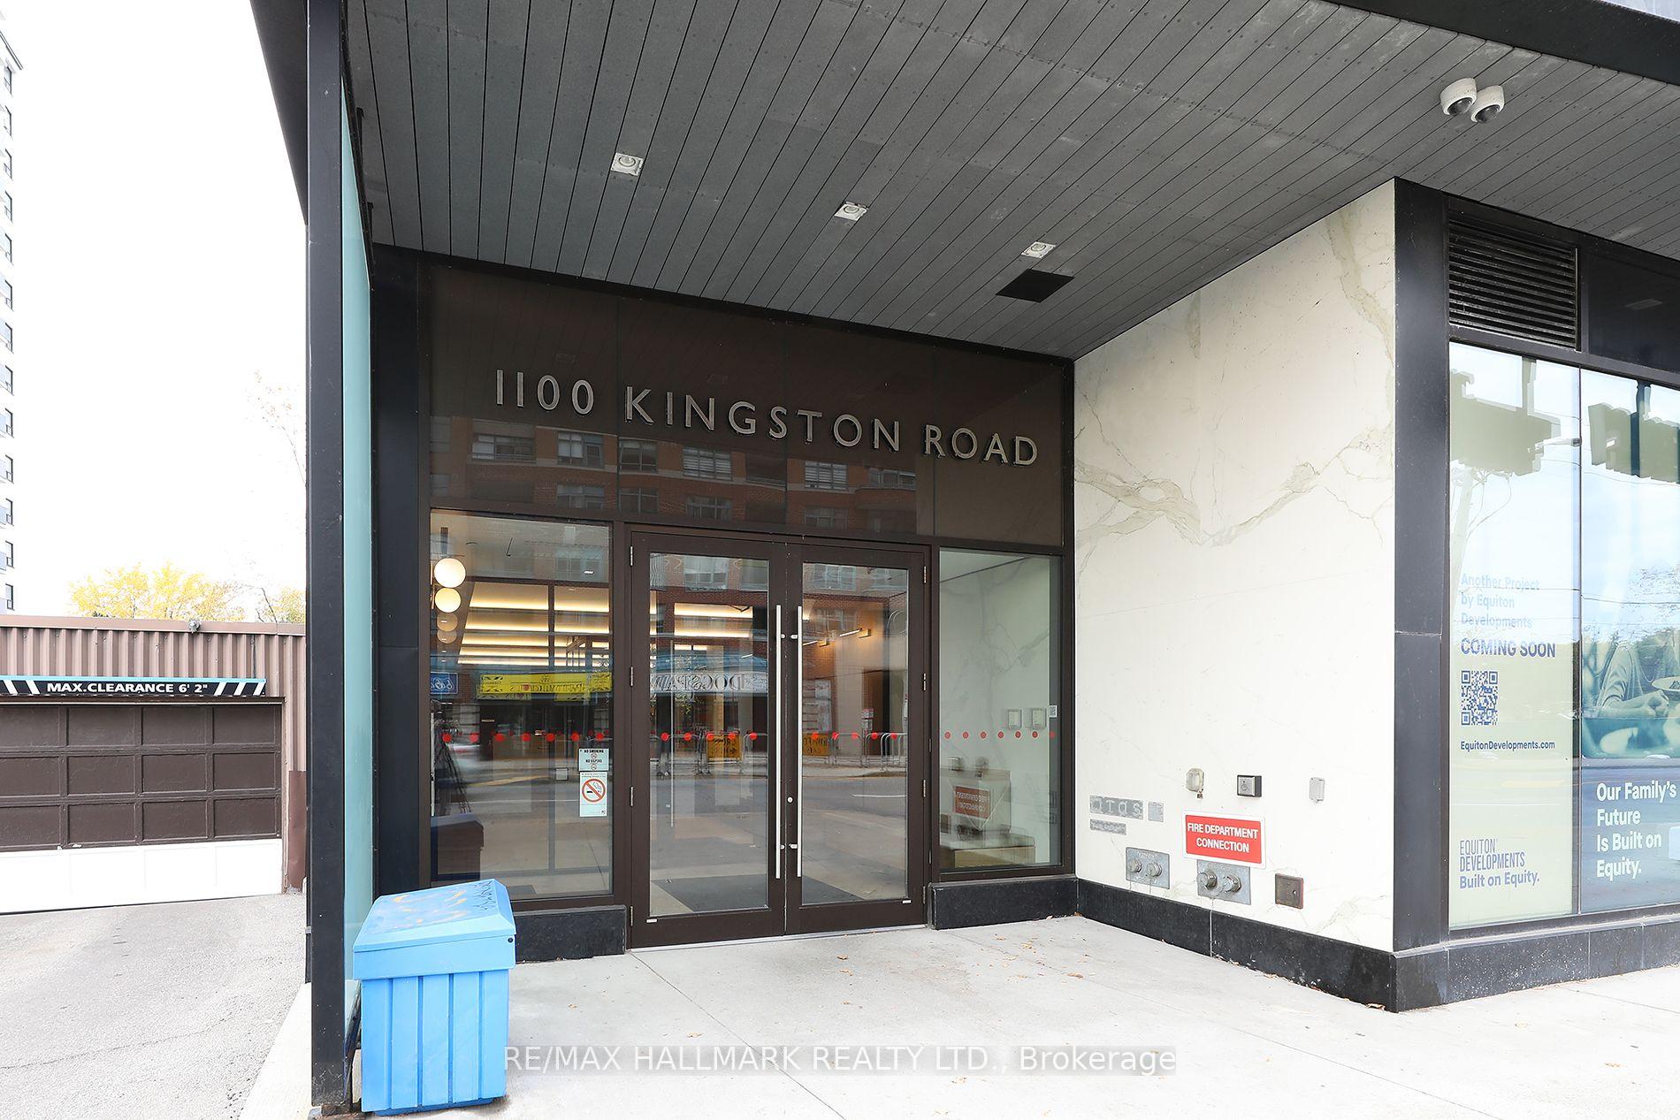
With winter right around the corner, Henley Gardens is calling! Beautifully maintained and thoughtfully laid out, this 1+1 bedroom, 1-bathroom condo has all the right ingredients. The functional floor plan offers open-concept living and dining, a spacious primary bedroom with ample storage, and peaceful courtyard views. The separate den is a welcome bonus, offering flexibility for a home office, additional dining space or reading nook. Skip the shovelling this winter with underground parking and a locker. Located in this sought-after building, enjoy 24-hour security, private tree-lined grounds with a courtyard and gazebo, a library, and an exercise room.
Extras
No extras listed.
Visit this home
Pick a time that works for you.
No upcoming open houses.
| Type | Condo Apartment |
| Style | Apartment |
| Approx. Age | Not available |
| Size | 700-799 sq. ft. |
| Maintenance Fees | $658 |
| Locker | Owned |
| Balcony | Open |
| Exposure | East |
| Parking Type | Underground |
| Parking Spaces | 1 |
| Parking Features | None |
| Property Tax | $2,547 |
| mls© Number | E14191856 |
| Listed By | REAL ESTATE HOMEWARD |
Listing History
- No recent sale history for this listing.
- No recent lease history for this listing.
Schools
Could you afford this home?
What the bank counts
This home's actual carrying costs, payment stress-tested at 6%
- Mortgage, tested at 6%
- $2,810
- Property tax
- $212
- Heat allowance
- $150
- Condo fees, half counted
- $329
- Housing costs
- $3,501 / mo
Lenders cap these at 39% of gross income — that sets the number.
Down payment20% · $109,800
25-yr amortization
Income needed
$108,000
gross annual household income
- Payment at 4%
- $2,310 / mo
- Cash down
- $109,800
Assumes no other monthly debts · 25-yr amortization
Full affordability checkInvestment Analysis
Estimated rent, cap rate and monthly cash flow for this property
Values and trends
Nearby listings
Comparable sales
- No similar listings found.