11 Birchlawn Avenue
Birchcliffe-Cliffside, Toronto
$989,000
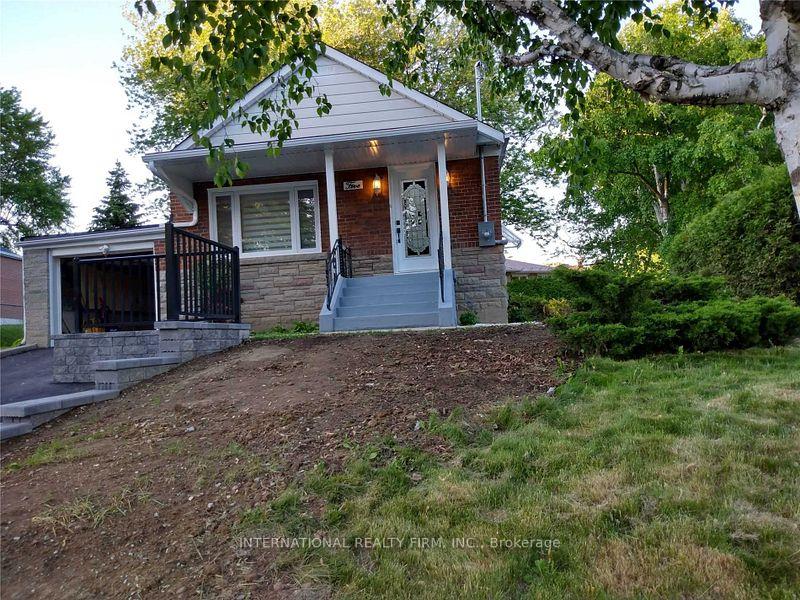
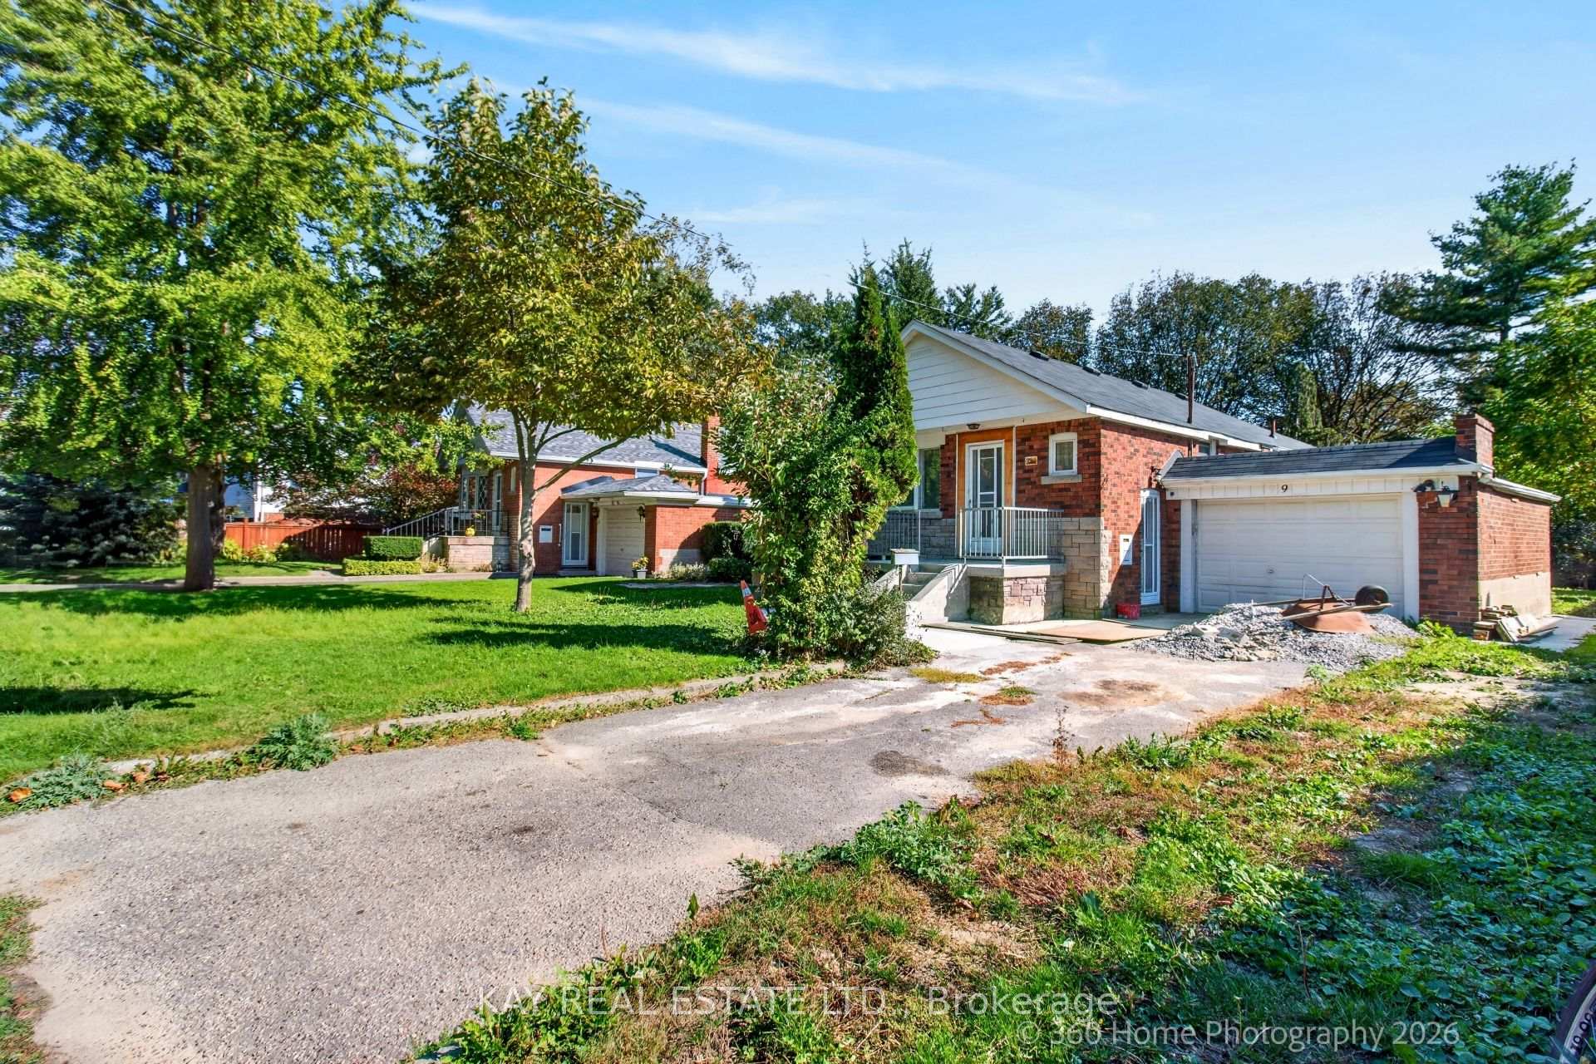
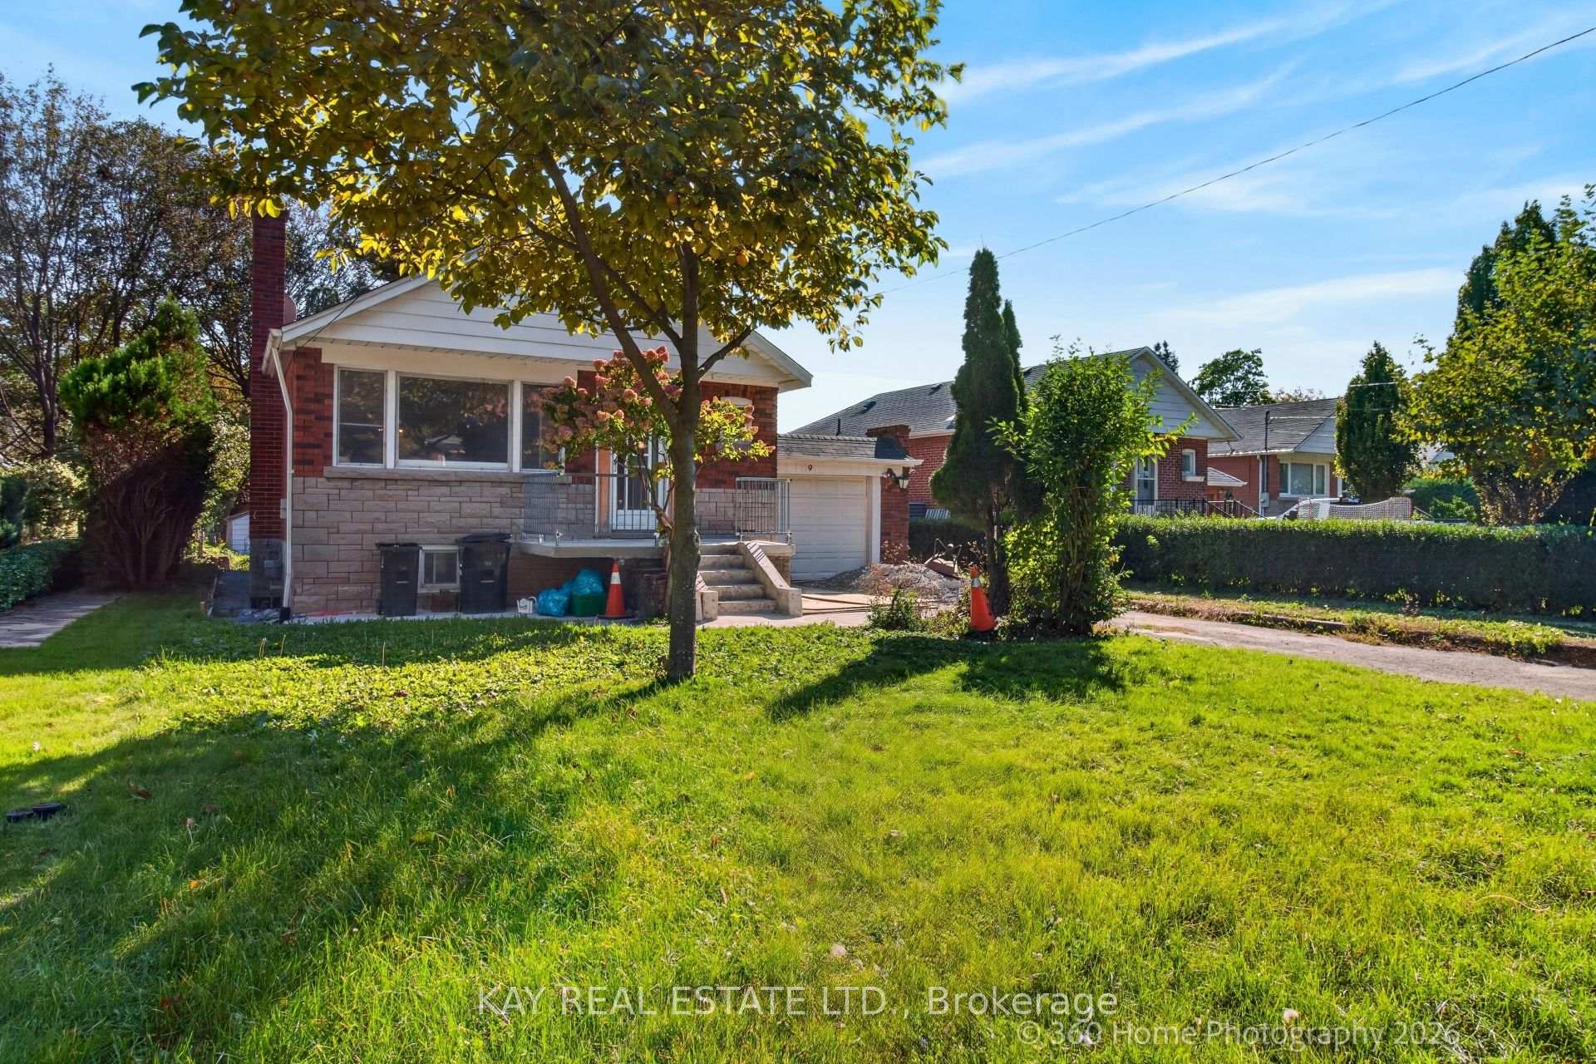
Welcome to 11 Birchlawn Avenue! This lovingly cared-for 3-bedroom home is nestled on an impressive 41.87 x 169.11 ft. lot in a wonderful family-friendly neighbourhood where residents take pride in their homes and community. The main floor features large windows allowing for an abundance of natural sunlight, hardwood floors, a decorative fireplace and charming plaster ceilings in the living and dining rooms. The eat-in kitchen offers stainless steel appliances. An attached single-car garage features convenient rear access to the backyard, perfect for gardening enthusiasts, plus a garden shed for additional storage. A separate entrance to the basement offers excellent versatility for extended family, in-laws, a nanny or teenage retreat. The lower level features a spacious living room, bedroom with new broadloom and a large eat-in kitchen with windows. Enjoy close proximity to schools, parks, places of worship and beautiful views of Lake Ontario. Just minutes to shopping, everyday amenities, major highways, beaches and downtown Toronto. A wonderful opportunity to own a home offering space, character and flexibility in a welcoming community!
No extras listed.
Visit this home
Pick a time that works for you.
No upcoming open houses.

| Type | Detached |
| Style | Bungalow |
| Approx. Age | 51-99 |
| Size | 700-1100 sq. ft. |
| Property Tax | $5,763 |
| Lot Size | 41.87 ft x 169.11 ft |
| mls© Number | E14190830 |
| Listed By | REMAX CONNECT REALTY |
Listing History
- No recent sale history for this listing.
- No recent lease history for this listing.
Schools
Could you afford this home?
What the bank counts
This home's actual carrying costs, payment stress-tested at 6%
- Mortgage, tested at 6%
- $5,062
- Property tax
- $480
- Heat allowance
- $150
- Housing costs
- $5,692 / mo
Lenders cap these at 39% of gross income — that sets the number.
Income needed
$175,000
gross annual household income
- Payment at 4%
- $4,162 / mo
- Cash down
- $197,800
Assumes no other monthly debts · 25-yr amortization
Full affordability checkInvestment Analysis
Estimated rent, cap rate and monthly cash flow for this property
Values and trends
Nearby listings
Comparable sales
- No similar listings found.