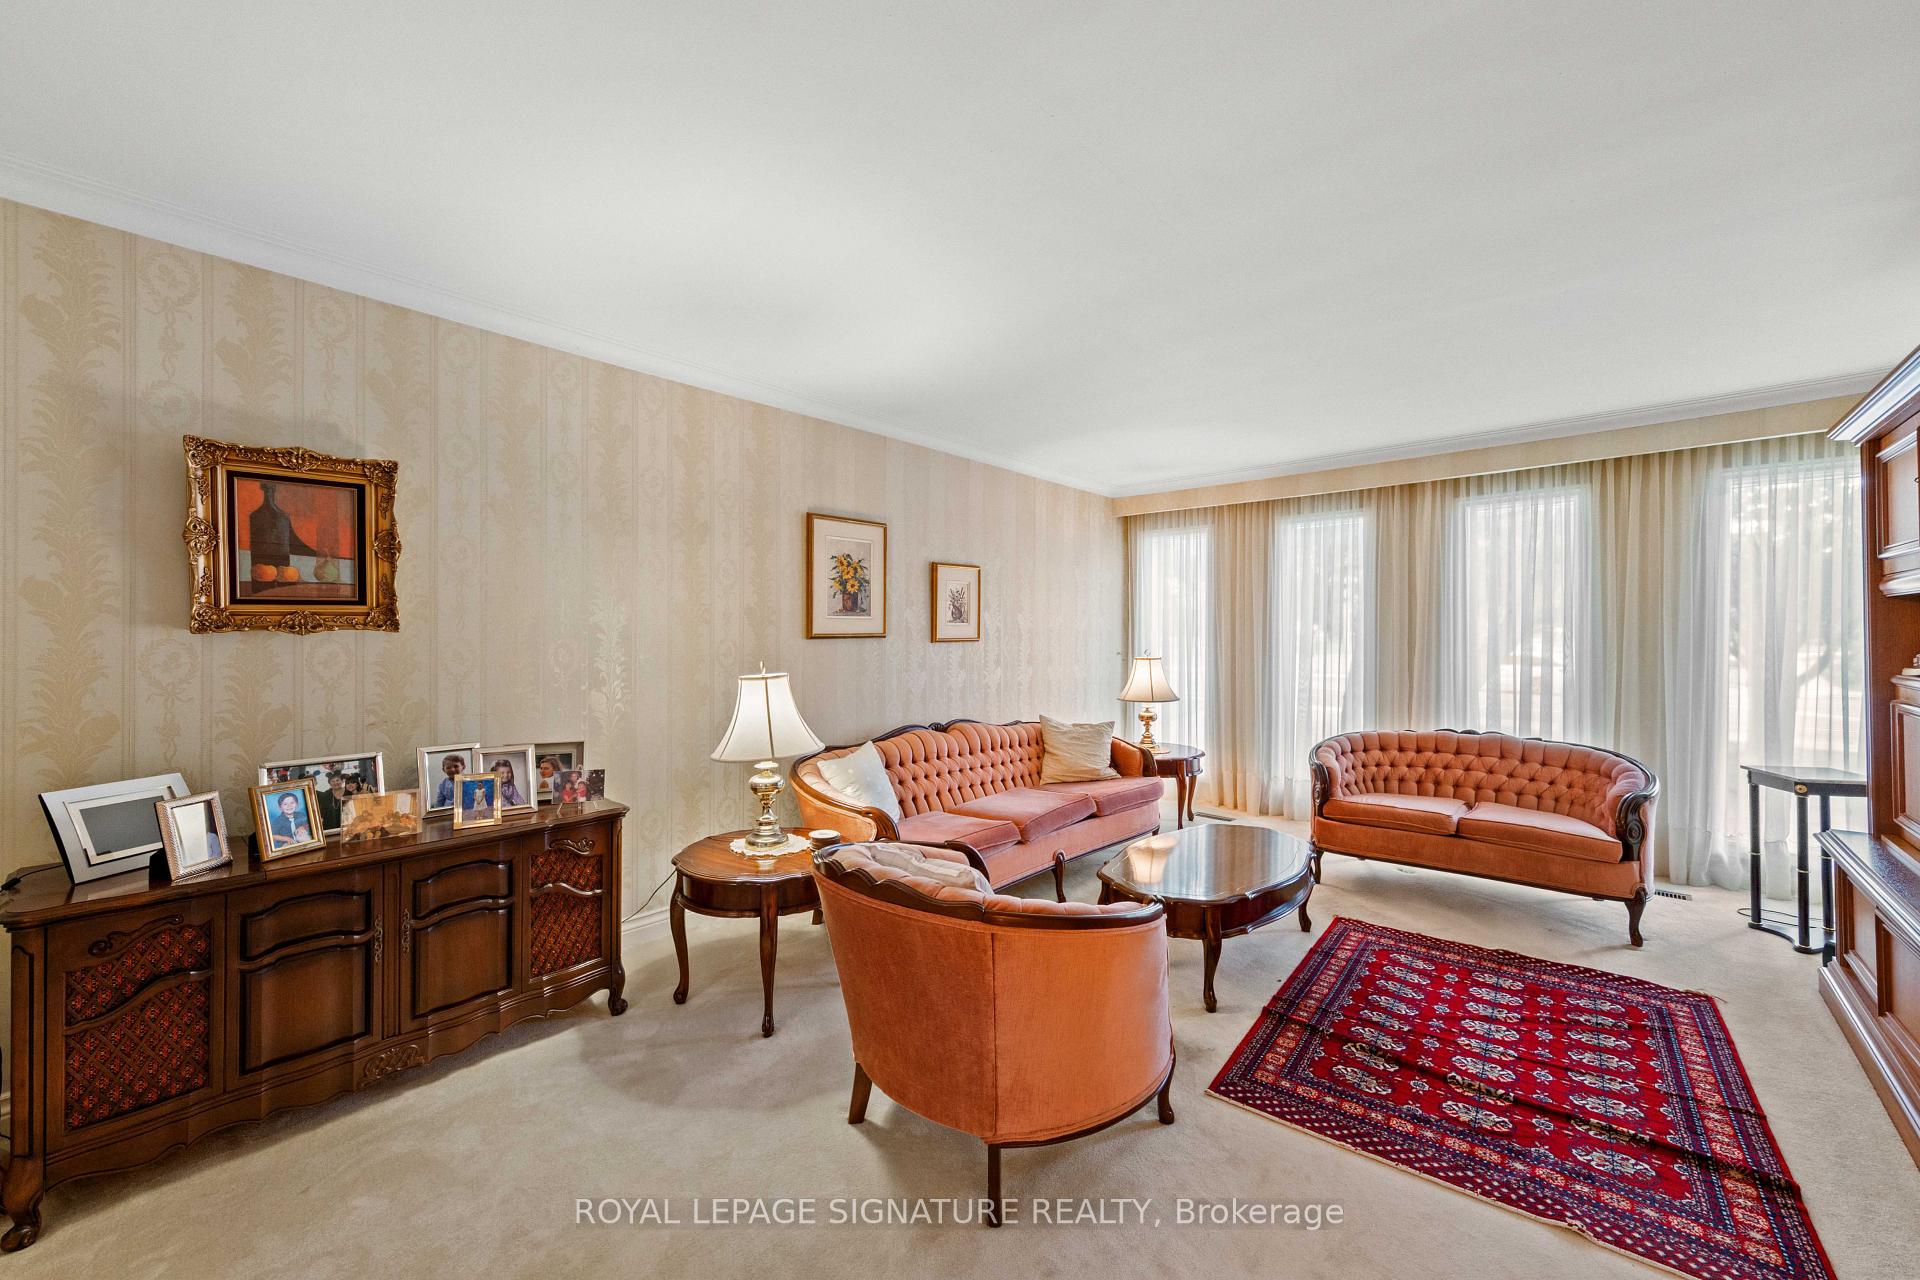
2716A Kennedy Road
L'Amoreaux, Toronto
$1,388,000
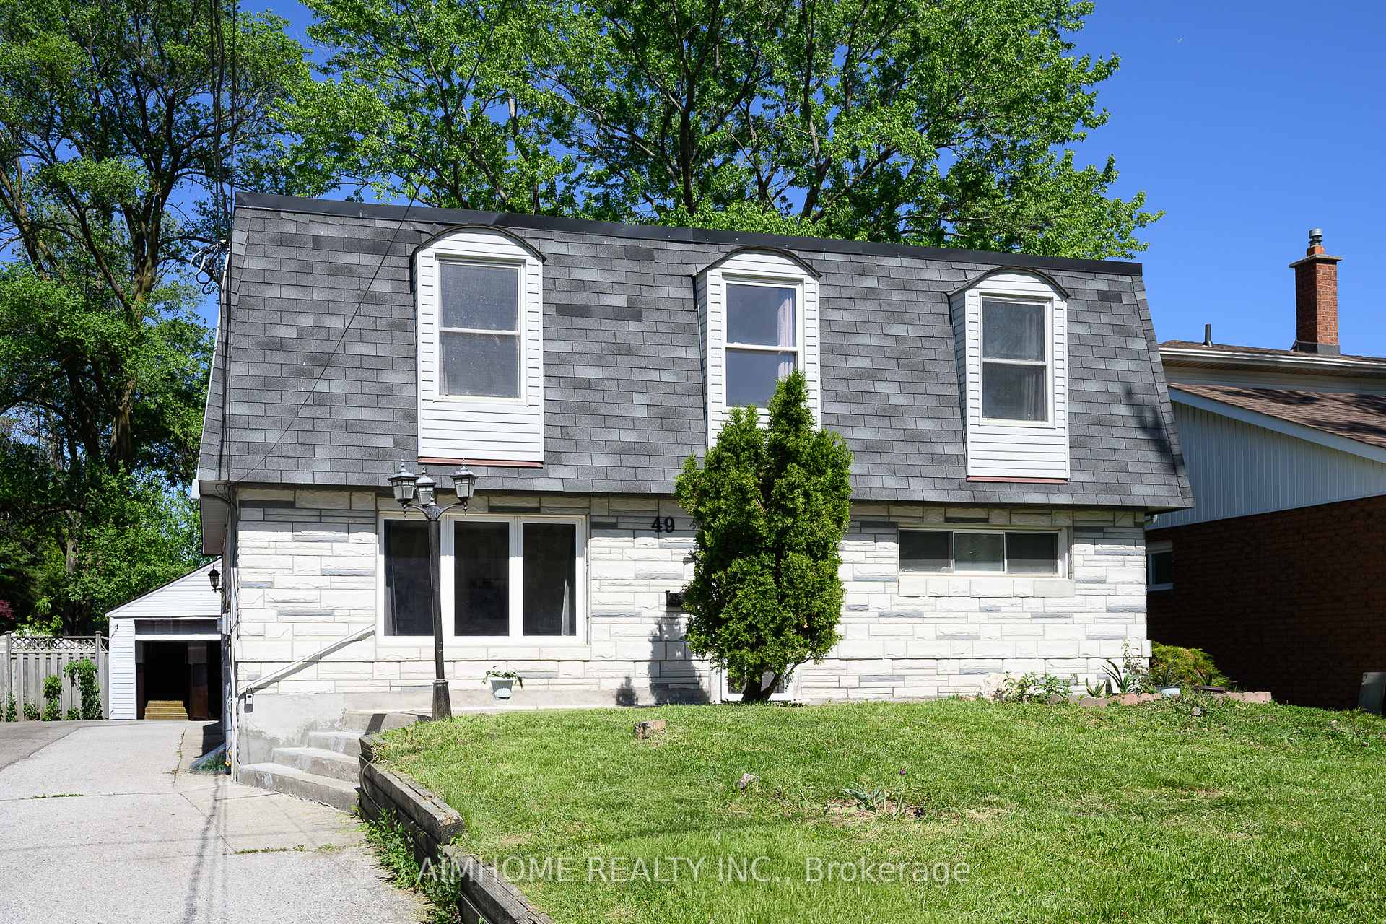
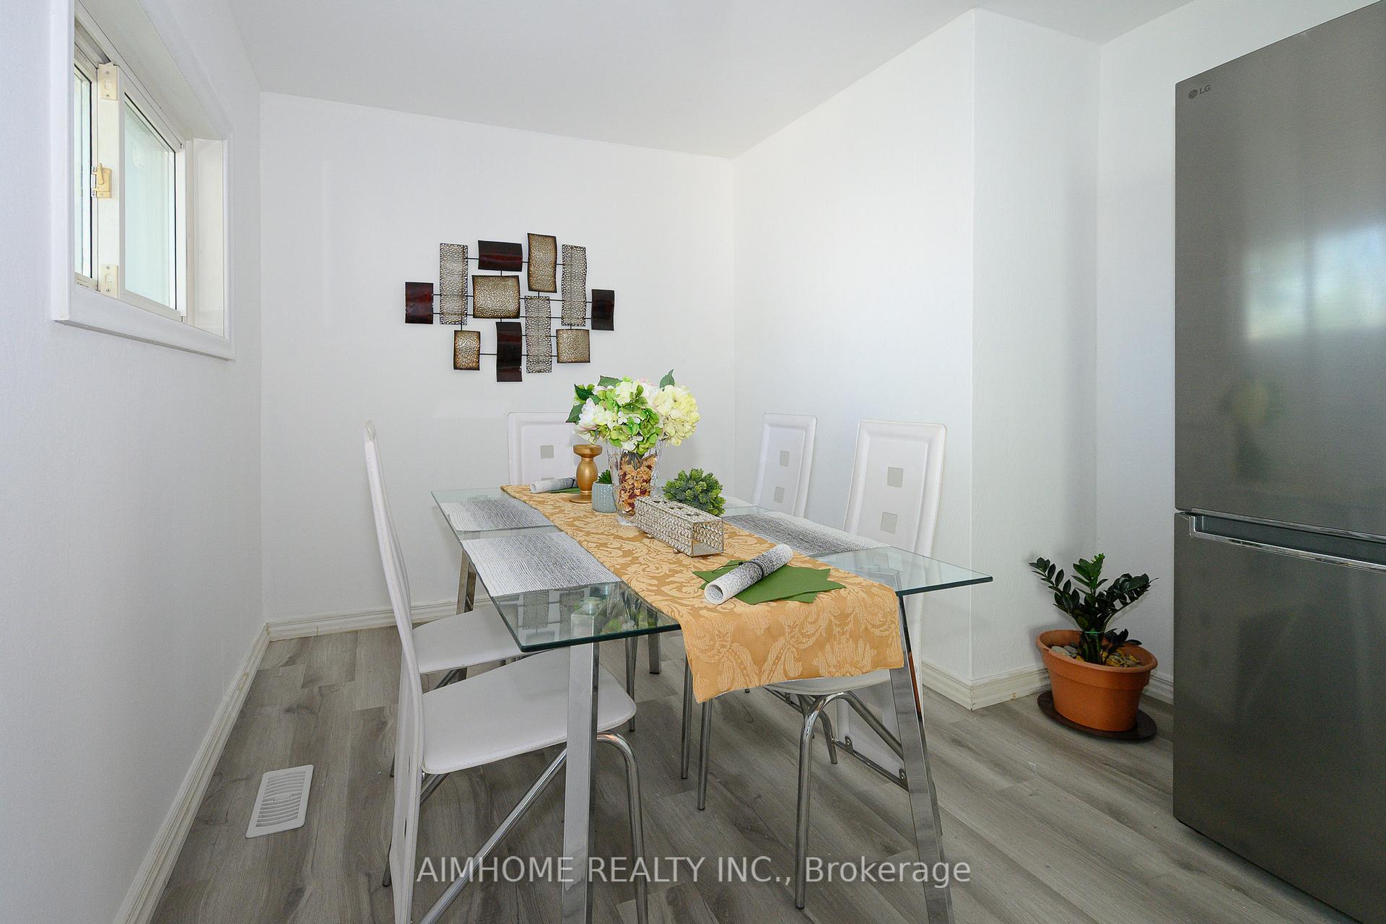
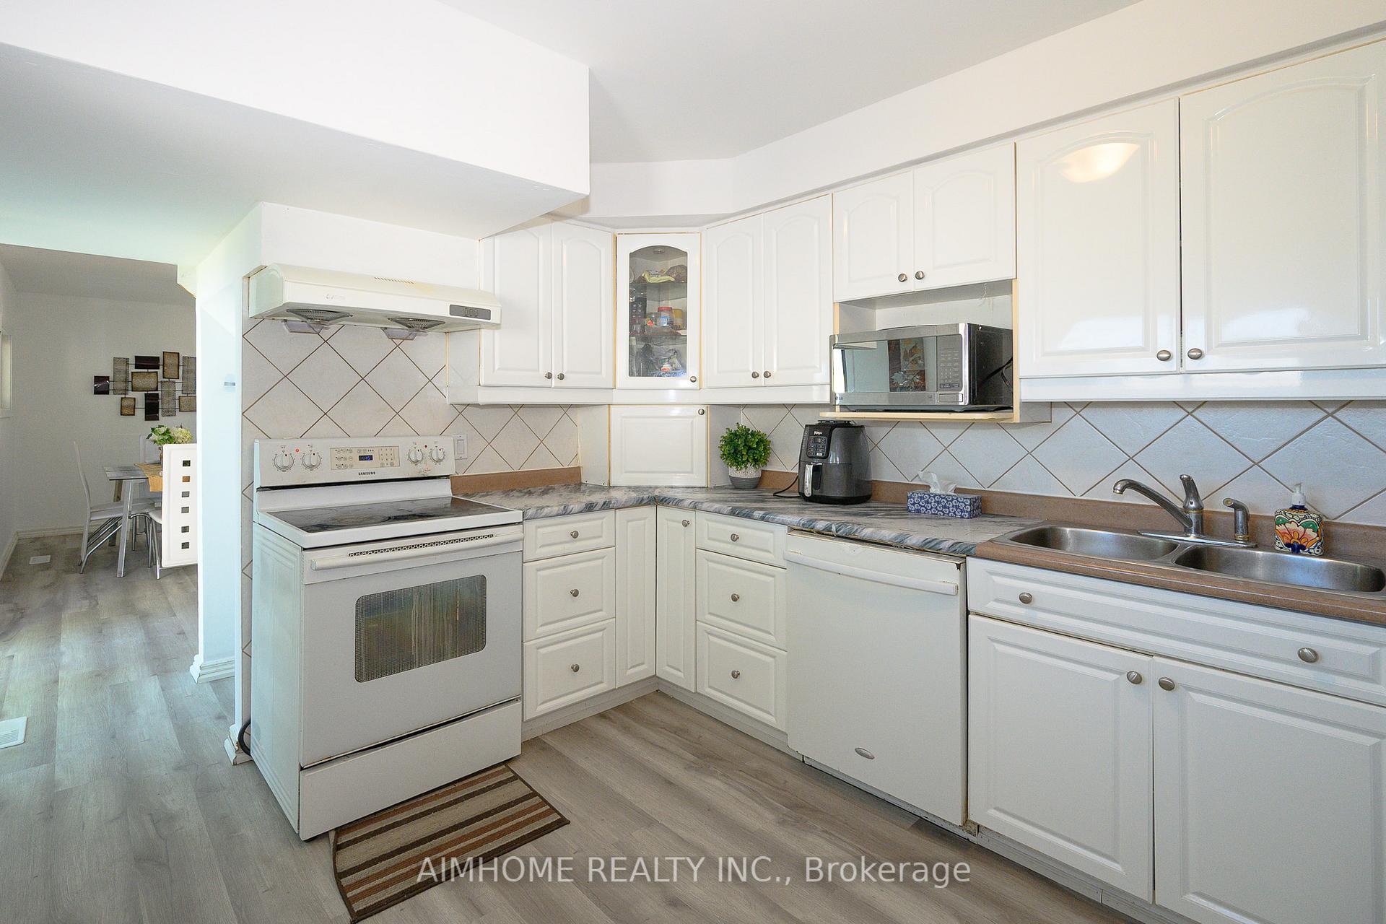
Welcome To This Stunning Newer Detached Home With Double Car Garage In A Highly Sought After And Convenient Location! Only 16 Years Old. Beautifully Maintained Residence Offers A Bright And Functional Layout With Modern Design And Impressive Curb Appeal Featuring Luxurious Stone And Stucco Front. The Main Floor Boasts Approx. 9ft Ceiling. Upgraded Flooring, Iron Pickets, Smooth Ceilings, Crown Moulding, Pot Lights, Updated Light Fixtures And Custom Blinds. The Large Eat-In Kitchen Is A Chef's Delight, Showcasing Built-In Stainless Steel Appliances, Abundant Cabinetry And Stylish Backsplash. A Skylight Enhances The Second Floor Hallway, Complemented By Chandelier. Upstairs Features 4 Generously Sized Bedrooms And 3 Upgraded Bathrooms With Premium Countertop And Vanities, Including Spacious Primary Bedroom With Walk-In Closet And Luxurious 5pc Ensuite Featuring Dual Sink Vanity And Frameless Glass Shower. The Finished Walk-Up Basement Offers Exceptional Income Potential Or Multigenerational Living With A Separate Entrance, Full Kitchen, 3 Bedrooms, 2 Bathrooms And Separate Laundry. Just Minutes To Scarborough Town Centre, Kennedy Commons, Agincourt Mall, Pacific Mall, T&t Supermarket, Numerous Plazas, Restaurants, Parks, Top Rated Schools, Public Transit, And Easy Access To Major Highways.
No extras listed.
Visit this home
Pick a time that works for you.
No upcoming open houses.

This seller is holding back offers
Instead of reviewing offers as they come in, this seller has set offer instructions — a strategy often paired with attractive pricing to invite competing bids. Timing and preparation matter here; get in touch and we'll walk you through it.
| Type | Detached |
| Style | 2-Storey |
| Approx. Age | Not available |
| Size | 2500-3000 sq. ft. |
| Property Tax | $7,205 |
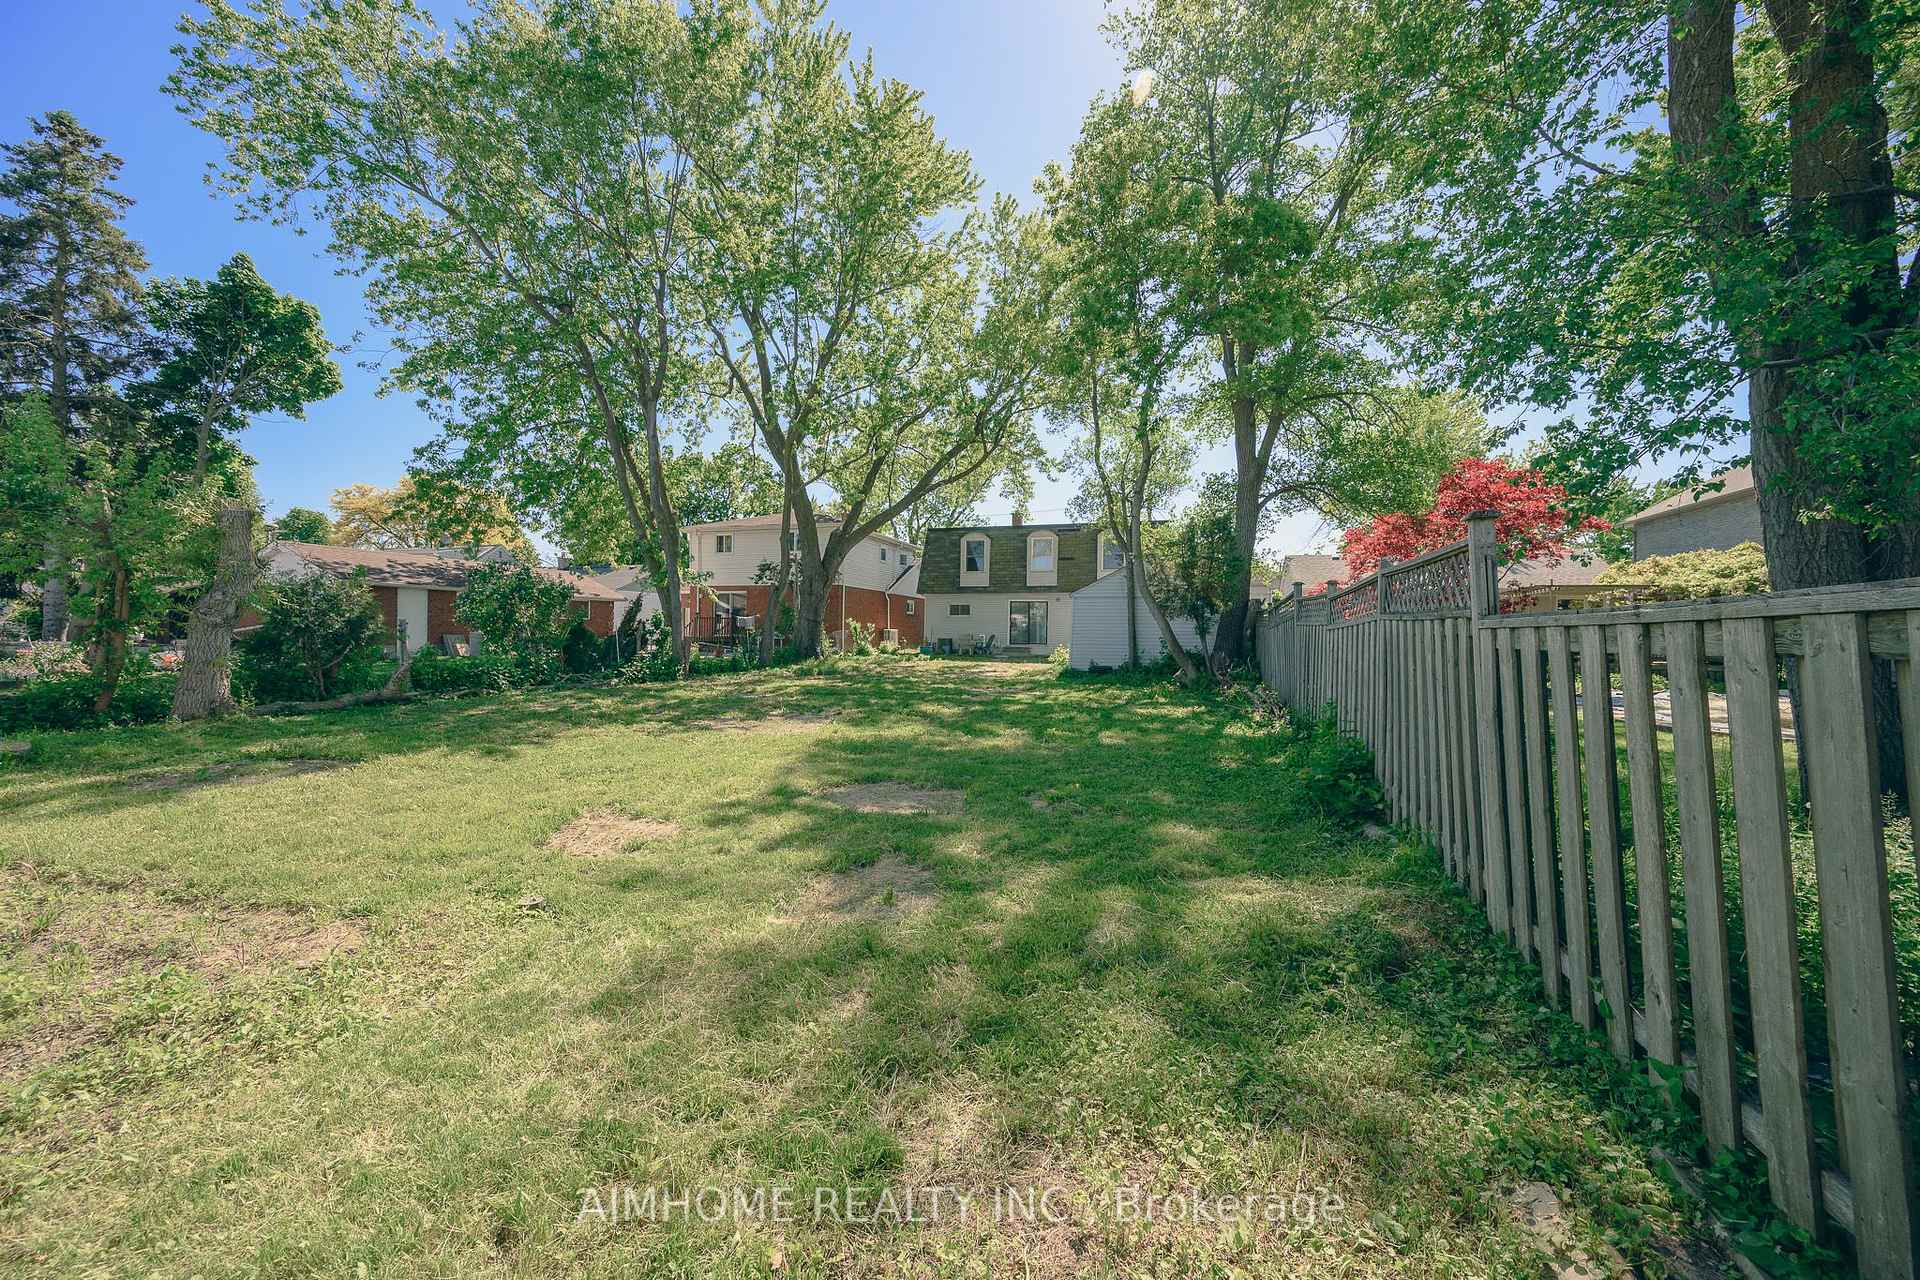
| Lot Size | 39.96 ft x 108.27 ft |
| mls© Number | E14155874 |
| Listed By | SUPERSTARS REALTY LTD. |
Listing History
- No recent sale history for this listing.
- No recent lease history for this listing.
Schools
Could you afford this home?
What the bank counts
This home's actual carrying costs, payment stress-tested at 6%
- Mortgage, tested at 6%
- $7,104
- Property tax
- $600
- Heat allowance
- $150
- Housing costs
- $7,855 / mo
Lenders cap these at 39% of gross income — that sets the number.
Income needed
$242,000
gross annual household income
- Payment at 4%
- $5,841 / mo
- Cash down
- $277,600
Assumes no other monthly debts · 25-yr amortization
Full affordability checkInvestment Analysis
Estimated rent, cap rate and monthly cash flow for this property
Values and trends
Nearby listings
Comparable sales
- No similar listings found.