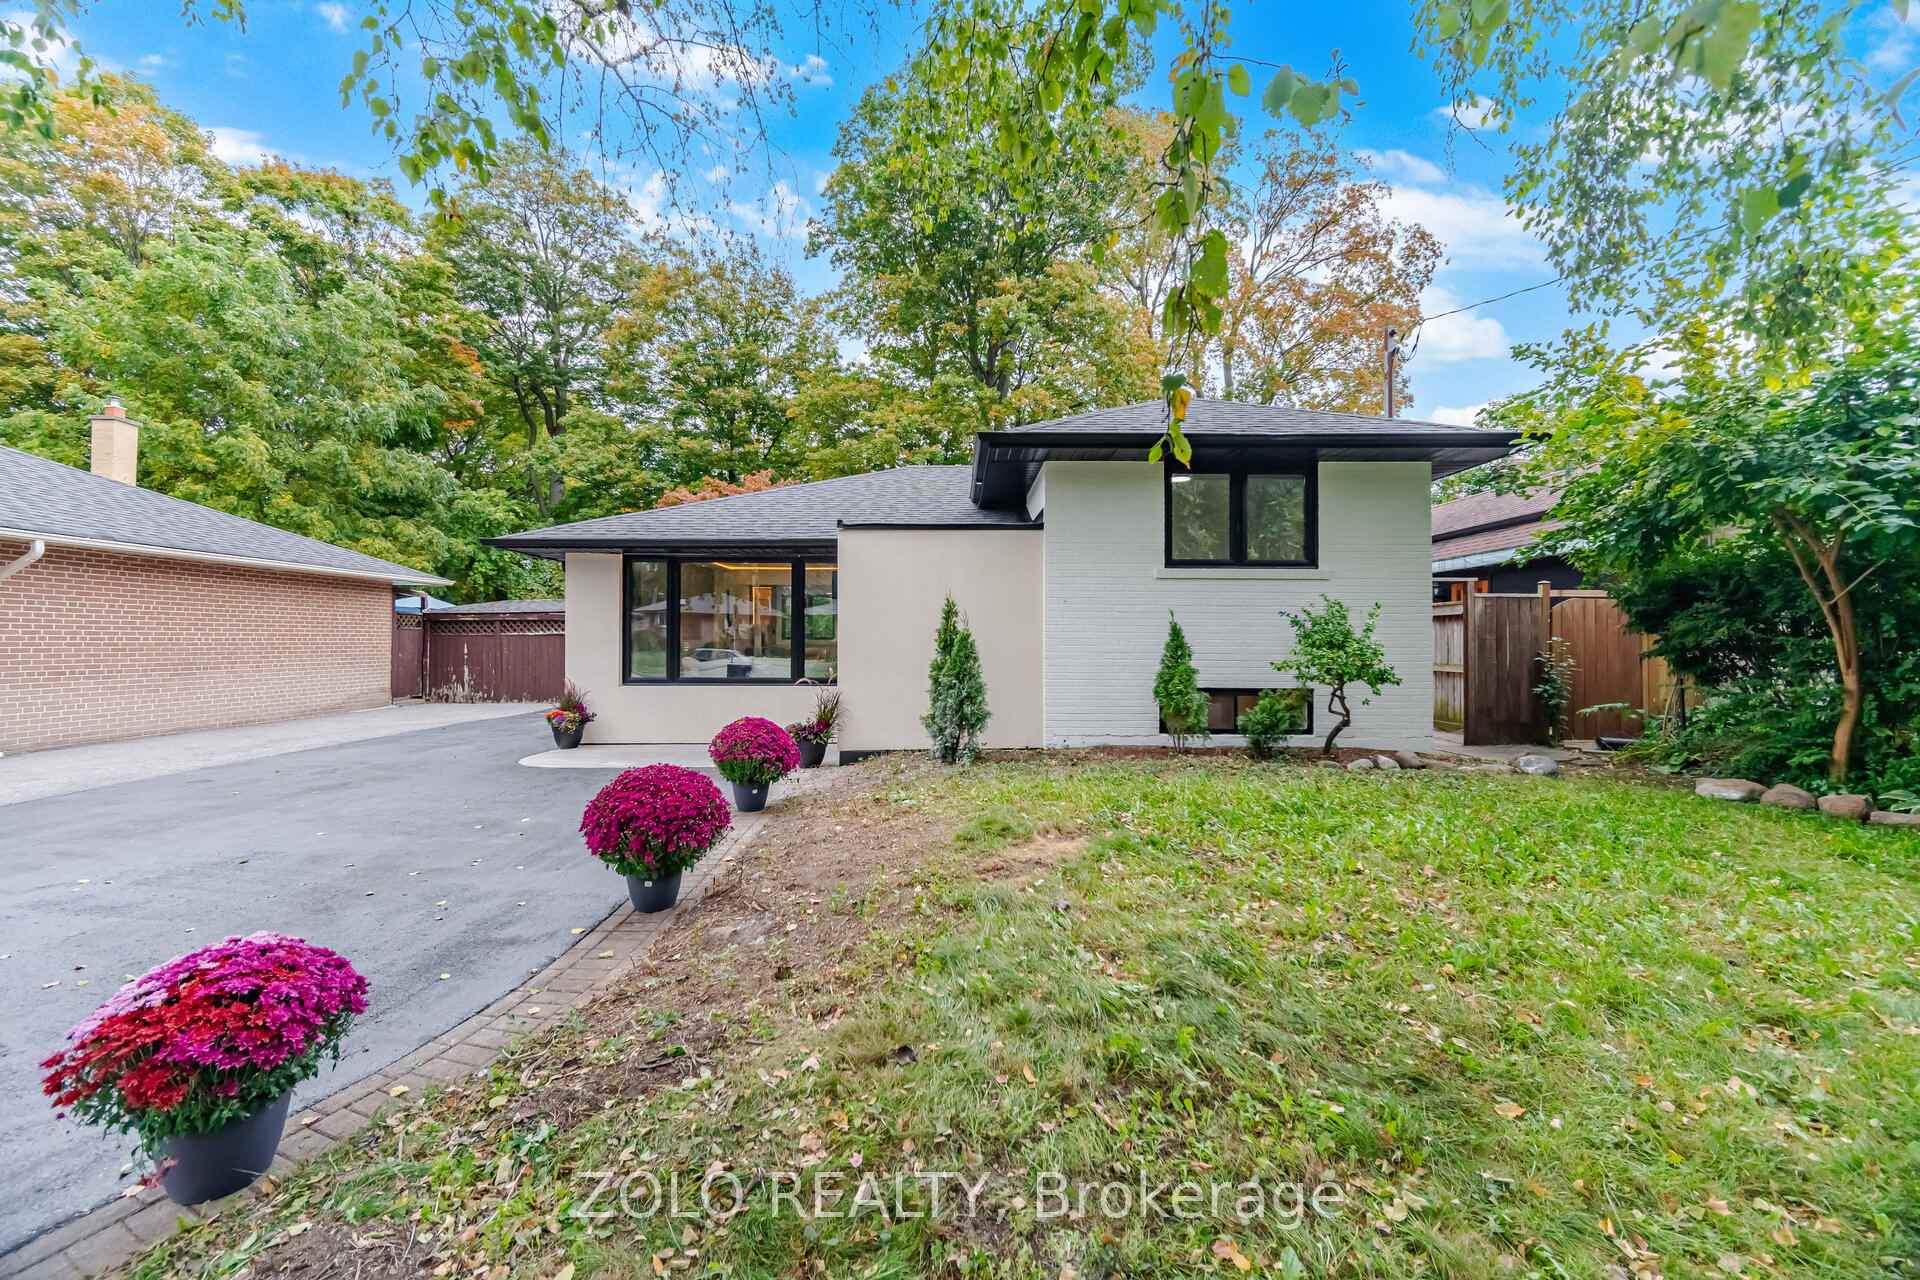
76 Deanscroft Square
West Hill, Toronto
$828,000
This beautifully updated family home nestled on a quiet, safe, and family-oriented crescent where traffic is minimal & neighbours are wonderful. Living here comes w/ great convenienc-schools, grocery stores, popular restaurants, the library, Heron Park Community Ctr, a Blue Jays-sponsored "Field of Dreams" baseball field, multiple playgrounds, scenic parks & the Waterfront Trails are all just a stroll away. Step inside & you'll immediately notice the refined finishes: hardwood, laminate, and marble tile flooring flow throughout, while pot lights, modern fixtures, and an abundance of large windows flood every level with natural light. Main floor centres around a stylish kitchen featuring high-end stainless steel appliances including gas range, 3 door fridge, quartz countertops, and spacious island that offers generous counter & cabinet space-perfect for family gatherings and everyday living. A modern powder room and a large bright bedroom or family room. Upstairs, primary suite offers a true retreat w/ a luxurious ensuite complete with soaker tub, glass shower, modern vanity, while the main 2nd floor bathroom showcases a large shower with gleaming marble tiles and glass doors and a quartz vanity. The fully finished basement in-law suite is complete with its own private entrance from the garage side door, a full second kitchen with granite countertops and stainless steel appliances including a gas range, a comfortable living area anchored by a wood-burning fireplace (currently sealed and insulated but easily reopened), bedroom and ensuite bathroom with glass shower. The basement is brightened by large all above-grade windows including a generous awning-style egress window. Outside, the home sits on an exceptionally deep lot measuring over 141 feet; the unique V-shaped configuration creates room for a larger garage and a spacious bedroom above it, which includes a walk-in closet that has been thoughtfully converted into private office w/ it's own double closet within.
No extras listed.
Visit this home
Pick a time that works for you.
No upcoming open houses.

| Type | Detached |
| Style | 2-Storey |
| Approx. Age | Not available |
| Size | 1500-2000 sq. ft. |
| Property Tax | $3,898 |
| Lot Size | 18.49 ft x 141.29 ft |
| mls© Number | E14117804 |
| Listed By | REMAX YOUR COMMUNITY REALTY |
Listing History
- No recent sale history for this listing.
- No recent lease history for this listing.
Schools
Could you afford this home?
What the bank counts
This home's actual carrying costs, payment stress-tested at 6%
- Mortgage, tested at 6%
- $4,238
- Property tax
- $325
- Heat allowance
- $150
- Housing costs
- $4,713 / mo
Lenders cap these at 39% of gross income — that sets the number.
Income needed
$145,000
gross annual household income
- Payment at 4%
- $3,484 / mo
- Cash down
- $165,600
Assumes no other monthly debts · 25-yr amortization
Full affordability checkInvestment Analysis
Estimated rent, cap rate and monthly cash flow for this property
Values and trends
Nearby listings
Comparable sales
- No similar listings found.