1075 Greenwood Avenue
Danforth Village-East York, Toronto
$989,000
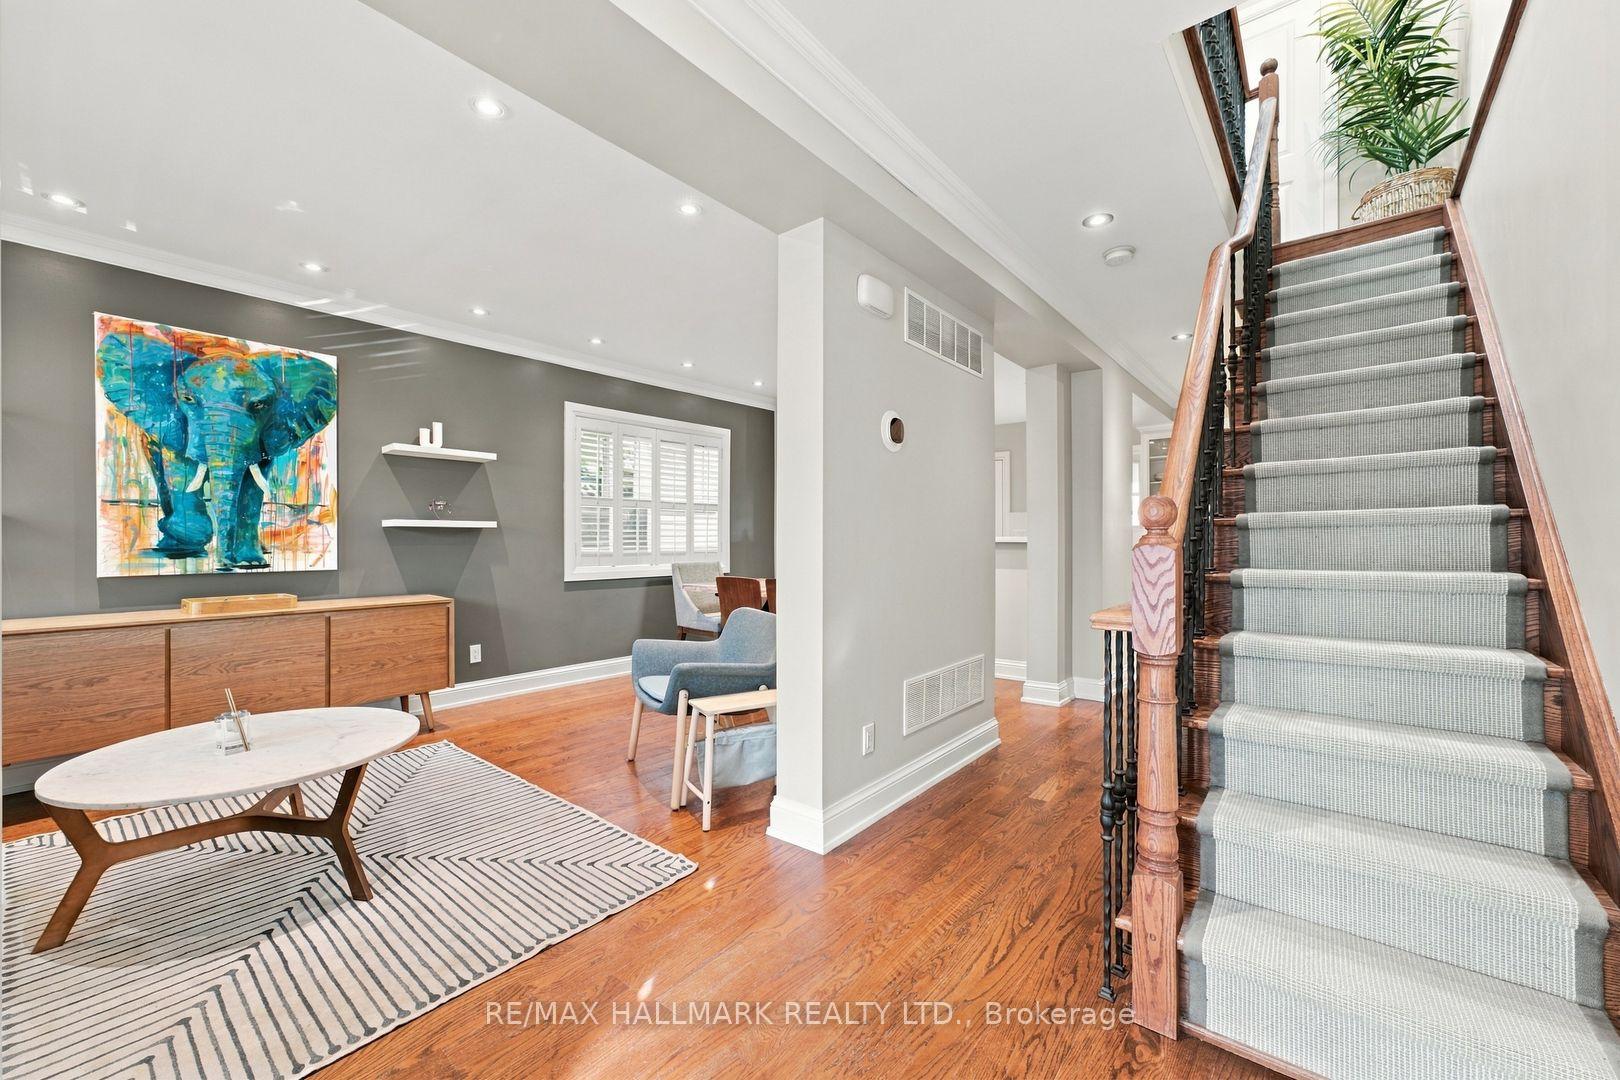
1075 Greenwood Ave ! Your Search for a Bungalow Offering Modern Space and Convenience Ends Here! Beautifully transformed through a full, down-to-the-studs renovation, this inviting 2+2 bedroom, 2-bathroom detached bungalow blends contemporary finishes with versatile living spaces, all set on an impressive 44.42 x 139.79 ft. deep lot. A detached garage and three private driveway parking spaces add to the appeal.The open-concept living and dining areas flow harmoniously into a contemporary kitchen featuring a central island, stainless steel appliances,quartz central island and backsplash. Hardwood flooring and pot lights create a warm, modern atmosphere, while the spacious bedrooms offer comfort and flexibility. One bedroom features a walkout to the deck and an expansive backyard, creating a seamless connection between indoor and outdoor living. A 4-piece bathroom completes the main-floor layout.The finished basement adds valuable living space, featuring a massive recreation room and a wet bar - an ideal setting for family gatherings, entertaining friends, and cozy winter evenings. Two additional well-lit bedrooms and a 3-piece bathroom offer flexibility for a growing family, overnight guests, or a dedicated home office.Set in the highly sought-after East York community, this home is just steps from Dieppe Park and its recreational facilities, and within a desirable school district that includes Diefenbaker and Cosburn Middle School. Enjoy convenient access to the DVP, public transit, the Danforth's vibrant shops and restaurants, Greenwood Subway Station, and a short drive to downtown Toronto and Woodbine Beach.Please refer to the attached list of features for a complete overview of the home's upgrades and highlights
No extras listed.
Visit this home
Open houses
Sat, Oct 17
2:00 PM – 4:00 PM
Sun, Oct 18
2:00 PM – 4:00 PM
Or pick a time that works for you.

| Type | Detached |
| Style | Bungalow |
| Approx. Age | Not available |
| Size | 700-1100 sq. ft. |
| Property Tax | $4,458 |
| Lot Size | 44.42 ft x 139.79 ft |
| mls© Number | E14081294 |
| Listed By | RE/MAX HALLMARK REALTY LTD. |
Listing History
- No recent sale history for this listing.
- No recent lease history for this listing.
Schools
Could you afford this home?
What the bank counts
This home's actual carrying costs, payment stress-tested at 6%
- Mortgage, tested at 6%
- $5,062
- Property tax
- $372
- Heat allowance
- $150
- Housing costs
- $5,584 / mo
Lenders cap these at 39% of gross income — that sets the number.
Income needed
$172,000
gross annual household income
- Payment at 4%
- $4,162 / mo
- Cash down
- $197,800
Assumes no other monthly debts · 25-yr amortization
Full affordability checkInvestment Analysis
Estimated rent, cap rate and monthly cash flow for this property
Values and trends
Nearby listings
Comparable sales
- No similar listings found.