| Common Elements Included | |
| Building Insurance Included | |
| Parking Included | |
| Water Included |


New2 hours ago
413 - 10 Mendelssohn Street
Clairlea-Birchmount, Toronto
$399,900
Condo Apartment |
1 | 1 | 1 | 1
About this home
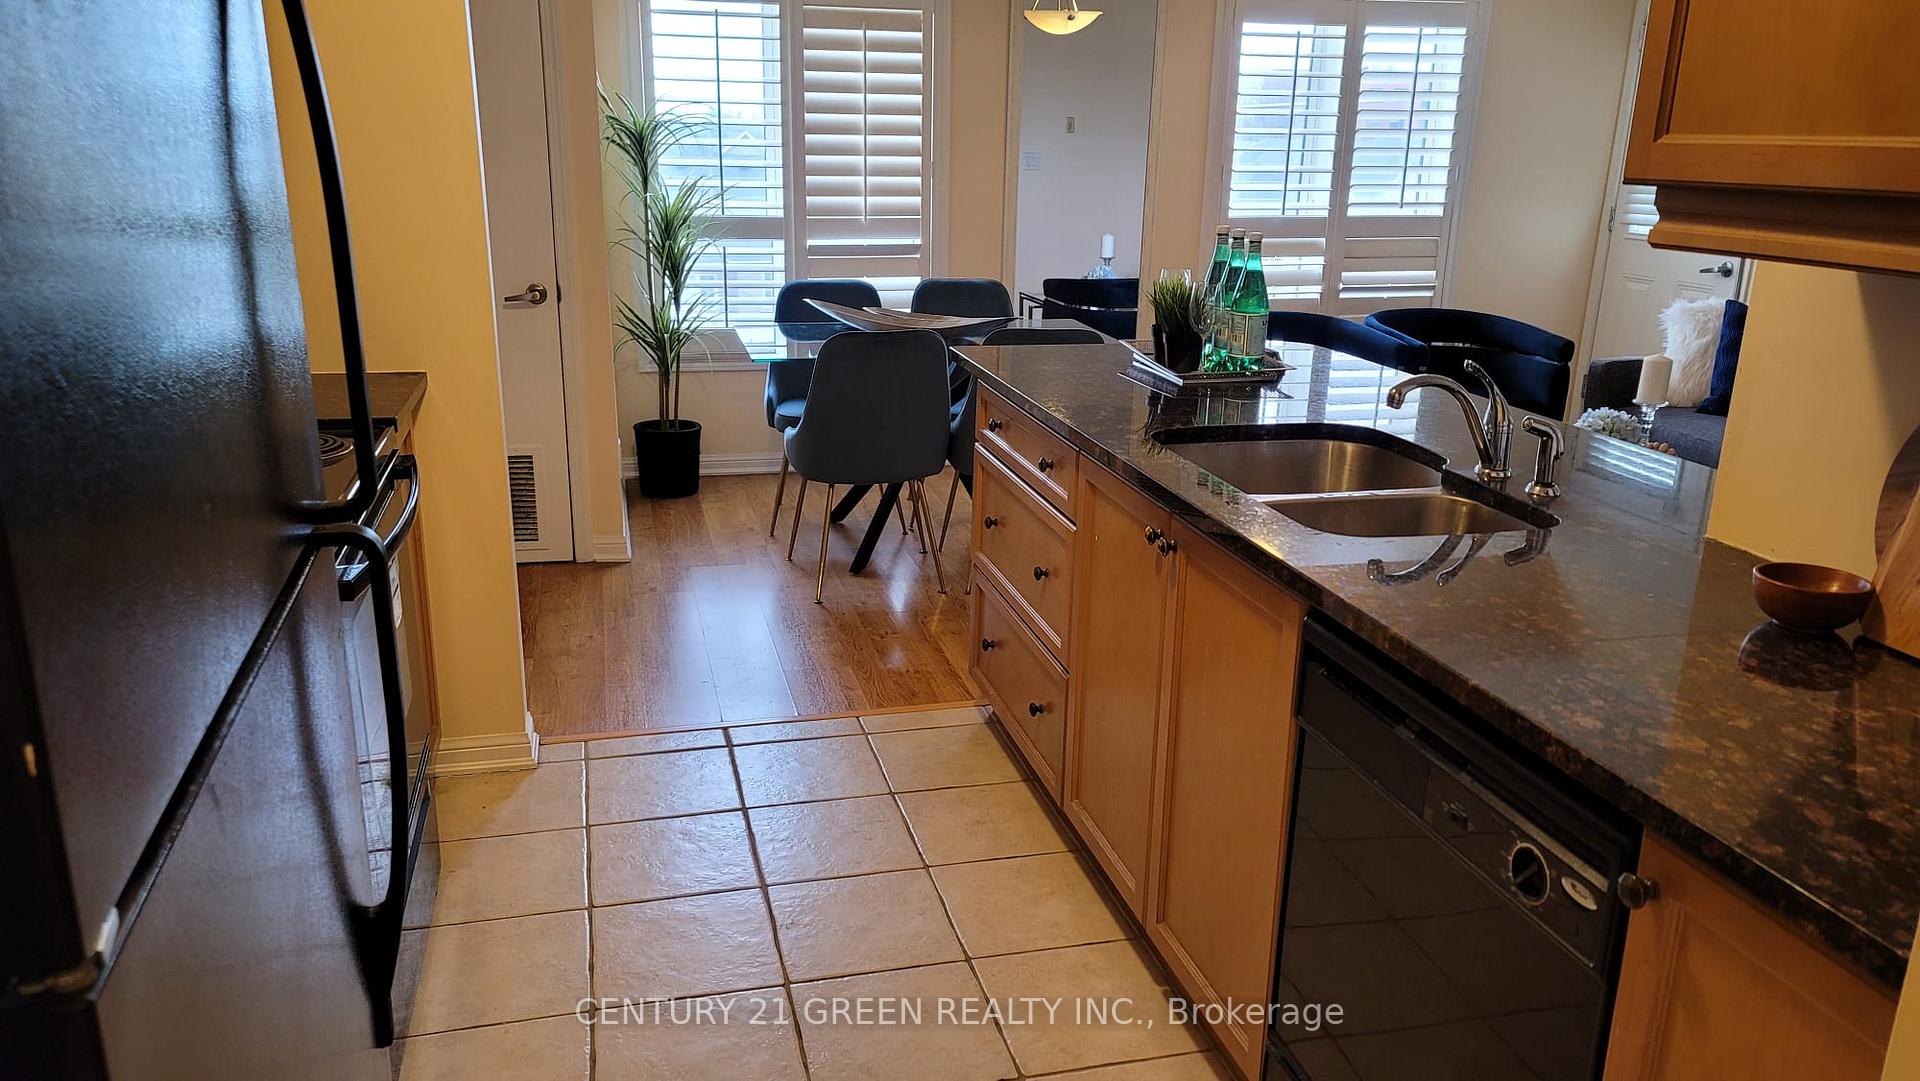
Welcome to this light-filled and beautifully renovated 621 sq. ft. 1-bedroom suite, offering an exceptionally spacious and well-designed layout in this sought-after low-rise community, just steps from Warden Subway Station, parks and the Warden Hilltop Community Centre. Move-in ready, the suite features an expansive open-concept living and dining area with plenty of room to entertain, including space to comfortably seat 6-8 guests for dinner. Walk out to the private covered balcony, the perfect spot to enjoy a morning coffee or a glass of wine at the end of the day. The modern white kitchen is open to the living and dining areas and offers stone countertops, full-size stainless steel appliances, generous prep and storage space, and a large pantry cupboard with French doors, which could easily be converted back to a hall closet if desired. With its size, storage and open layout, this is a kitchen that truly works for everyday living and entertaining. Updated flooring completes the fresh, contemporary feel in the suite. The renovated spa-inspired bathroom offers plenty of storage, while the oversized bedroom is another standout. Large enough to accommodate a California king-size bed with room to spare, there is also space for a substantial wardrobe in addition to the existing closet. For a 1-bedroom condo, this suite feels remarkably generous. The laundry room also offers a tremendous amount of additional storage. One parking space and one locker are included. Ideally located just steps from Warden Subway Station, the Warden Hilltop Community Centre, with Warden Woods trails, St Clair Ravine Park, schools, restaurants and Golden Mile shopping all nearby. Quick access to the DVP makes commuting downtown easy, while the area's expanding transit network adds even greater connectivity. Ask L.A. about availability of second parking space. Ask LA for photos of parking space and locker. Ask LA for very good condo inspection and status certificate.
Extras
No extras listed.
Visit this home
Pick a time that works for you.
No upcoming open houses.
This seller is holding back offers
Instead of reviewing offers as they come in, this seller has set offer instructions — a strategy often paired with attractive pricing to invite competing bids. Timing and preparation matter here; get in touch and we'll walk you through it.
| Type | Condo Apartment |
| Style | Apartment |
| Approx. Age | Not available |
| Size | 600-699 sq. ft. |
| Maintenance Fees | $512 |
| Locker | Owned |
| Balcony | Open |
| Exposure | West |
| Parking Type | Underground |
| Parking Spaces | 1 |
| Parking Features | Underground |
| Property Tax | $2,087 |
| mls© Number | E14014708 |
| Listed By | Johnston & Daniel |
Listing History
- No recent sale history for this listing.
- No recent lease history for this listing.
Schools
Could you afford this home?
What the bank counts
This home's actual carrying costs, payment stress-tested at 6%
- Mortgage, tested at 6%
- $2,047
- Property tax
- $174
- Heat allowance
- $150
- Condo fees, half counted
- $256
- Housing costs
- $2,627 / mo
Lenders cap these at 39% of gross income — that sets the number.
Down payment20% · $79,980
25-yr amortization
Income needed
$81,000
gross annual household income
- Payment at 4%
- $1,683 / mo
- Cash down
- $79,980
Assumes no other monthly debts · 25-yr amortization
Full affordability checkInvestment Analysis
Estimated rent, cap rate and monthly cash flow for this property
Values and trends
Nearby listings
Comparable sales
- No similar listings found.