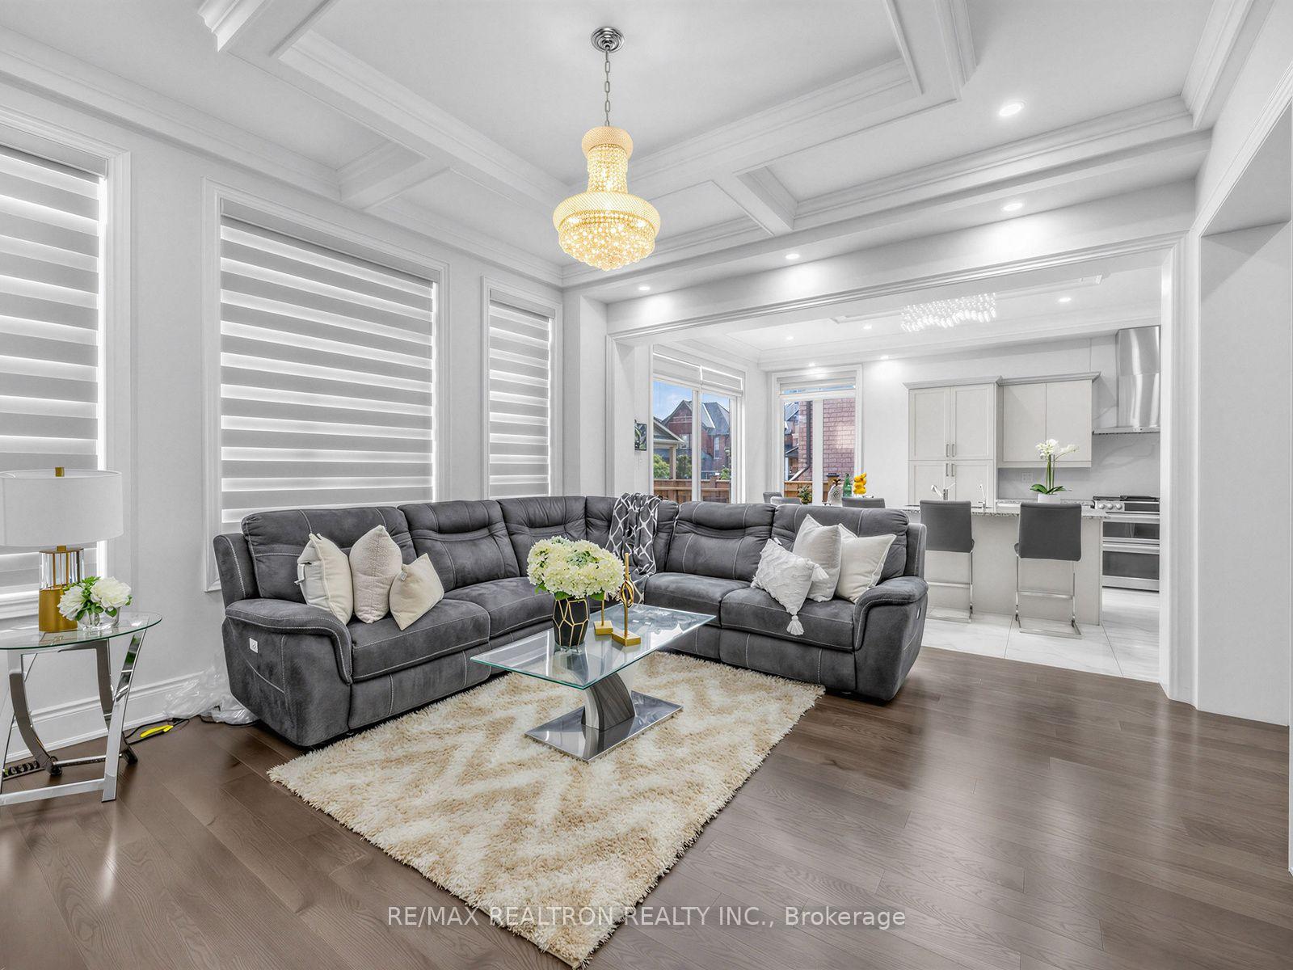
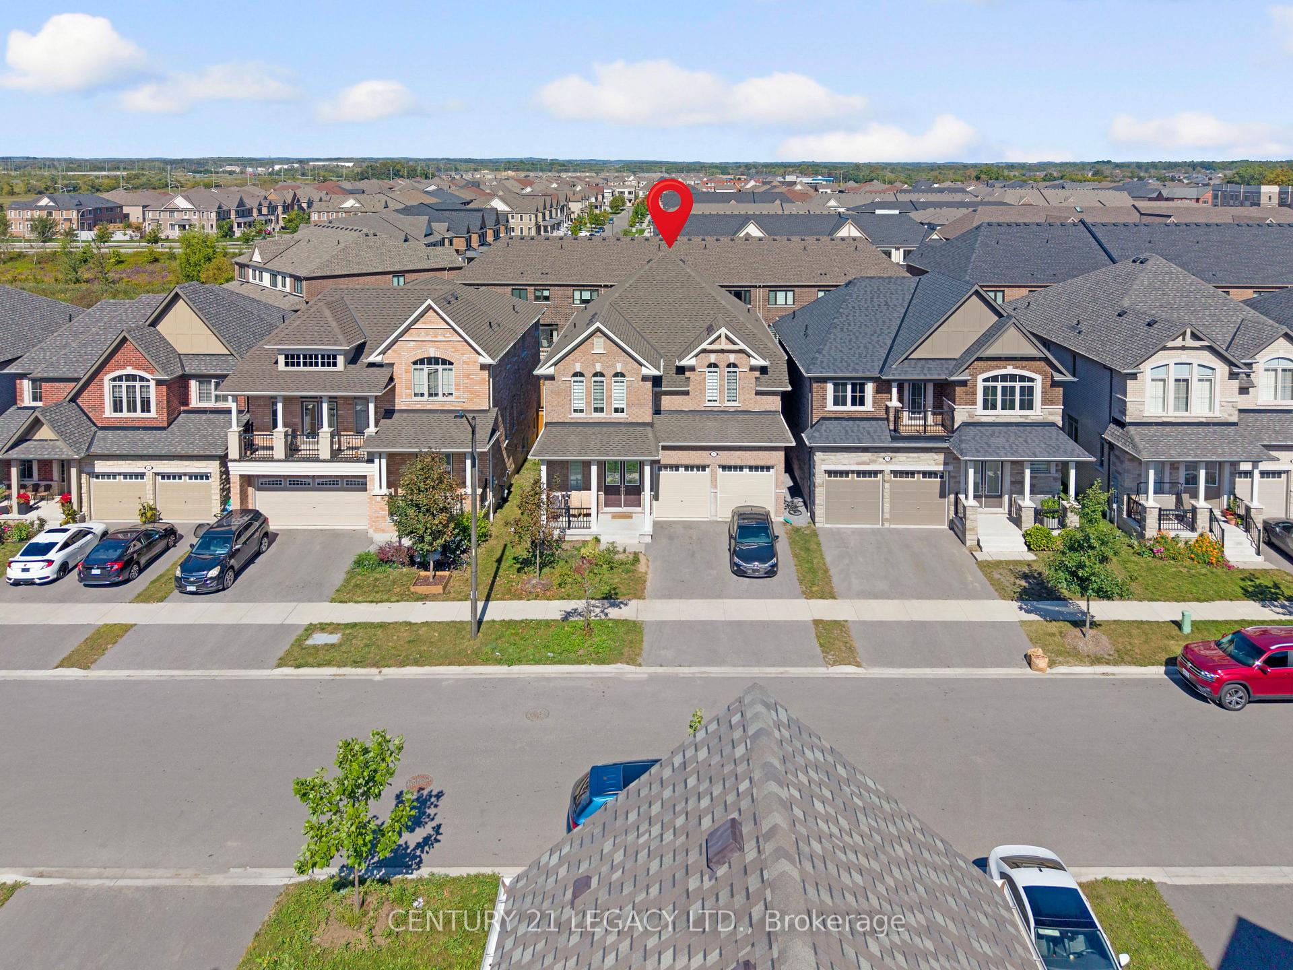
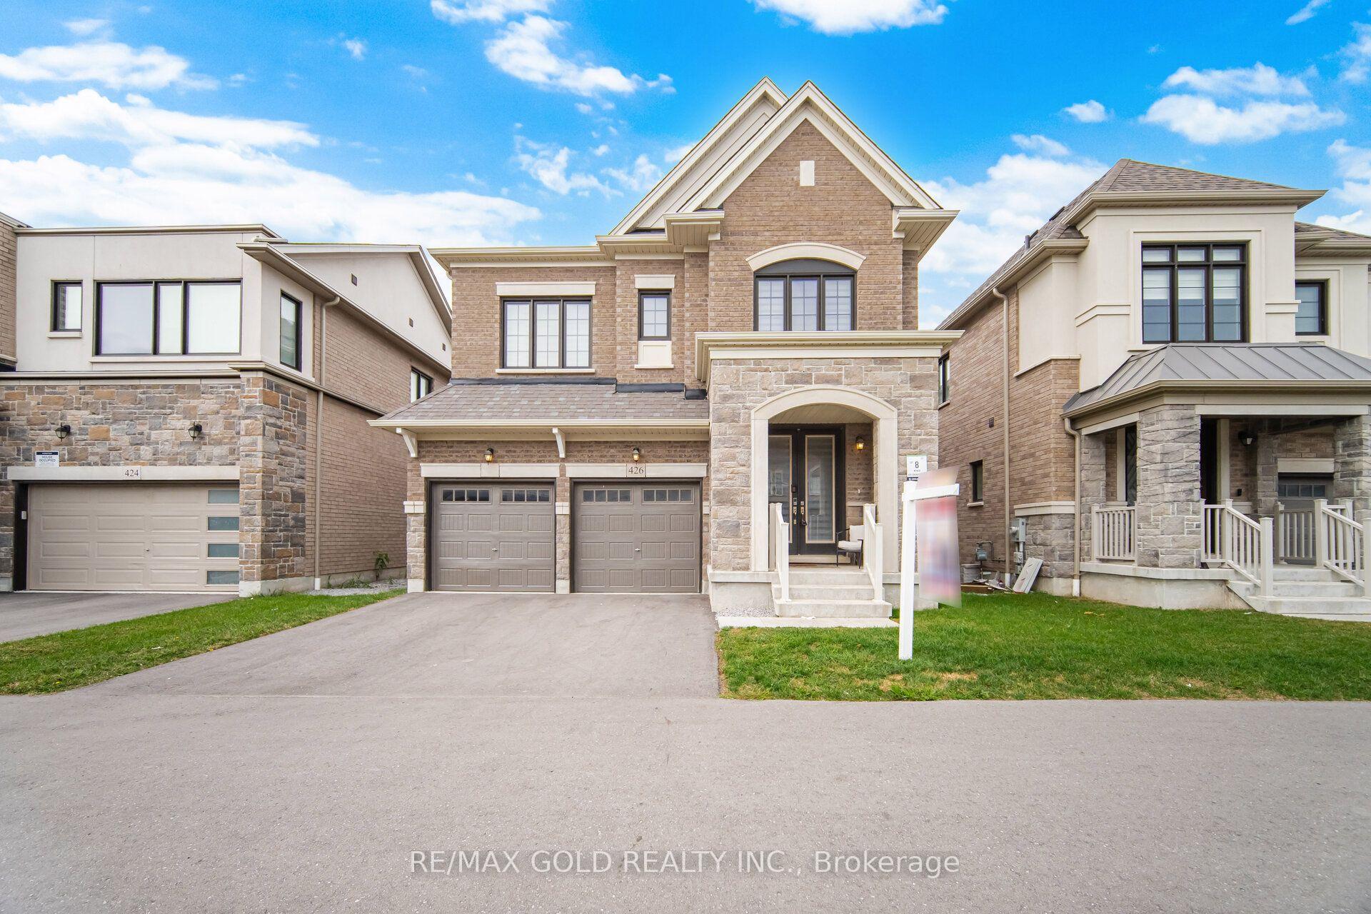
Stunning Tribute-built detached gem in prestigious Whitby Meadows! This gorgeous 4-bedroom home boasts over 3,000 sq ft of luxury living space on a desirable 40ft lot with a timeless stone & brick exterior. Step inside to a breathtaking grand foyer featuring an open-to-below design, soaring 10ft smooth ceilings on the main floor, 9ft ceilings on the 2nd floor, and an upgraded oak-stained staircase. Built with an extra 1-inchdeeper basement and over $125k in premium upgrades! The main level features hardwood flooring, LED pot lights, and a cozy gas fireplace in the great room. The gourmet kitchen is a chef's dream with built-in stainless steel appliances, quartz countertops, a center island, walk-in pantry, soft-close cabinetry, and a French door walk-out to a fully fenced backyard. Upstairs, enjoy a cozy second-floor balcony perfect for family time,alongside a primary retreat featuring a spa-like 5-piece ensuite with a soaker tub & glass shower. Minutes to top schools, parks, Hwys407/412/401, shopping, Ontario Tech & Durham College. A rare gem that won't last!
No extras listed.
Visit this home
Pick a time that works for you.
No upcoming open houses.

This seller is holding back offers
Instead of reviewing offers as they come in, this seller has set offer instructions — a strategy often paired with attractive pricing to invite competing bids. Timing and preparation matter here; get in touch and we'll walk you through it.
| Type | Detached |
| Style | 2-Storey |
| Approx. Age | 0-5 |
| Size | 2500-3000 sq. ft. |
| Property Tax | $10,830 |
| Lot Size | 40.13 ft x 100.33 ft |
| mls© Number | E13869094 |
| Listed By | RE/MAX COMMUNITY REALTY INC. |
Listing History
- No recent sale history for this listing.
- No recent lease history for this listing.
Schools
Could you afford this home?
What the bank counts
This home's actual carrying costs, payment stress-tested at 6%
- Mortgage, tested at 6%
- $5,113
- Property tax
- $903
- Heat allowance
- $150
- Housing costs
- $6,166 / mo
Lenders cap these at 39% of gross income — that sets the number.
Income needed
$190,000
gross annual household income
- Payment at 4%
- $4,204 / mo
- Cash down
- $199,800
Assumes no other monthly debts · 25-yr amortization
Full affordability checkInvestment Analysis
Estimated rent, cap rate and monthly cash flow for this property
Values and trends
Nearby listings
Comparable sales
- No similar listings found.