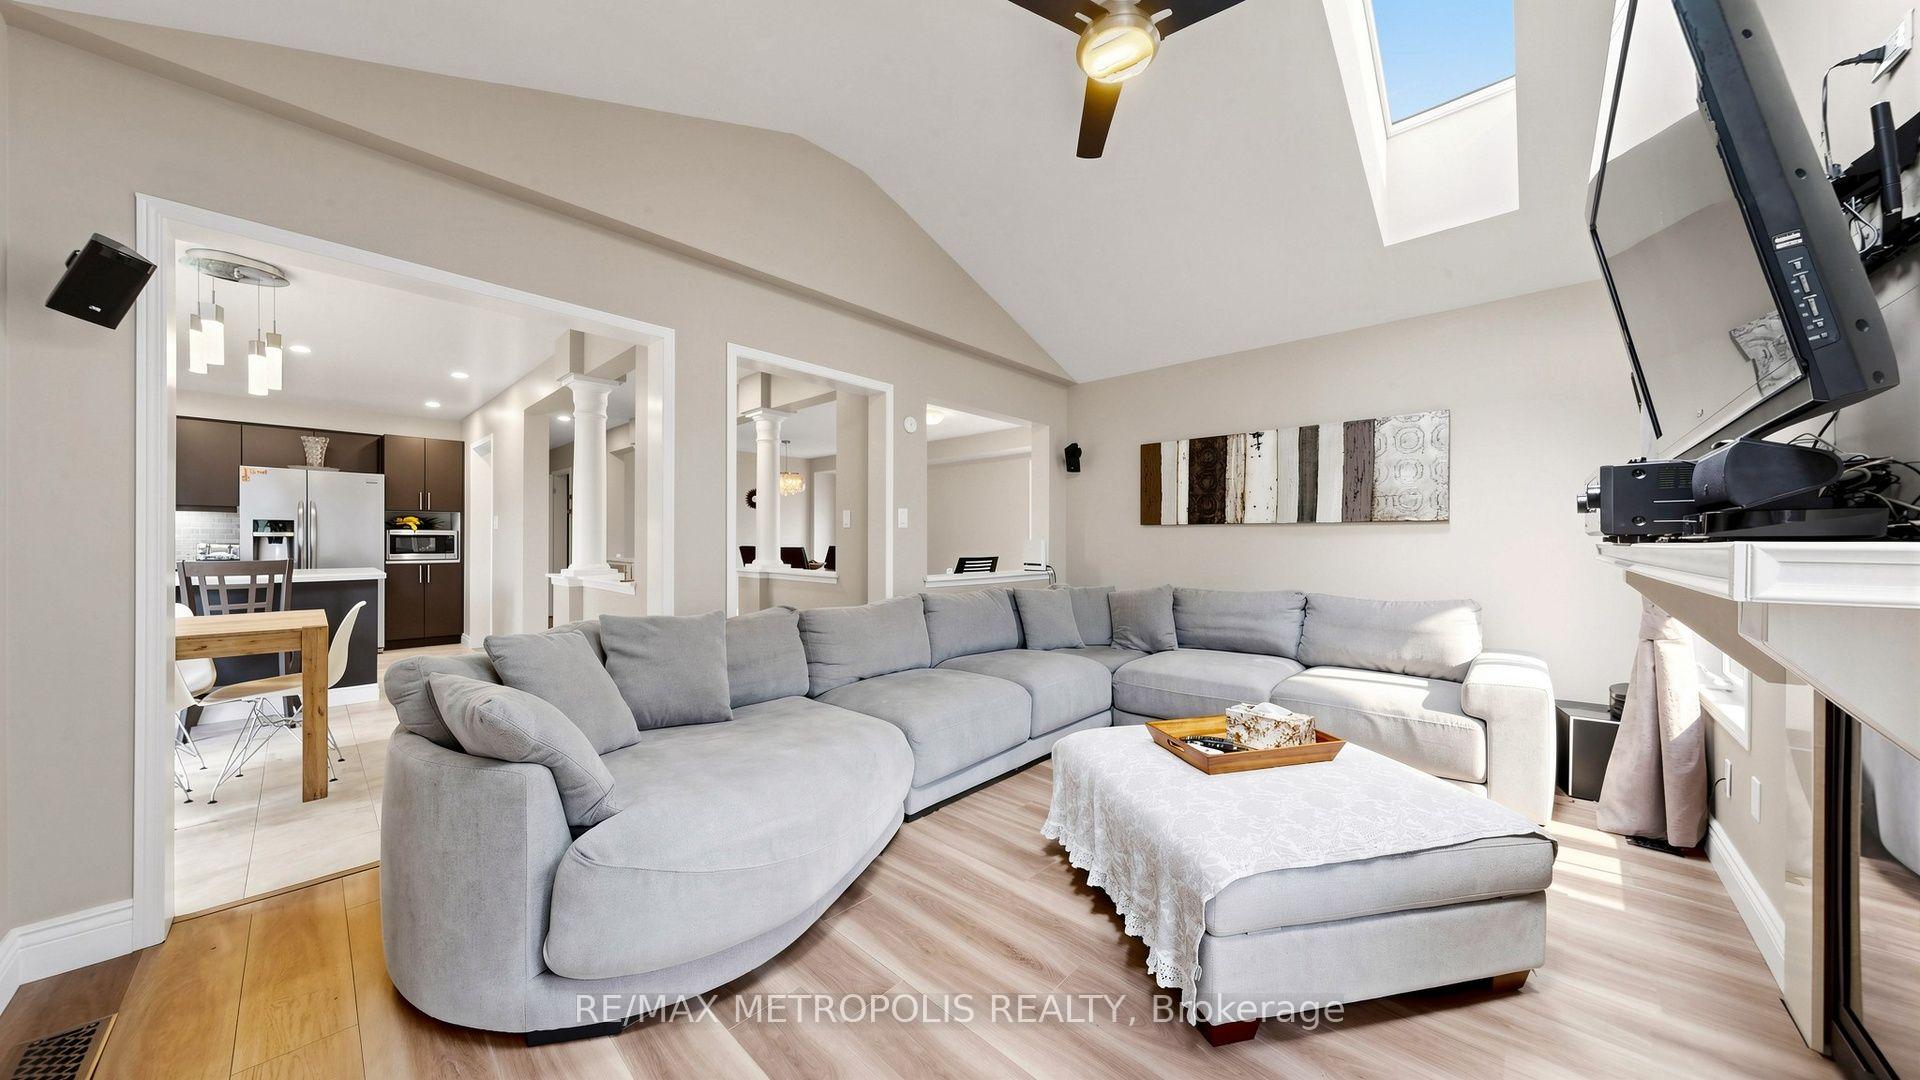
Welcome to 1529 Skyview Street, an impressive 2 storey stone and brick detached home situated on a quiet, tree lined street in North Oshawa's Taunton community. The curb appeal stands out right away with multi-tiered stone steps leading to an elevated covered porch, accented by classic stone pillars, wide transom window framing above the front door, and a spacious double garage with dedicated entry doors. Inside, the main floor greets you with a bright foyer featuring tile flooring, smooth crown molding, and architectural columns framing the living and dining areas. Large front facing windows with decorative grilles pull in natural light across the open layout. The finished basement expands your total livable area significantly offering a massive, versatile open space ready to adapt to your lifestyle, whether that means a home theater, recreation room, gym, or guest suite. Out back, double glass doors open directly to a private interlock patio complete with a metal roof gazebo and hanging chandelier, a built in outdoor dining room set within a fully fenced yard with a garden pergola, mature trees, and a storage shed. With its strong structural bones, grand stone exterior details, and huge basement layout, this home provides an ideal canvas to bring your own personal design vision and custom finishes to life. All situated minutes from SmartCentres shopping, schools, Ontario Tech University, and Highways 407 and 401.
No extras listed.
Visit this home
Pick a time that works for you.
No upcoming open houses.

| Type | Detached |
| Style | 2-Storey |
| Approx. Age | Not available |
| Size | 2000-2500 sq. ft. |
| Property Tax | $7,317 |
| Lot Size | 52.32 ft x 131.72 ft |
| mls© Number | E13866830 |
| Listed By | RE/MAX HALLMARK SHAHEEN & COMPANY |
Listing History
- No recent sale history for this listing.
- No recent lease history for this listing.
Schools
Could you afford this home?
What the bank counts
This home's actual carrying costs, payment stress-tested at 6%
- Mortgage, tested at 6%
- $4,760
- Property tax
- $610
- Heat allowance
- $150
- Housing costs
- $5,520 / mo
Lenders cap these at 39% of gross income — that sets the number.
Income needed
$170,000
gross annual household income
- Payment at 4%
- $3,914 / mo
- Cash down
- $186,000
Assumes no other monthly debts · 25-yr amortization
Full affordability checkInvestment Analysis
Estimated rent, cap rate and monthly cash flow for this property
Values and trends
Nearby listings
Comparable sales
- No similar listings found.