586 Oldman Road
Eastdale, Oshawa
$899,000
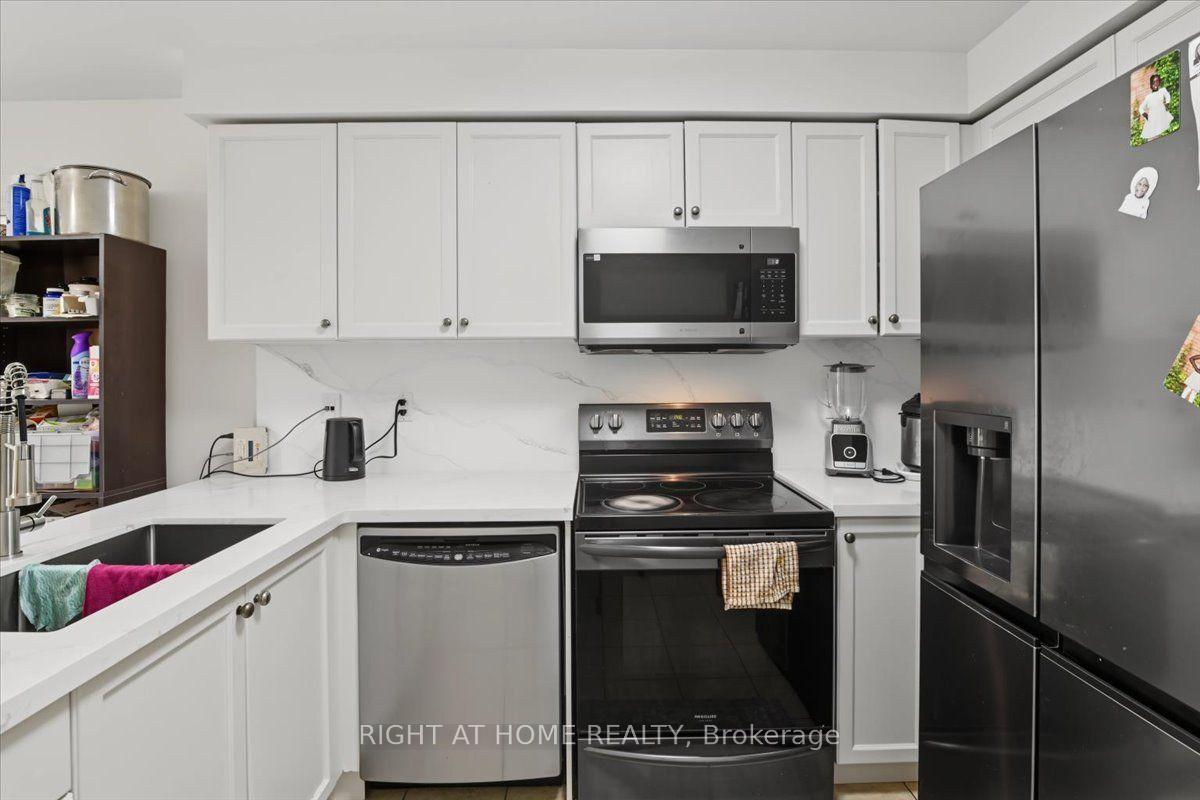
Welcome to this well-appointed 4-bedroom home offering approximately 2,896 sq. ft. of thoughtfully designed living space. The spacious eat-in kitchen features an oversized patio door with walkout access to the fully fenced backyard, creating an easy connection between indoor and outdoor living.The great room is highlighted by soaring 13-foot ceilings and a gas fireplace, providing an open and inviting space for everyday living and entertaining. The primary bedroom features a walk-in closet and 5-piece ensuite with a deep soaker tub and separate shower.Additional features include direct garage access, an oversized walk-in closet in the front foyer, upper and lower balconies, upgraded lighting throughout, and a large private backyard. The fully finished basement offers oversized above-grade windows, bringing in an abundance of natural light. Recent updates include a newer furnace and air conditioning.Ideally located close to schools, parks, shopping, and a variety of everyday amenities, this home offers a functional layout, generous living spaces, and numerous features for comfortable family living.
No extras listed.
Visit this home
Pick a time that works for you.
No upcoming open houses.

| Type | Detached |
| Style | 2-Storey |
| Approx. Age | Not available |
| Size | 2500-3000 sq. ft. |
| Property Tax | $7,653 |
| Lot Size | 40.03 ft x 87.76 ft |
| mls© Number | E13866138 |
| Listed By | Royal LePage Our Neighbourhood Realty |
Listing History
- No recent sale history for this listing.
- No recent lease history for this listing.
Schools
Could you afford this home?
What the bank counts
This home's actual carrying costs, payment stress-tested at 6%
- Mortgage, tested at 6%
- $4,601
- Property tax
- $638
- Heat allowance
- $150
- Housing costs
- $5,389 / mo
Lenders cap these at 39% of gross income — that sets the number.
Income needed
$166,000
gross annual household income
- Payment at 4%
- $3,783 / mo
- Cash down
- $179,800
Assumes no other monthly debts · 25-yr amortization
Full affordability checkInvestment Analysis
Estimated rent, cap rate and monthly cash flow for this property
Values and trends
Nearby listings
Comparable sales
- No similar listings found.