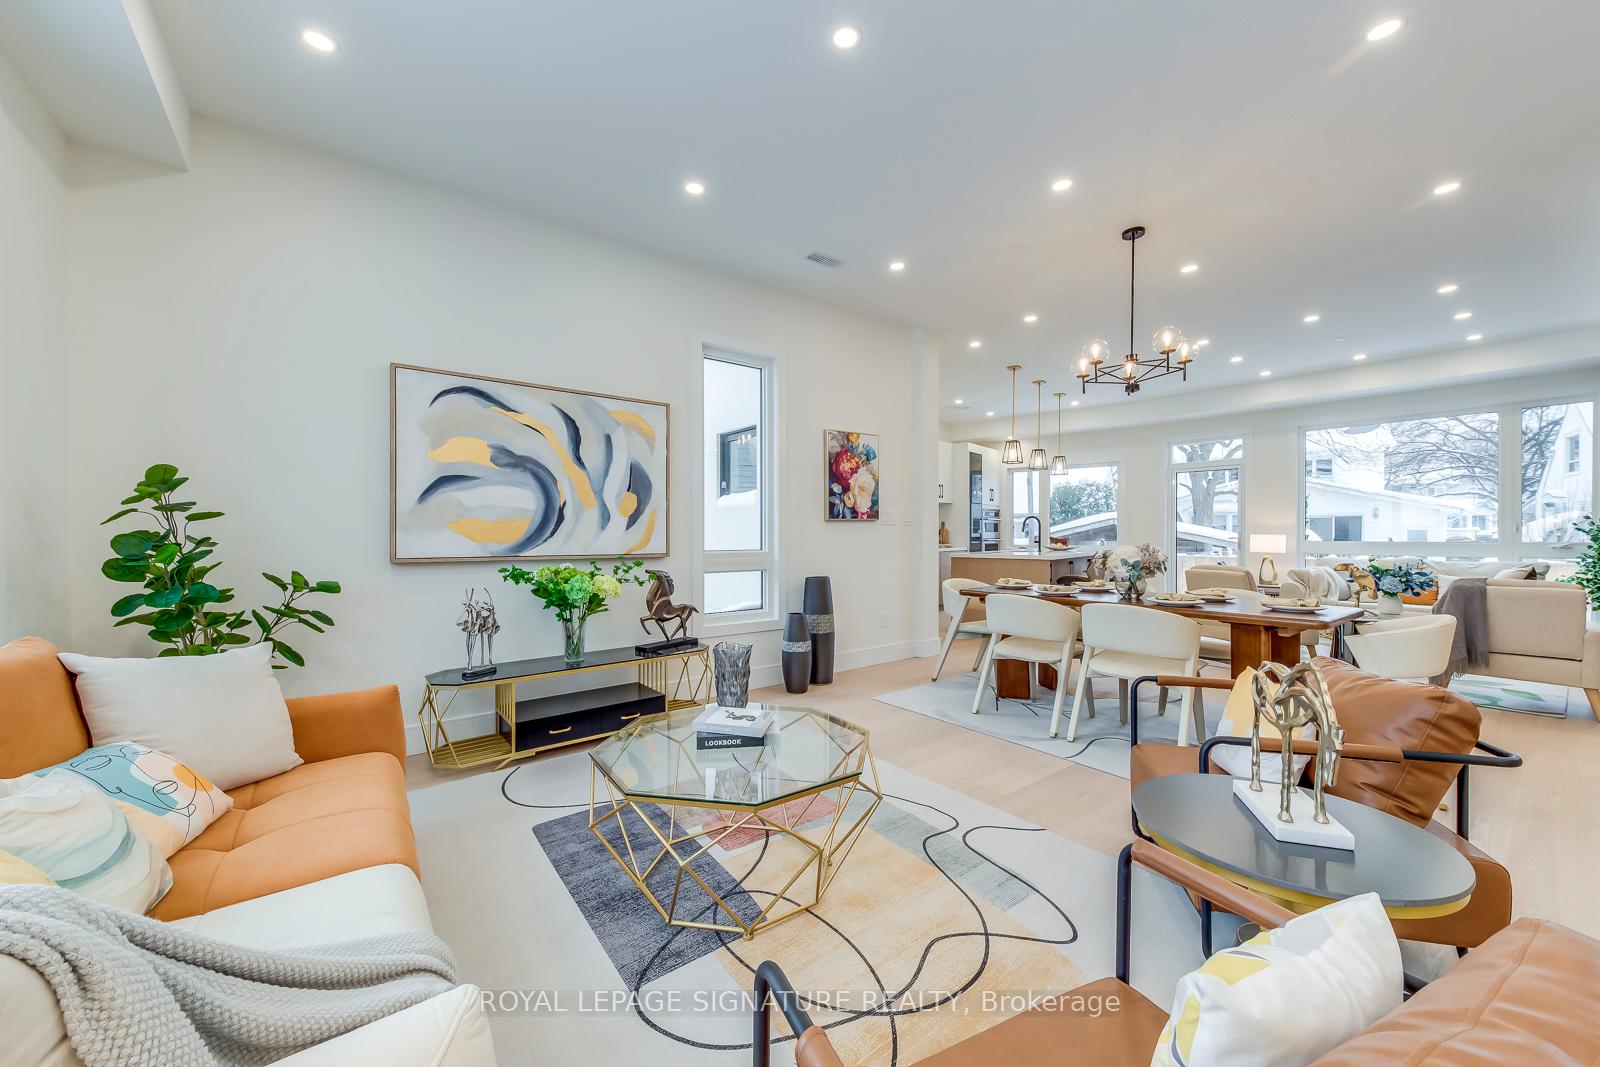
106 Tiago Avenue
O'Connor-Parkview, Toronto
$1,650,000
Turn-key Topham Park Family Home! Builder's own home, complete with dozens of thoughtful upgrades. Built with love, featuring high quality materials; natural stone porches (front & back), solid core 90" wood doors, 7" wood baseboards, premium shingles, premium wood windows, heated bathroom floors (x3), sprinkler system, 200AMP service, backflow preventer & over $150k in custom maple & walnut cabinetry throughout. Plenty of work-from-home opportunity with custom built-in desk spaces on each floor! Smart storage solutions including large outdoor shed, walk-in storage closet & utility room with workbench. Plenty of space for your hobbies & projects. Did I mention the shoe closet? Warm & welcoming main floor featuring linear gas fireplace with black granite surround, 11' Caesarstone island, powder room & multiple spacious & welcoming living spaces. Walk-out from the dining room to the fully fenced backyard featuring a custom storage shed, composite deck, interlock patio & natural stone porch. Welcome friends & family to stay a while & enjoy socializing in the open concept space, filled with natural light. Enjoy your coffee & a book on the sunny South-facing front porch or invite friends to a backyard BBQ. Upstairs features four spacious bedrooms, two full baths (including a primary ensuite), walk-in closet & laundry room. Functional basement featuring separate side entrance, wet bar, three piece bath, recreation room, fifth bedroom & walk-in storage closet.Located on a quiet interior street, this home is easily walkable to the nearby schools, parks, shops, restaurants & nature trails in this vibrant community. Easy TTC access including the new LRT & a short drive to downtown, the DVP & the 401.
No extras listed.
Visit this home
Open houses
Sat, Oct 3
2:00 PM – 4:00 PM
Sun, Oct 4
2:00 PM – 4:00 PM
Or pick a time that works for you.

| Type | Detached |
| Style | 2-Storey |
| Approx. Age | Not available |
| Size | 2000-2500 sq. ft. |
| Property Tax | $6,606 |
| Lot Size | 33 ft x 100 ft |
| mls© Number | E13845220 |
| Listed By | SAGE REAL ESTATE LIMITED |
Listing History
- No recent sale history for this listing.
- No recent lease history for this listing.
Schools
Could you afford this home?
What the bank counts
This home's actual carrying costs, payment stress-tested at 6%
- Mortgage, tested at 6%
- $8,445
- Property tax
- $550
- Heat allowance
- $150
- Housing costs
- $9,146 / mo
Lenders cap these at 39% of gross income — that sets the number.
Income needed
$281,000
gross annual household income
- Payment at 4%
- $6,943 / mo
- Cash down
- $330,000
Assumes no other monthly debts · 25-yr amortization
Full affordability checkInvestment Analysis
Estimated rent, cap rate and monthly cash flow for this property
Values and trends
Nearby listings
Comparable sales
- No similar listings found.