1056 Woodbine Avenue W
Danforth, Toronto
$899,000
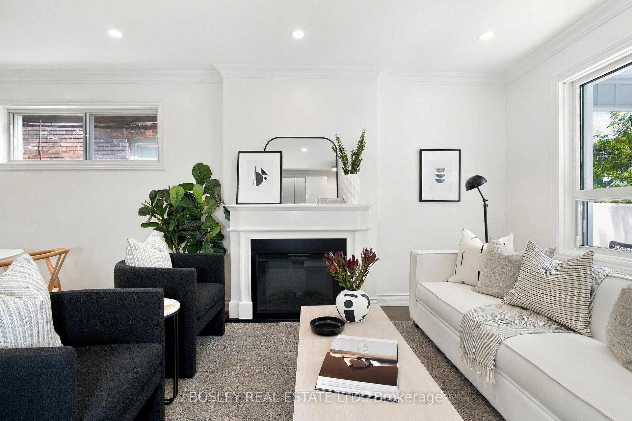
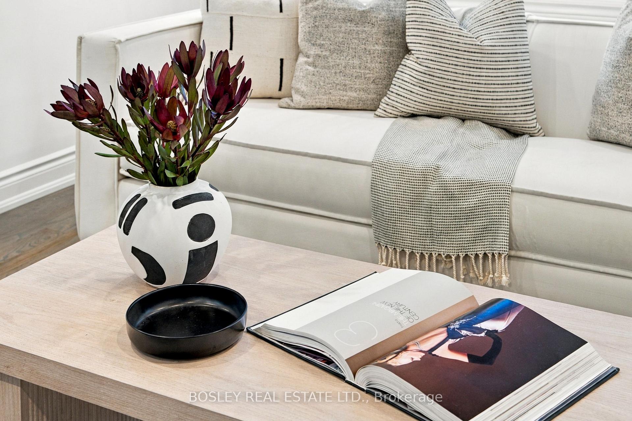
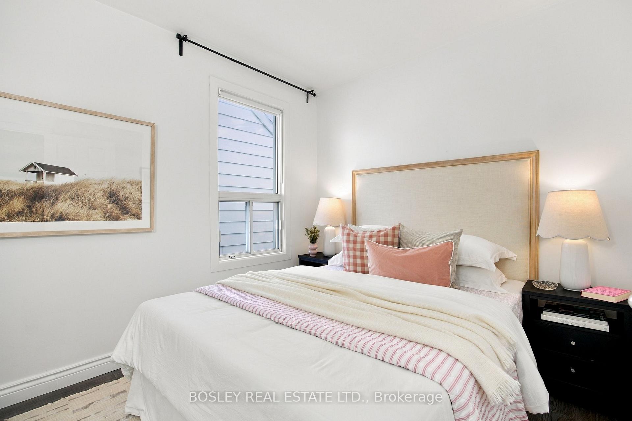
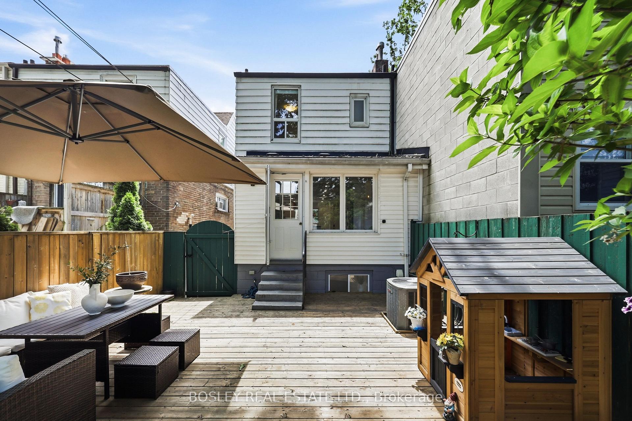
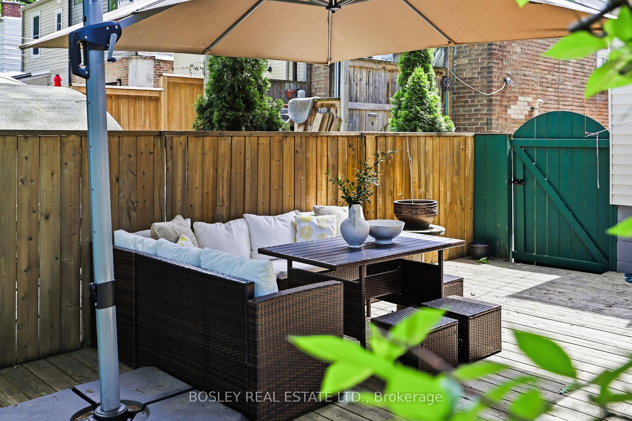
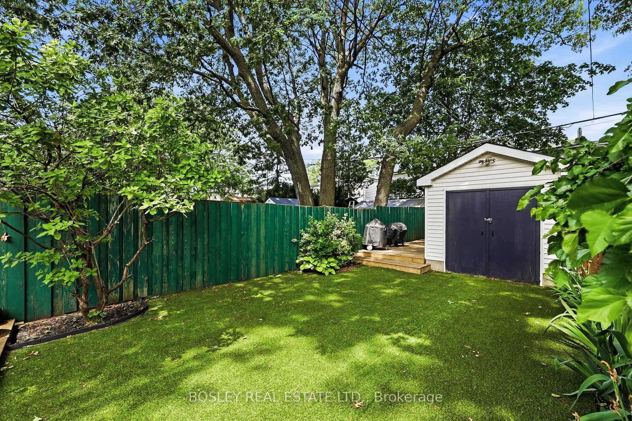
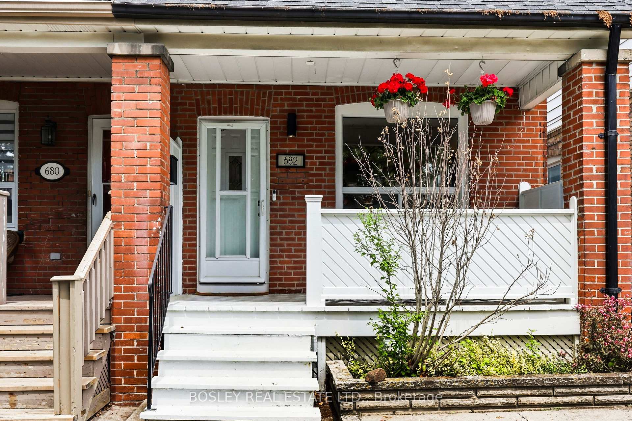
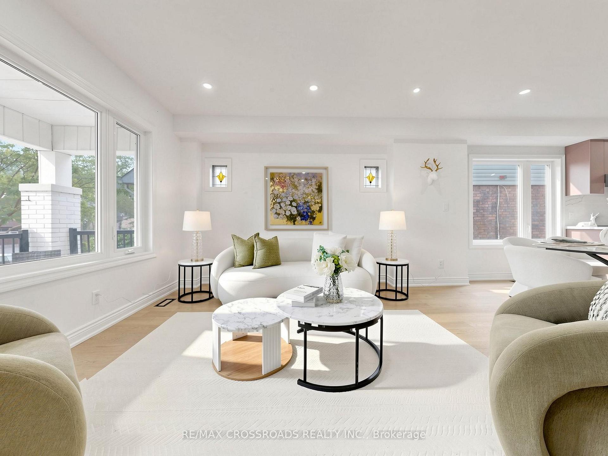
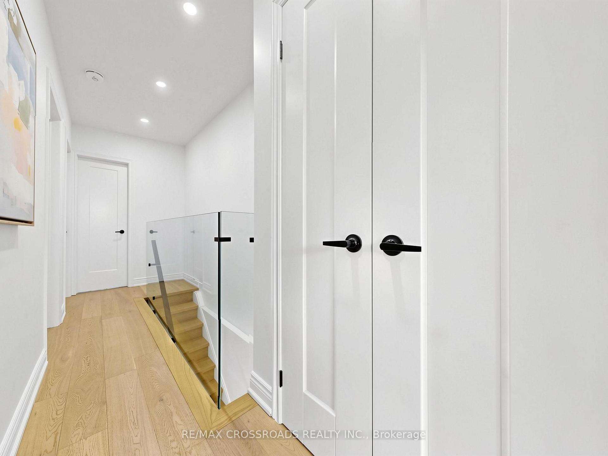
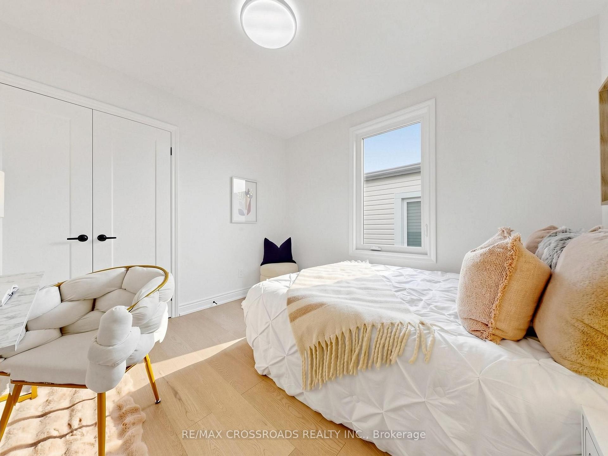
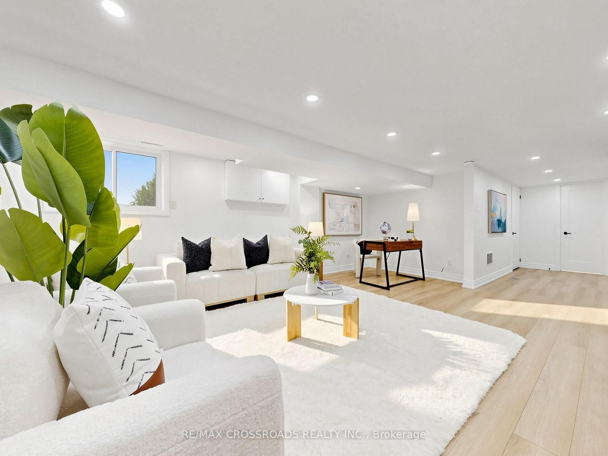
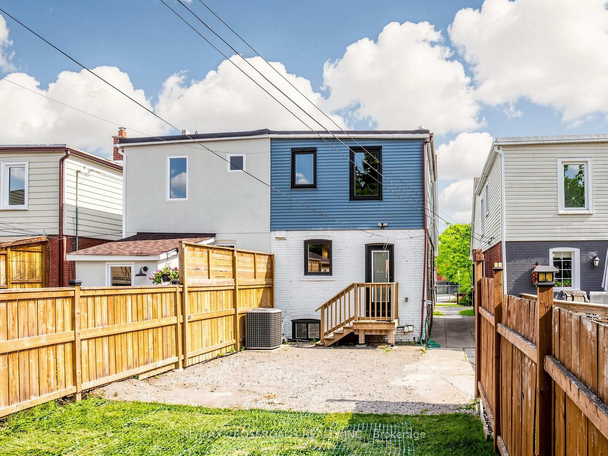
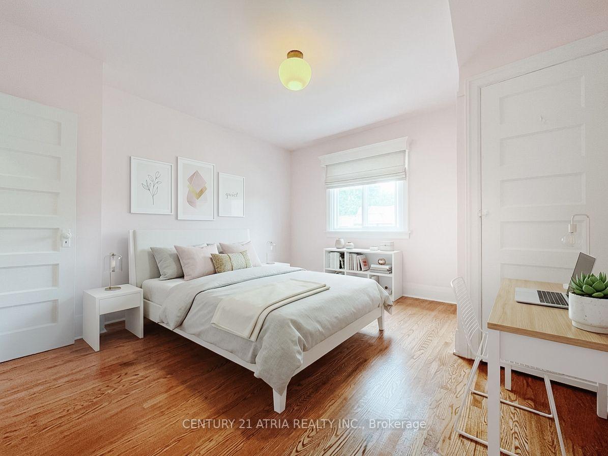
Beautifully renovated 3+1 bedroom, 2-bathroom semi-detached home inthe heart of highly sought-after East York. This move-in readyresidence blends timeless character with modern design, offeringexceptional quality, style, and functionality throughout. The brightopen-concept main floor features warm oak hardwood flooring, amatching oak staircase, and abundant natural light. The designerkitchen showcases custom cabinetry, quartz countertops, brand newstainless steel appliances, and a gas line for the stove, with anadditional gas line for an outdoor BBQ. Extensive upgrades includecomplete replacement of knob-and-tube wiring with a modern electricalsystem, new plumbing throughout, a backwater valve, newer roof(approx. 5 years), and beautifully renovated bathrooms withcontemporary finishes. The finished basement with a separate entranceincludes an additional living room/rough in for kitchen, bedroom, andfull bathroom, making it ideal for extended family, guests, a homeoffice, or future income potential. Enjoy a welcoming front porch,private fully fenced backyard, and convenient rear parking. Ideallylocated just steps to Woodbine Subway Station and minutes to DanforthAvenue's vibrant shops, cafés, restaurants, parks, schools, andcommunity amenities, with easy access to downtown Toronto and majorroutes. A rare opportunity to own a thoughtfully renovated home whereall the major updates have already been completed-simply move in andenjoy.
No extras listed.
Visit this home
Pick a time that works for you.
No upcoming open houses.

This seller is holding back offers
Instead of reviewing offers as they come in, this seller has set offer instructions — a strategy often paired with attractive pricing to invite competing bids. Timing and preparation matter here; get in touch and we'll walk you through it.
| Type | Semi-Detached |
| Style | 2-Storey |
| Approx. Age | Not available |
| Size | 1100-1500 sq. ft. |
| Property Tax | $3,929 |
| Lot Size | 18 ft x 100 ft |
| mls© Number | E13835702 |
| Listed By | RE/MAX REALTRON REALTY INC. |
Listing History
- No recent sale history for this listing.
- No recent lease history for this listing.
Schools
Could you afford this home?
What the bank counts
This home's actual carrying costs, payment stress-tested at 6%
- Mortgage, tested at 6%
- $4,601
- Property tax
- $327
- Heat allowance
- $150
- Housing costs
- $5,079 / mo
Lenders cap these at 39% of gross income — that sets the number.
Income needed
$156,000
gross annual household income
- Payment at 4%
- $3,783 / mo
- Cash down
- $179,800
Assumes no other monthly debts · 25-yr amortization
Full affordability checkInvestment Analysis
Estimated rent, cap rate and monthly cash flow for this property
Values and trends
Nearby listings
Comparable sales
- No similar listings found.