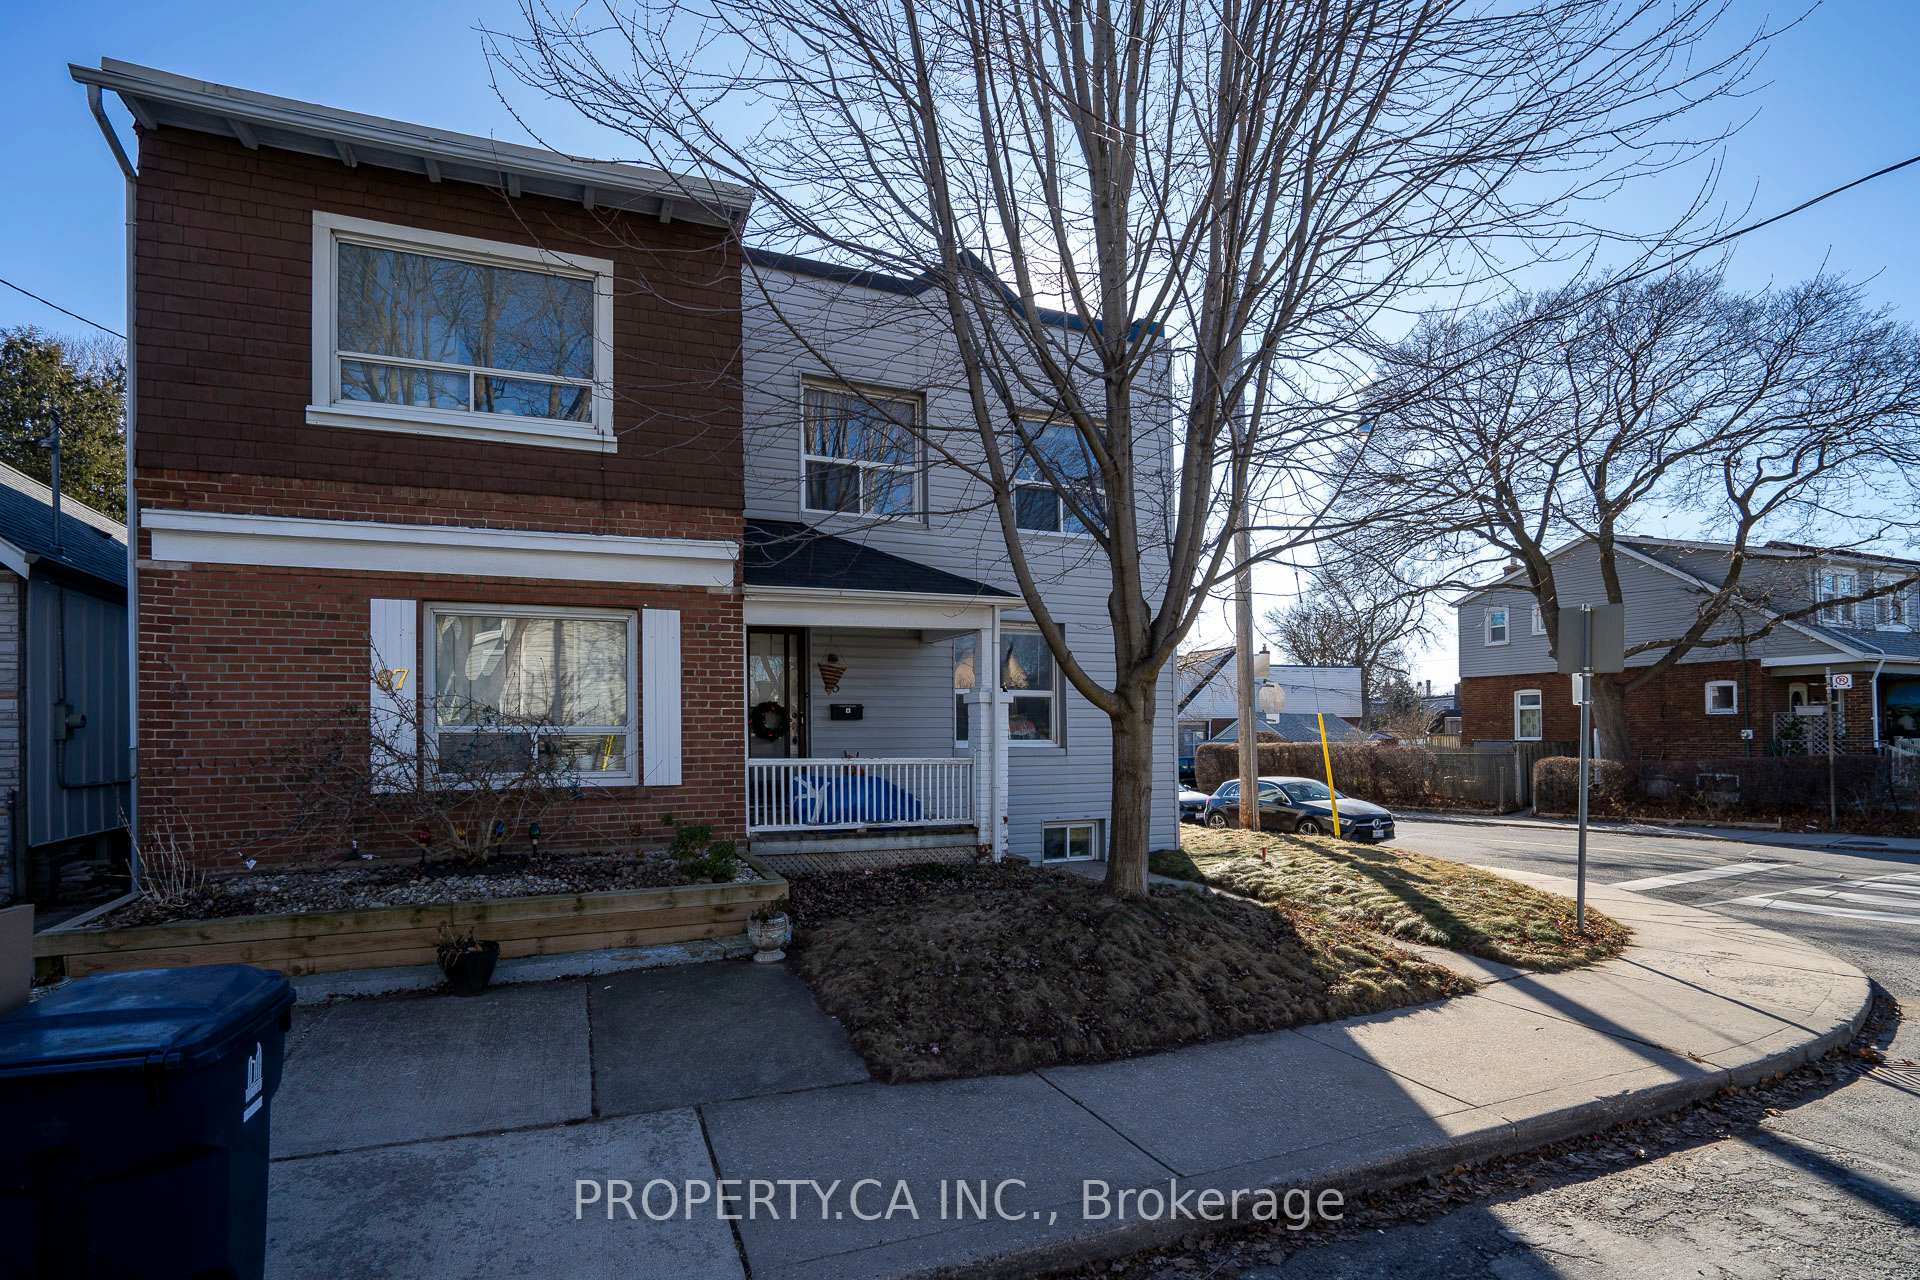
4 Bellhaven Road
Woodbine Corridor, Toronto
$995,000
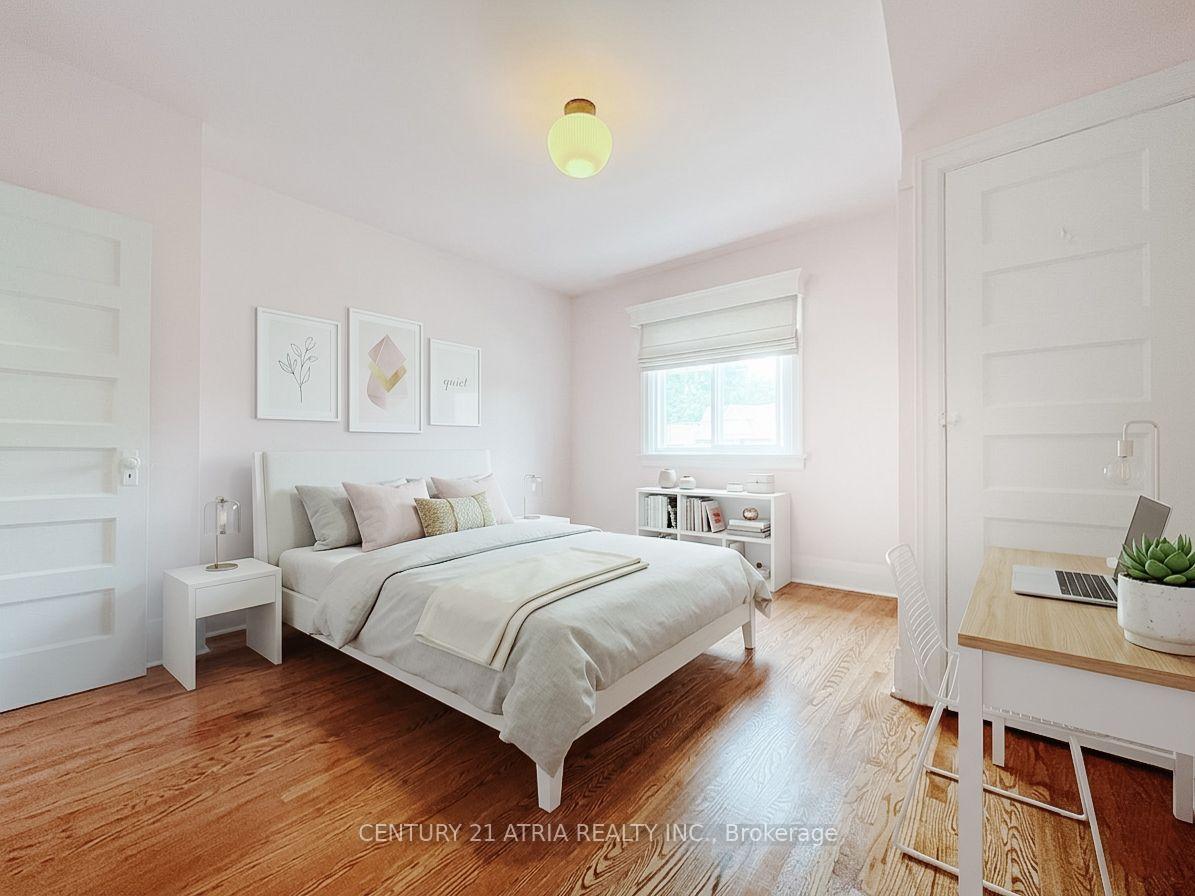
Welcome to 4 Bellhaven Road, a thoughtfully updated Upper Beaches gem in one of the east end's most coveted neighbourhoods. Nestled on a quiet, family-friendly street, this charming semi is located within the highly regarded Bowmore Road school district and offers the perfect balance of character, comfort, and convenience. The bright, sun-filled main floor features an inviting open-concept layout with hand-scraped hardwood floors and a renovated kitchen with a breakfast bar. Upstairs, you'll find two generous bedrooms and a private second-floor balcony, which offers the possibility to convert to an extra bedroom. The backyard features a beautifully landscaped oasis, offering rare privacy and plenty of space for outdoor entertaining. Combined with the upper balcony, the home offers multiple outdoor living spaces rarely found in a property of this size. Enjoy an unbeatable lifestyle just steps from the neighbourhood's favourite coffee shops, restaurants, breweries, and local boutiques (Morning Parade Coffee Bar, Lake Inez, Bodega Henriette, Belle Isle, Godspeed Brewery and The Porch Light). Walk to the vibrant Gerrard East and Kingston Road corridors, explore nearby Leslieville and The Beaches, or take advantage of excellent transit options for an easy commute downtown.
No extras listed.
Visit this home
Open houses
Wed, Sep 30
11:00 AM – 1:00 PM
Sat, Oct 3
2:00 PM – 4:00 PM
Sun, Oct 4
2:00 PM – 4:00 PM
Or pick a time that works for you.

| Type | Semi-Detached |
| Style | 2-Storey |
| Approx. Age | Not available |
| Size | 700-1100 sq. ft. |
| Property Tax | $4,849 |
| Lot Size | 18.2 ft x 92.1 ft |
| mls© Number | E13833114 |
| Listed By | SUTTON GROUP-ASSOCIATES REALTY INC. |
Listing History
- No recent sale history for this listing.
- No recent lease history for this listing.
Schools
Could you afford this home?
What the bank counts
This home's actual carrying costs, payment stress-tested at 6%
- Mortgage, tested at 6%
- $5,093
- Property tax
- $404
- Heat allowance
- $150
- Housing costs
- $5,647 / mo
Lenders cap these at 39% of gross income — that sets the number.
Income needed
$174,000
gross annual household income
- Payment at 4%
- $4,187 / mo
- Cash down
- $199,000
Assumes no other monthly debts · 25-yr amortization
Full affordability checkInvestment Analysis
Estimated rent, cap rate and monthly cash flow for this property
Values and trends
Nearby listings
Comparable sales
- No similar listings found.