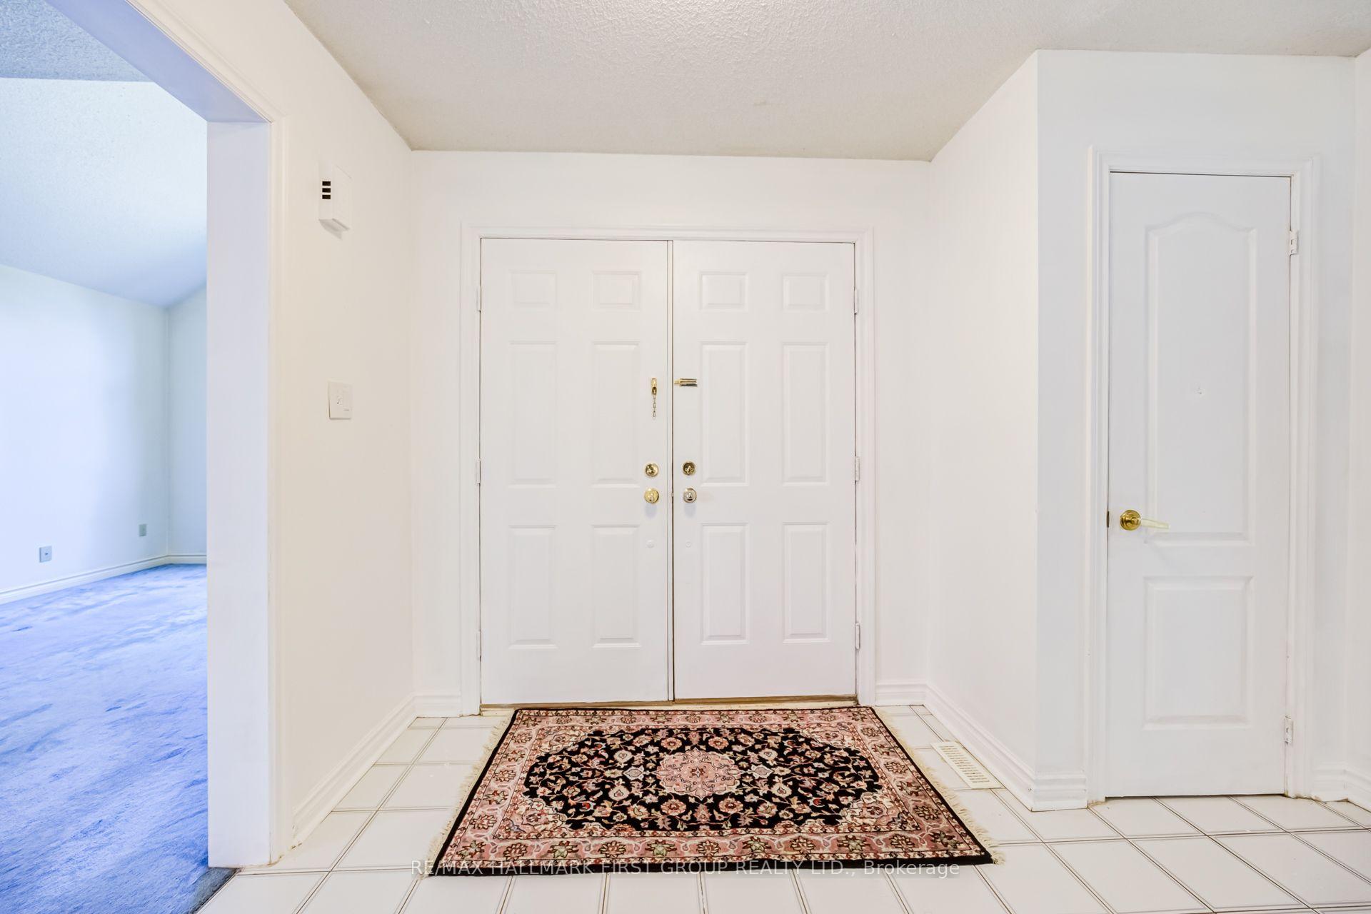
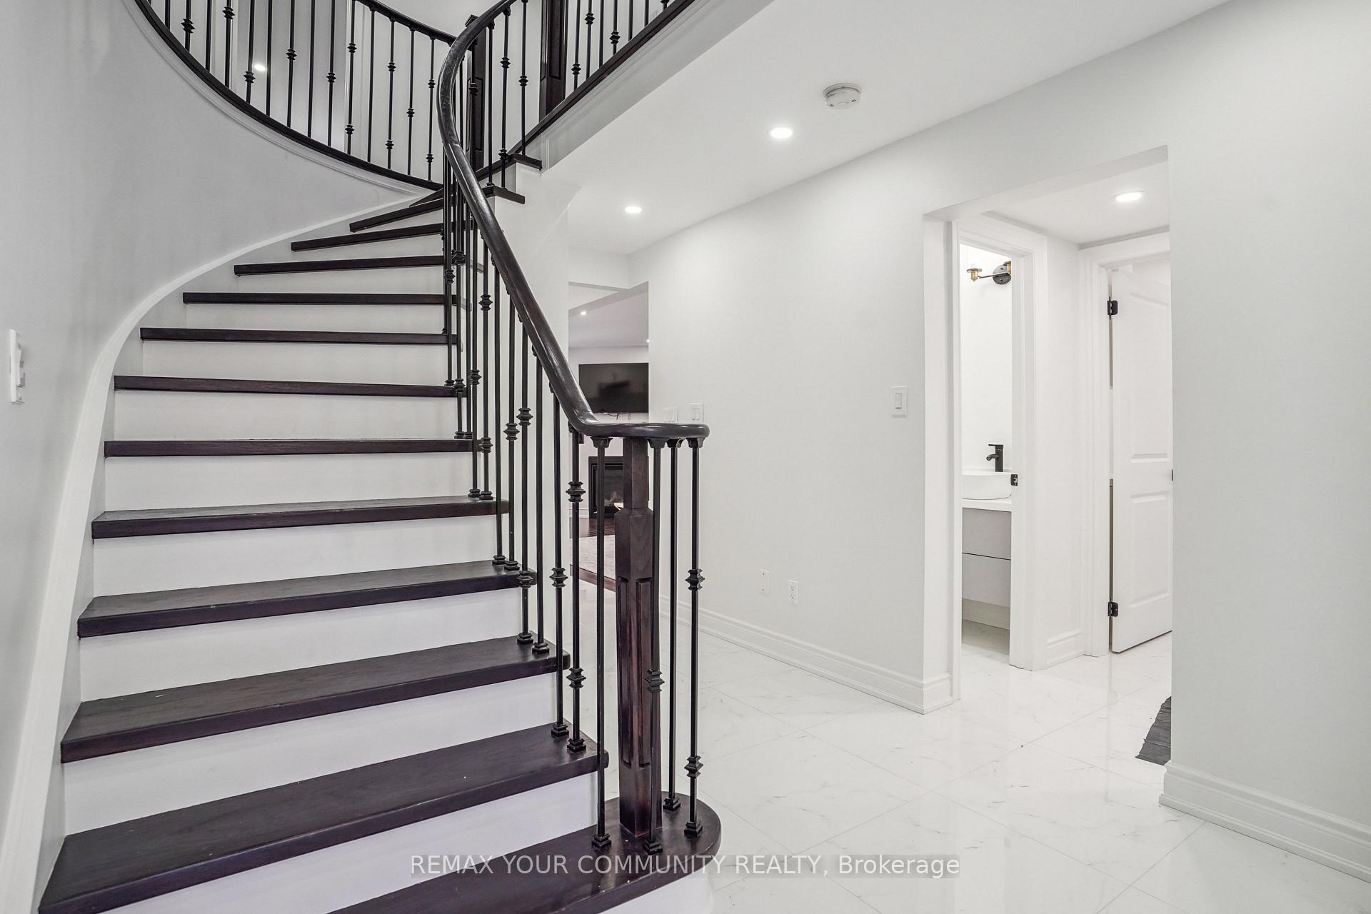
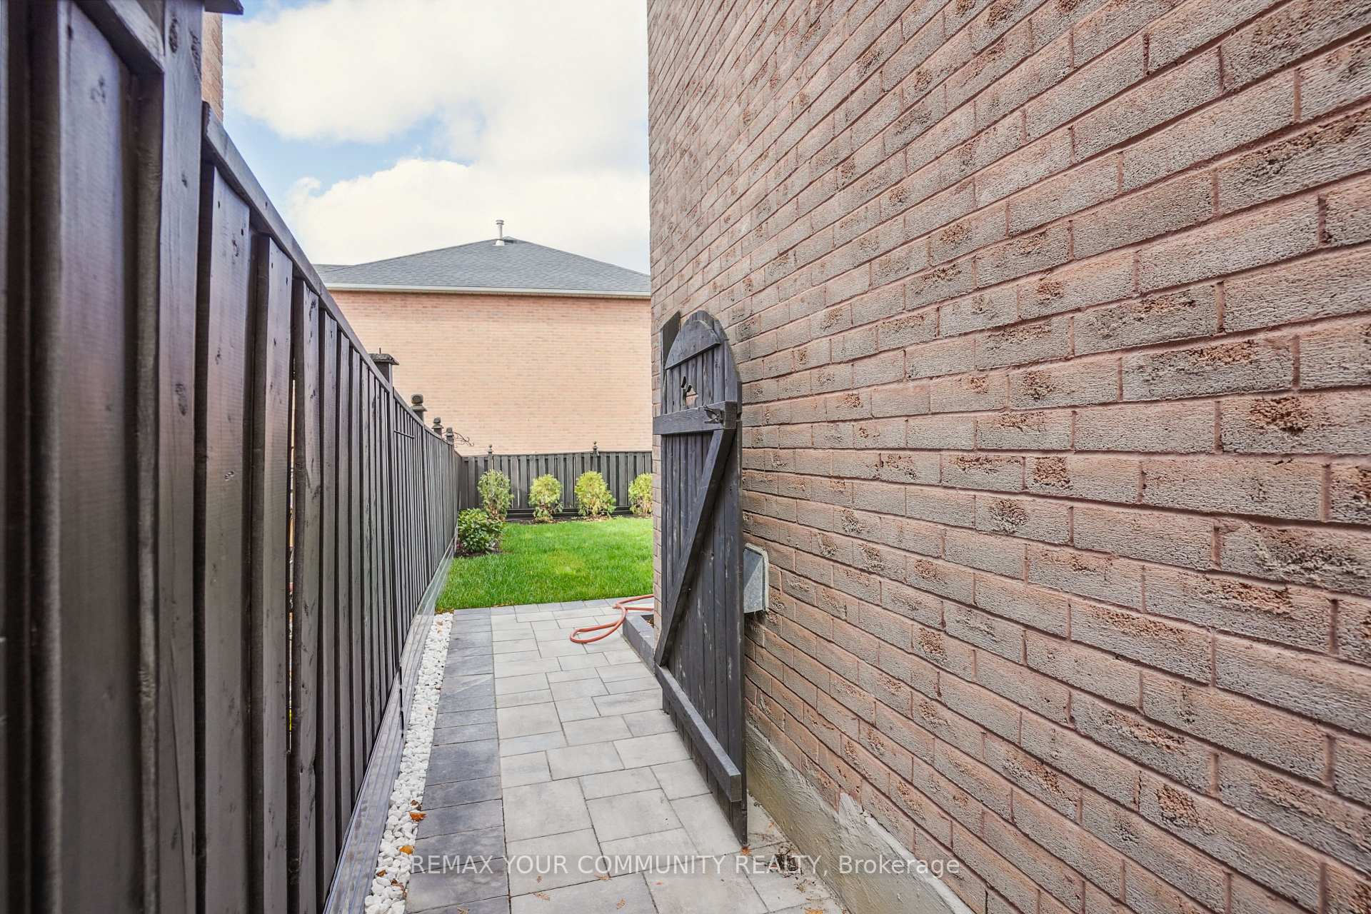
All-brick 4+1 bedroom, 4-bath family home situated on a desirable corner lot with 71.28 ft frontage & no sidewalk! The inviting main floor features a hardwood staircase, convenient laundry room with separate side entrance & garage access. Formal living & dining rooms offer hardwood floors & pot lights. Spacious family room features a cozy gas fireplace, pot lights, hardwood floors & backyard views. Bright, generous kitchen with granite counters, pantry, chef's desk & breakfast area with walkout to the deck & fully fenced, mature backyard with garden shed. Upstairs offers 4 generous bedrooms, all with hardwood flooring. The impressive primary retreat features a walk-in closet & 5pc spa-like ensuite with granite double vanity, relaxing corner soaker tub & jetted glass rain shower. The fully finished walk-up basement apartment offers fantastic additional living space with an eat-in kitchen, family room, bedroom, separate laundry & 3pc bath. Hardwood throughout the bedrooms, halls, stairs, family room, living & dining rooms, plus pot lights throughout & updated windows. Ideally located steps to schools, parks, transit & picturesque Hermitage Park with walking trails & off-leash dog park. Minutes to Westney Rd/Hwy 401 interchange & all major amenities. A spacious, versatile family home in a fantastic location!
No extras listed.
Visit this home
Pick a time that works for you.
No upcoming open houses.

This seller is holding back offers
Instead of reviewing offers as they come in, this seller has set offer instructions — a strategy often paired with attractive pricing to invite competing bids. Timing and preparation matter here; get in touch and we'll walk you through it.
| Type | Detached |
| Style | 2-Storey |
| Approx. Age | 31-50 |
| Size | 2000-2500 sq. ft. |
| Property Tax | $7,119 |
| Lot Size | 71.28 ft x 110.01 ft |
| mls© Number | E13828528 |
| Listed By | TANYA TIERNEY TEAM REALTY INC. |
Listing History
- No recent sale history for this listing.
- No recent lease history for this listing.
Schools
Could you afford this home?
What the bank counts
This home's actual carrying costs, payment stress-tested at 6%
- Mortgage, tested at 6%
- $5,031
- Property tax
- $593
- Heat allowance
- $150
- Housing costs
- $5,775 / mo
Lenders cap these at 39% of gross income — that sets the number.
Income needed
$178,000
gross annual household income
- Payment at 4%
- $4,137 / mo
- Cash down
- $196,600
Assumes no other monthly debts · 25-yr amortization
Full affordability checkInvestment Analysis
Estimated rent, cap rate and monthly cash flow for this property
Values and trends
Nearby listings
Comparable sales
- No similar listings found.