










5 Bertmount Avenue
South Riverdale, Toronto
$1,590,000
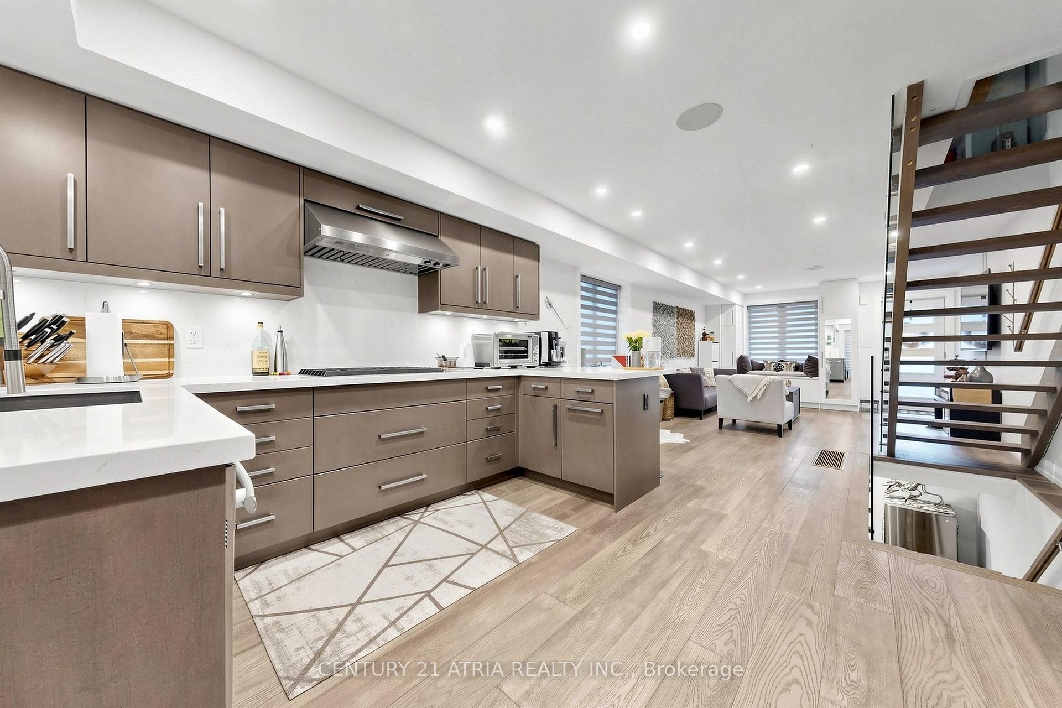
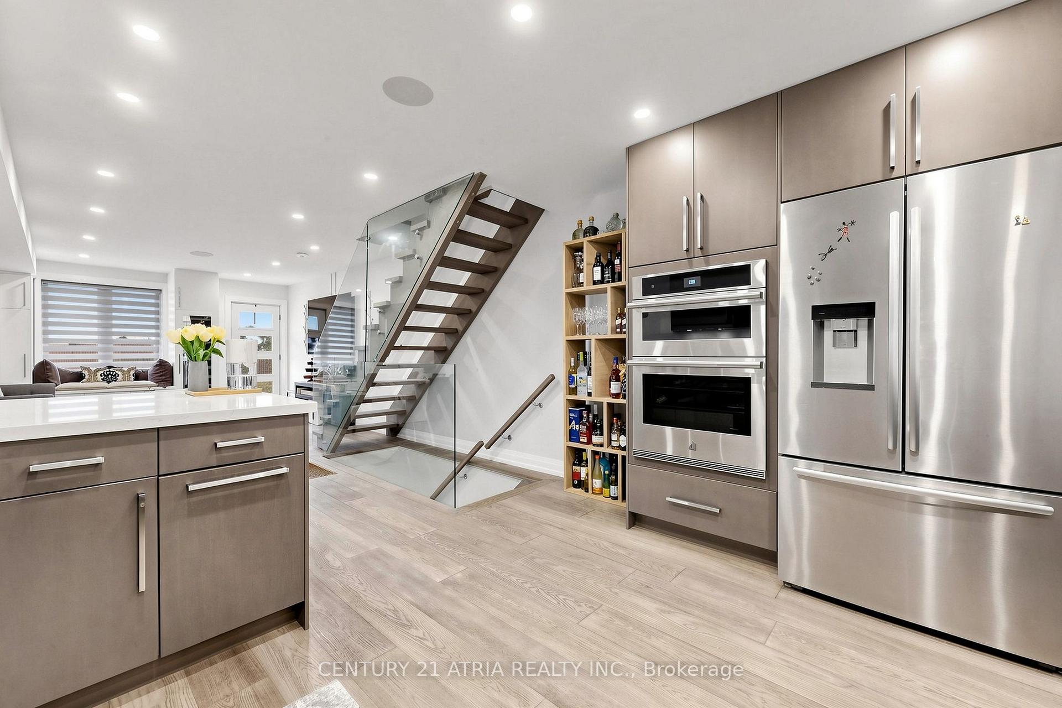
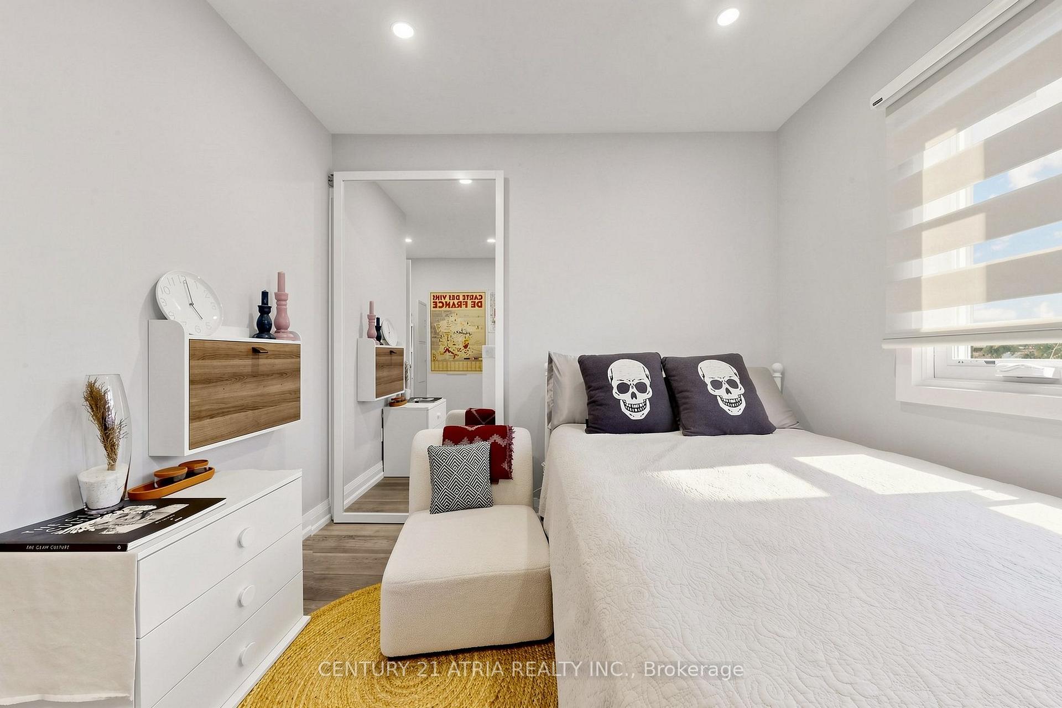
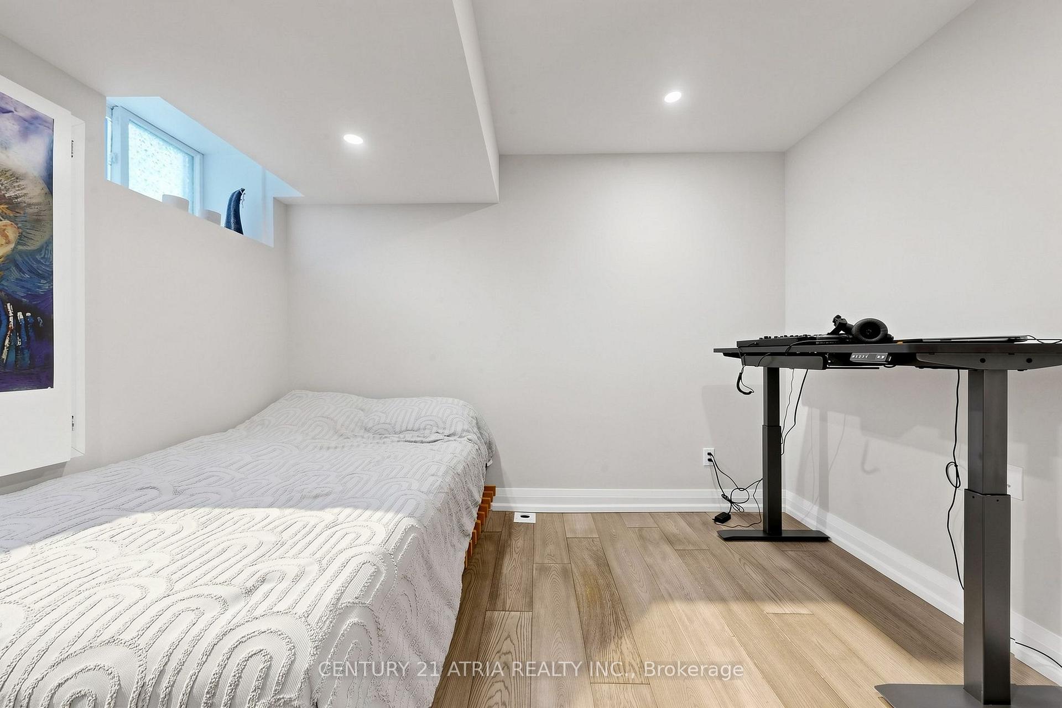
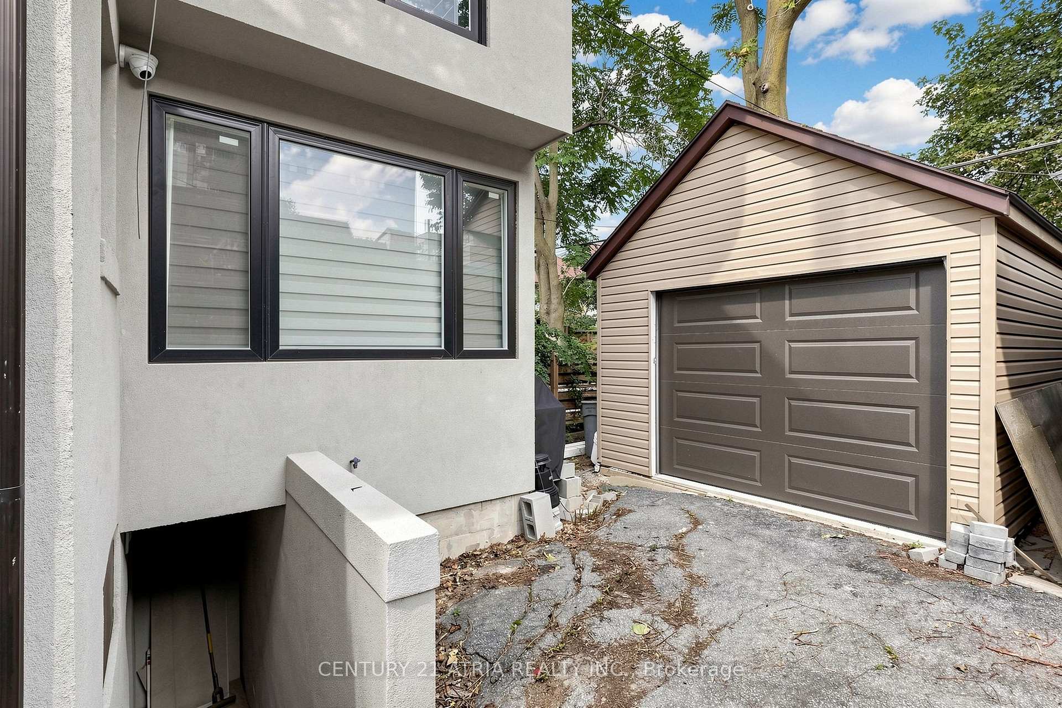
Welcome to 5 Bertmount Ave! This beautifully renovated semi-detached home was completely updated just a few years ago and offers over 1,200 sq. ft. of stylish, move-in-ready living space, plus a finished basement of over 500 sq. ft. Featuring 3 spacious bedrooms and 3 full bathrooms, this home combines modern design with exceptional functionality. The main level showcases hardwood flooring, pot lights throughout, and a stunning modern staircase with glass railings. The sleek contemporary kitchen features quartz countertops and backsplash, built-in stainless steel appliances, and a gas cooktop-perfect for everyday living and entertaining. Enjoy the convenience of laundry on the second floor, plus a separate laundry rough-in in the basement. The basement features a generous ceiling height of nearly 8 ft., a separate walk-out entrance, one bedroom, a 3-piece bathroom, a kitchen rough-in, and a laundry rough-in-offering excellent potential for an in-law suite, extended family living, or additional private living space. Complete with a detached garage in the backyard and extensive modern upgrades throughout. Ideally located in the heart of Leslieville, just steps from vibrant Queen St. E., with its popular restaurants, cafés, shops, and everyday conveniences. Close to parks, schools, TTC, and convenient access to the DVP/Highway 404, making commuting throughout the city and GTA a breeze. Minutes from downtown Toronto and the waterfront. A fantastic combination of modern finishes, functional living space, basement potential, and an unbeatable urban location.
No extras listed.
Visit this home
Pick a time that works for you.
No upcoming open houses.

| Type | Semi-Detached |
| Style | 2-Storey |
| Approx. Age | Not available |
| Size | 1100-1500 sq. ft. |
| Property Tax | $6,594 |
| Lot Size | 15.89 ft x 80.04 ft |
| mls© Number | E13806034 |
| Listed By | CENTURY 21 ATRIA REALTY INC. |
Listing History
- No recent sale history for this listing.
- No recent lease history for this listing.
Schools
Could you afford this home?
What the bank counts
This home's actual carrying costs, payment stress-tested at 6%
- Mortgage, tested at 6%
- $8,138
- Property tax
- $550
- Heat allowance
- $150
- Housing costs
- $8,838 / mo
Lenders cap these at 39% of gross income — that sets the number.
Income needed
$272,000
gross annual household income
- Payment at 4%
- $6,691 / mo
- Cash down
- $318,000
Assumes no other monthly debts · 25-yr amortization
Full affordability checkInvestment Analysis
Estimated rent, cap rate and monthly cash flow for this property
Values and trends
Nearby listings
Comparable sales
- No similar listings found.


