108 Kingswood Road
The Beaches, Toronto
$3,149,000
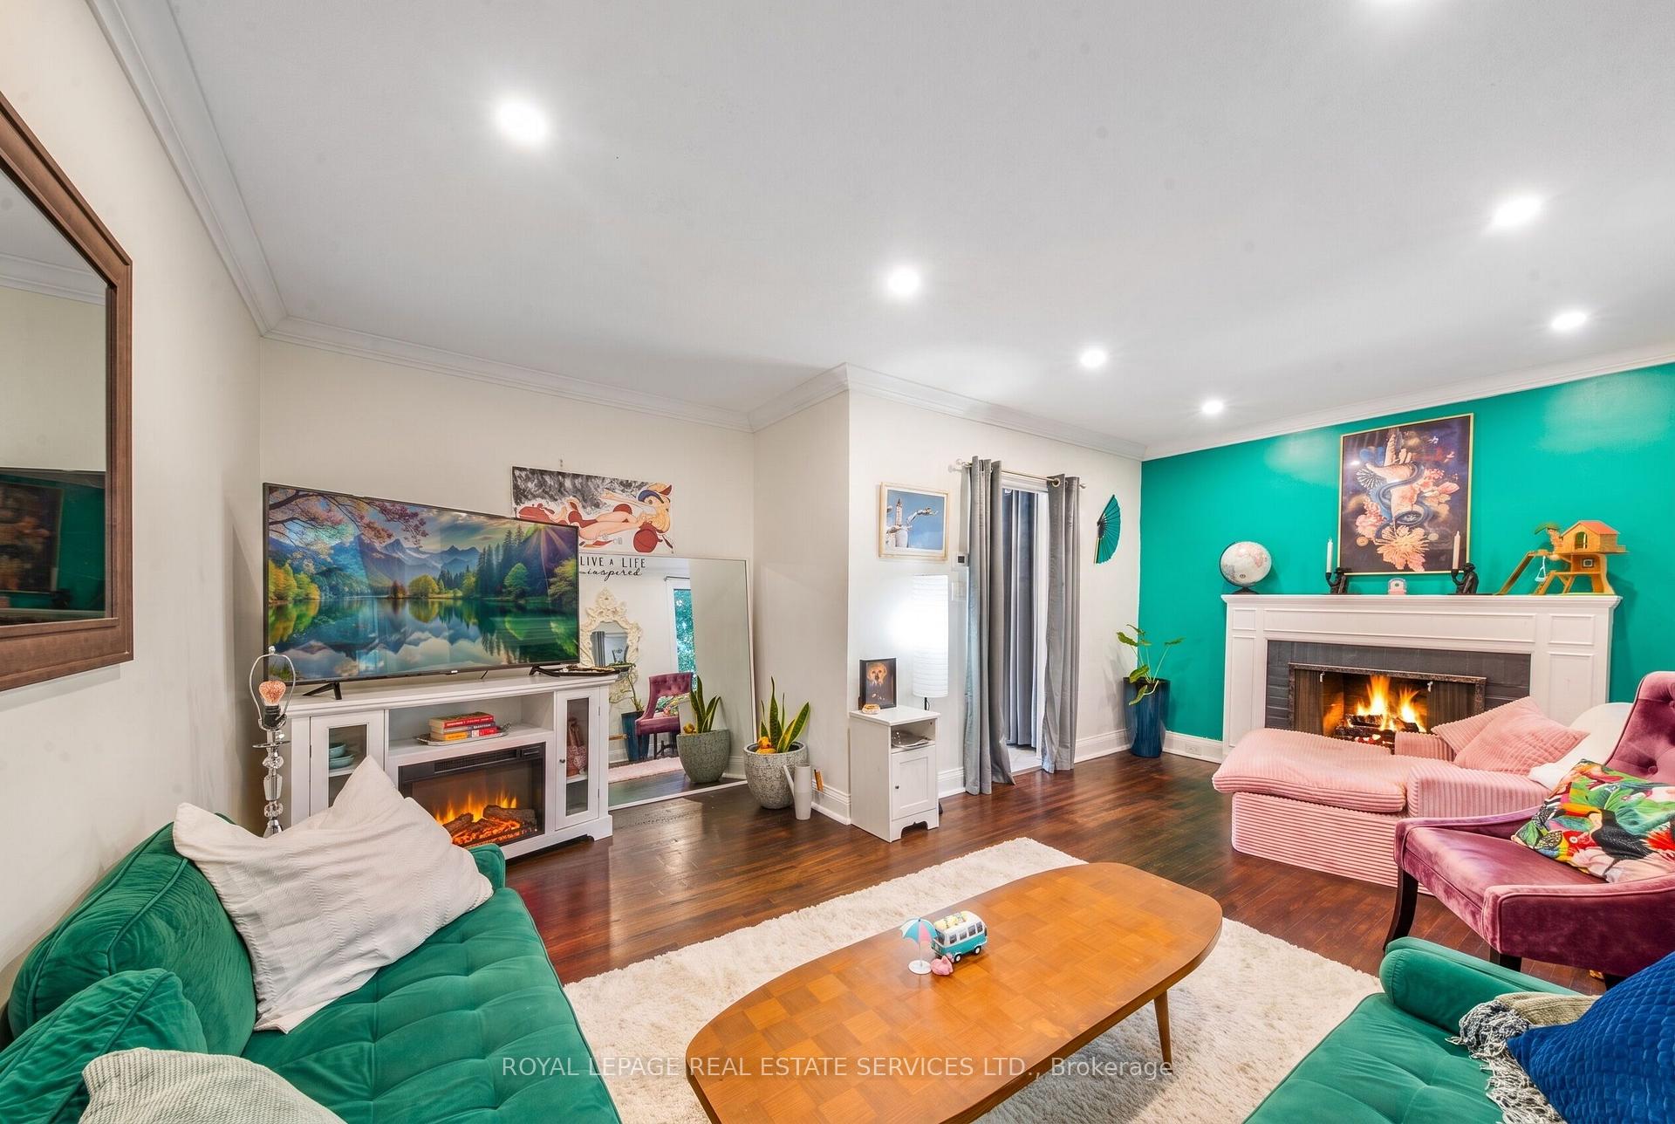
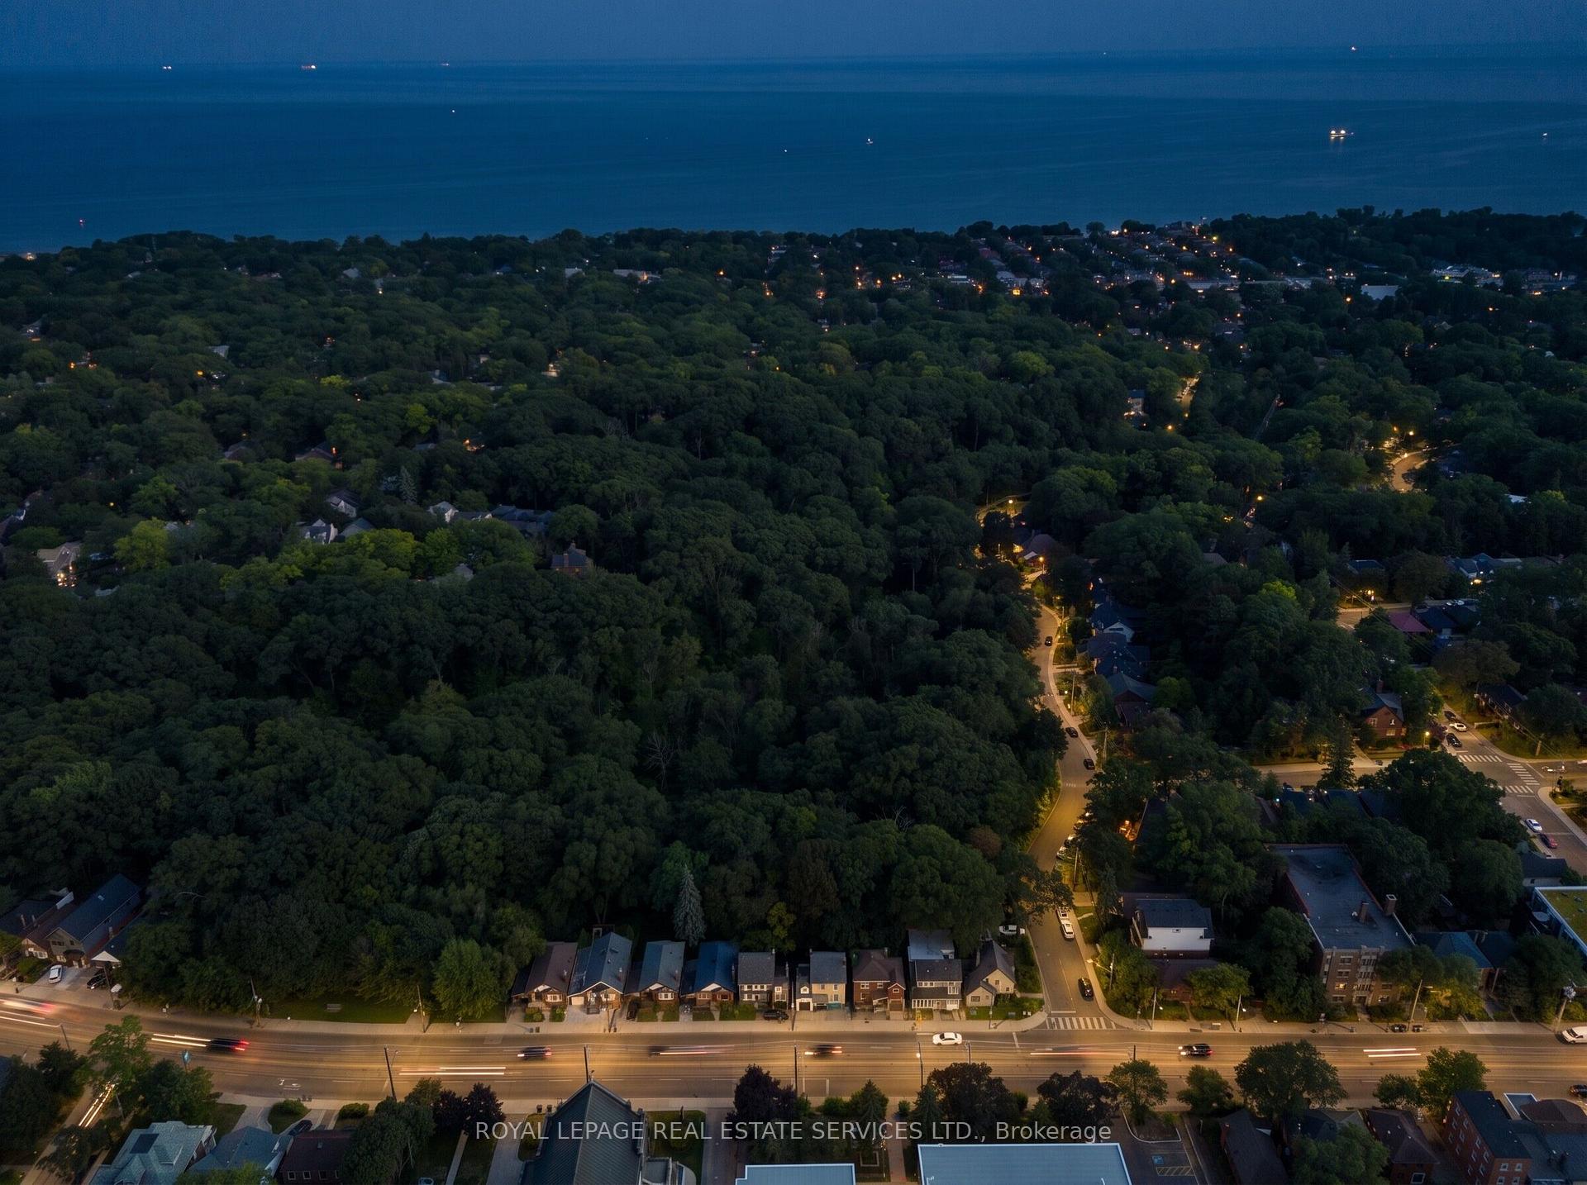
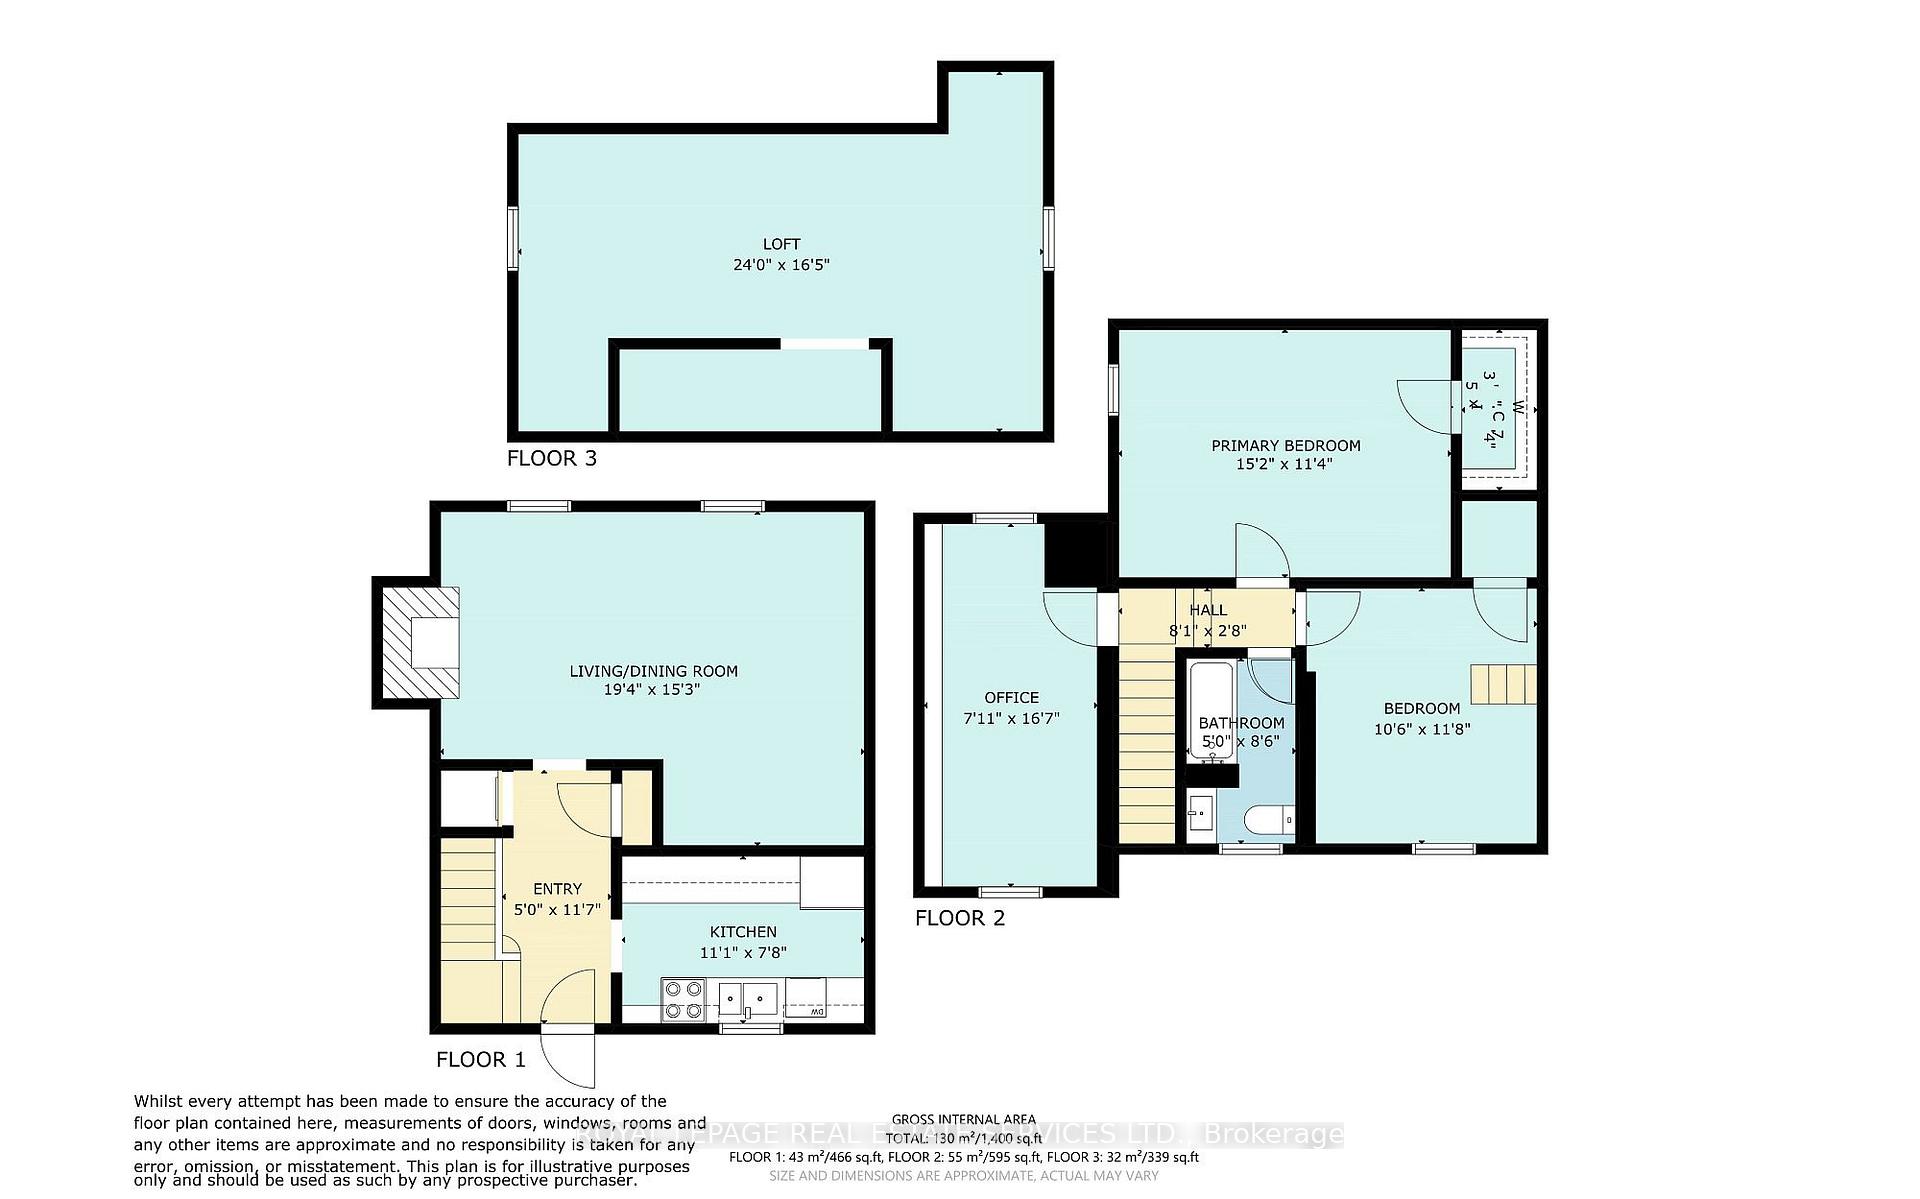
Step into a fairytale where timeless character blends seamlessly with modern family living. Nestled on a rare, 50' x 110' lot at the top of the hill, this home is perfectly positioned south of Bracken Ave. From the moment you arrive, the ambiance will captivate you- welcomed by a large, covered front porch that's perfect for lazy afternoon lounging and watching the world go by. This quintessential 4+1 bedroom, 4-bathroom detached residence is a truly unique offering in the coveted Balmy Beach/Malvern CI School District. Inside, this classic centre hall plan showcases elegant craftsmanship with rich hardwood flooring, wainscotting, beamed ceilings and custom built-ins throughout. The heart of the home features an updated kitchen that flows effortlessly into a thoughtfully designed two-storey rear addition. The main floor of this addition provides a sun-drenched family room and a highly functional mudroom. Step out to a beautiful, private backyard- ideal for kids, pets, and summer entertaining. Upstairs, the addition unveils an extra-large primary retreat complete with a spa-like ensuite bath and west facing balcony. Three more generously sized bedrooms offer ample closet space, including one whimsical room featuring a cozy, decorative fireplace nook straight out of a classic novel. The fully finished basement offers even more space for family living, with a generous recreation room complete with built-in cabinetry and plenty of room for movie nights, games and lounging. A comfortable guest room, 3-piece bath with a large walk-in shower, and oodles of storage make this level both practical and inviting. The private drive and a detached garage offer plenty of parking and additional storage. A rare gem, this is more than just a house; it's a forever home where memories are waiting to be made.
No extras listed.
Visit this home
Pick a time that works for you.
No upcoming open houses.

| Type | Detached |
| Style | 2-Storey |
| Approx. Age | Not available |
| Size | 2500-3000 sq. ft. |
| Property Tax | $12,407 |
| Lot Size | 50 ft x 110 ft |
| mls© Number | E13781404 |
| Listed By | SAGE REAL ESTATE LIMITED |
Listing History
- No recent sale history for this listing.
- No recent lease history for this listing.
Schools
Could you afford this home?
What the bank counts
This home's actual carrying costs, payment stress-tested at 6%
- Mortgage, tested at 6%
- $16,118
- Property tax
- $1,034
- Heat allowance
- $150
- Housing costs
- $17,302 / mo
Lenders cap these at 39% of gross income — that sets the number.
Income needed
$532,000
gross annual household income
- Payment at 4%
- $13,252 / mo
- Cash down
- $629,800
Assumes no other monthly debts · 25-yr amortization
Full affordability checkInvestment Analysis
Estimated rent, cap rate and monthly cash flow for this property
Values and trends
Nearby listings
Comparable sales
- No similar listings found.