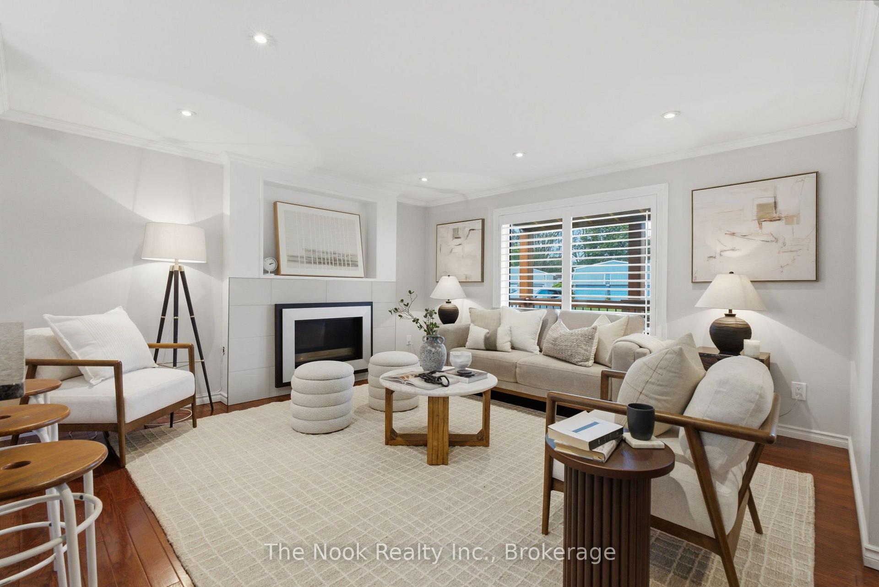
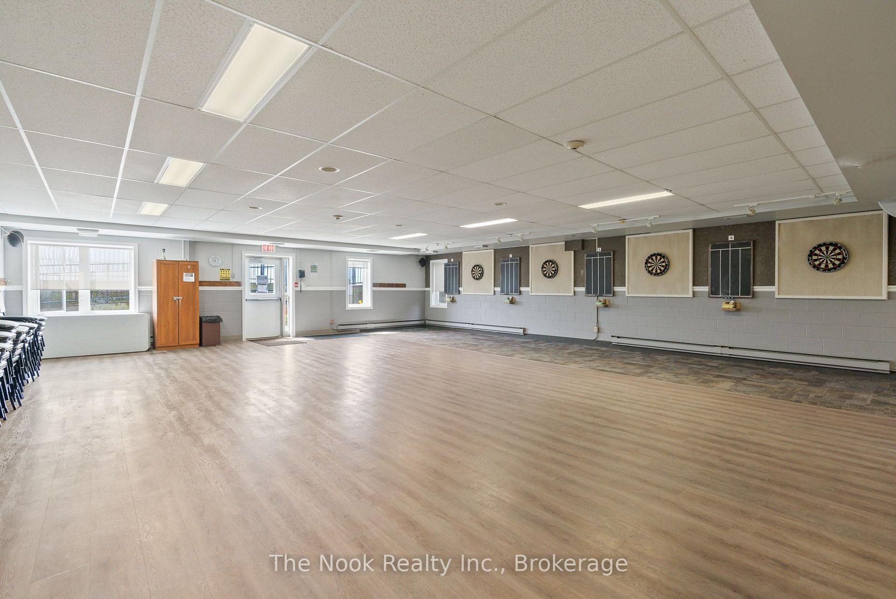
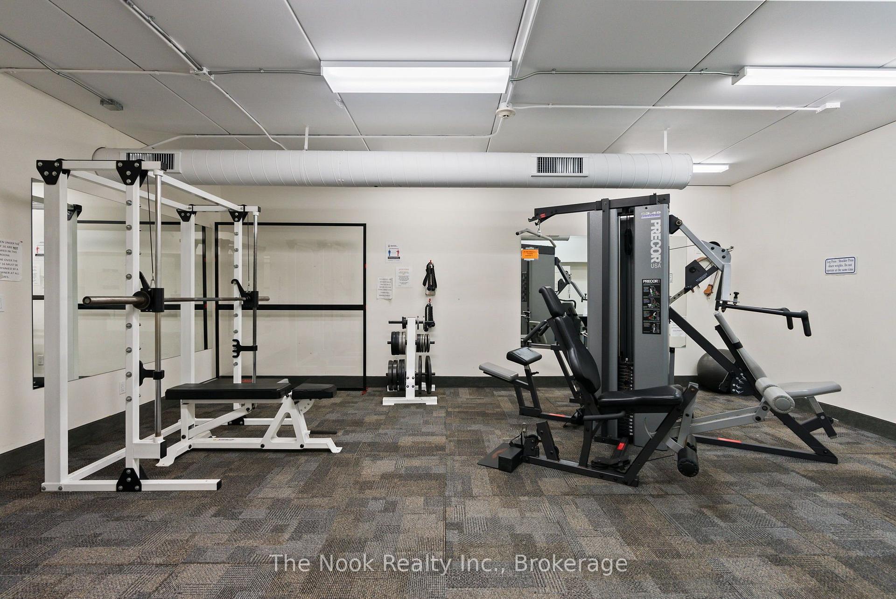
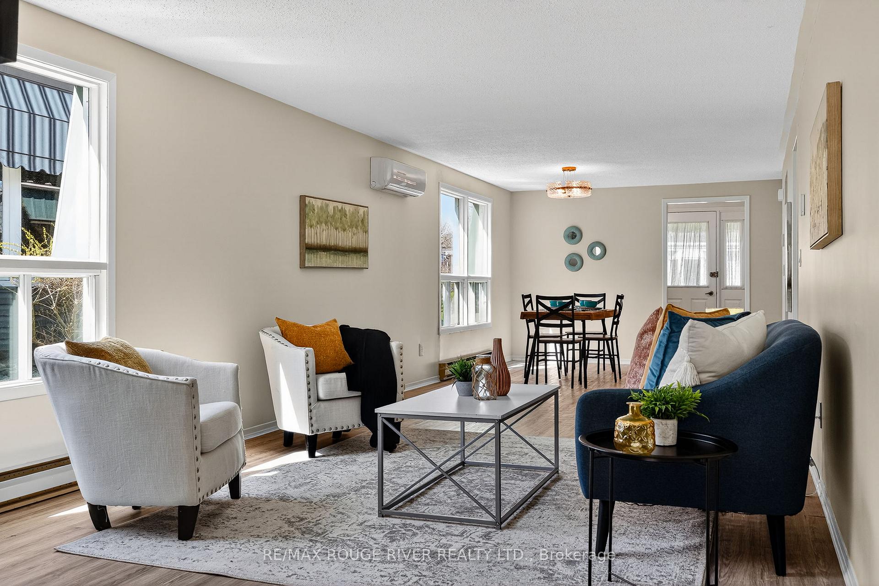
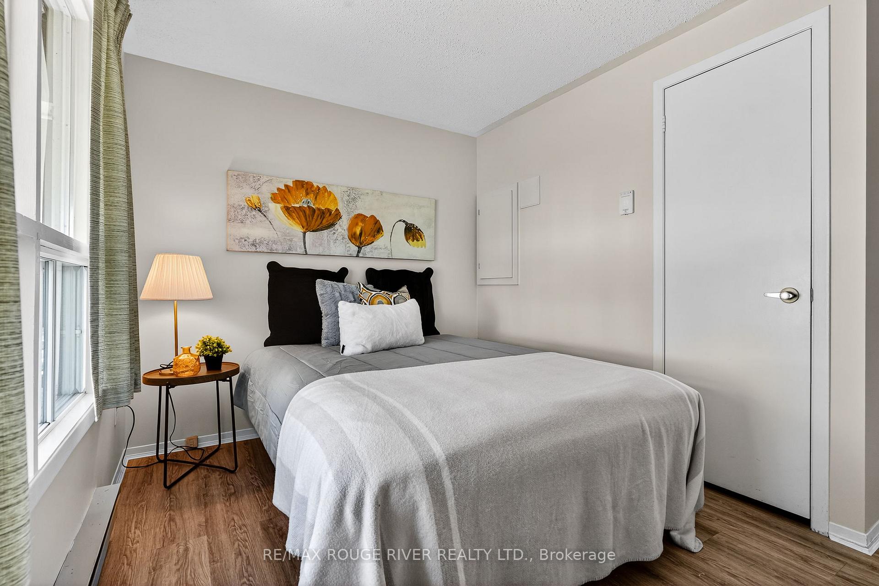
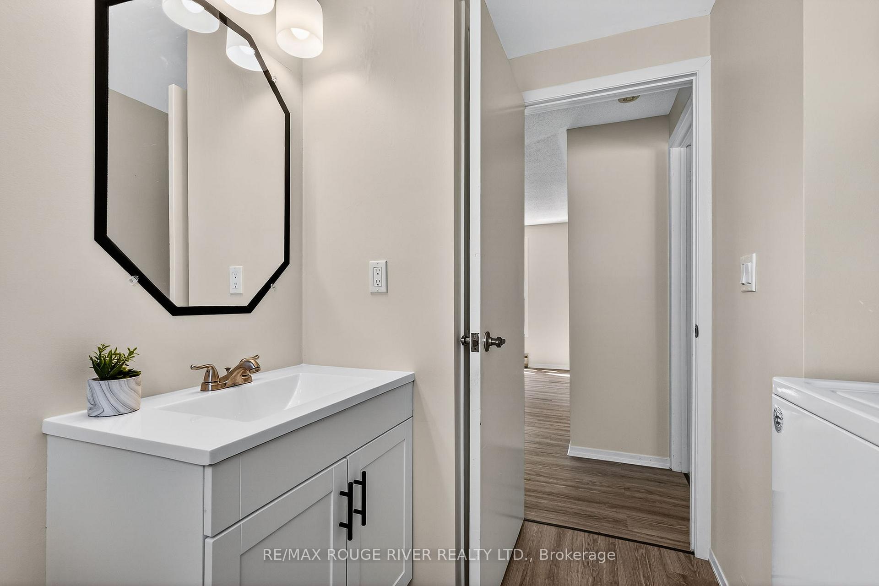
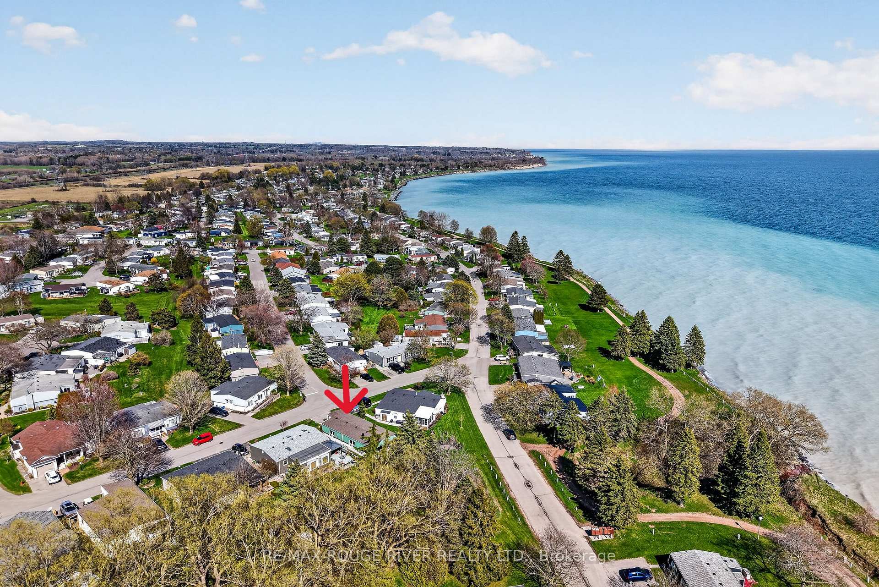
Fabulous gated community of Wilmot Creek nestled on the shores of Lake Ontario. Lifestyle living includes a nine hole golf course, lawn bowling, garden club, 2 outdoor pools, sauna, hot tub, gym, tennis and pickleball, billiards, workshop, social club, dog park, shuffleboard all included in your monthly fee. The bright and inviting bungalow offers approximately 1,400sq. ft. of comfortable, thoughtfully designed living space. Featuring 2 bedrooms, 2 full bathrooms. Large, updated eat-in kitchen is a standout, featuring newer stainless steel appliances and plenty of space for meal prep, enjoy your morning coffee in the sunny corner nook. A mudroom/laundry room provides additional storage and functionality, with a walkout to the outdoors. The dining and living areas feature vaulted ceilings, creating an airy, spacious feel, while the living room is warmed by a cozy gas fireplace. Spacious principal bedroom with private 3-piece ensuite, walk-in closet & additional double closet, providing excellent storage. Second bedroom is currently being used as a den and features a double closet. 3-piecebathroom adjacent to the second bedroom is perfect for guests. Step outside and enjoy your own private retreat with a walkout to a large, newer deck complete with gazebo, overlooking peaceful green space. The covered entranceway, with front patio & upgraded railings provides shade & another welcoming outdoor area to enjoy warm summer days. This covered area is also large enough to house you golf cart. The attached garage offers plenty of room for a vehicle plus additional storage. Private driveway with two side-by-side parking spaces. Simply this is a wonderful combination of comfort, space and outdoor enjoyment - this bungalow is ready to welcome you home!
No extras listed.
Visit this home
Pick a time that works for you.
No upcoming open houses.

| Type | Detached |
| Style | Bungalow |
| Approx. Age | Not available |
| Size | 1100-1500 sq. ft. |
| Property Tax | $3,031 |
| Lot Size | 0 ft x 0 ft |
| mls© Number | E13773578 |
| Listed By | ROYAL LEPAGE TERREQUITY THE ANDERSON TEAM |
Listing History
- No recent sale history for this listing.
- No recent lease history for this listing.
Schools
Could you afford this home?
What the bank counts
This home's actual carrying costs, payment stress-tested at 6%
- Mortgage, tested at 6%
- $2,763
- Property tax
- $253
- Heat allowance
- $150
- Housing costs
- $3,166 / mo
Lenders cap these at 39% of gross income — that sets the number.
Income needed
$97,000
gross annual household income
- Payment at 4%
- $2,272 / mo
- Cash down
- $107,980
Assumes no other monthly debts · 25-yr amortization
Full affordability checkInvestment Analysis
Estimated rent, cap rate and monthly cash flow for this property
Values and trends
Nearby listings
Comparable sales
- No similar listings found.