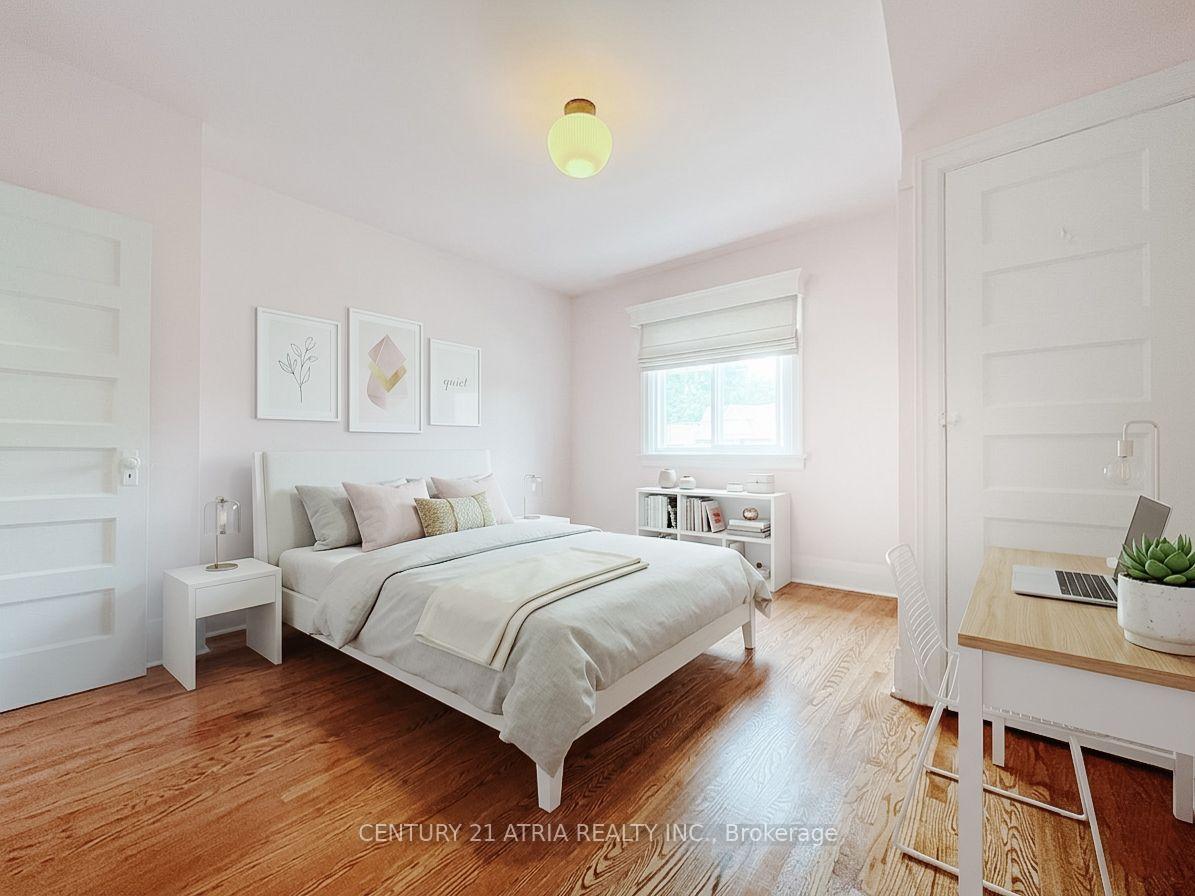
733 Woodbine Avenue
East End-Danforth, Toronto
$996,000
Wonderful on Woodbine! Welcome to 733 Woodbine Avenue. Offered to market for the first time in 15 years, this immaculately restored and turn-key family home blends timeless character with thoughtful modern updates. Bright and spacious, the open-concept main floor showcases beautiful exposed brick, an inviting kitchen with granite countertops and a generous island, professionally refinished cabinetry, new backsplash and under-cabinet lighting. With 3+1 bedrooms and 3 bathrooms, the home offers a flexible den/bedroom for a home office, guest space or additional living arrangement. The loft-style primary retreat features beautiful exposed brick, generous closet space and a spacious, airy feel. The lower level offers excellent versatility and potential for an in-law suite or rental opportunity, complete with a separate entrance, kitchen and bathroom. A rare one-car parking space at the rear, accessed by laneway, adds exceptional convenience, while the second-floor terrace is perfect for morning coffee or dinners among the treetops. Extensive updates include new wiring, plumbing and lighting, a new roof (2021), owned 40-gallon Rheem hot water tank (2025), central air conditioning and a thermostatically heated floor. Step outside to a lush, private backyard oasis surrounded by mature trees, cedar, boxwood shrubs and privacy fencing - a true green escape in the heart of the city. Ideally located just a short walk or drive to the Beaches, Queen Street shops and restaurants, Woodbine Park, Ashbridge's Bay and Woodbine Beach, with History, excellent transit and easy Lakeshore/Gardiner access all nearby. A rare opportunity to own a beautifully maintained home with exceptional character, meaningful updates, private outdoor space and parking in one of Toronto's most sought-after east-end neighbourhoods.
No extras listed.
Visit this home
Pick a time that works for you.
No upcoming open houses.

This seller is holding back offers
Instead of reviewing offers as they come in, this seller has set offer instructions — a strategy often paired with attractive pricing to invite competing bids. Timing and preparation matter here; get in touch and we'll walk you through it.
| Type | Semi-Detached |
| Style | 2-Storey |
| Approx. Age | Not available |
| Size | 1100-1500 sq. ft. |
| Property Tax | $4,466 |
| Lot Size | 18.04 ft x 110 ft |
| mls© Number | E13753428 |
| Listed By | ROYAL LEPAGE REAL ESTATE SERVICES OXLEY REAL ESTAT |
Listing History
- No recent sale history for this listing.
- No recent lease history for this listing.
Schools
Could you afford this home?
What the bank counts
This home's actual carrying costs, payment stress-tested at 6%
- Mortgage, tested at 6%
- $5,098
- Property tax
- $372
- Heat allowance
- $150
- Housing costs
- $5,620 / mo
Lenders cap these at 39% of gross income — that sets the number.
Income needed
$173,000
gross annual household income
- Payment at 4%
- $4,191 / mo
- Cash down
- $199,200
Assumes no other monthly debts · 25-yr amortization
Full affordability checkInvestment Analysis
Estimated rent, cap rate and monthly cash flow for this property
Values and trends
Nearby listings
Comparable sales
- No similar listings found.