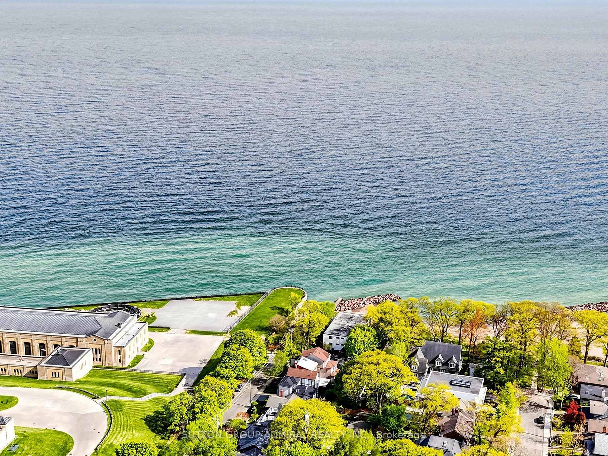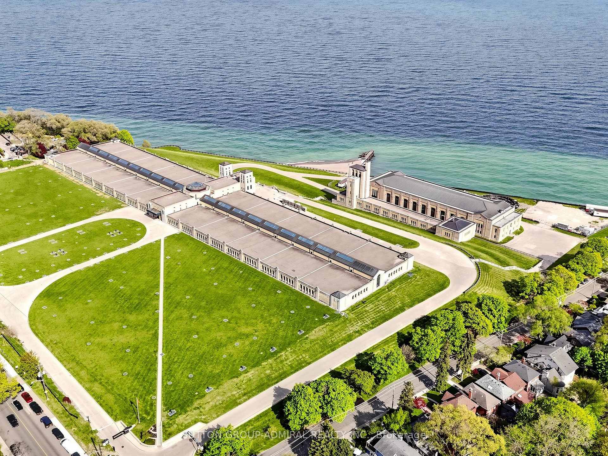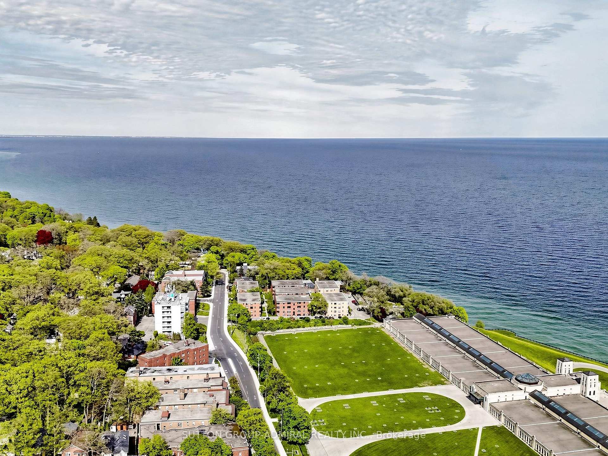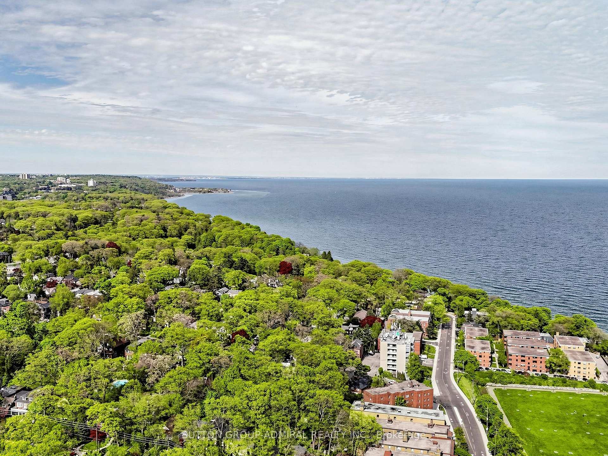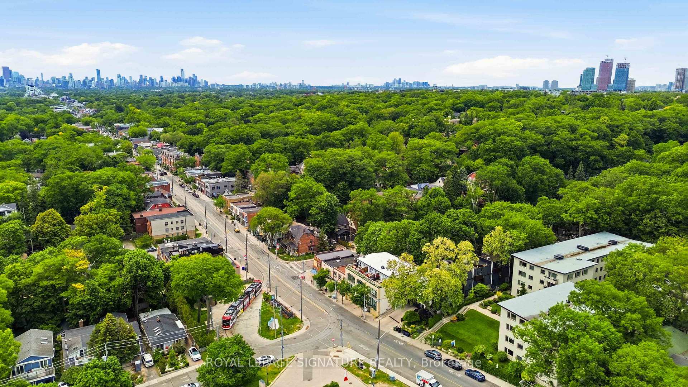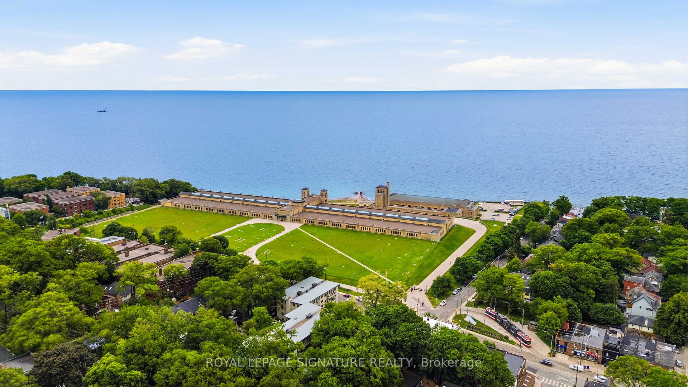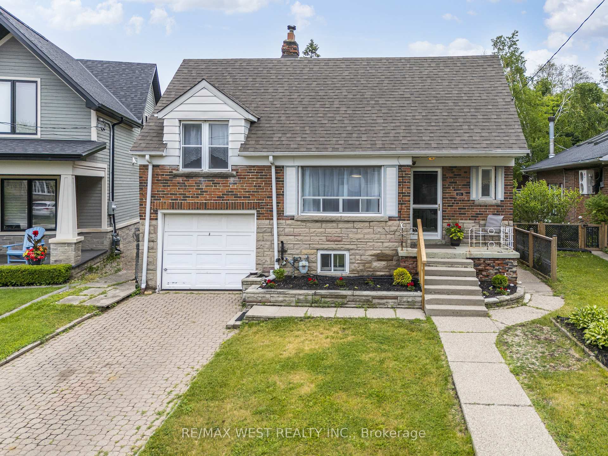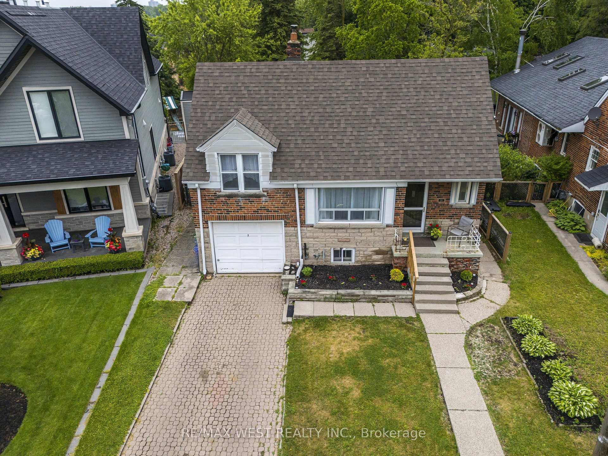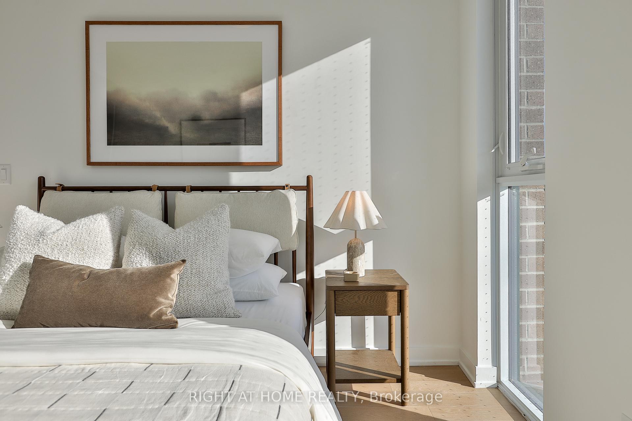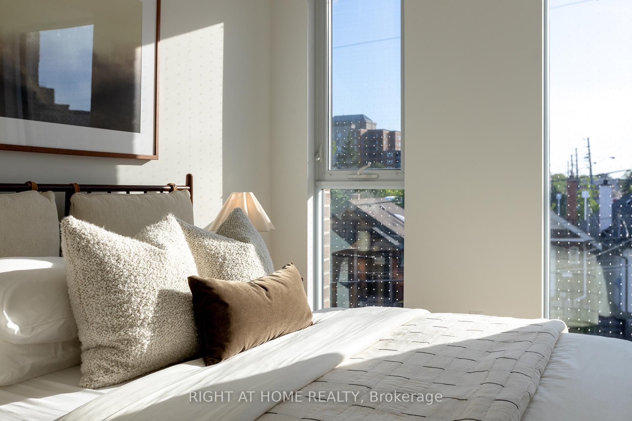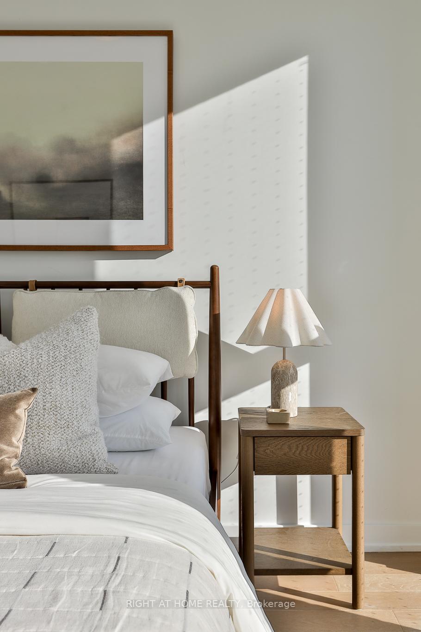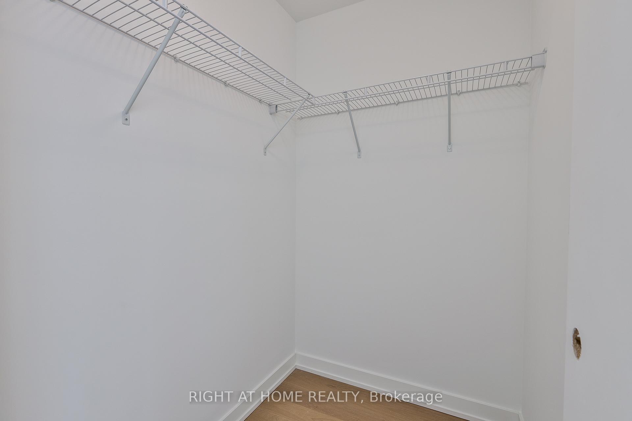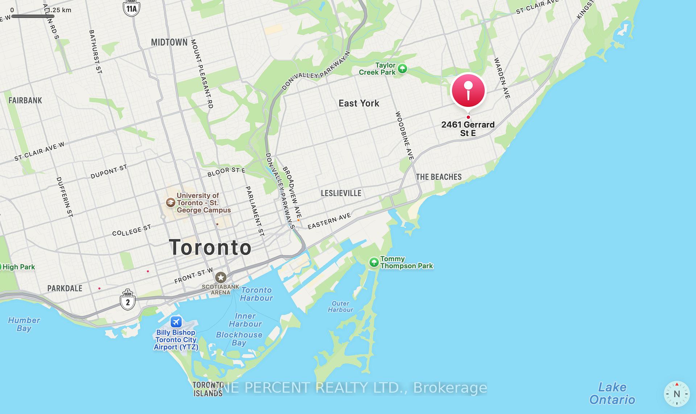
154 Blantyre Avenue
Birchcliffe-Cliffside, Toronto
$1,160,000
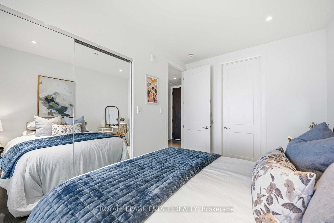
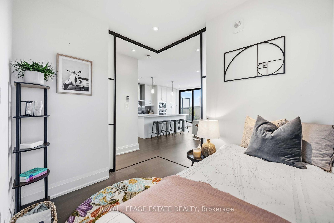
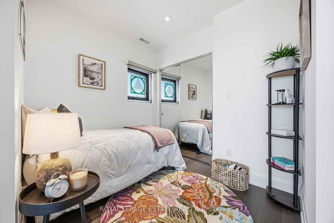
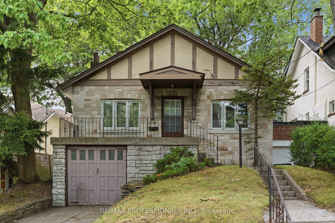
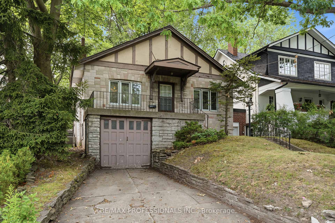
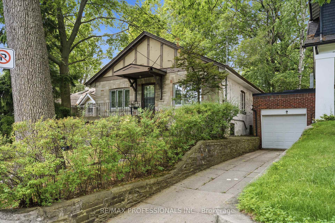
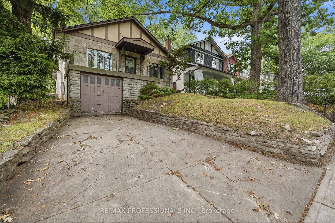
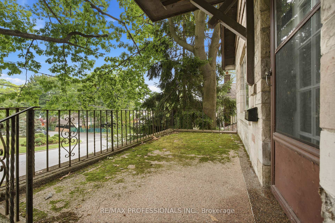
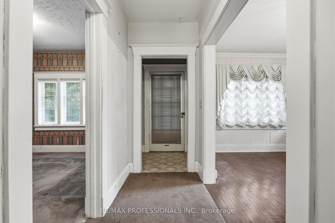
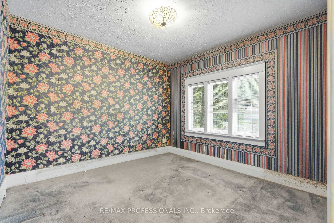
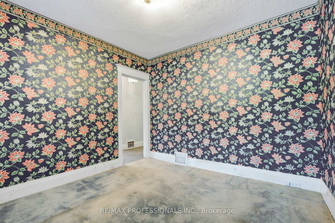
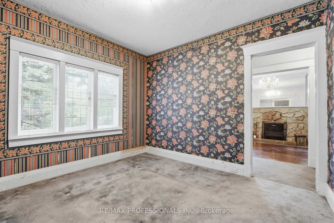
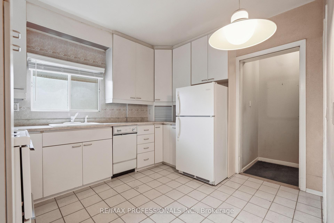
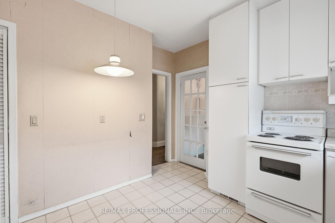
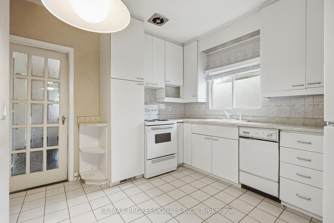
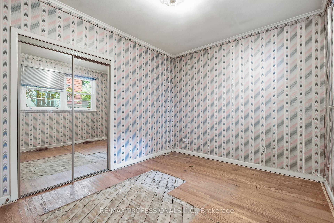
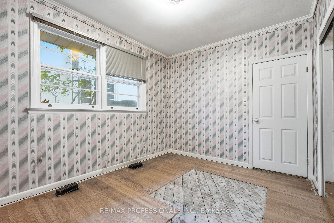
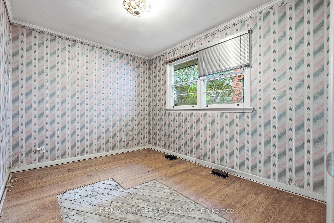
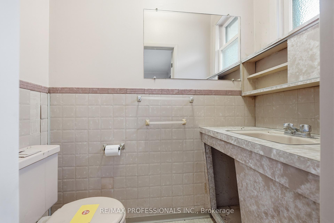
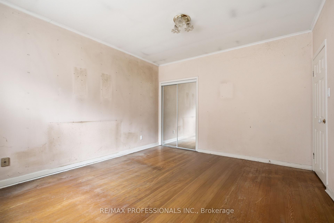
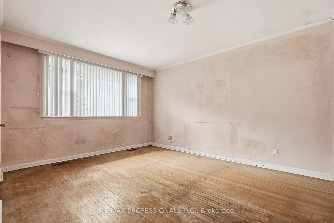
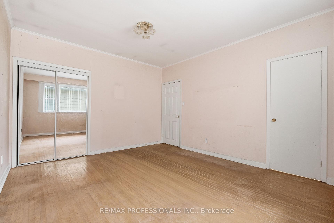
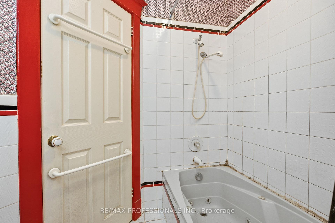
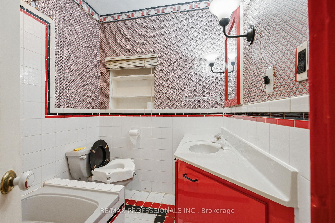
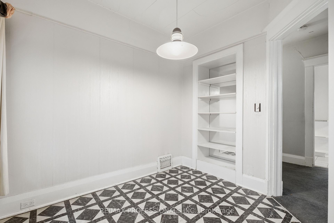
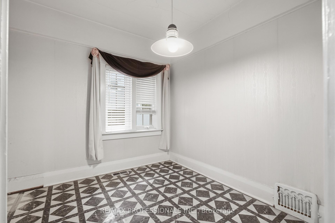
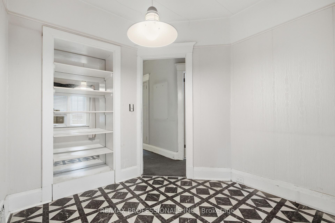
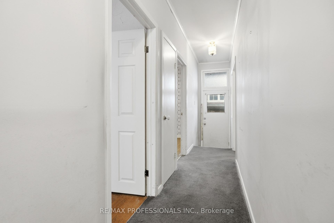
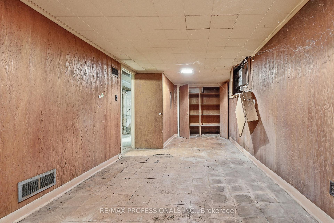
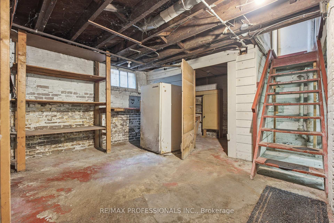
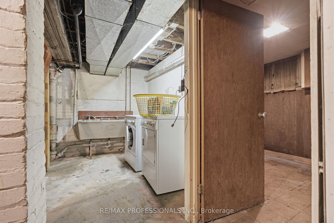
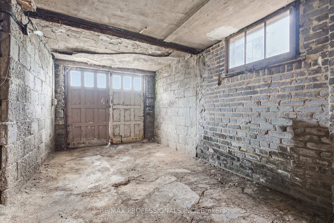
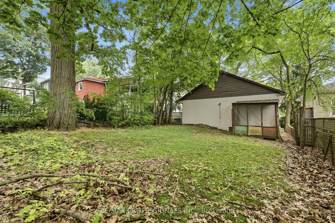
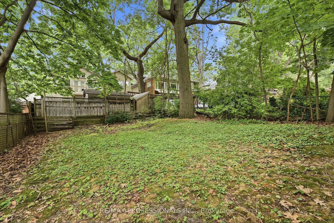
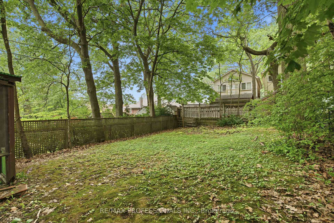
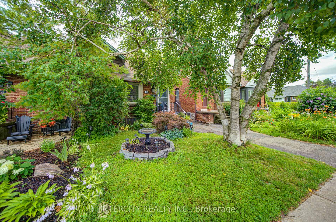
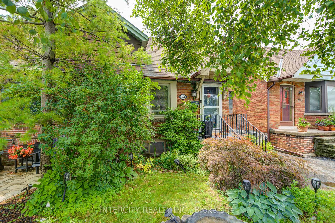
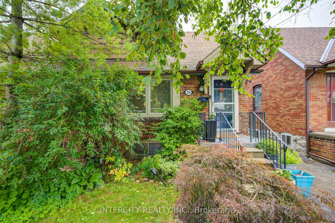
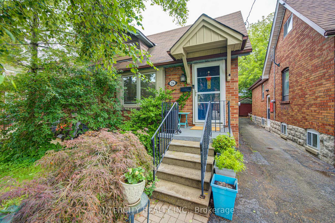
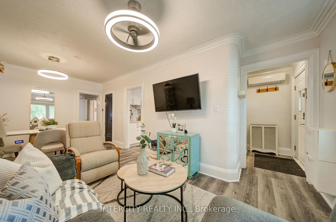
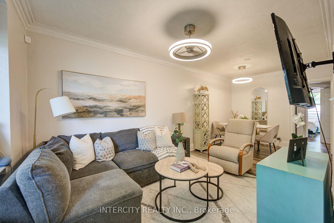
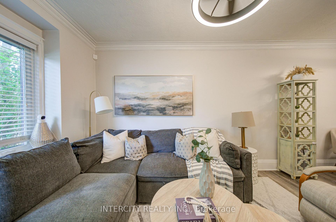
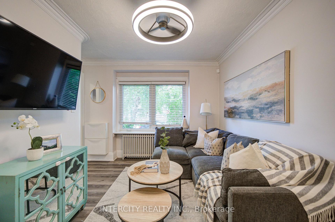
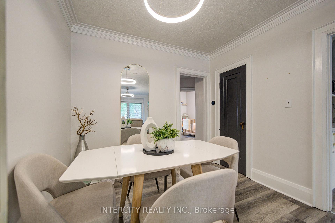
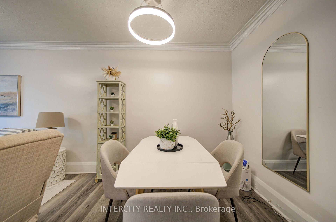
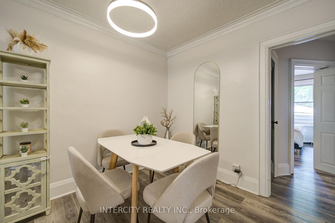
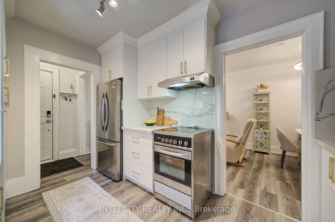
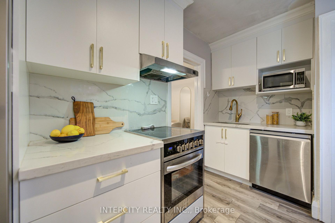
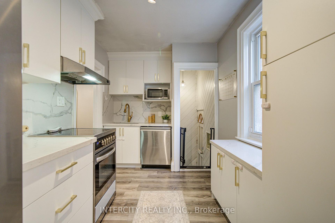
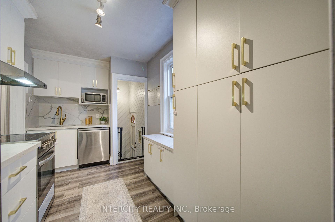
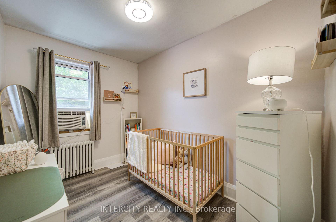
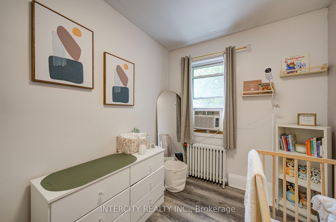
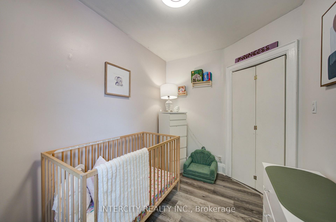
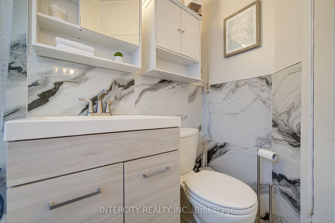
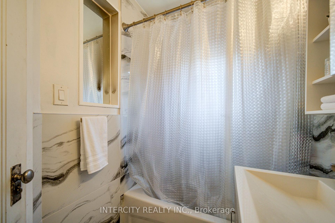
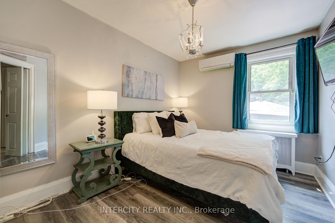
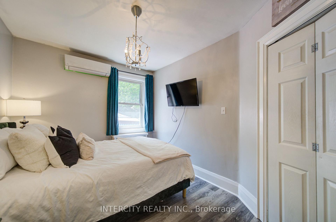
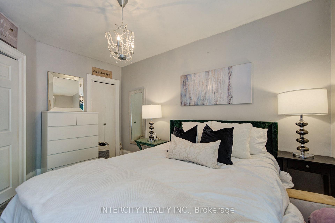
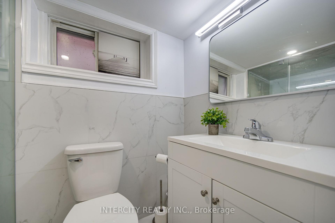
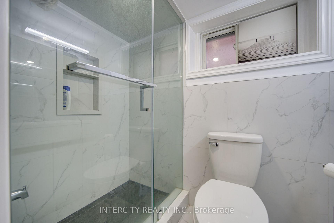
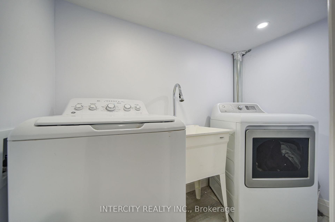
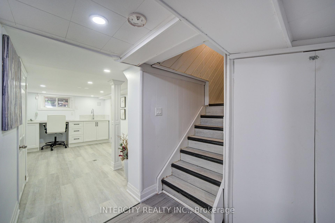
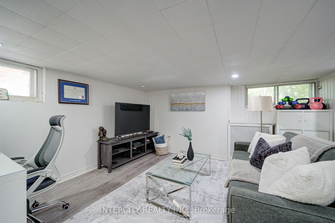
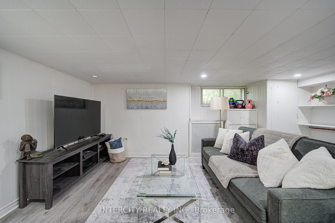
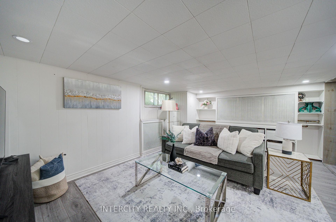
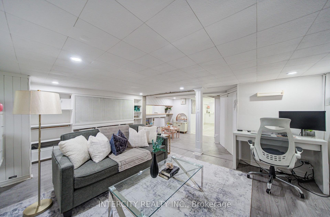
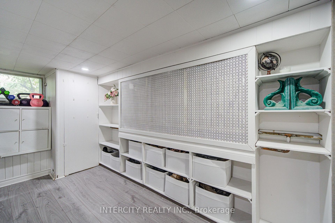
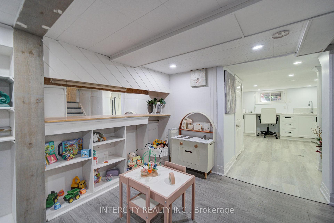
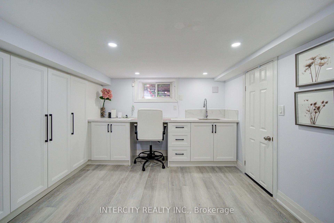
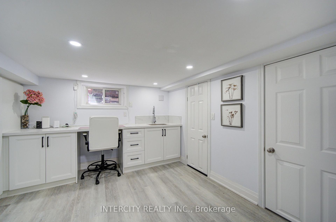
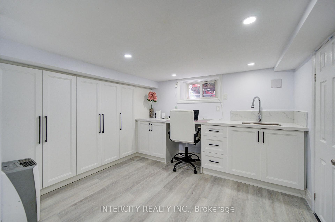
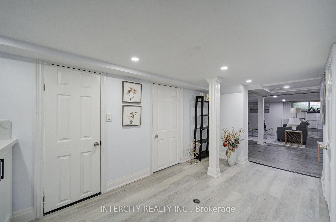
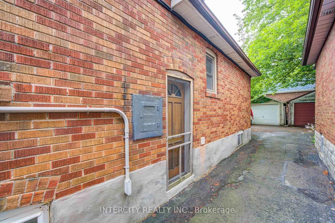
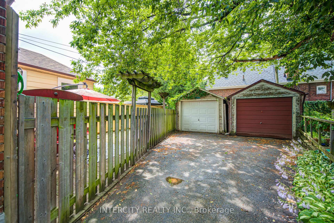
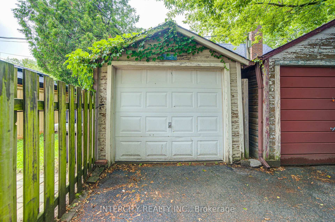
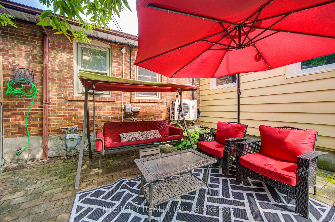
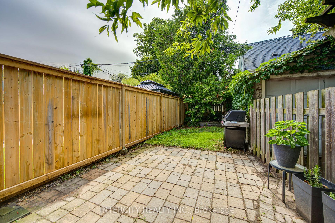
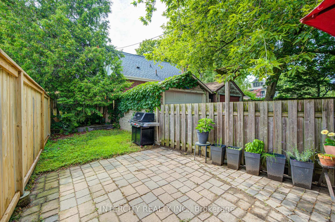
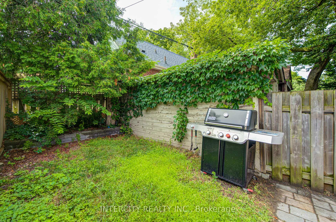
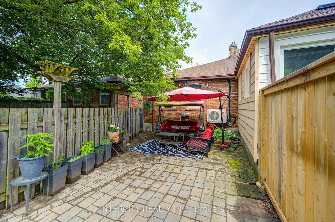
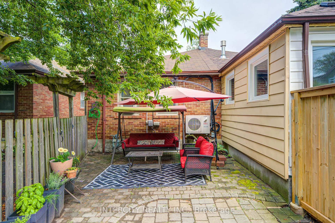
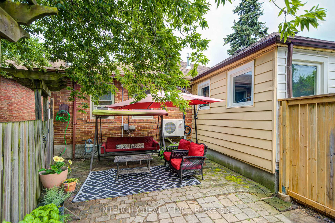
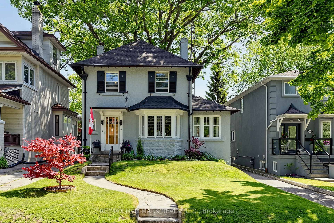
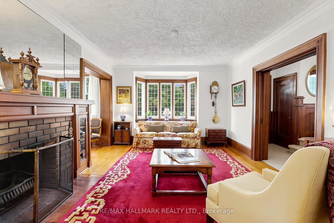
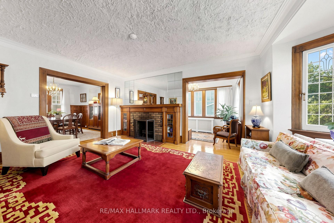
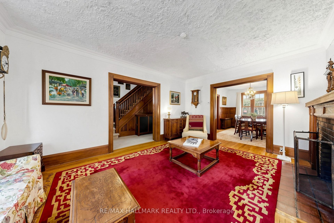
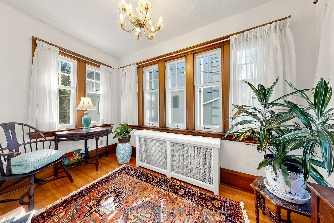
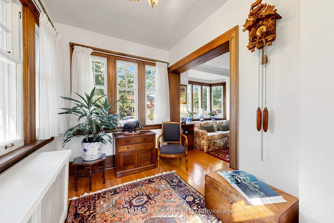
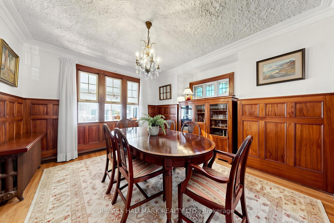
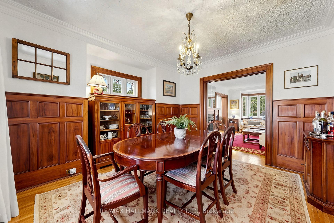
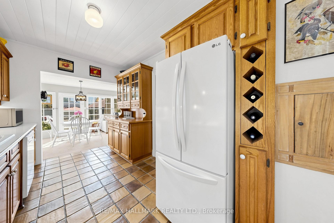
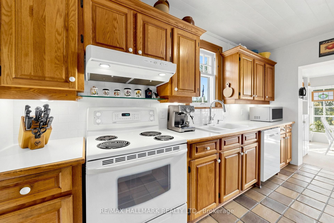
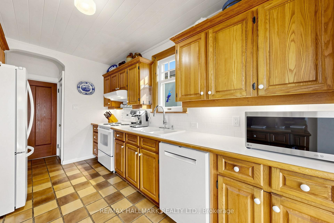
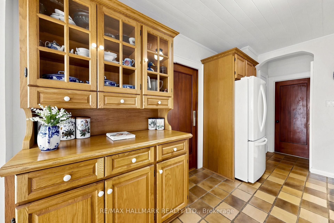
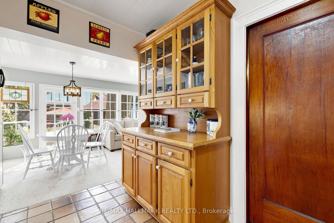
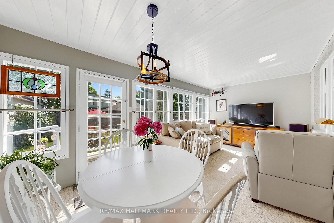
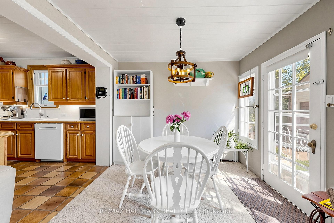
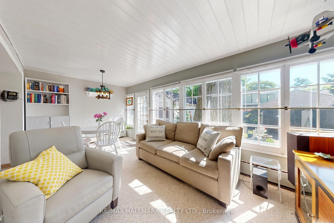
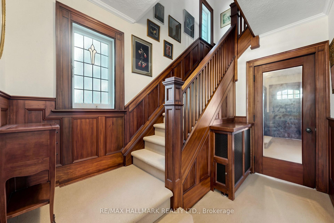
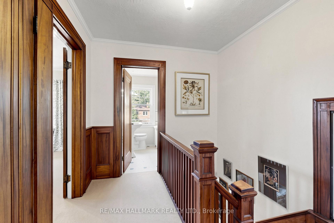
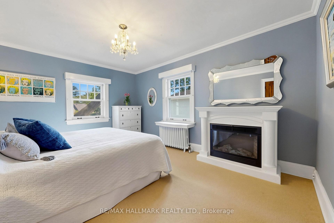
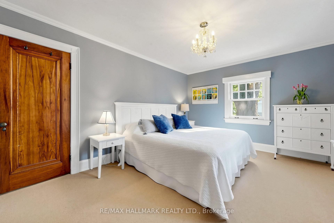
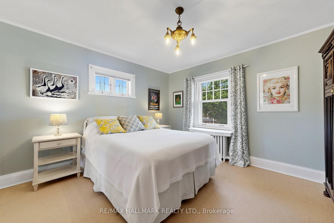
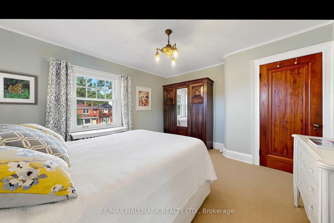
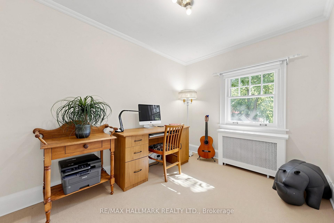
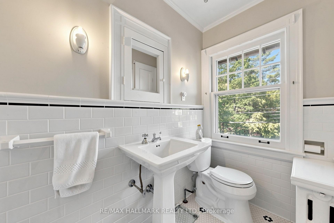
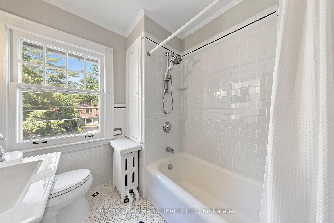
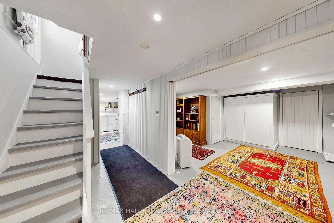
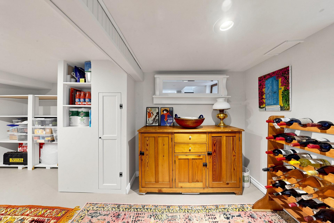
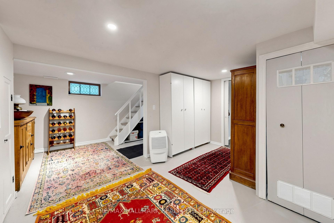
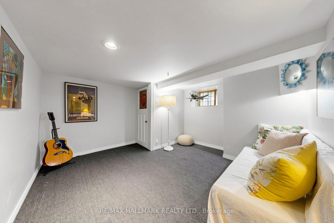
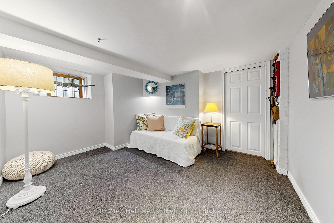
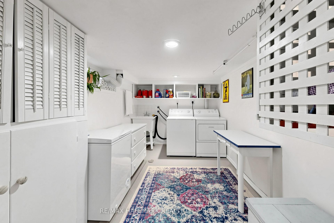
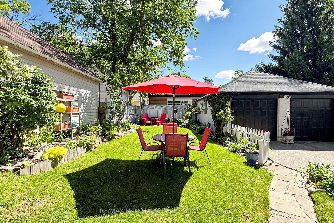
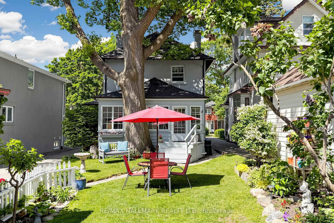
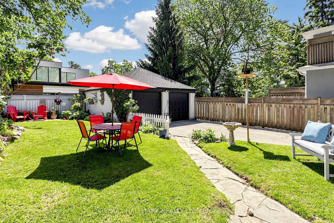
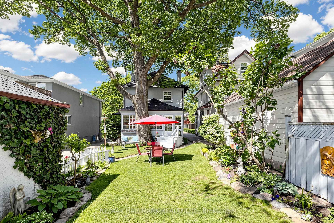
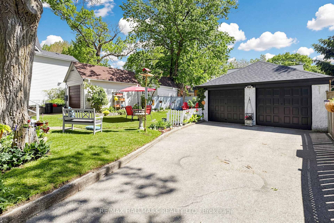
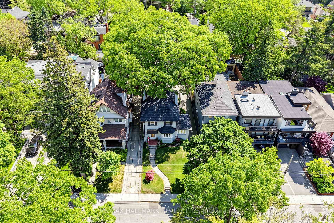
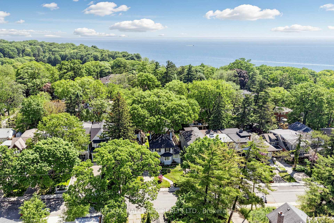
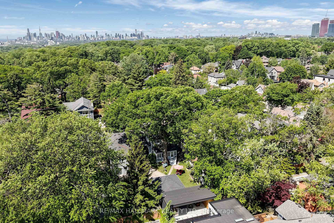
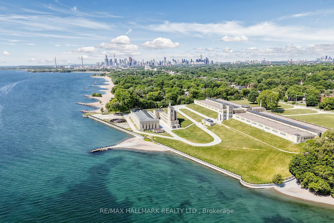
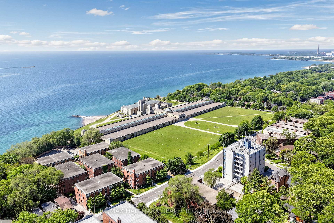
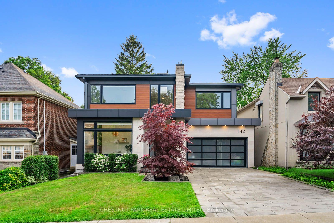
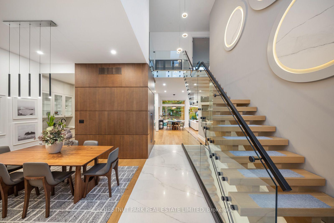
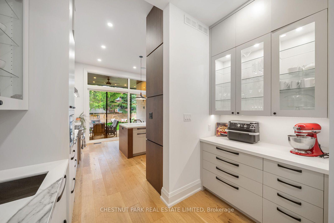
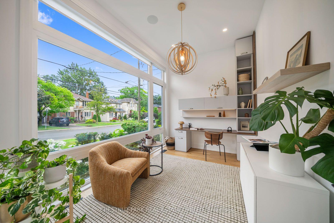
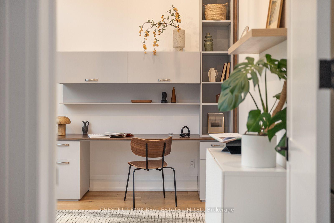
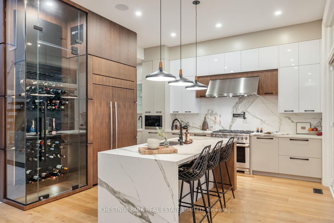
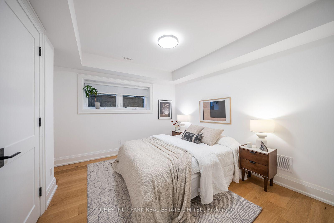
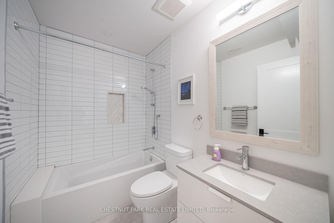
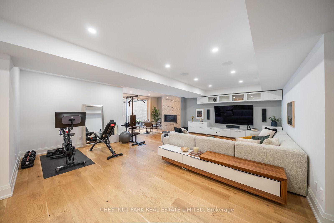
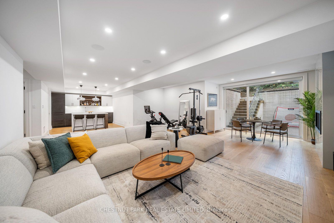
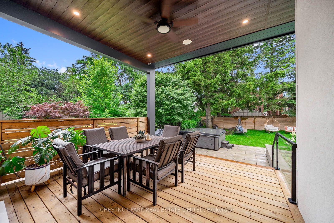
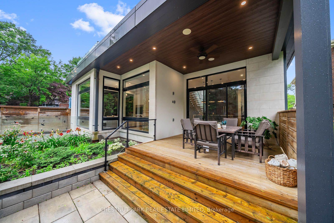
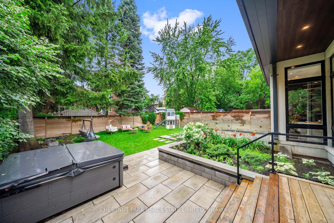
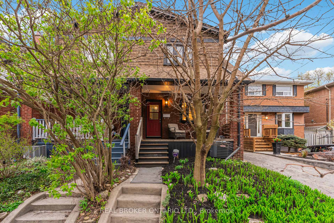
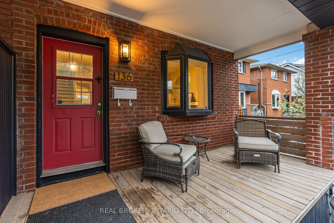
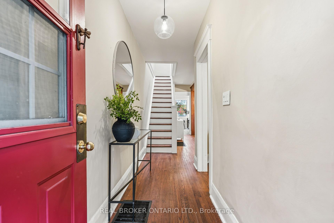
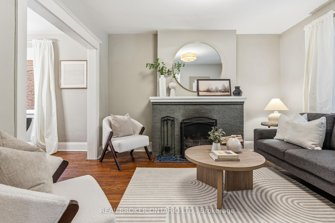
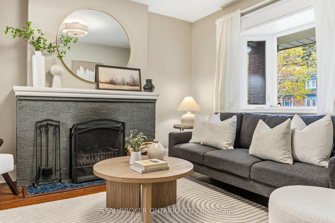
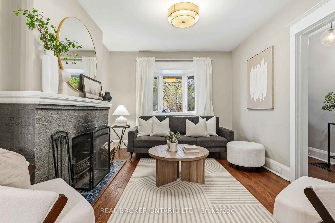
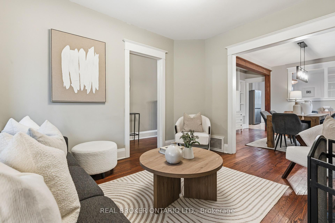
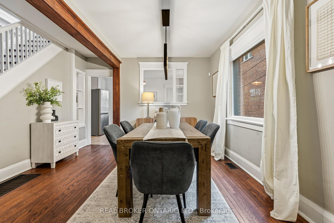
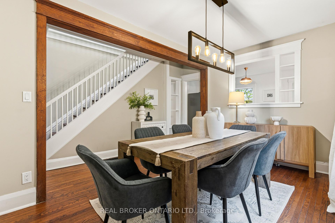
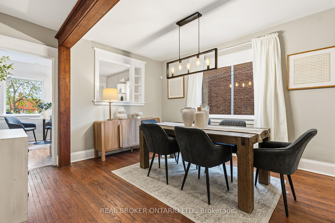
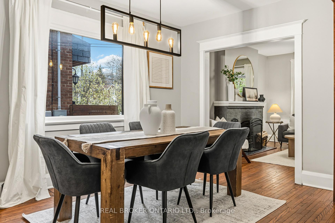
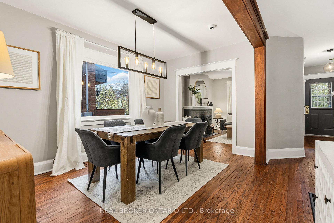
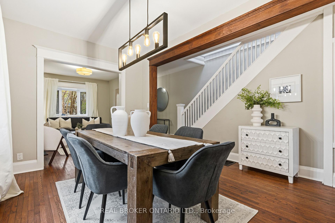
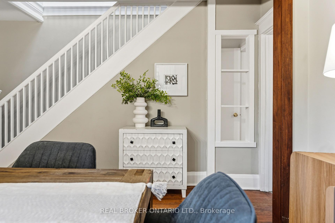
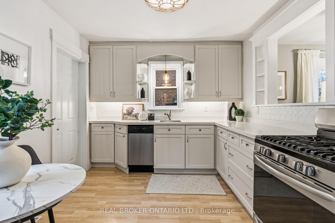
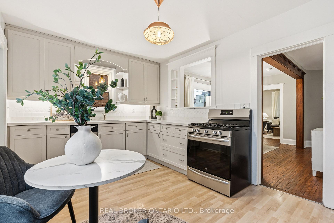
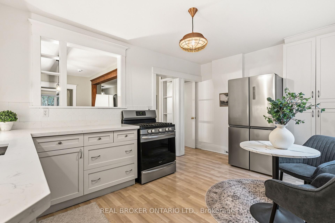
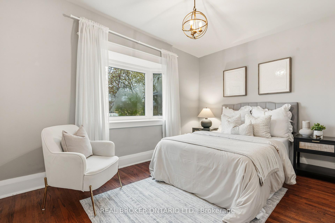
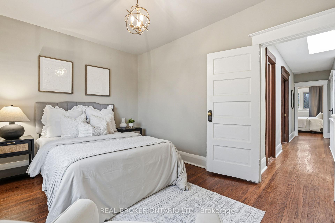
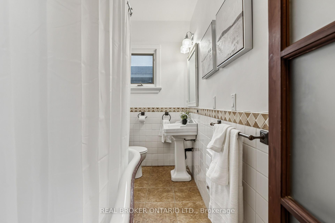
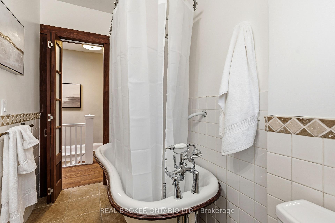
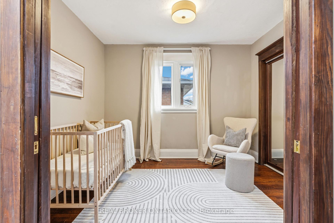
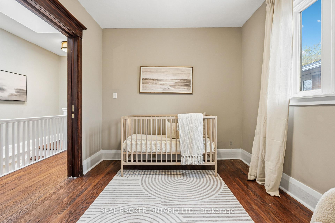
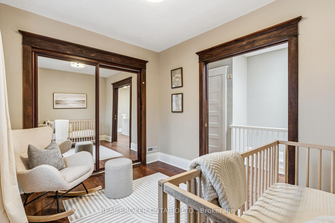
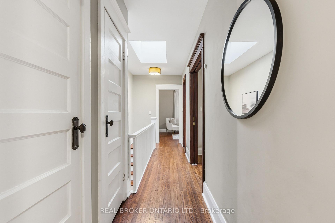
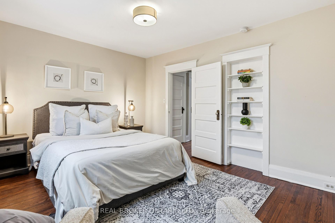
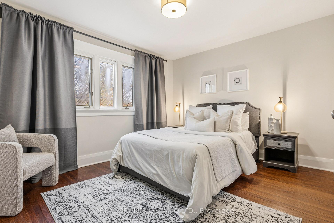
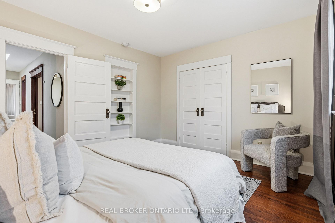
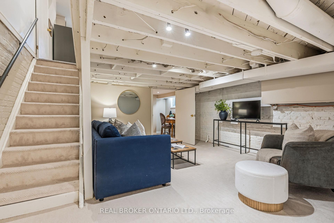
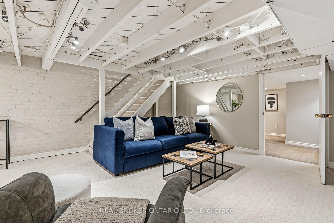
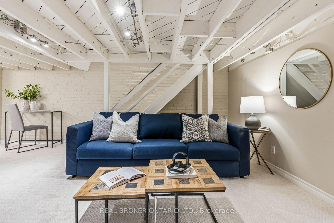
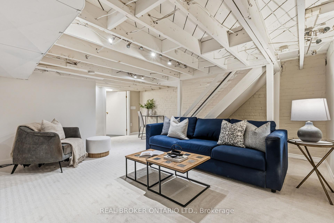
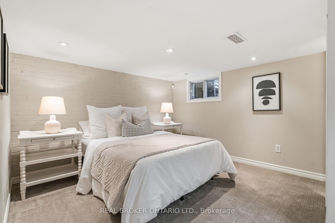
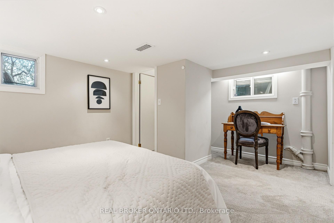
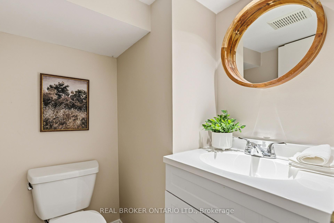
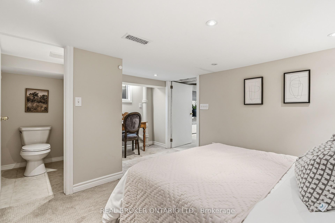
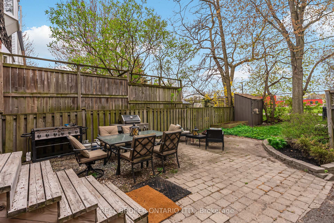
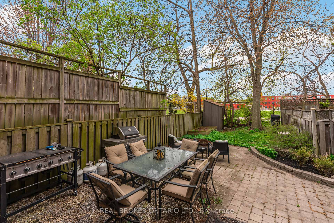
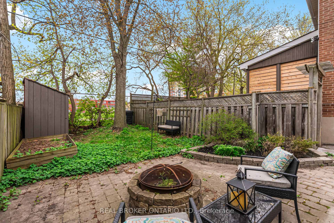
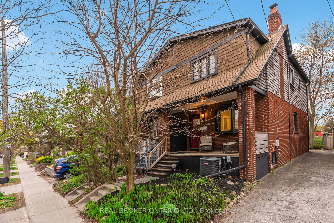
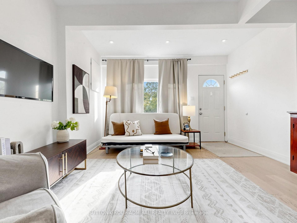
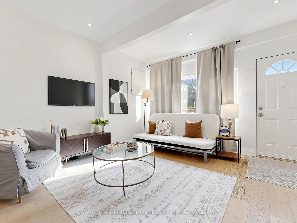
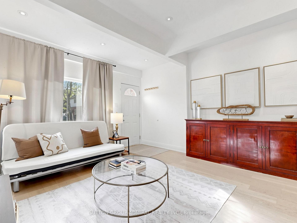
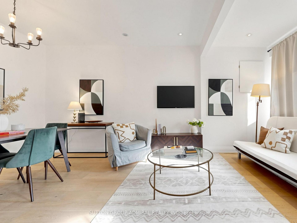
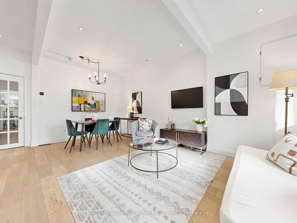
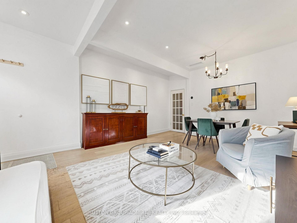
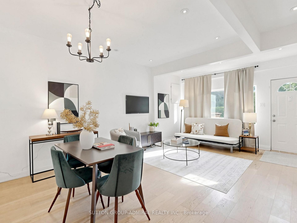
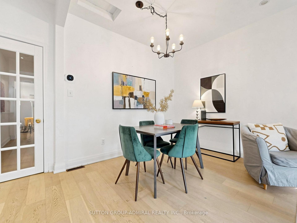
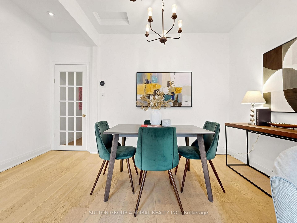
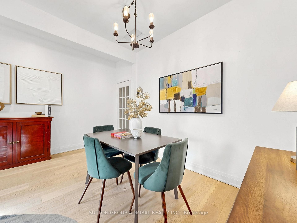
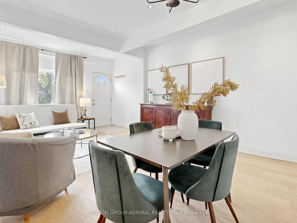
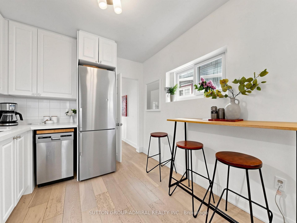
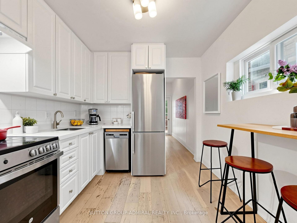
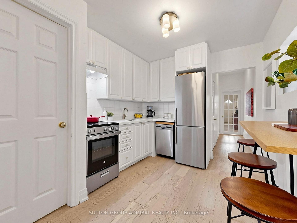
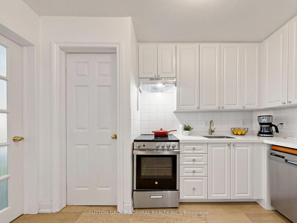
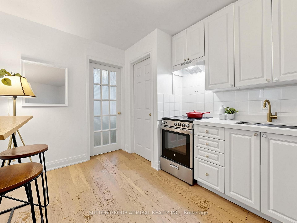
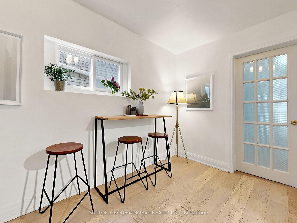
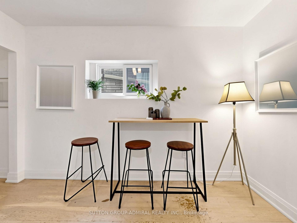
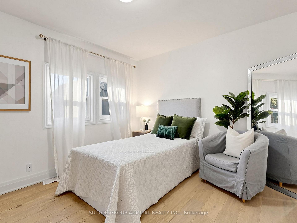
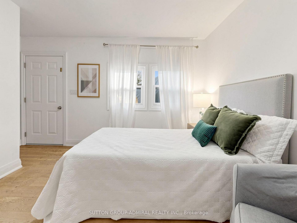
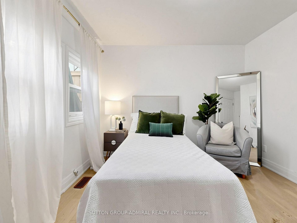
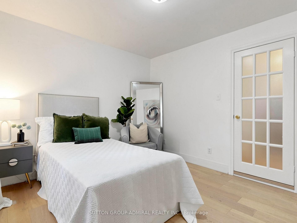
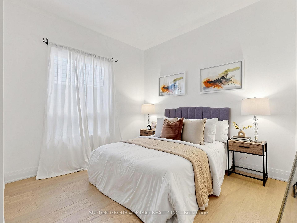
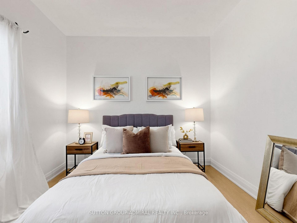
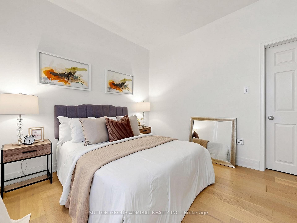
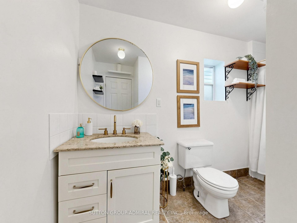
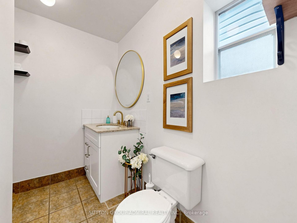
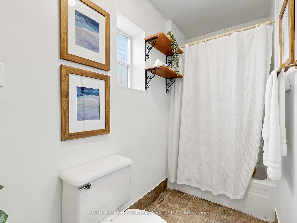
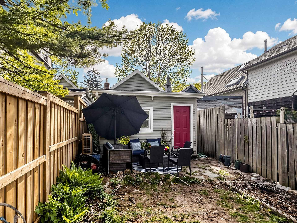
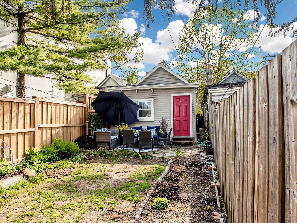
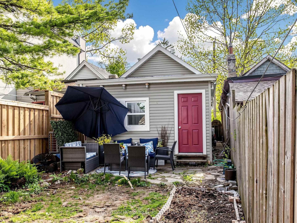
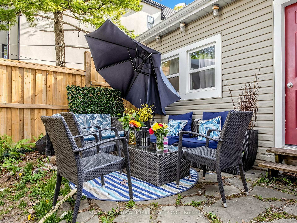
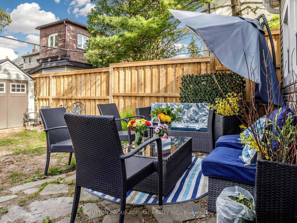
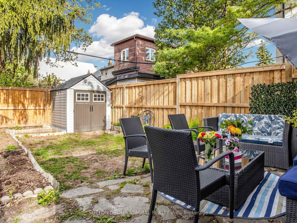
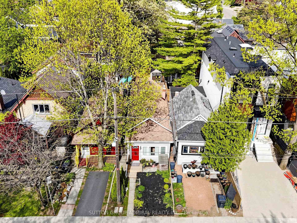
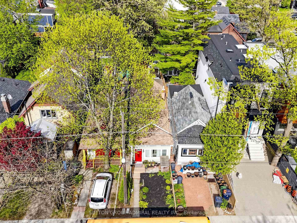
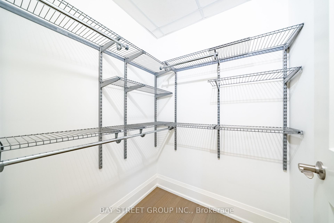
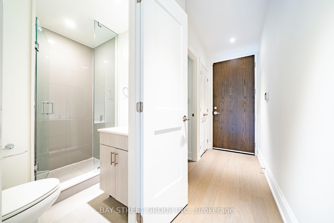
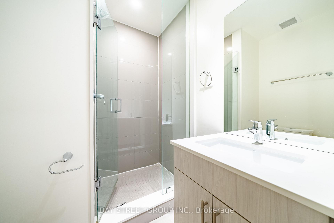
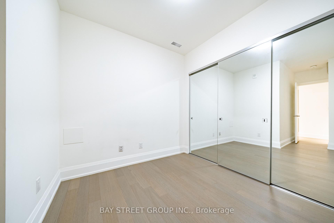
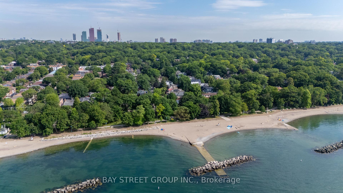
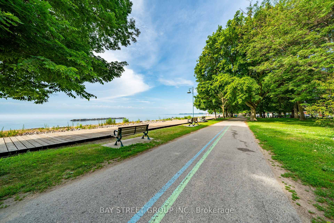
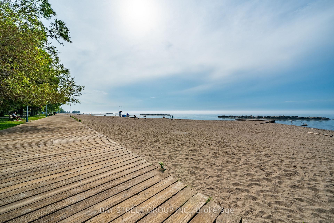
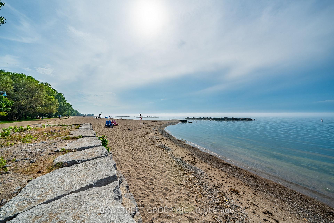
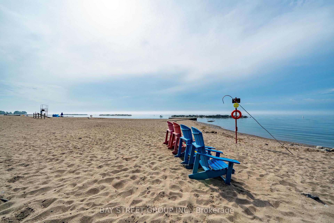
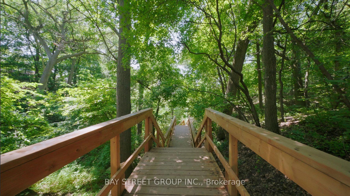
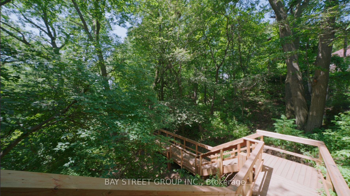
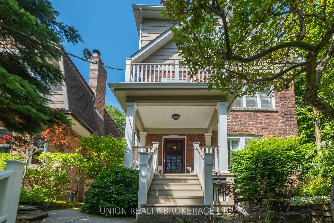
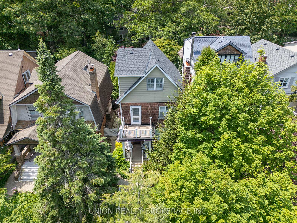
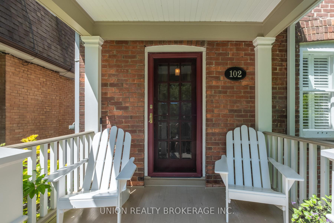
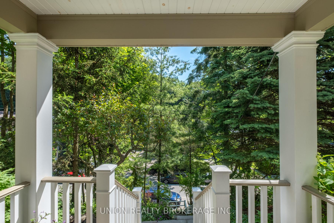
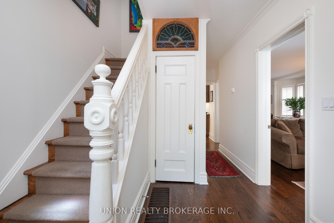
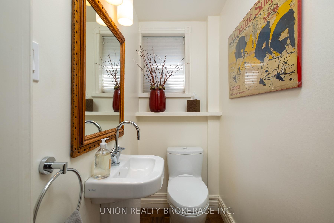
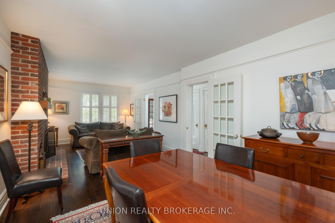
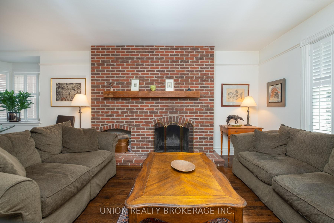
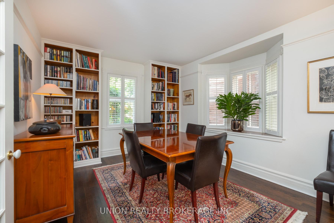
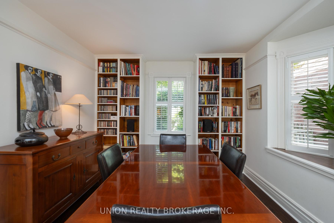
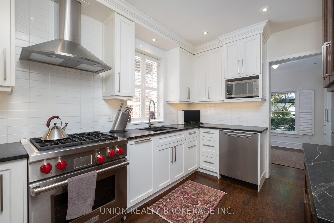
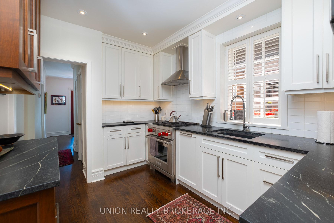
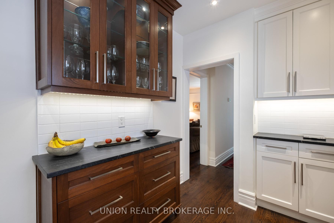
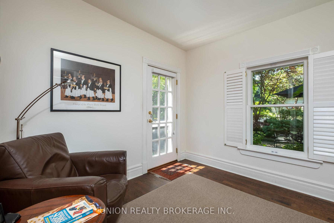
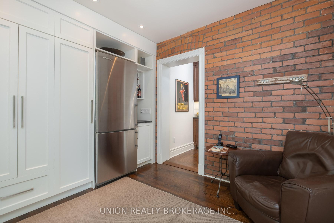
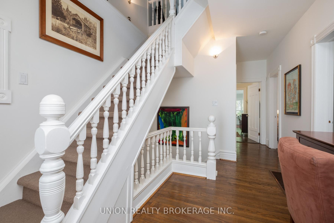
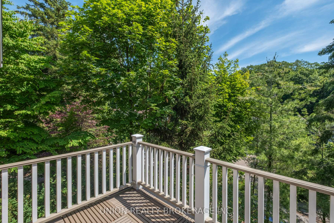
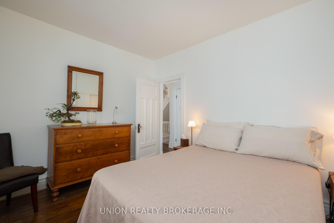
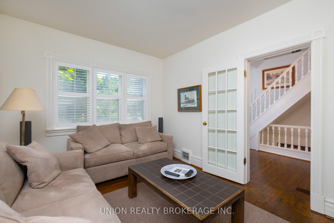
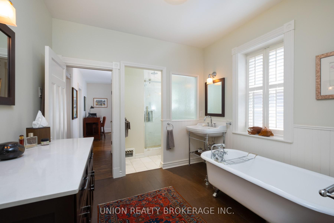
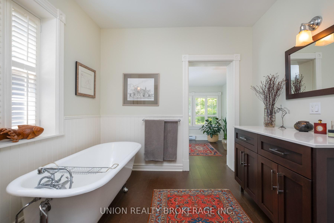
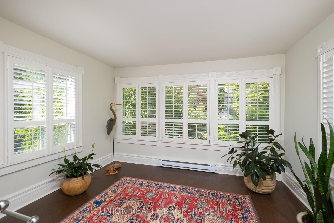
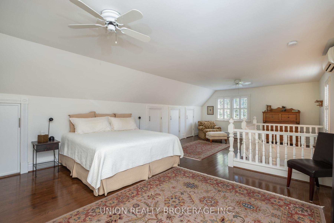
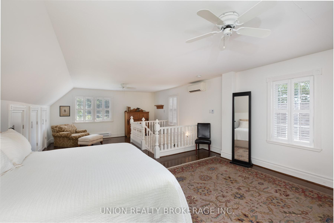
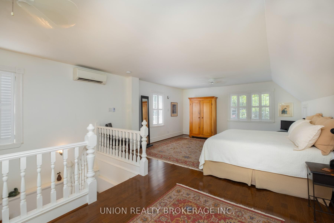
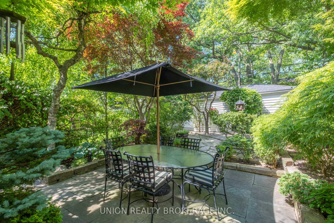
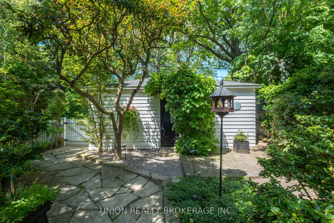
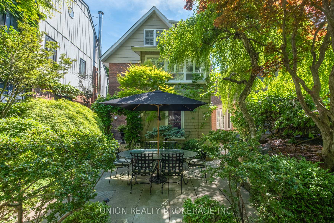
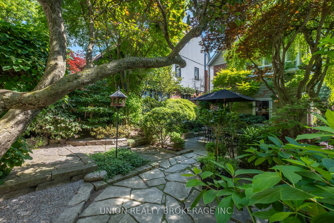
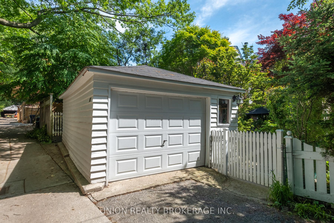
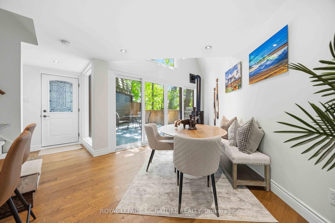
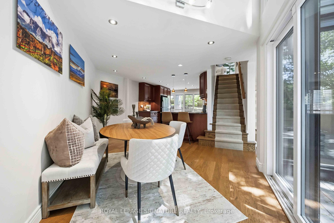
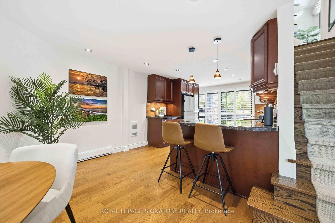
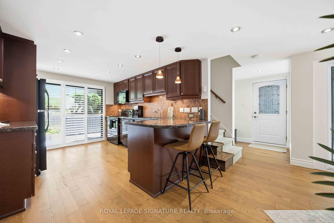
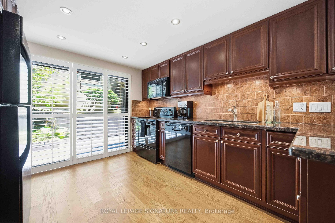
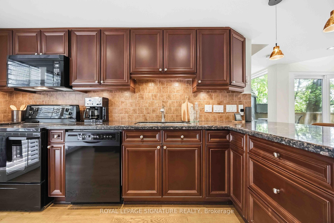
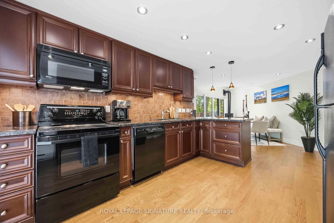
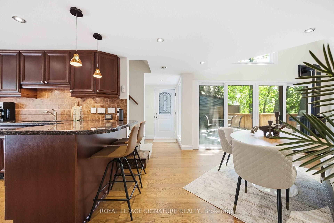
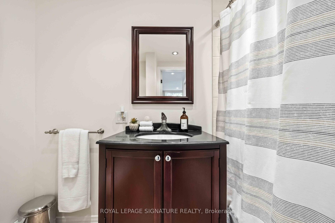
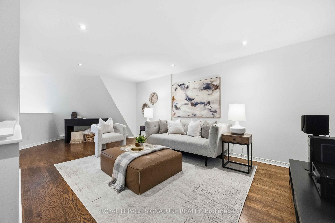
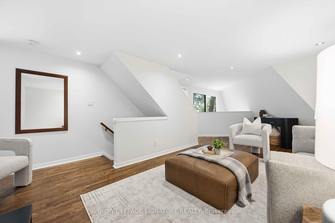
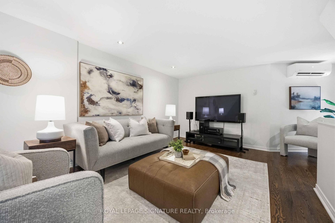
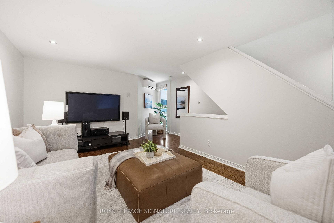
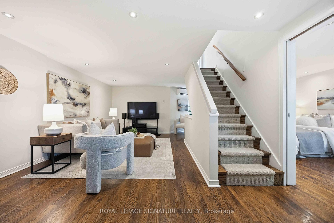
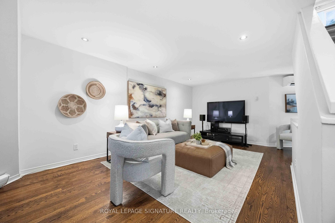
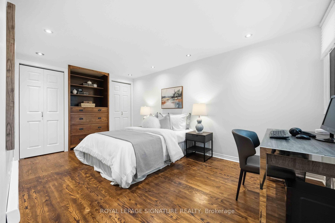
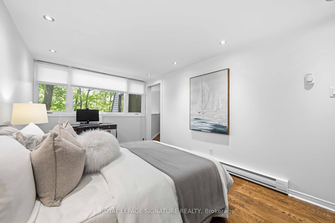
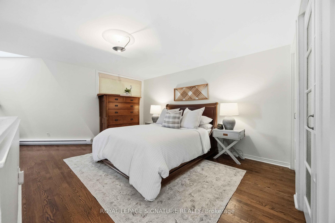
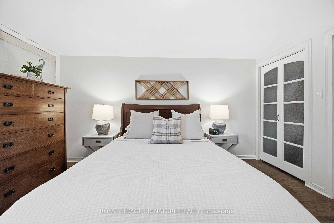
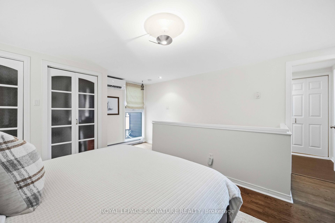
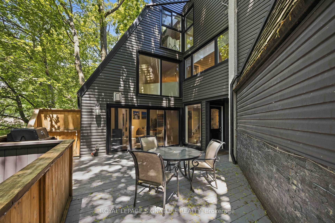
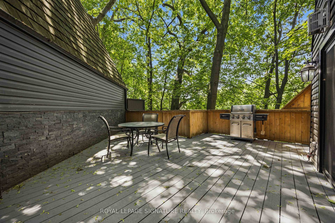
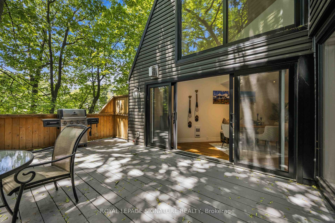
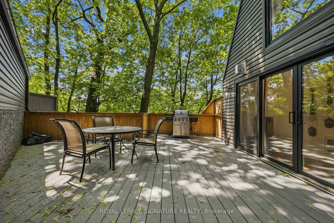
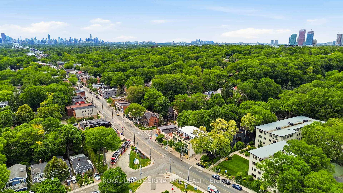
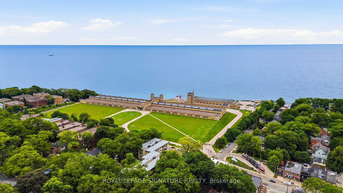
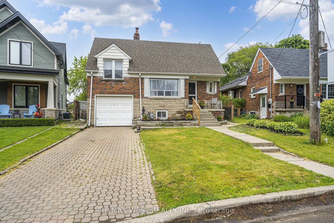
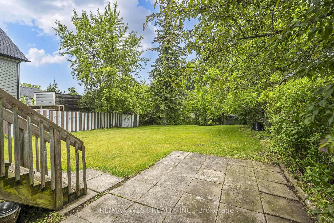
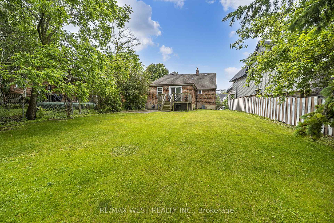
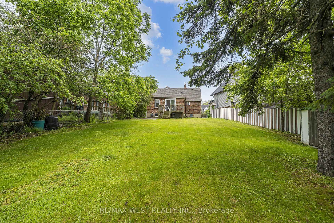
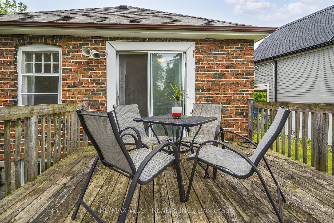
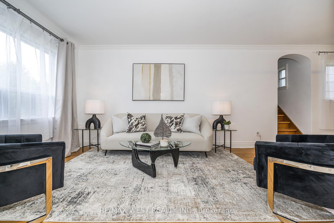
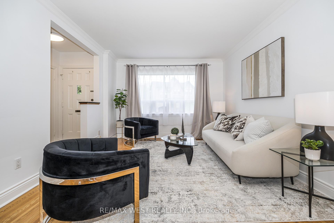
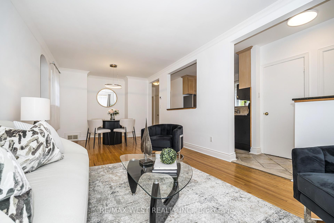
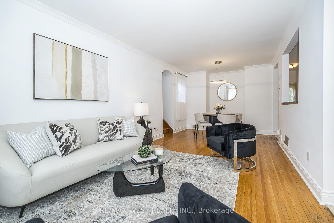
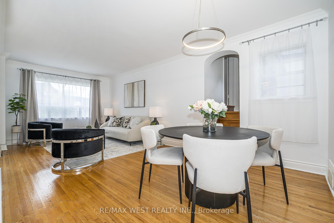
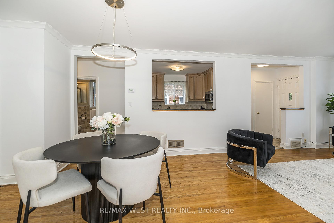
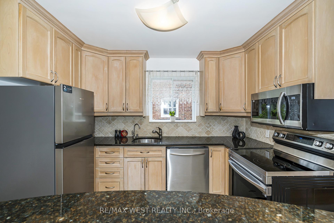
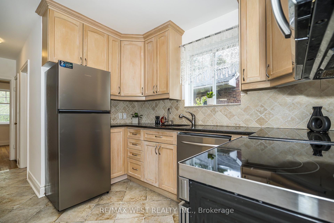
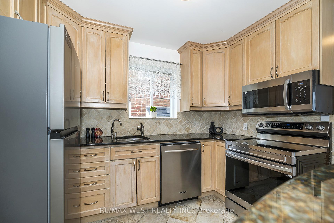
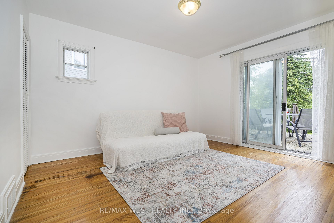
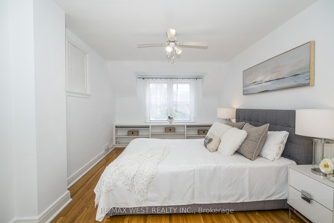
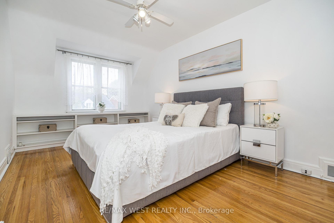
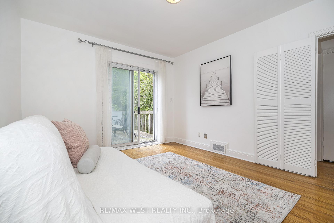
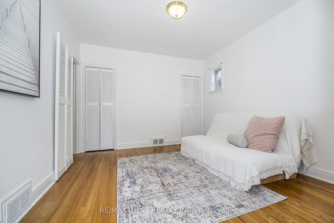
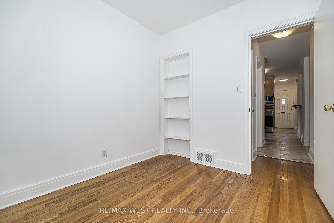
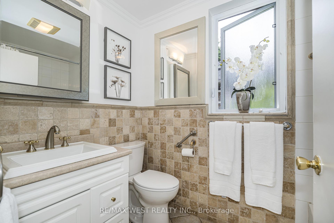
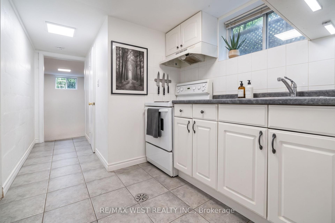
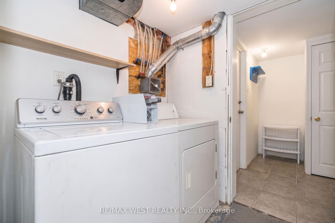
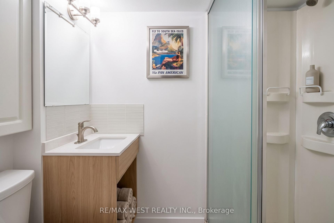
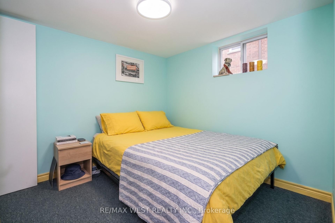
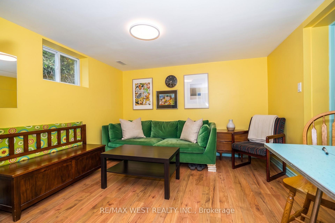
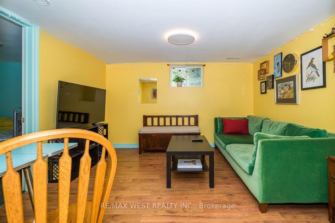
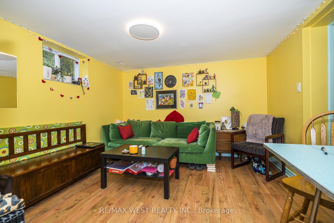
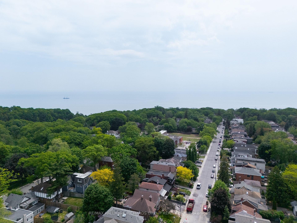
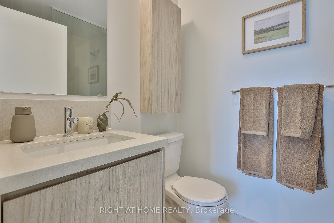
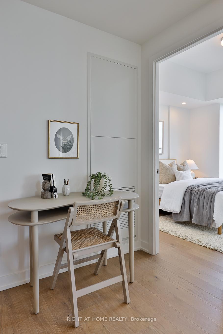
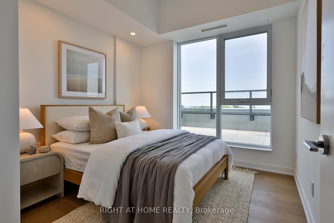
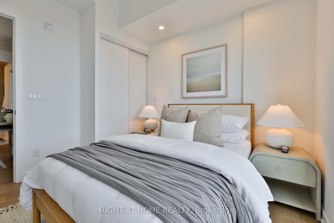
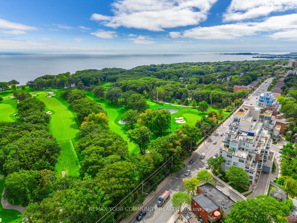
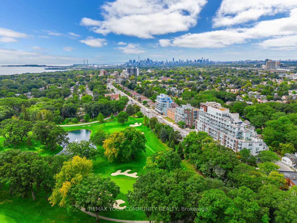
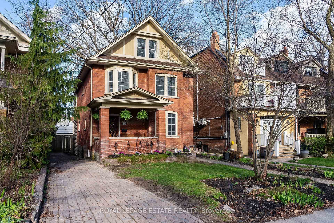
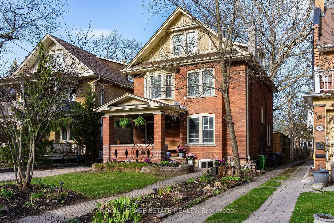
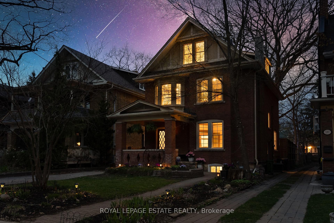
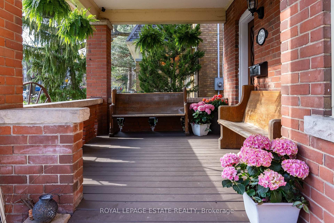
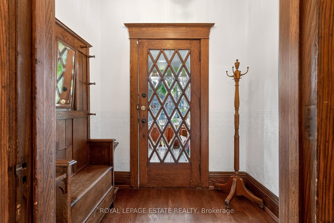
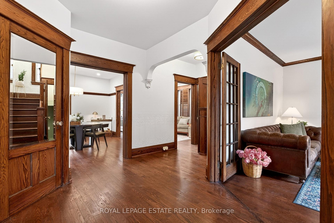
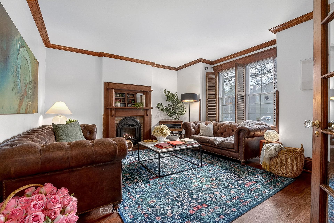
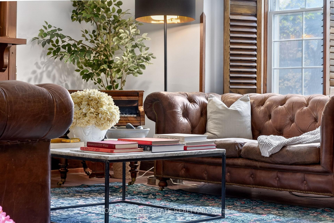
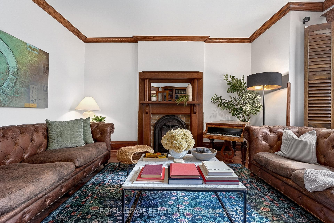
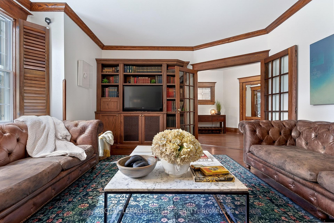
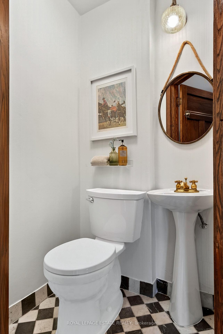
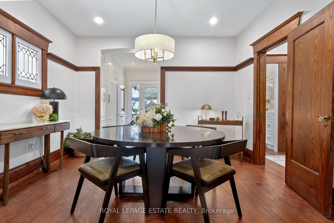
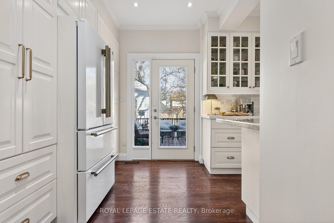
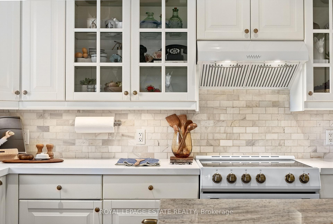
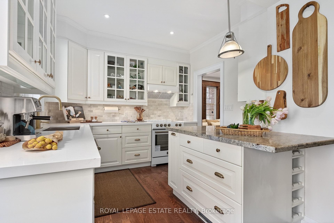
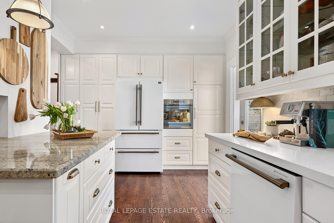
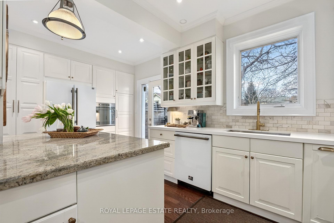
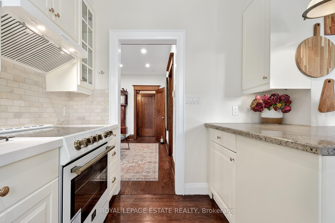
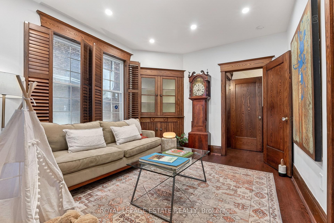
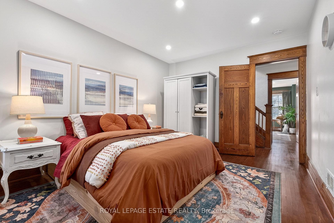
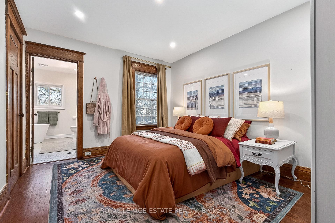
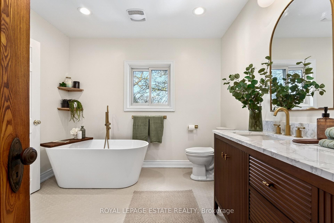
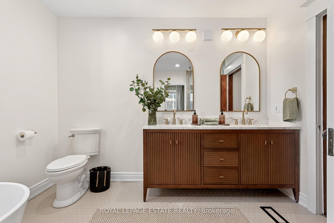
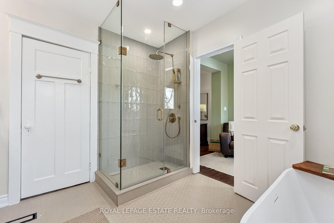
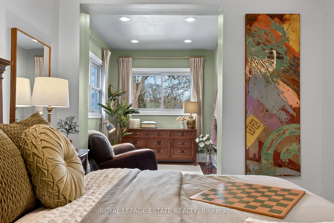
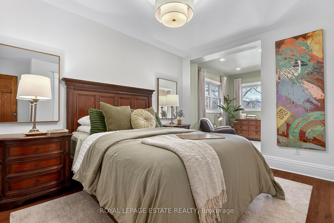
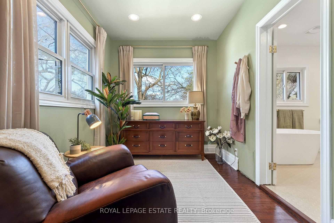
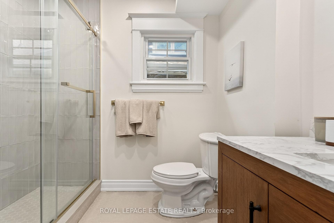
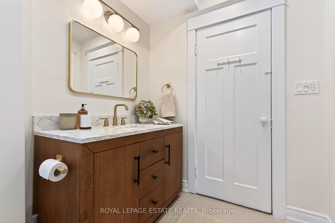
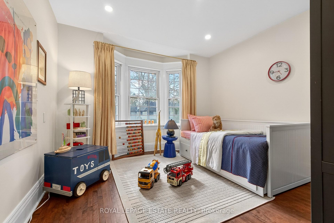
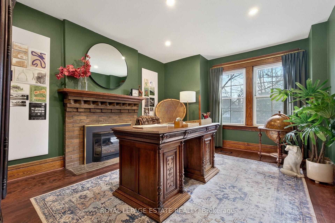
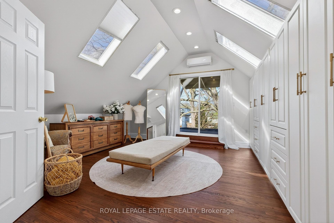
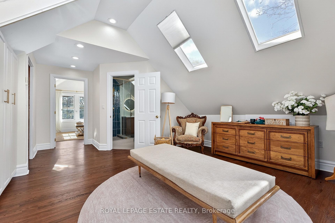
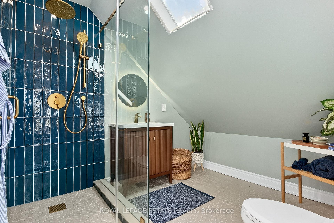
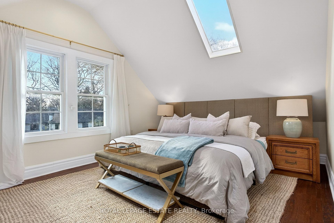
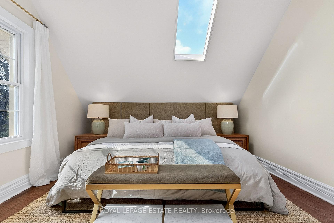
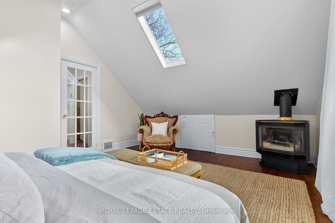
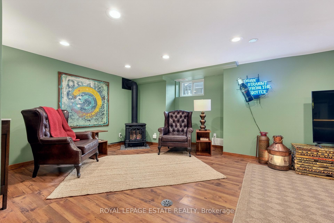
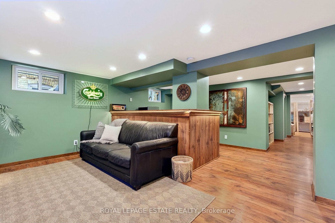
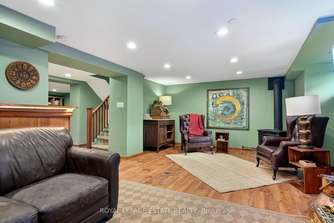
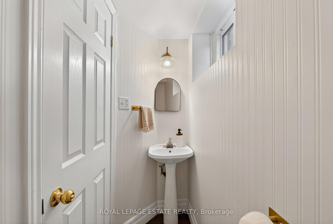
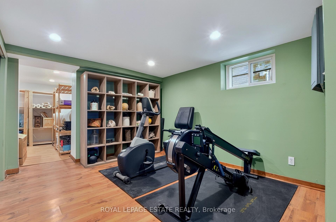
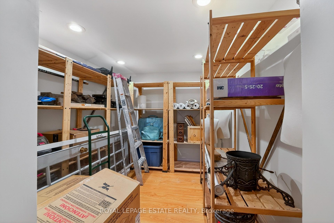
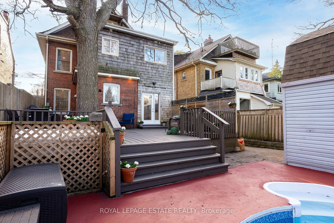
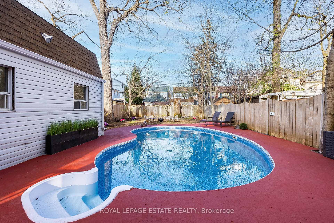
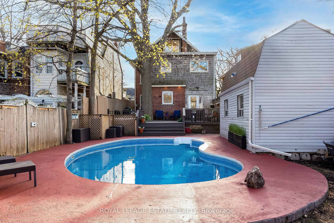
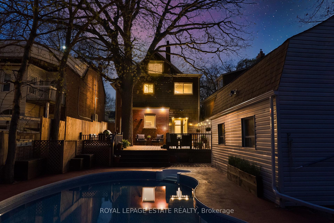
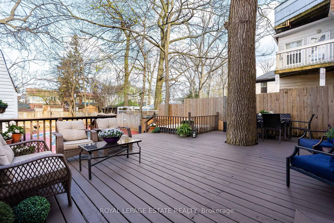
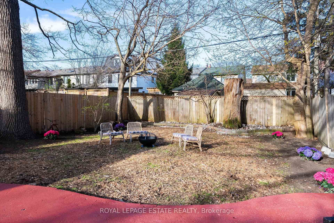
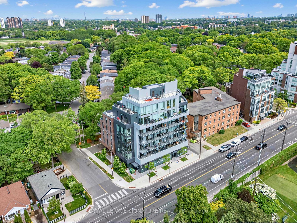
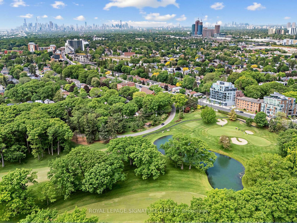
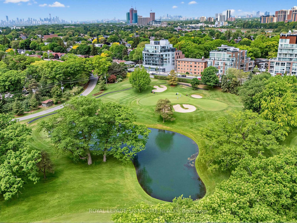
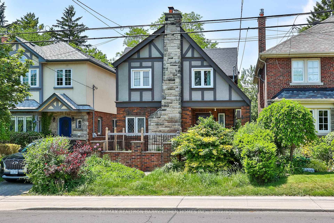
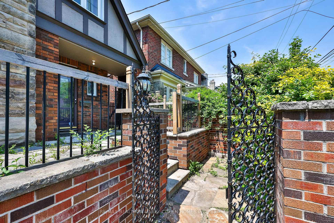
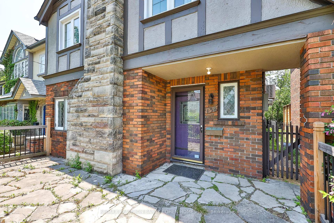
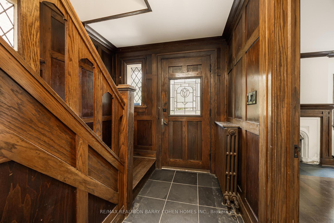
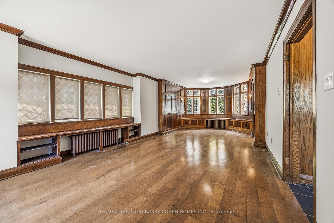
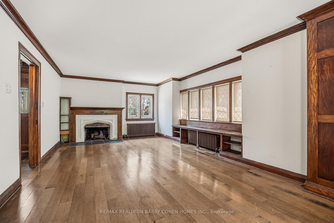
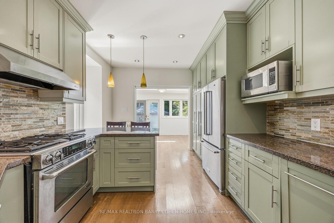
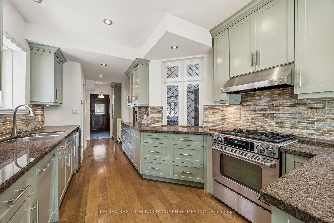
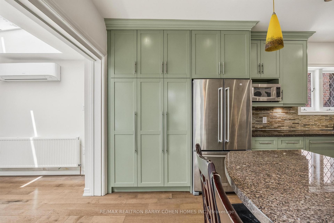
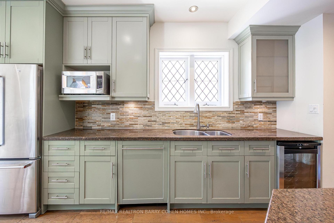
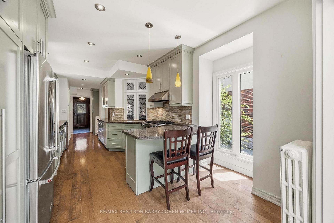
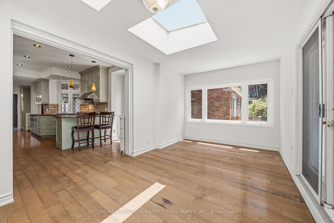
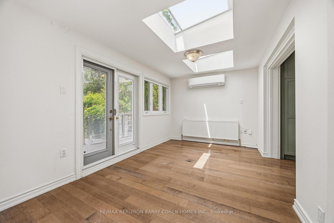
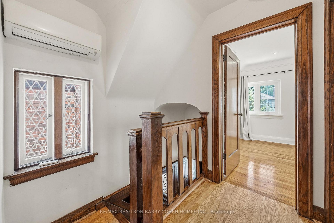
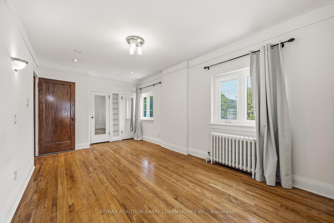
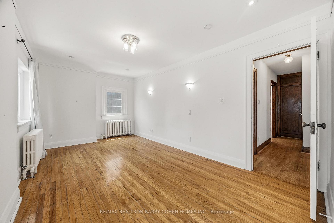
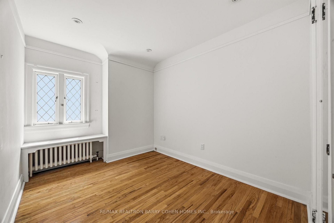
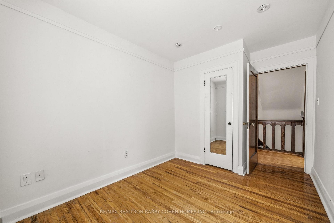
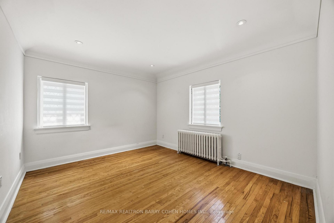
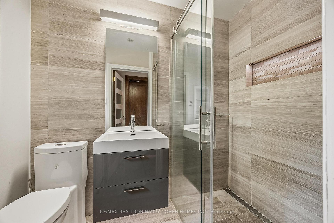
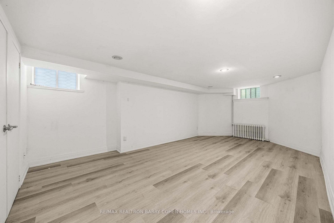
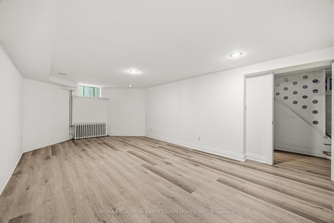
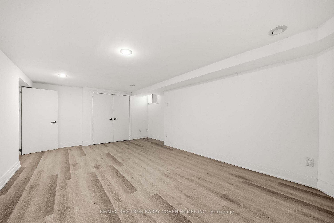
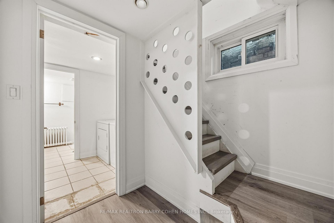
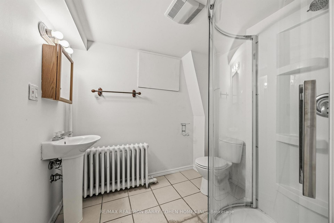
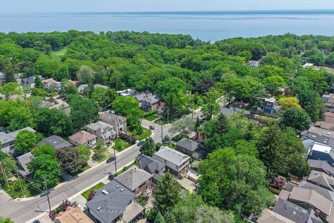
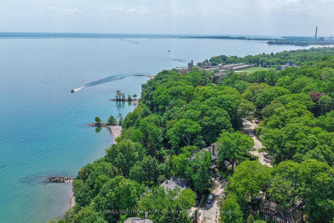
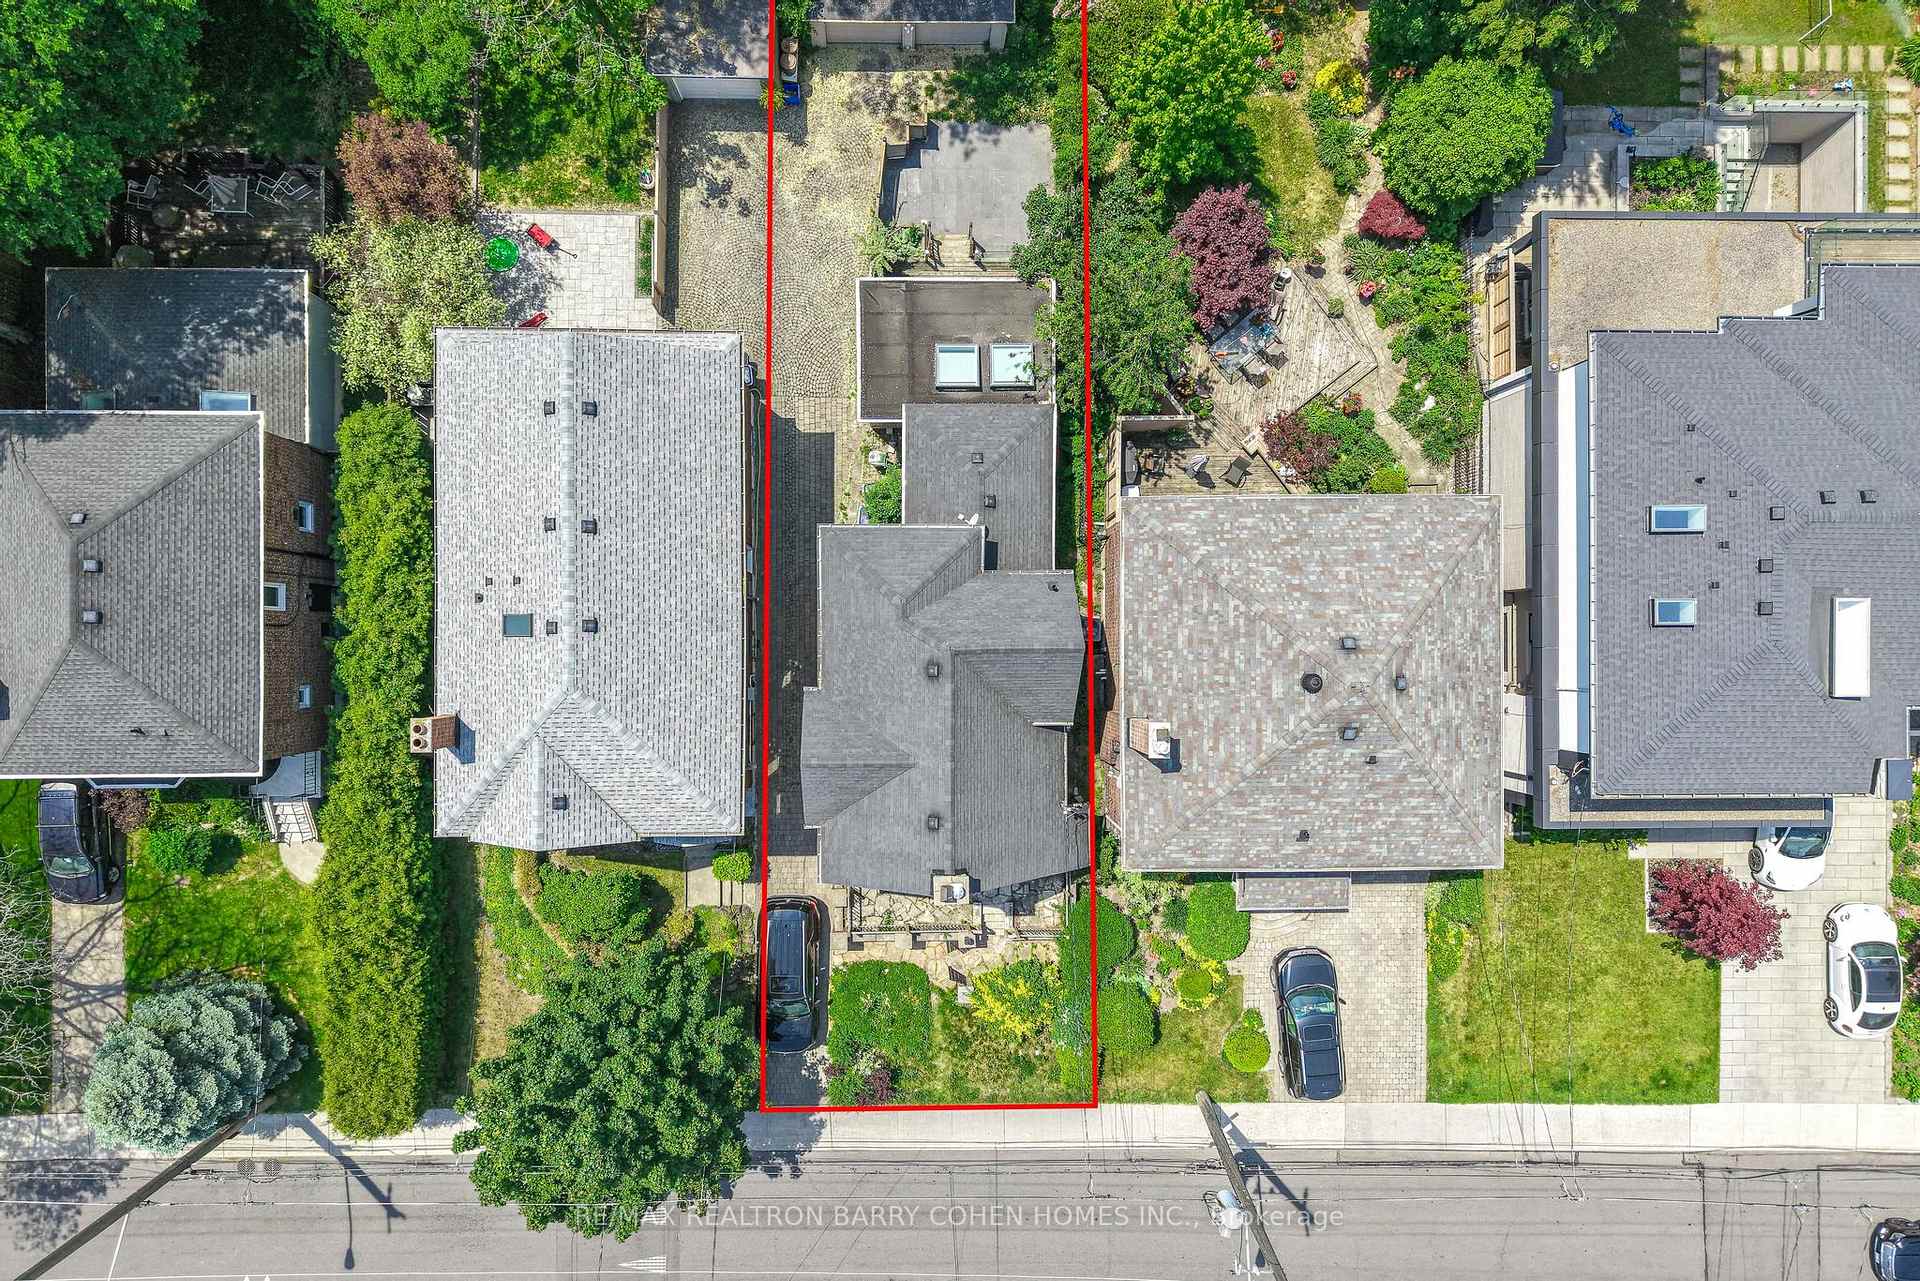
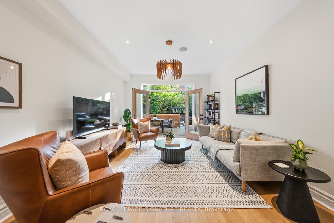
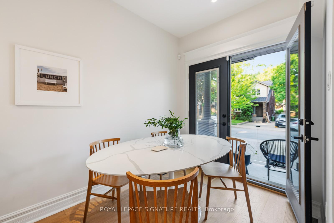
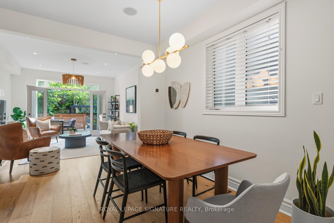
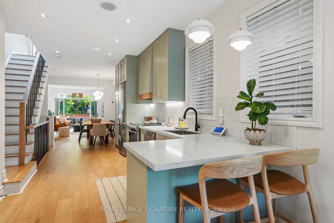
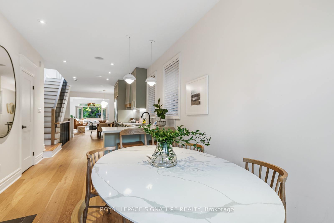
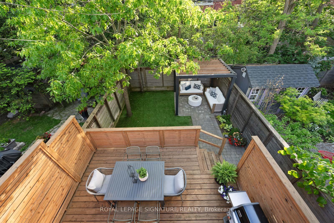
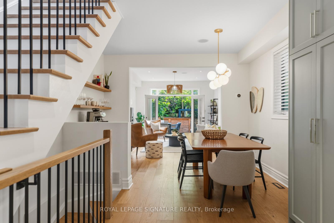
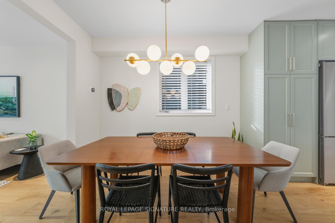
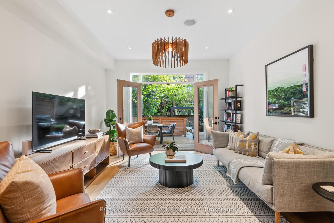
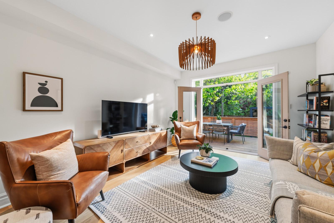
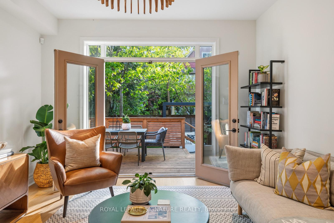
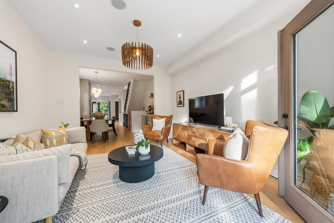
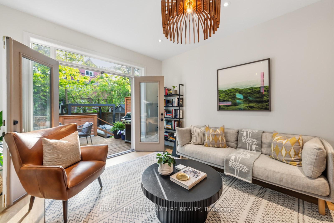
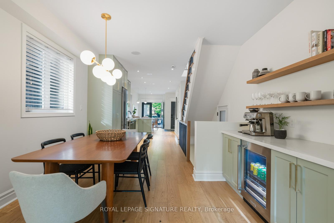
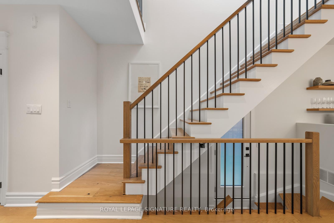
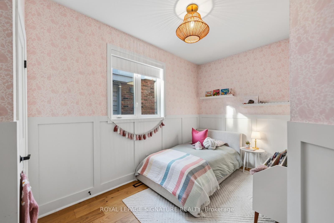
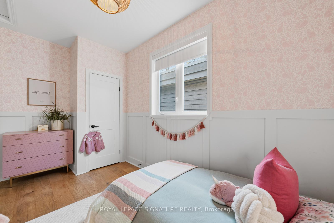
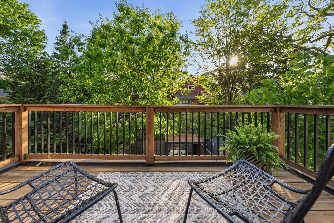
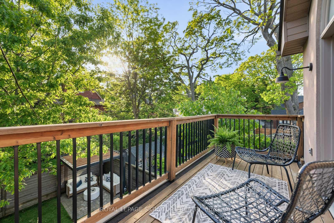
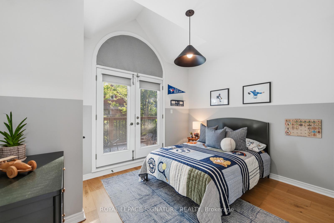
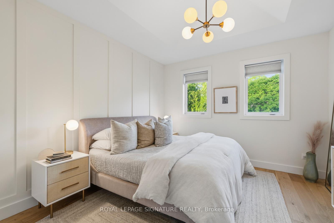
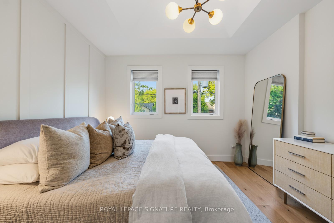
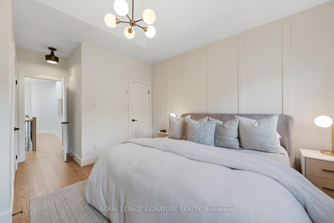
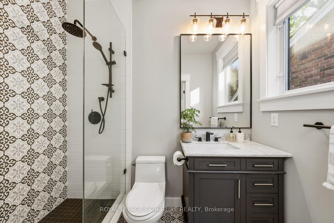
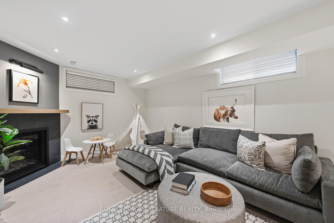
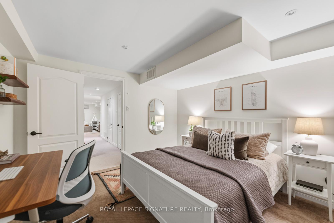
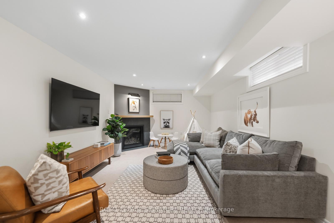
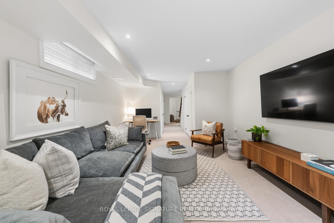
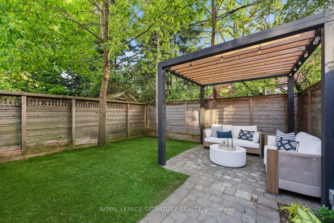
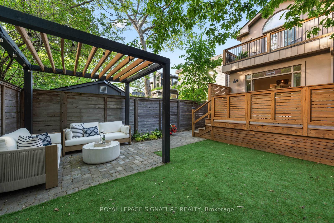
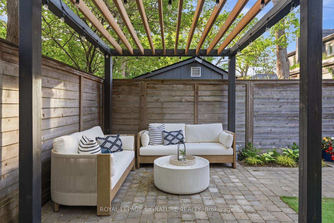
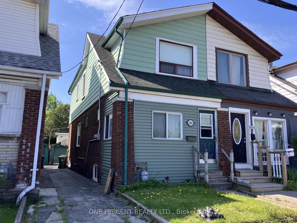
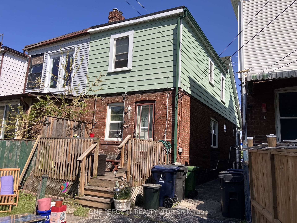
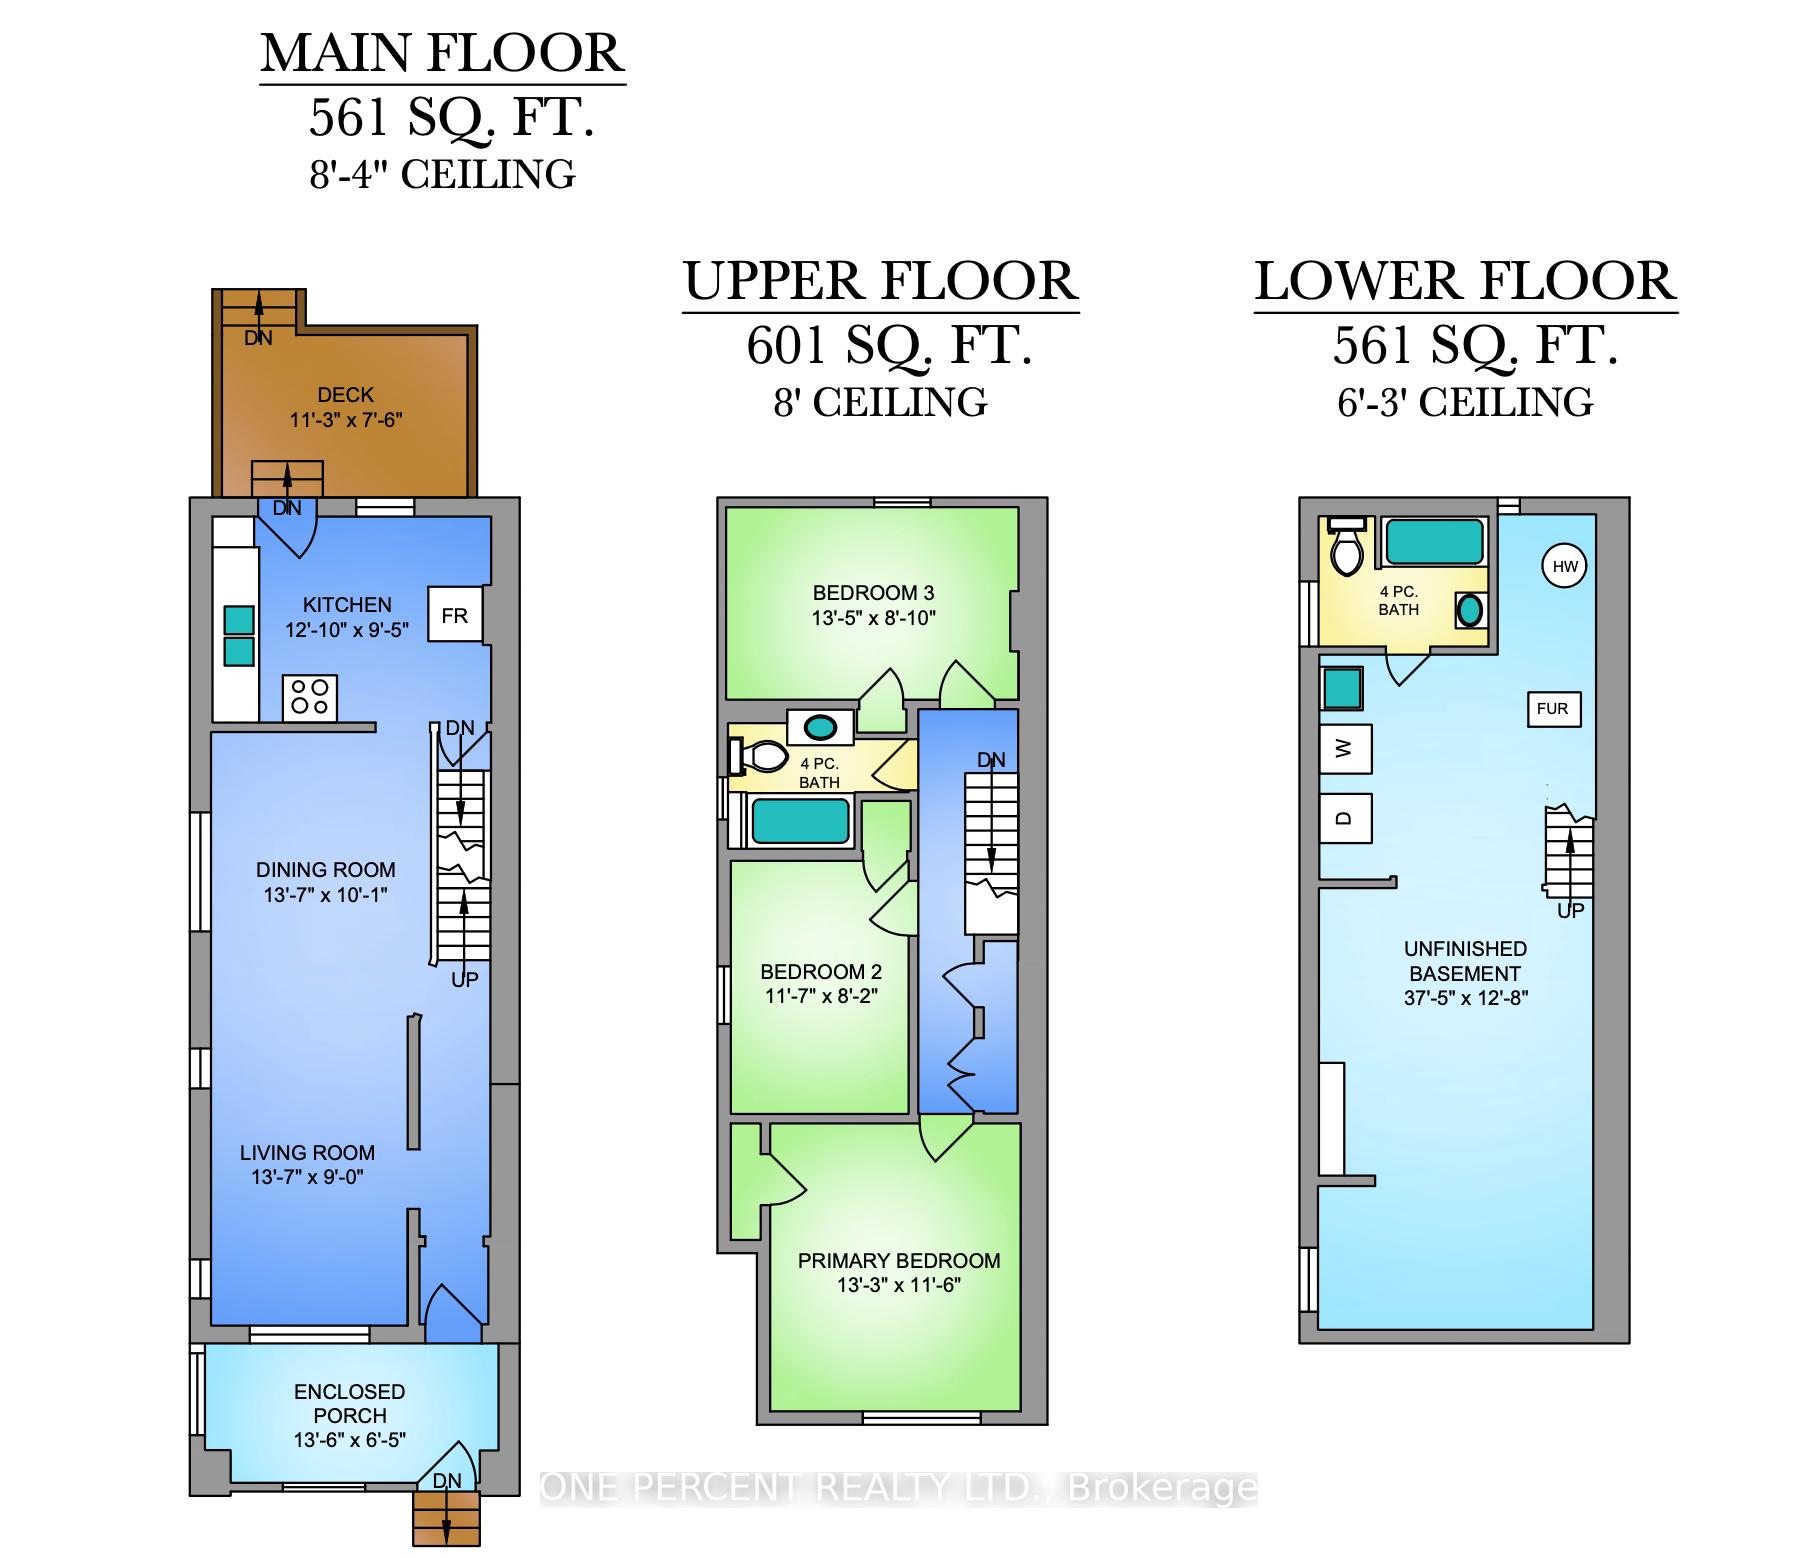
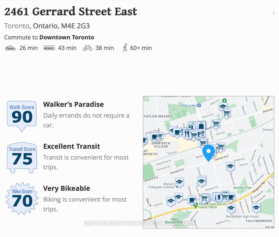
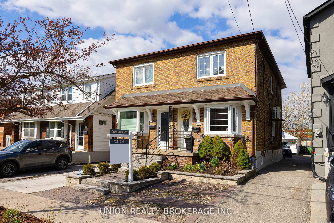
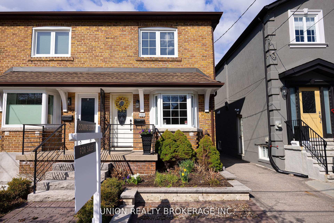
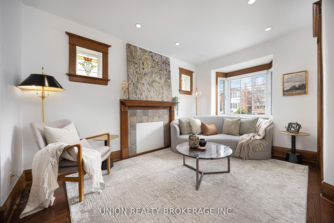
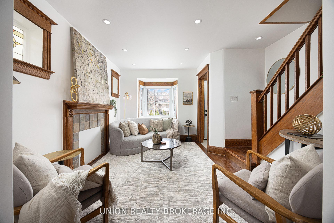
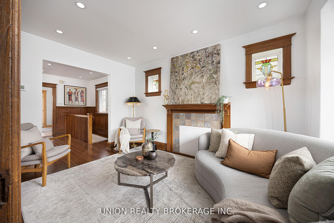
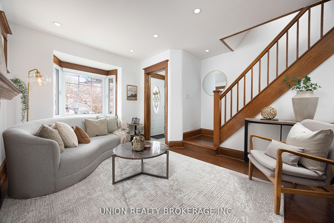
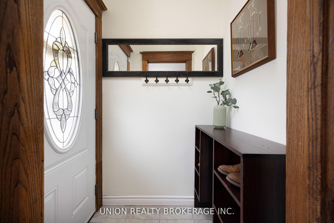
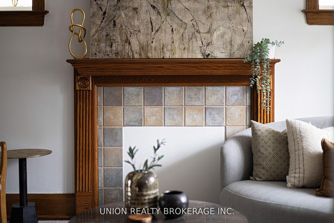
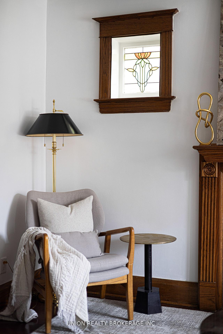
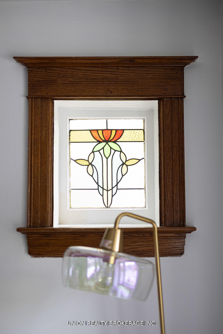
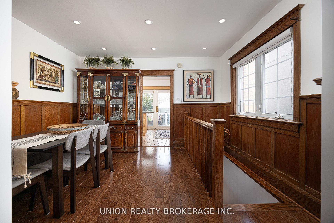
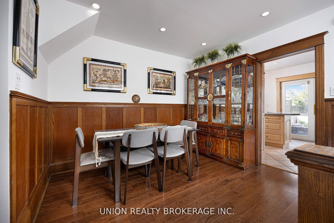
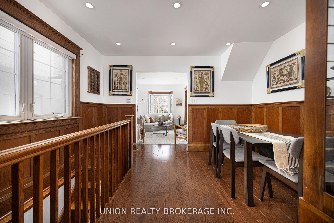
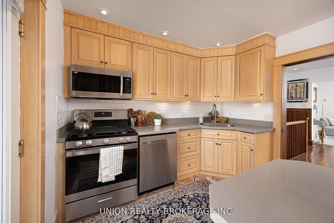
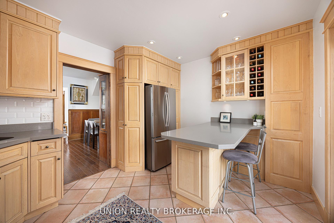
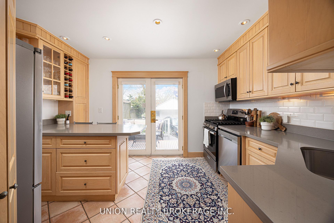
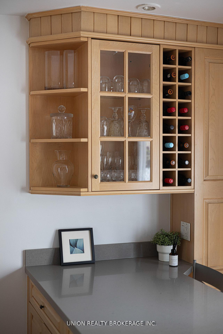
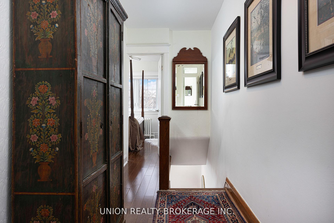
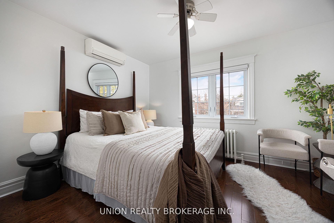
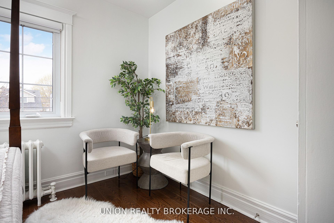
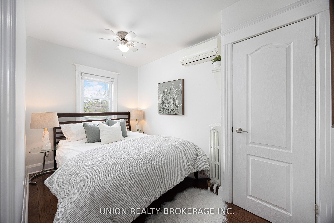
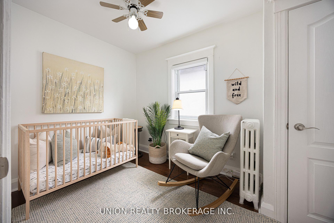
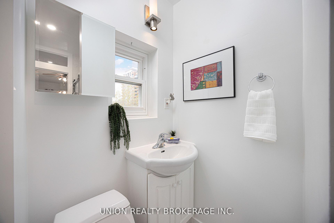
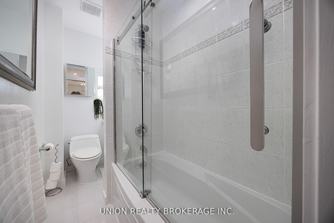
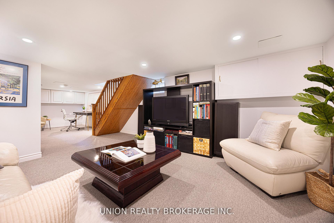
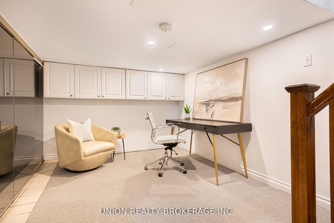
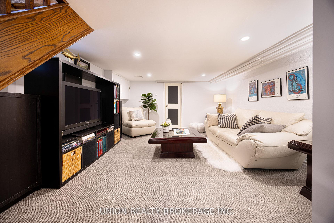
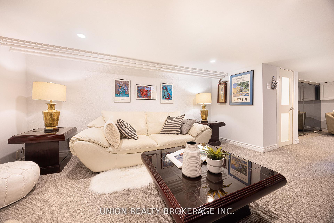
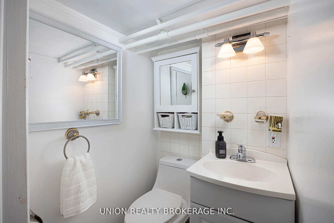
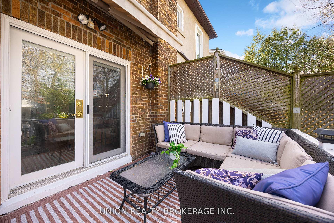
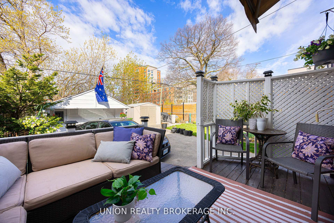
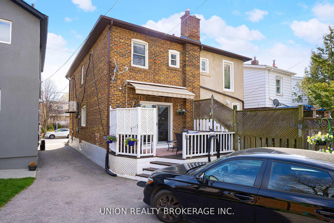
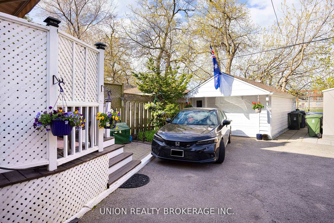
Prime Courcelette School District! This solid brick two-storey, three bedroom family home offers two bathrooms, a finished basement, private parking plus detached garage. A welcoming front foyer with original wood trim and classic detailing leads into bright living spaces with hardwood flooring and plenty of natural light, with a large front bay window that adds to the home's character. The main floor offers a layout with a natural flow between living and dining spaces, complemented by timeless architectural details including wood wainscoting and archways throughout. The kitchen sits at the rear of the home and flows directly out to a private backyard deck, surrounded by beautifully maintained perennial gardens, perfect for outdoor dining or relaxing. Additional features include custom made blinds throughout, hardwood floors on the main and upper levels, and a recently renovated basement featuring high quality broadloom carpet. The lower level also includes a cold room complete with custom pine shelving and three large closets for clothes, shoes, and boots, along with additional shelving for food, supplies, and appliances.The finished basement adds additional living space, offering flexibility for a rec room, home office, or guest area. With the rare convenience of two car parking, this home is ideally located on a quiet, tree-lined street, just steps to top-rated schools, parks, local shops, and transit, with easy access to the Beach, Danforth Village, and downtown Toronto.
No extras listed.
Visit this home
Pick a time that works for you.
No upcoming open houses.

| Type | Semi-Detached |
| Style | 2-Storey |
| Approx. Age | Not available |
| Size | 1500-2000 sq. ft. |
| Property Tax | $5,475 |
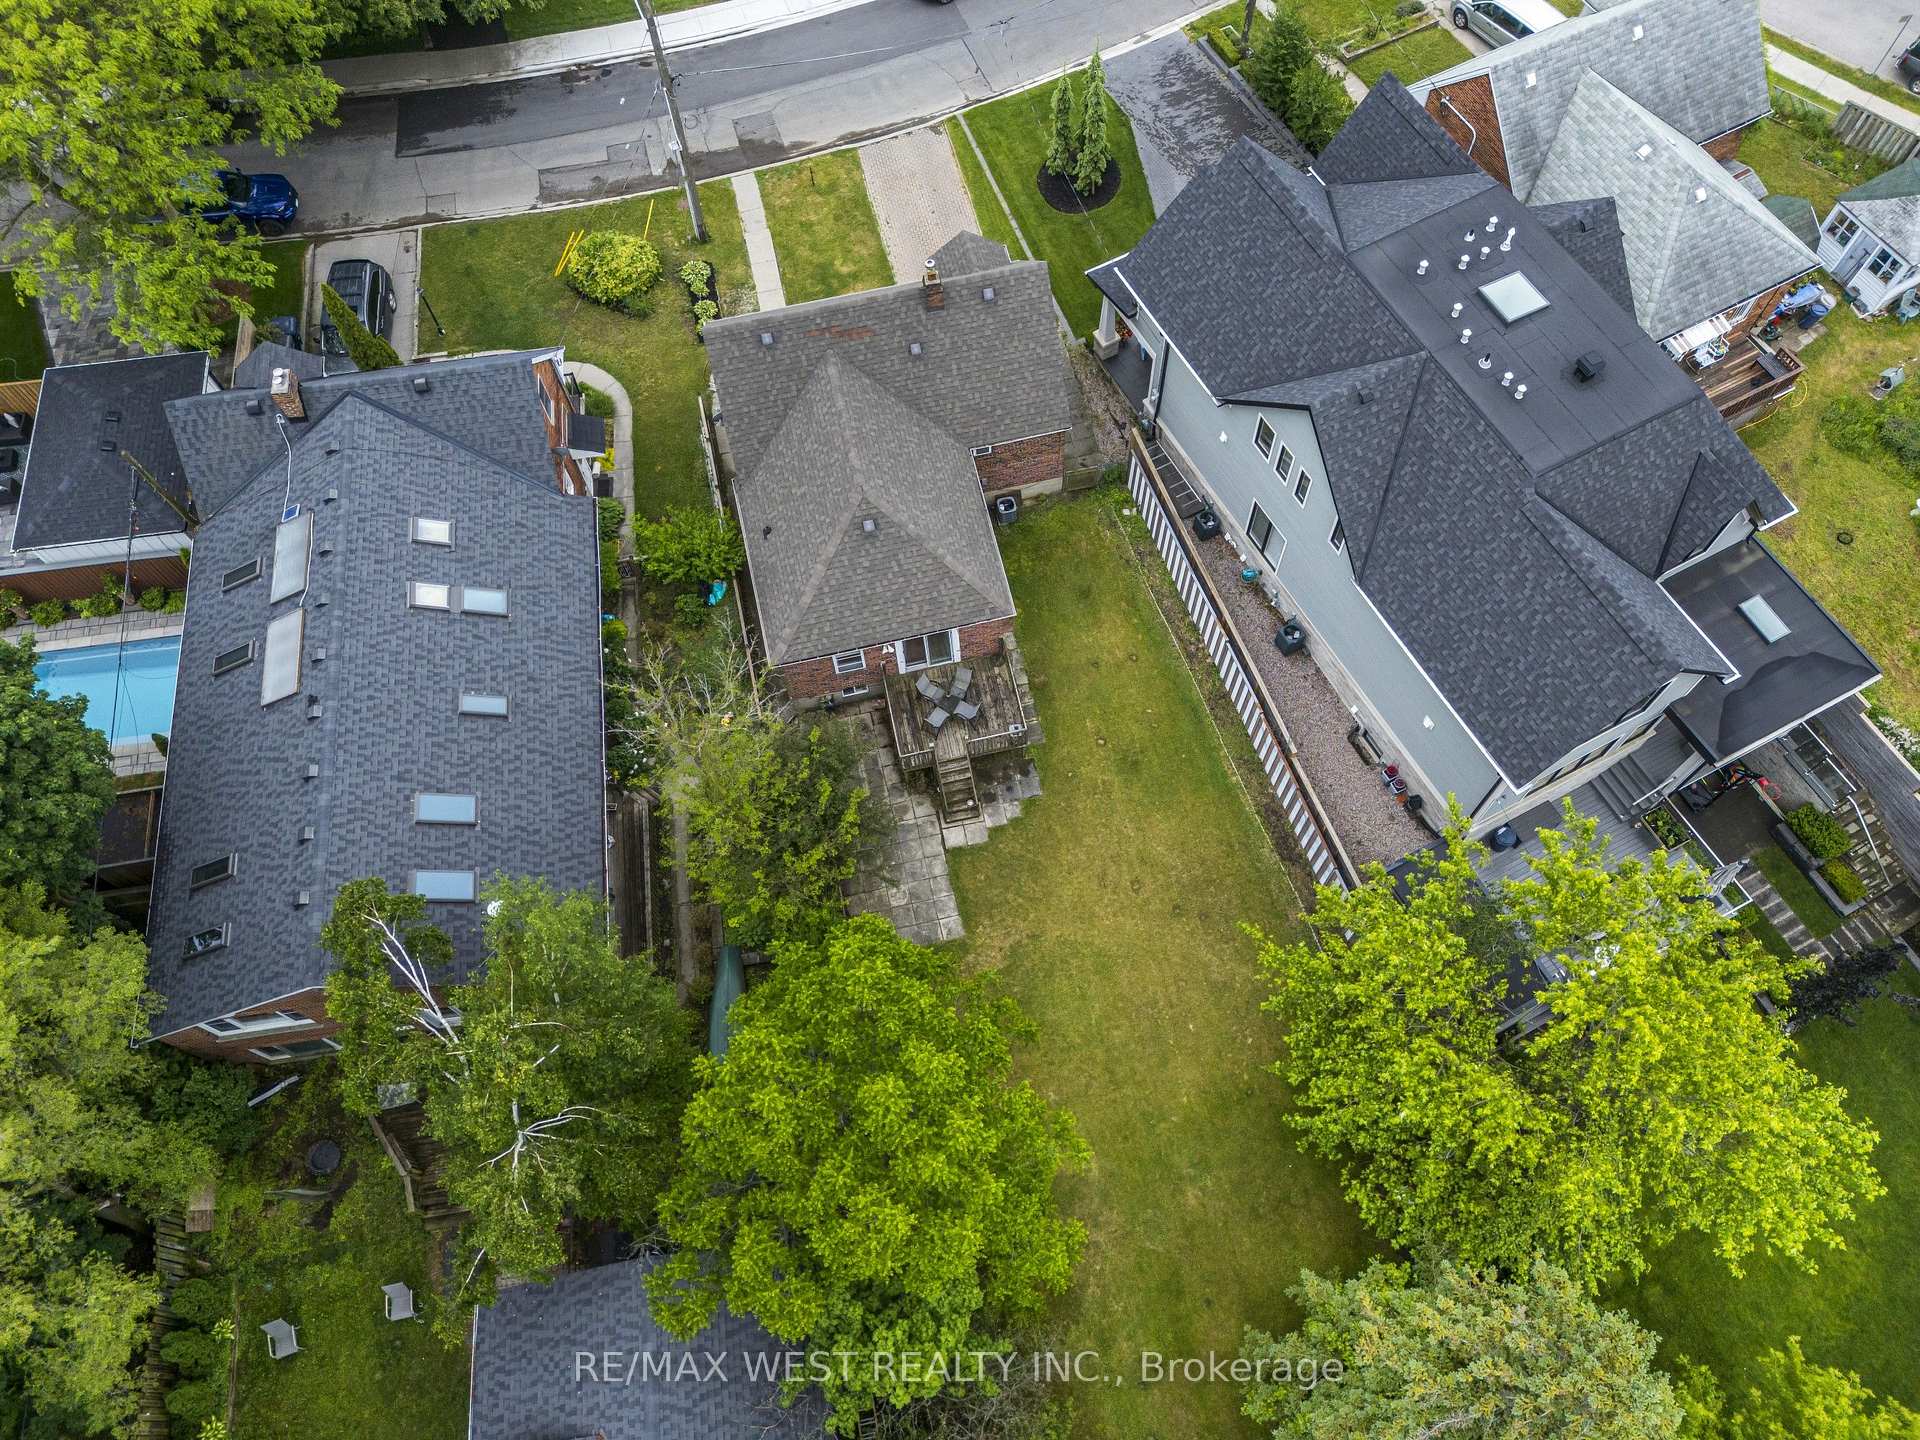
| Lot Size | 17.52 ft x 100.09 ft |
| mls© Number | E13500436 |
| Listed By | UNION REALTY BROKERAGE INC. |
Listing History
- No recent sale history for this listing.
- No recent lease history for this listing.
Schools
Could you afford this home?
What the bank counts
This home's actual carrying costs, payment stress-tested at 6%
- Mortgage, tested at 6%
- $5,937
- Property tax
- $456
- Heat allowance
- $150
- Housing costs
- $6,544 / mo
Lenders cap these at 39% of gross income — that sets the number.
Income needed
$201,000
gross annual household income
- Payment at 4%
- $4,881 / mo
- Cash down
- $232,000
Assumes no other monthly debts · 25-yr amortization
Full affordability checkInvestment Analysis
Estimated rent, cap rate and monthly cash flow for this property
Values and trends
Nearby listings
Comparable sales
- No similar listings found.