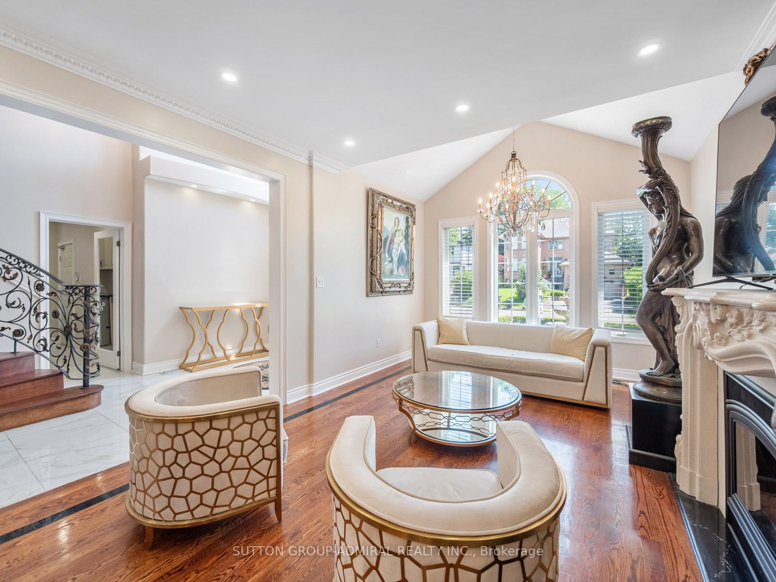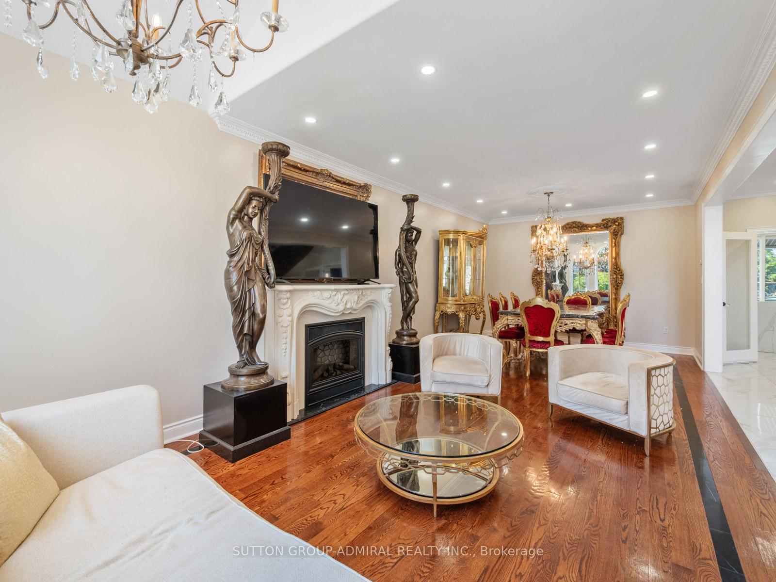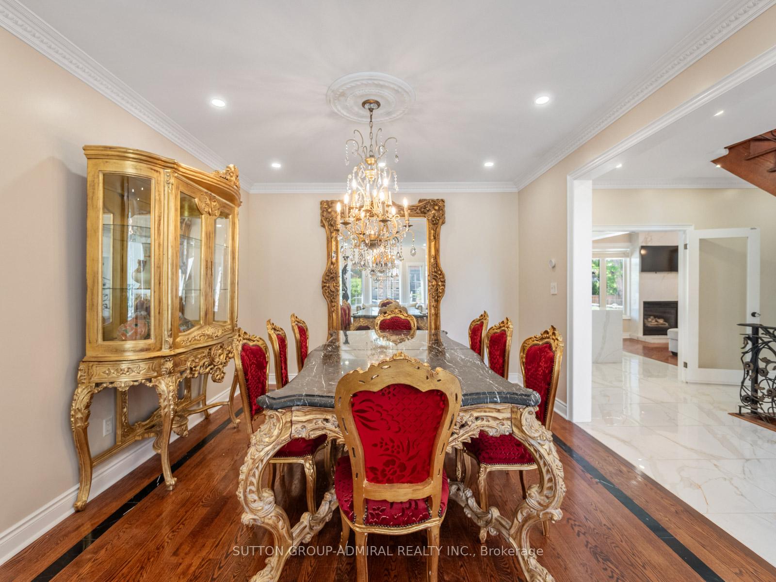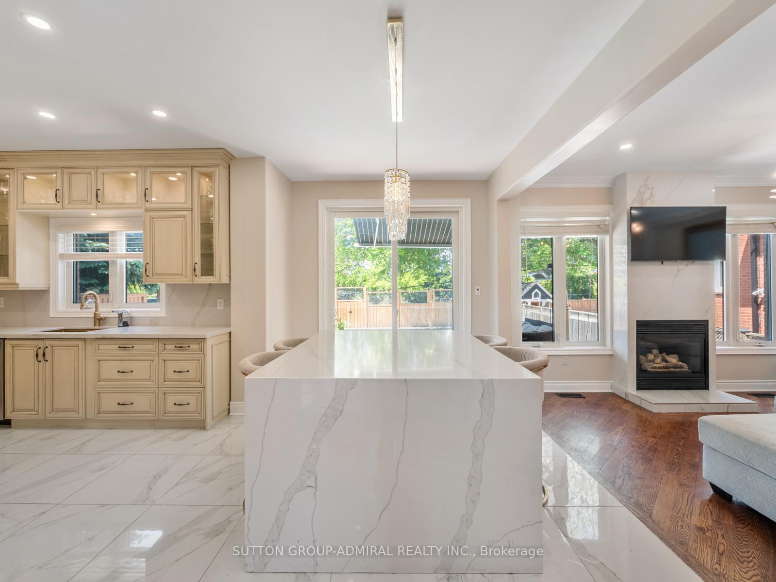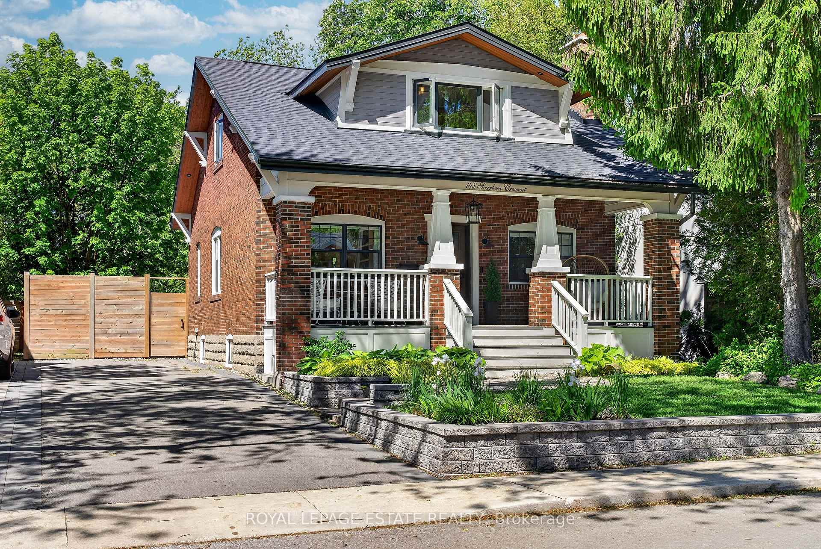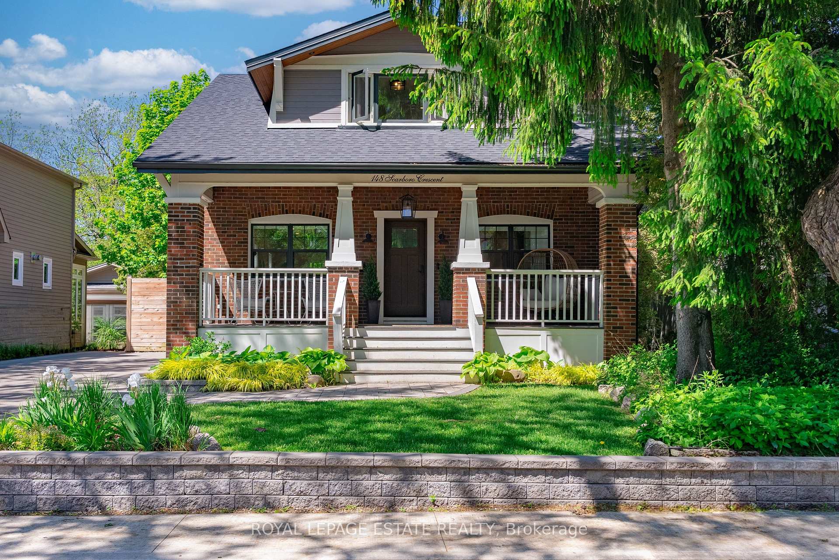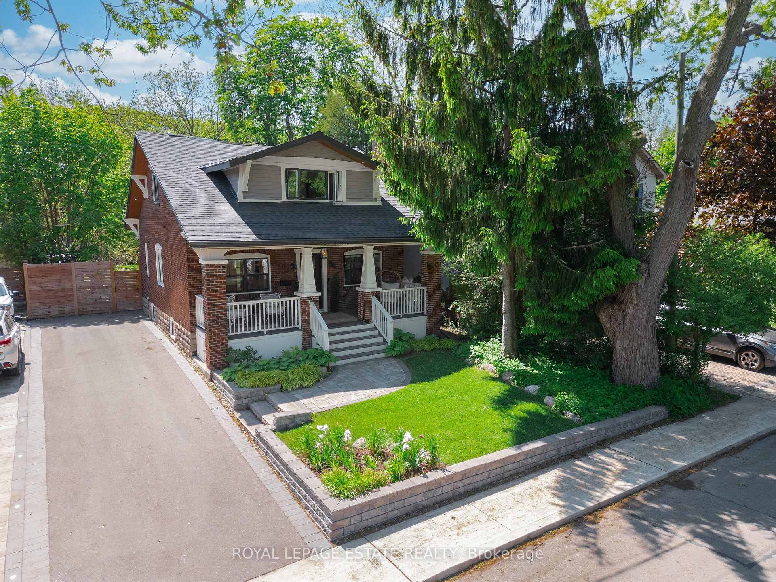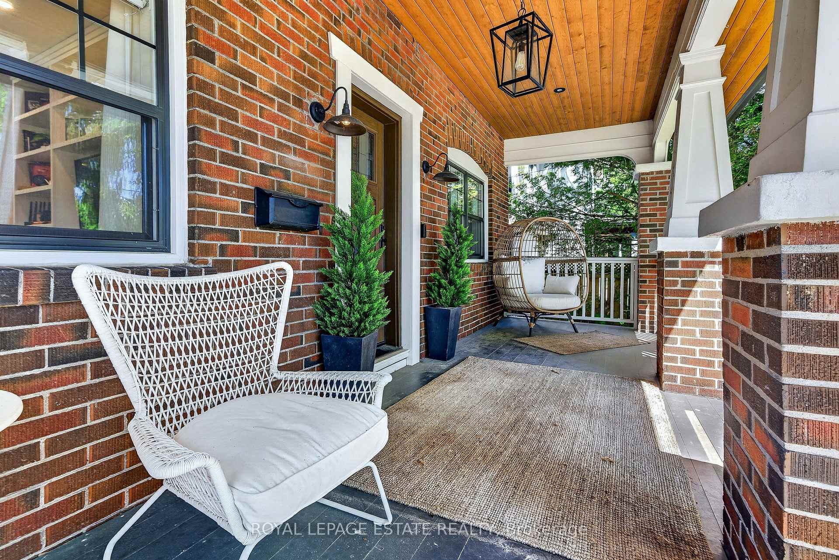
23 Larwood Boulevard
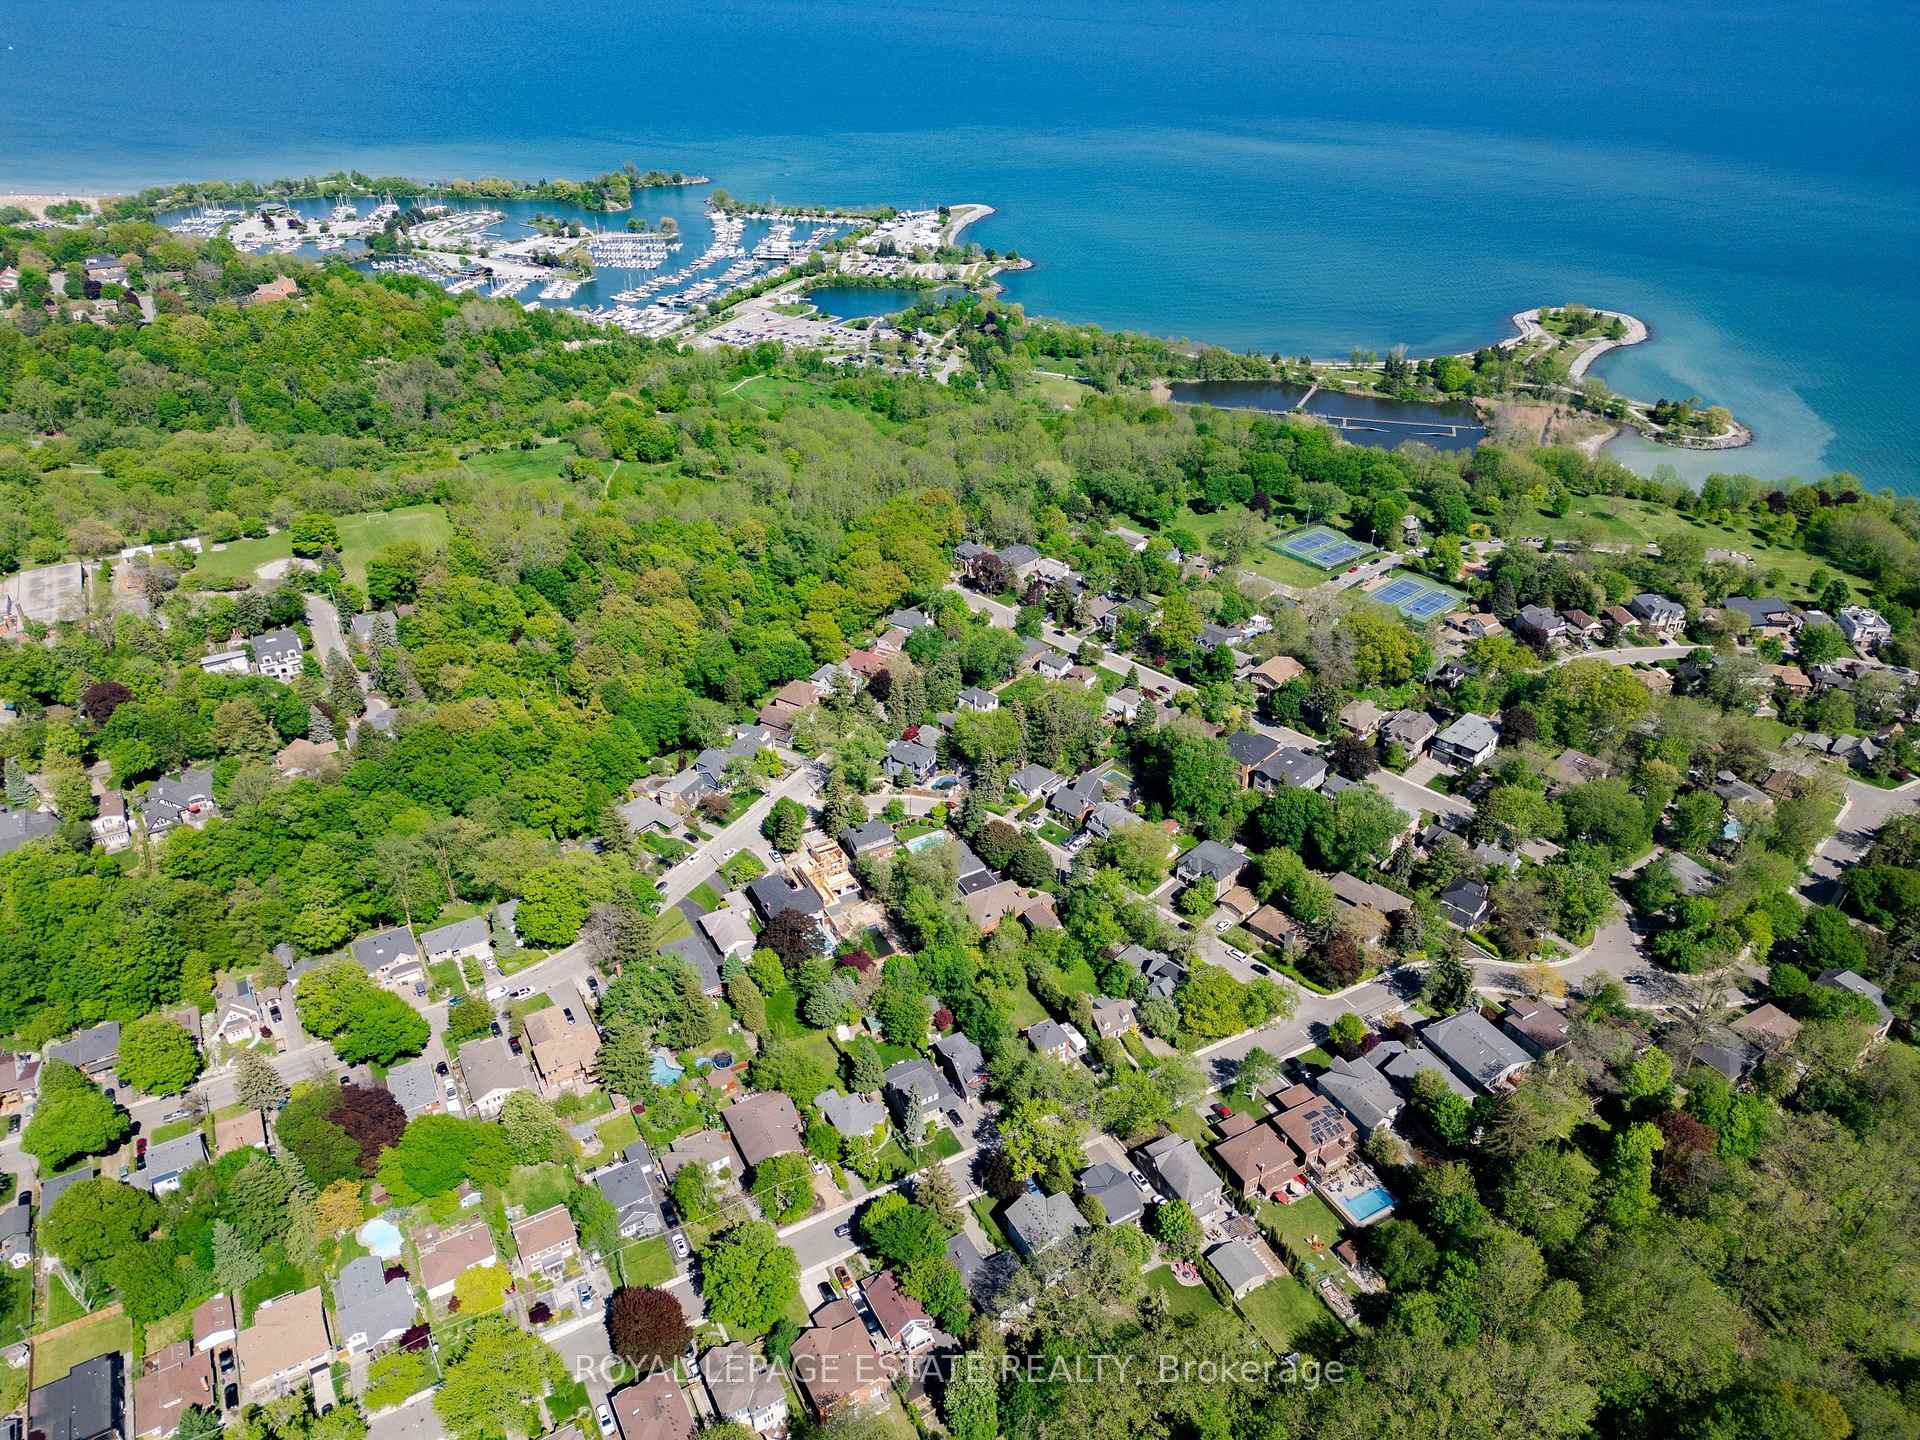
Cliffcrest, Toronto
$1,250,000
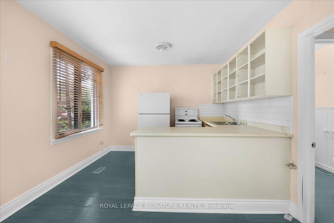
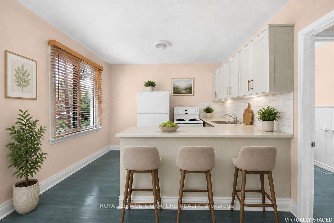
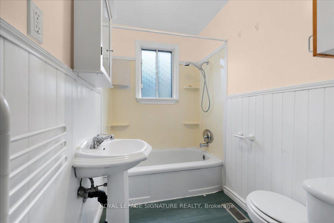
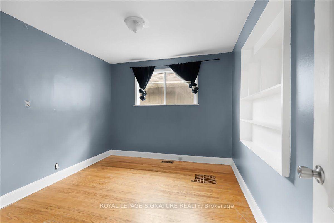
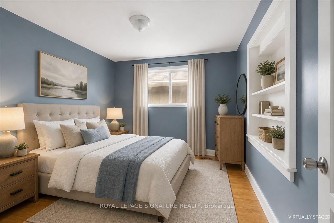
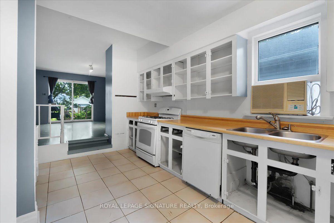

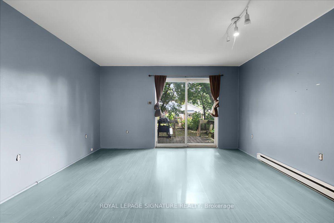
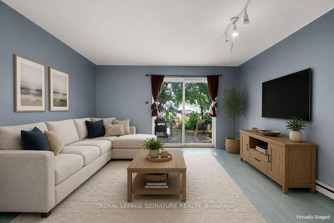
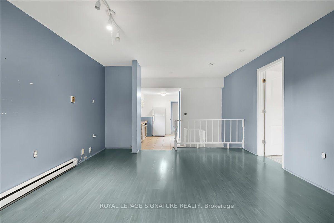
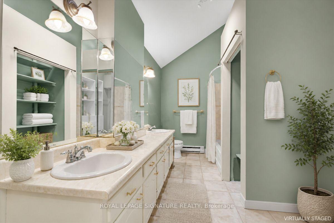
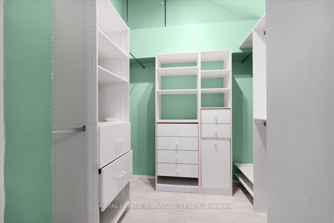
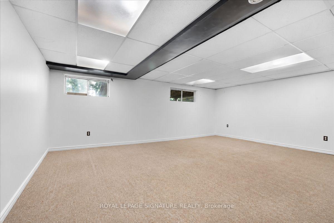
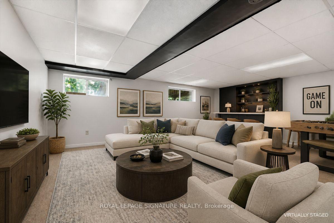
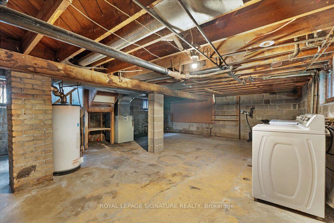
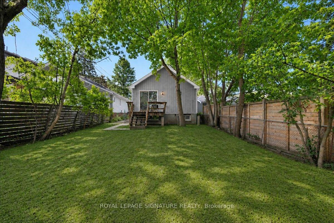
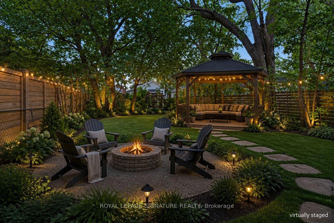
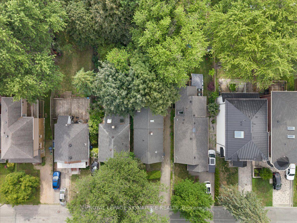
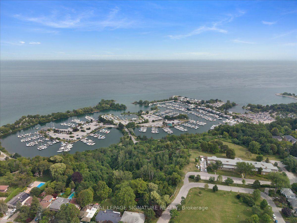
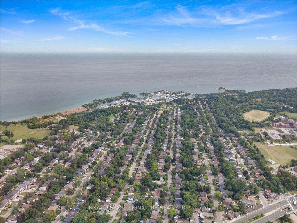
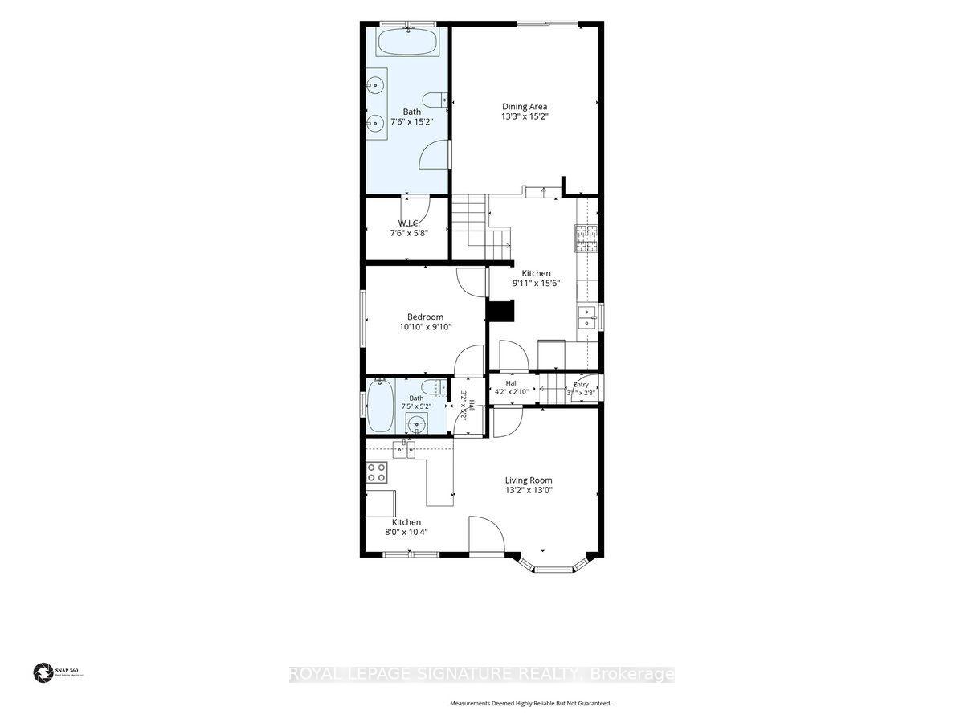
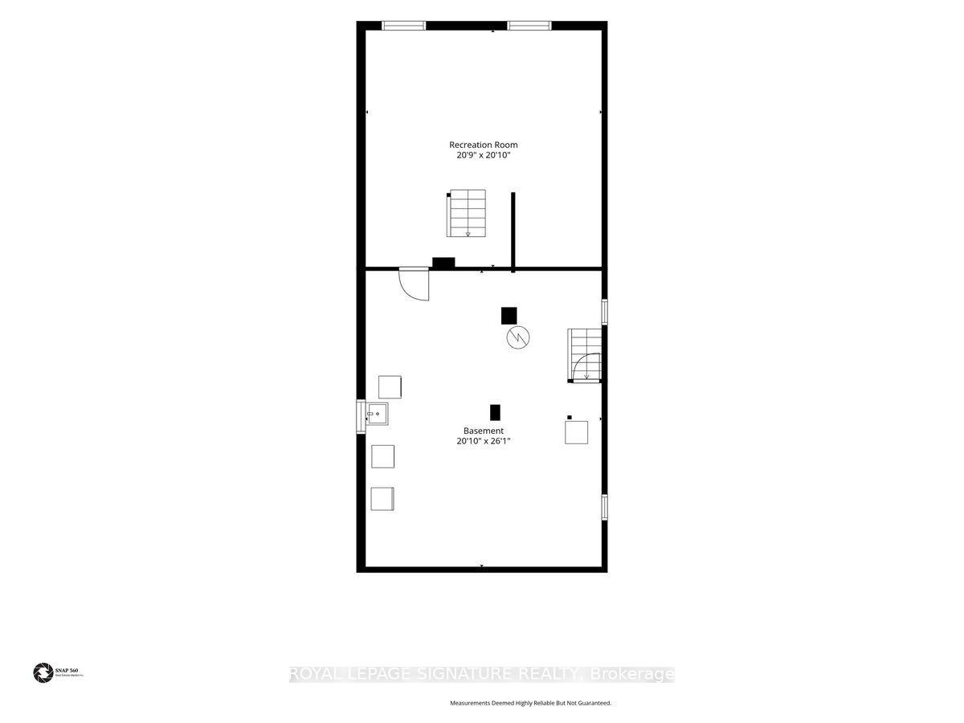
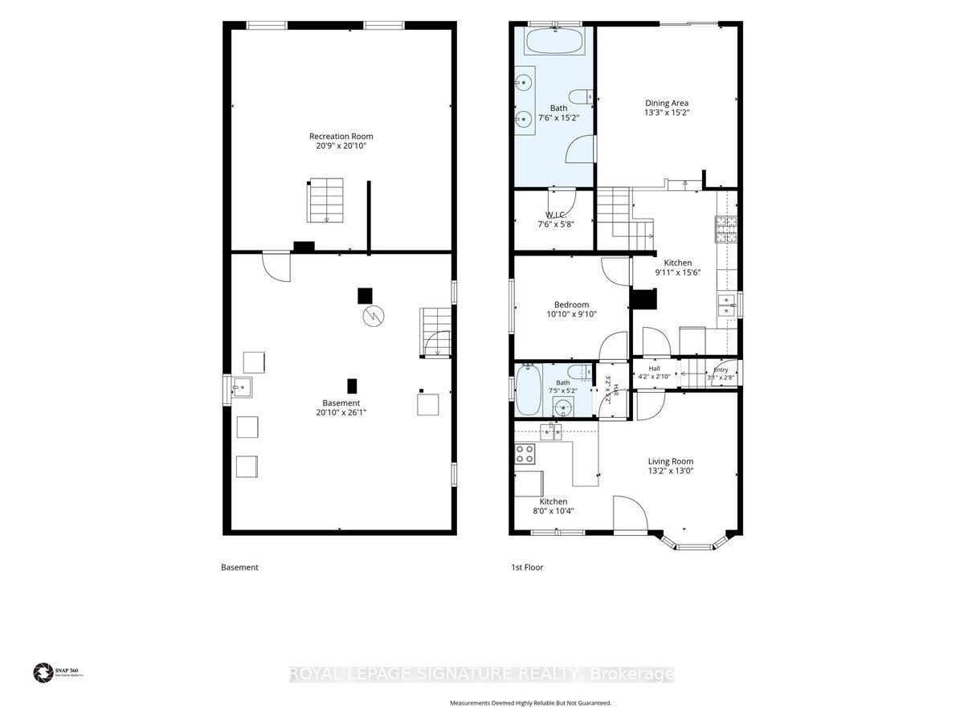
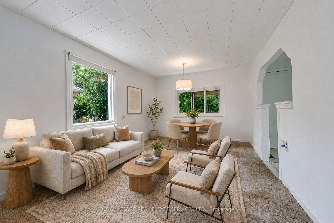




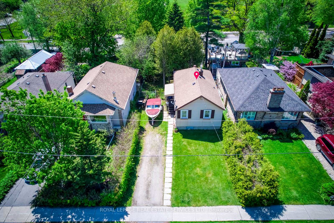

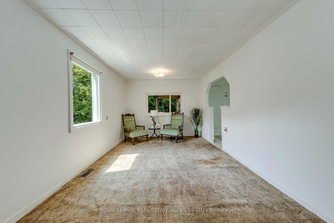
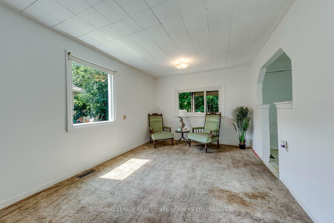
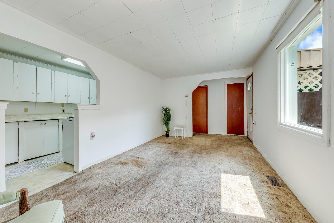
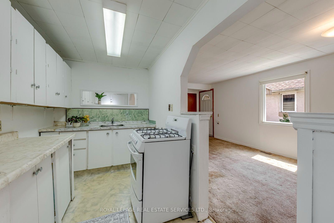
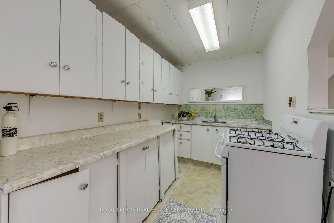
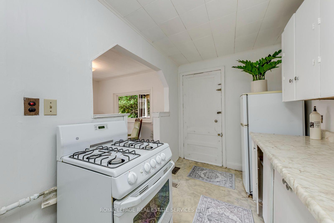
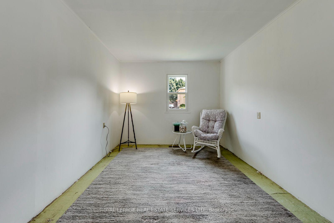
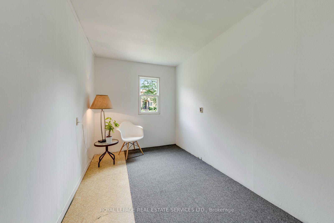
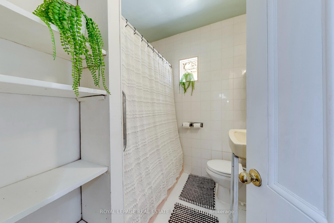
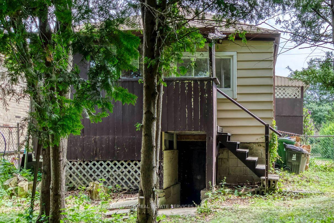
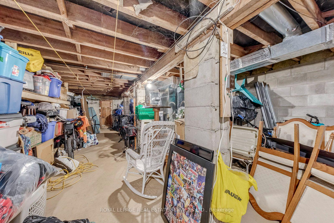
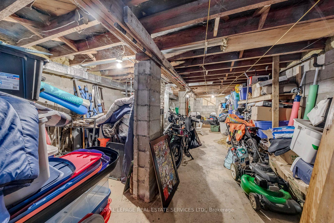
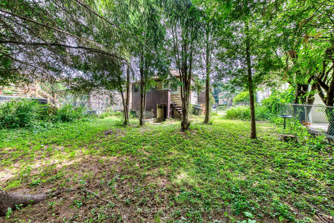
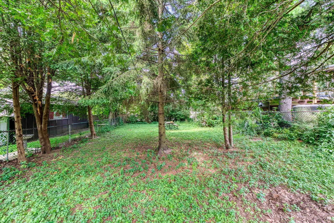
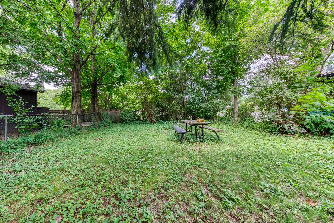
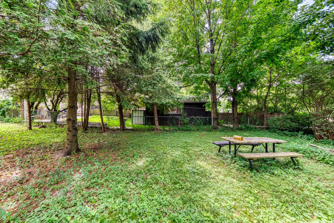
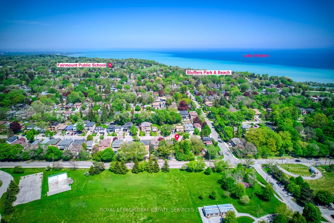
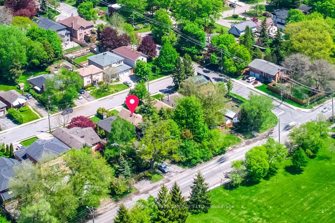
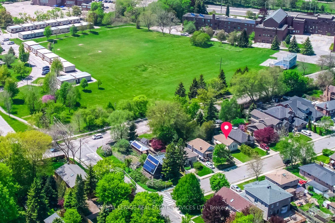
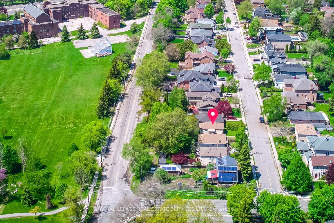
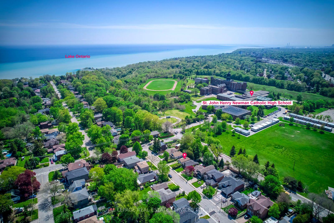
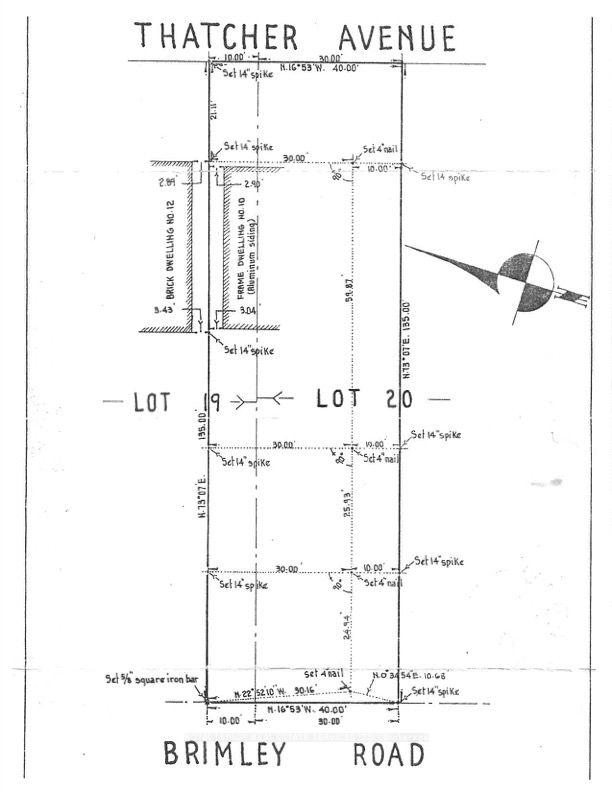
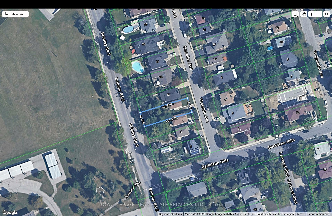
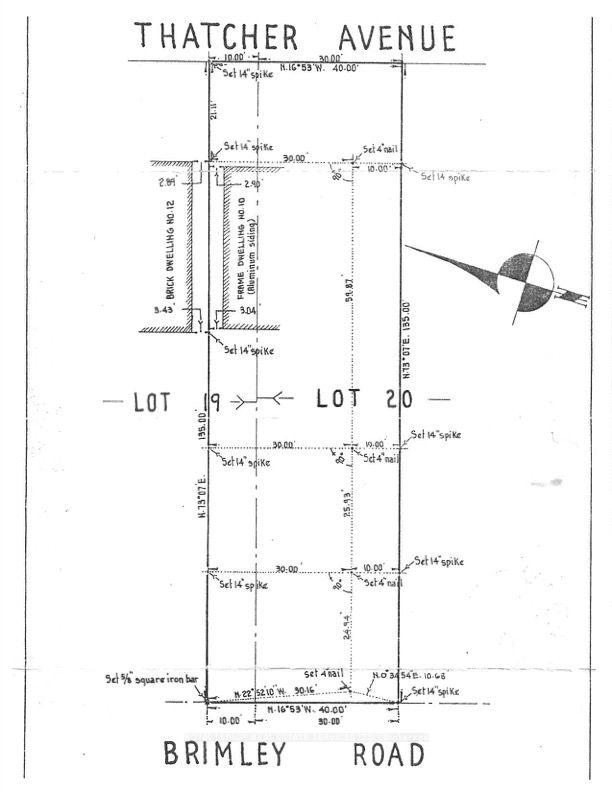
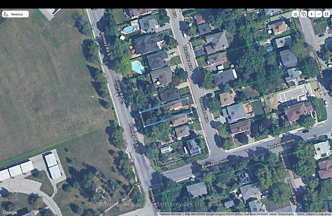
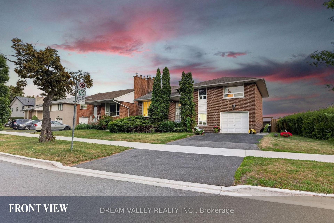
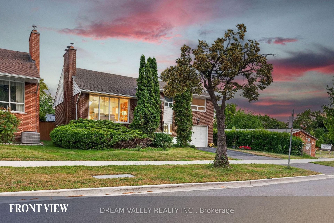
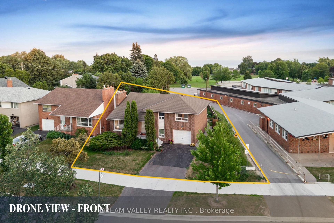
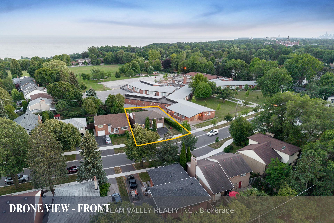
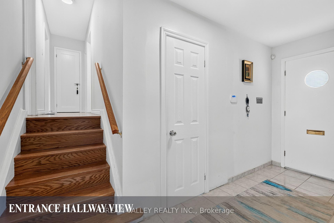
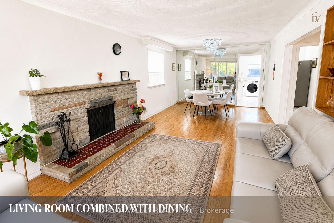
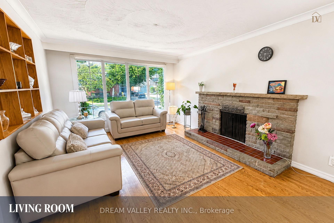
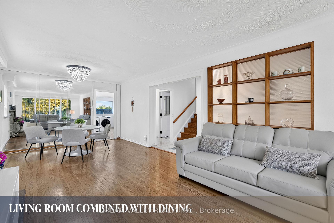
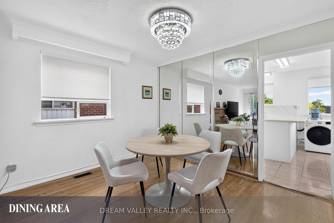
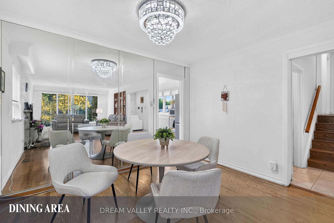
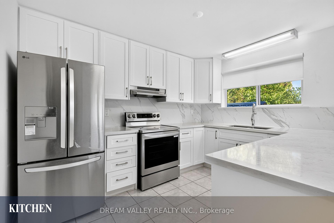
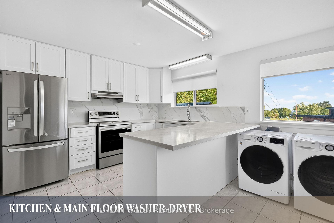
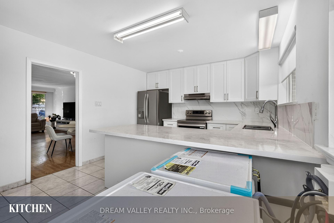
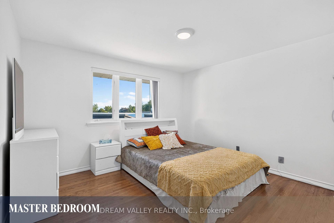
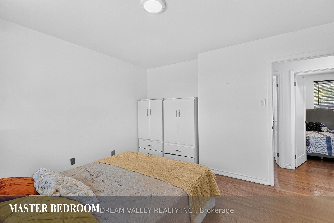
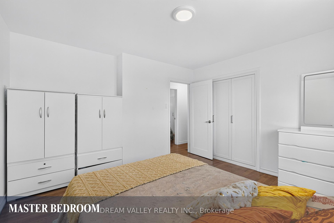
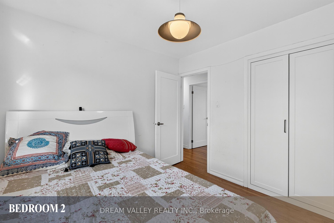
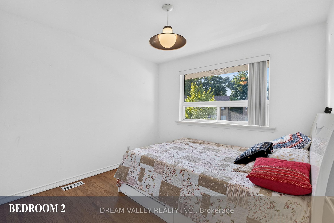
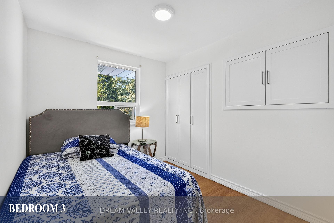
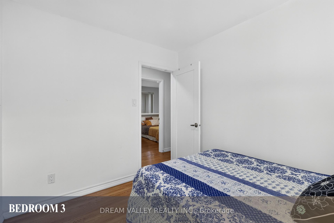
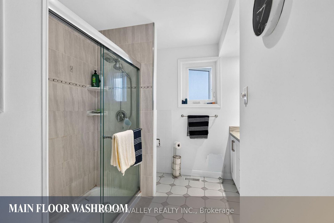
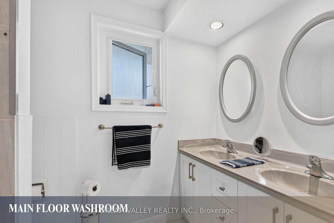
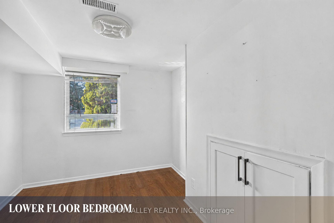
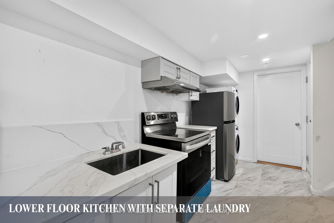
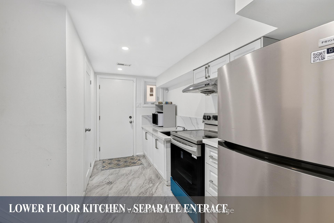
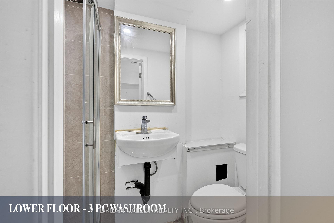
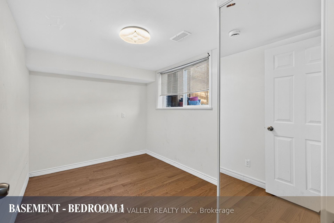
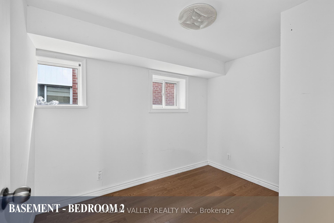
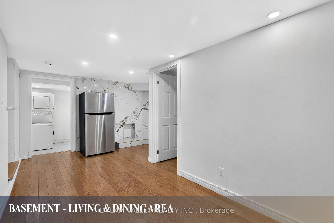
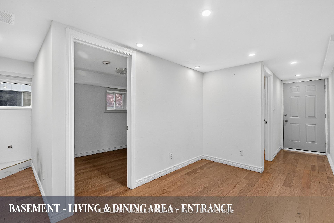
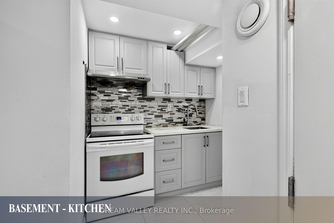
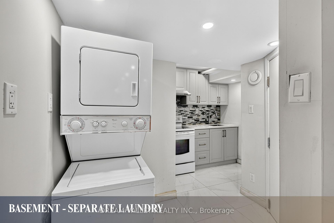
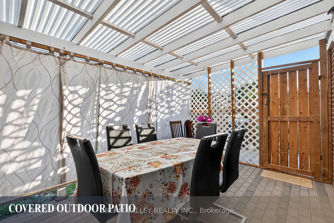
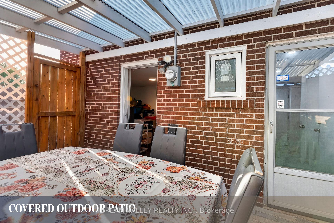
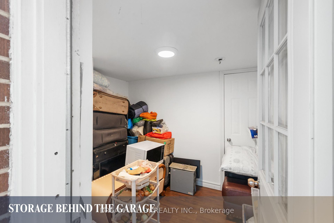
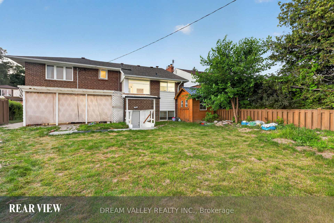
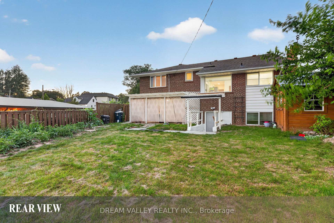
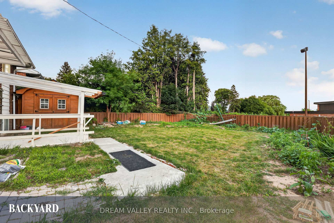
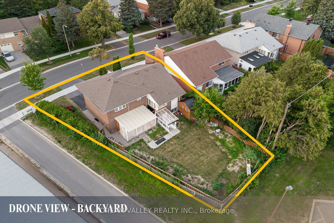
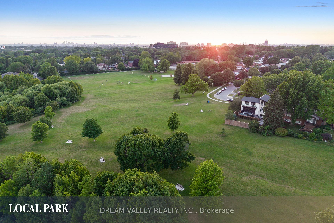
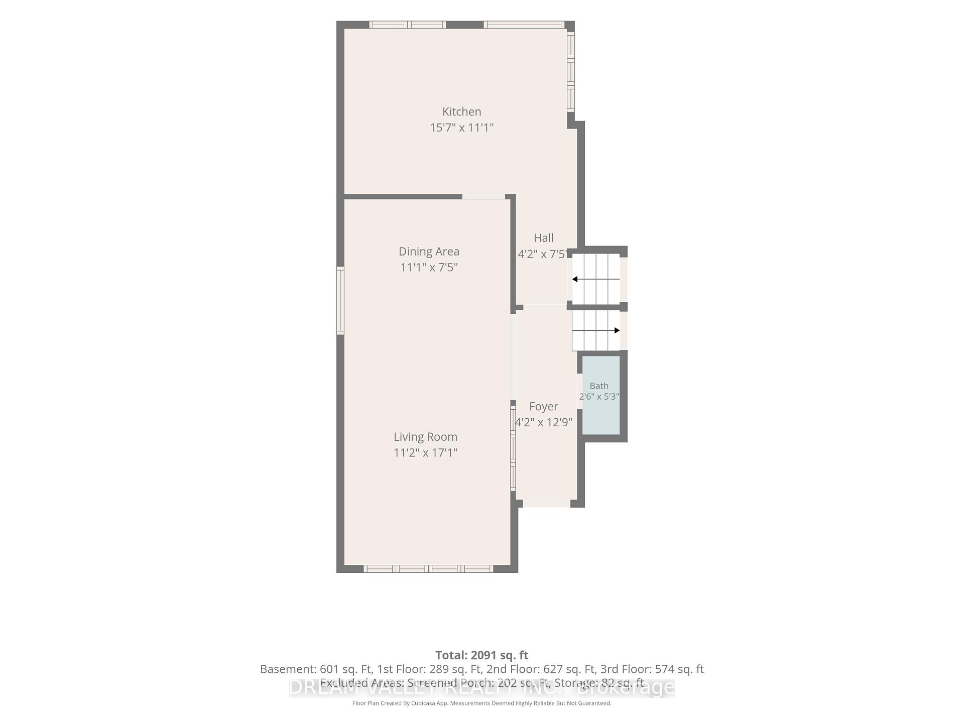
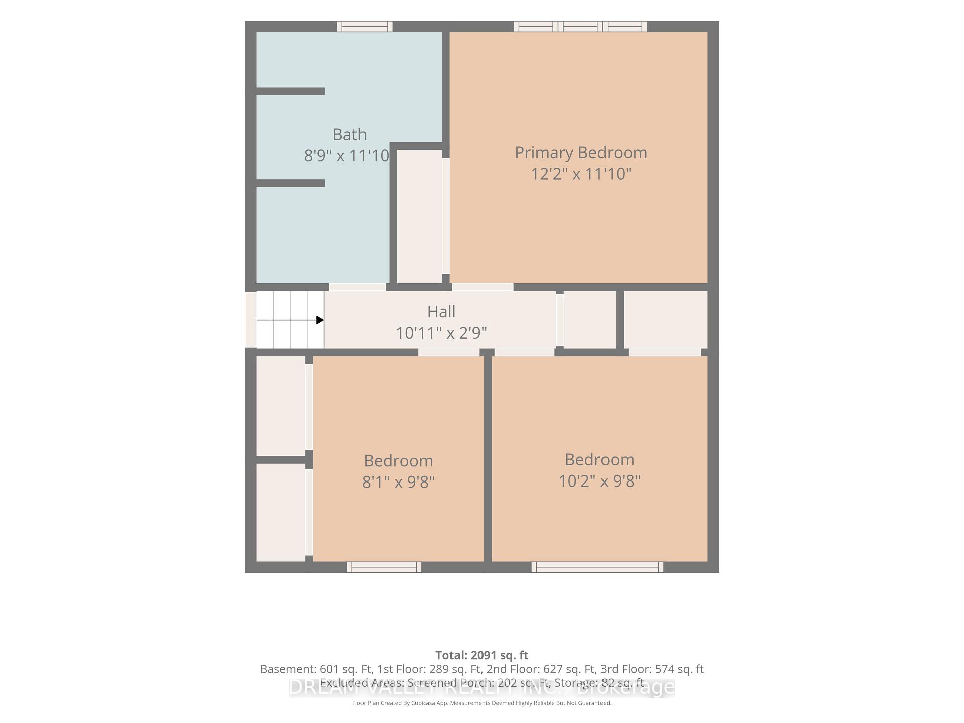
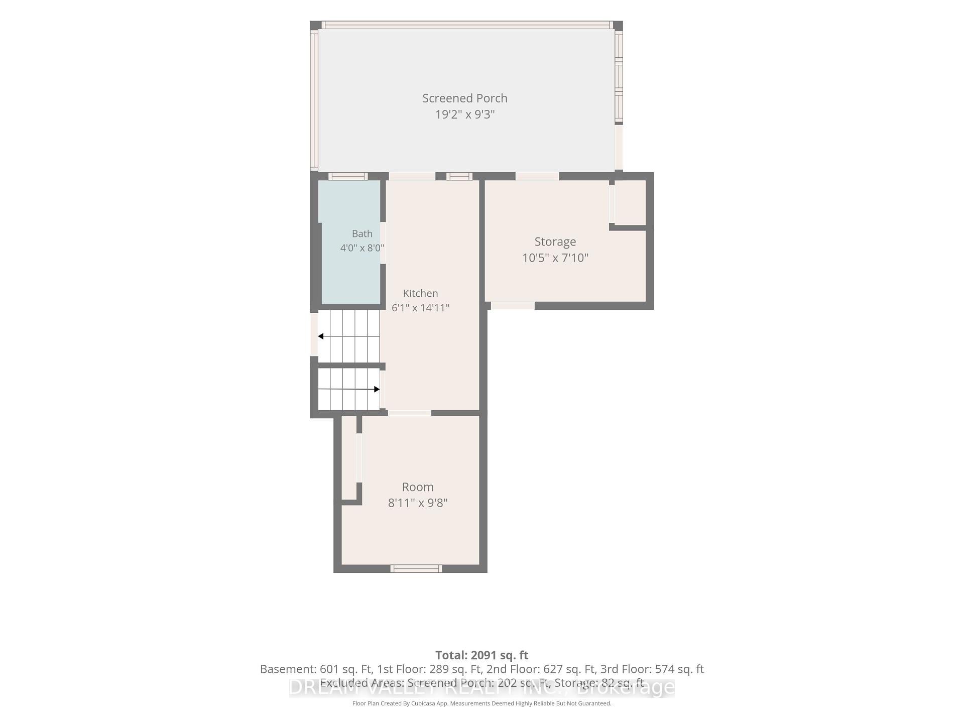
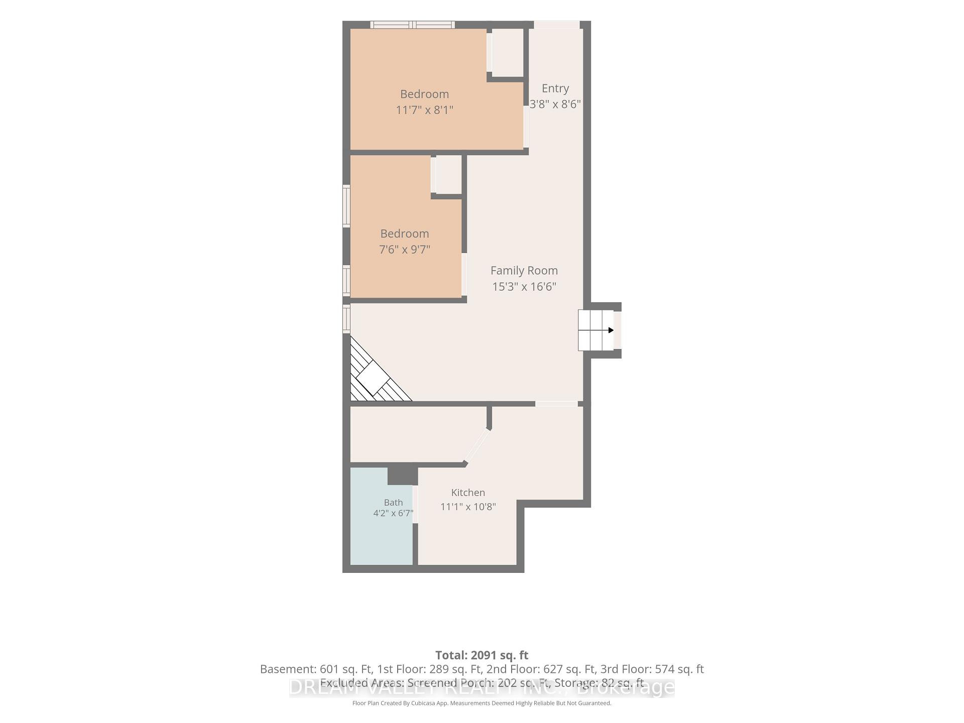
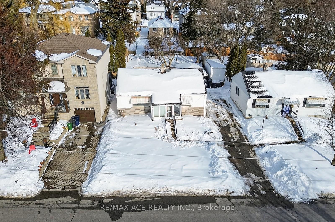
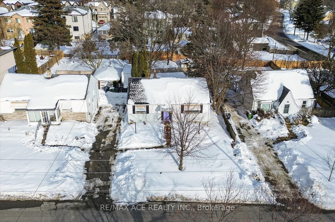
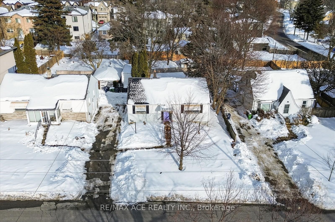
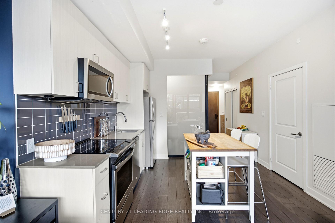
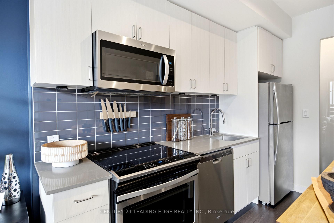
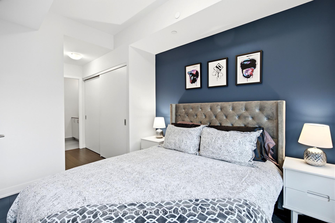
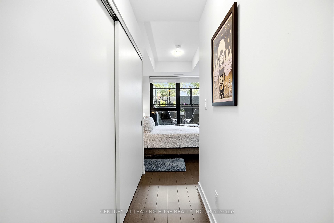
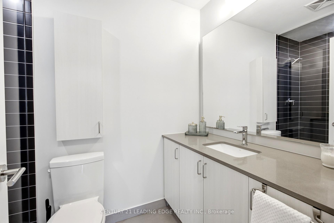
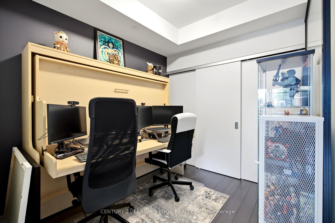
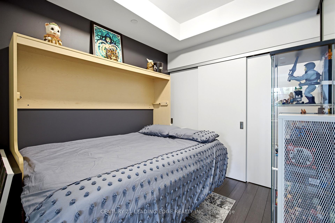
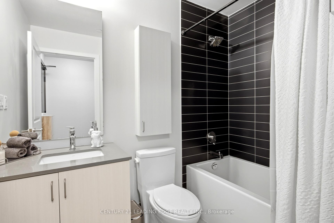
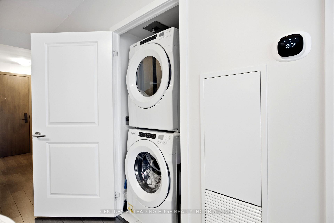
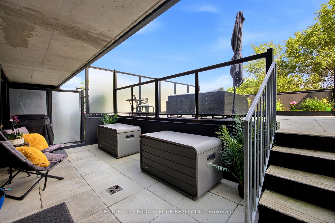
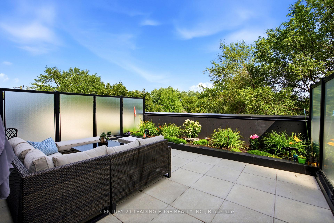
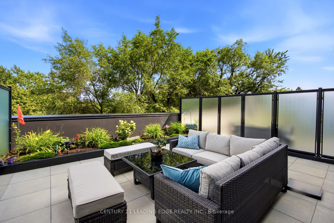
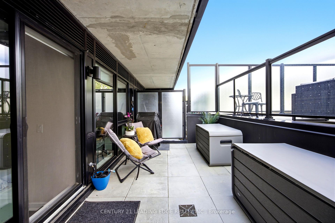
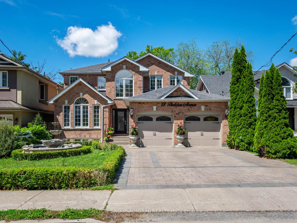
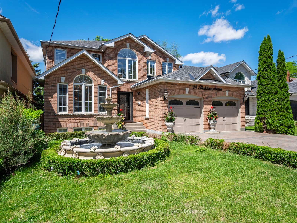
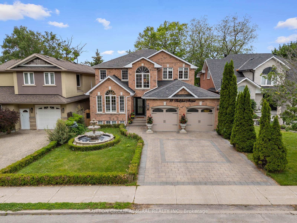
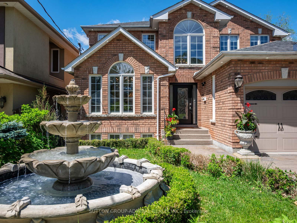
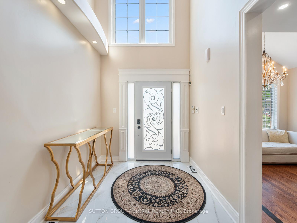
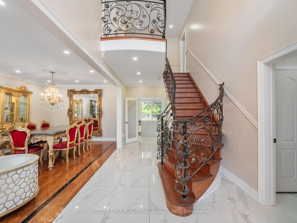
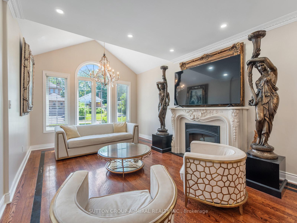
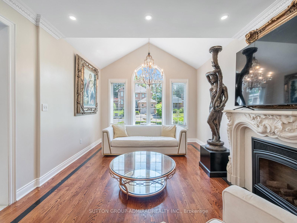
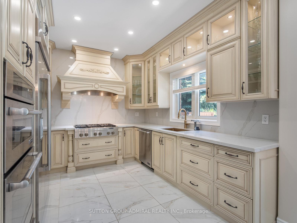
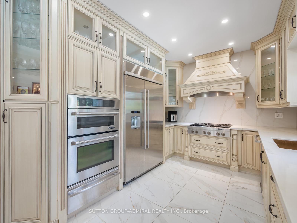
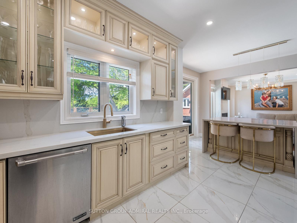
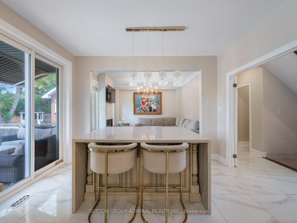
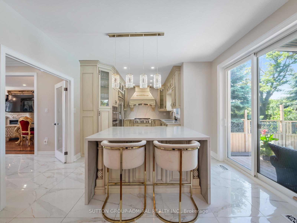
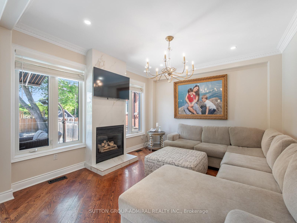
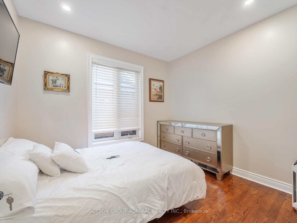
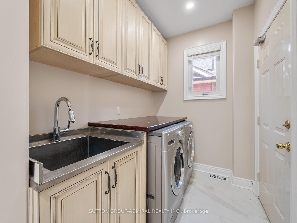
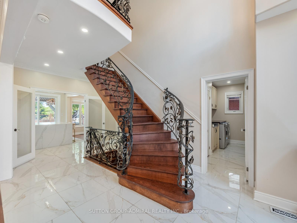
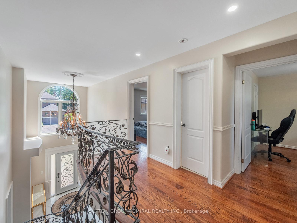
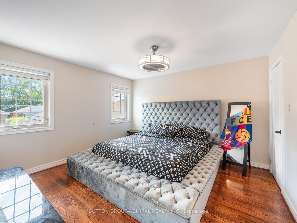
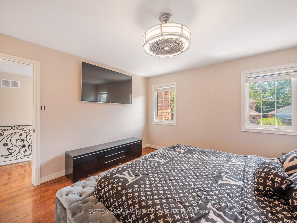
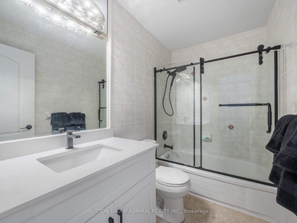
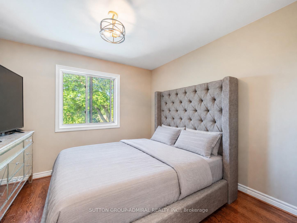
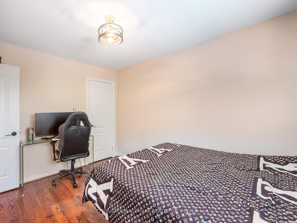
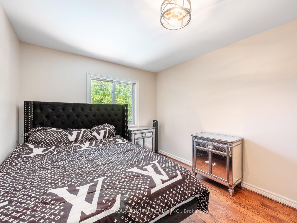
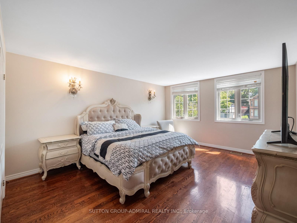
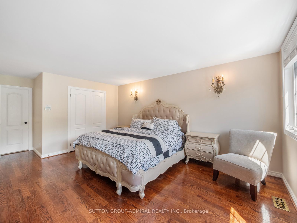
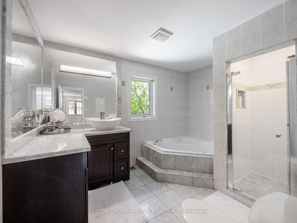
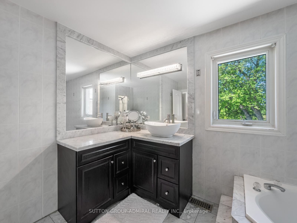
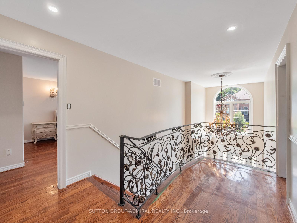
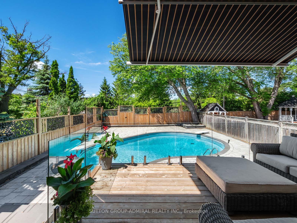
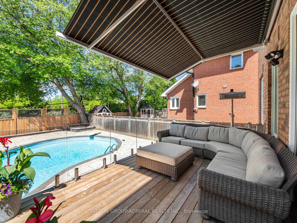
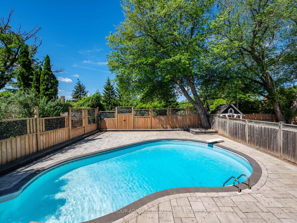
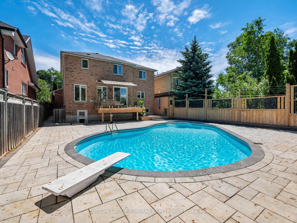
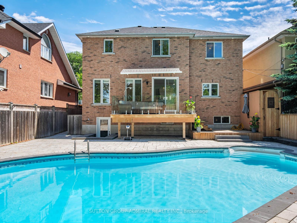
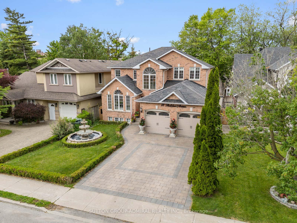
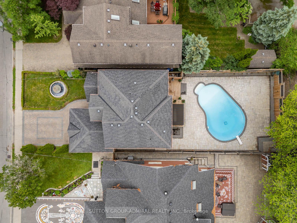
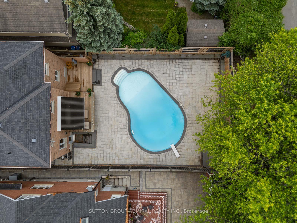
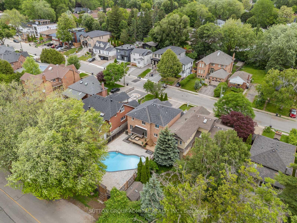
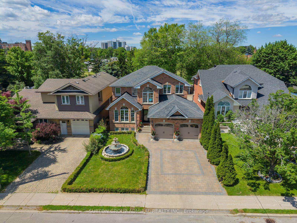
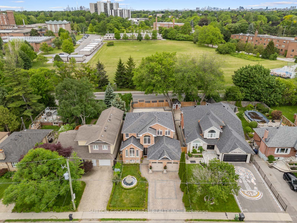
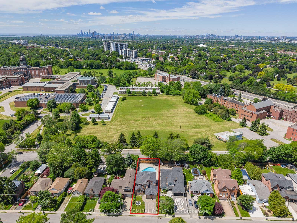
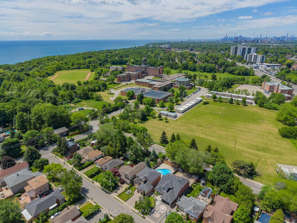
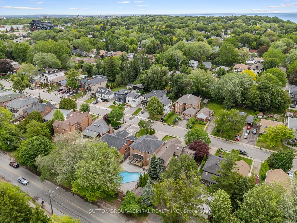
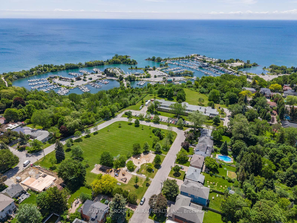
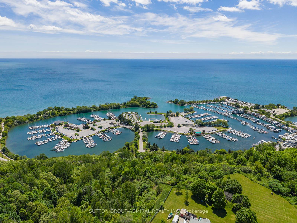
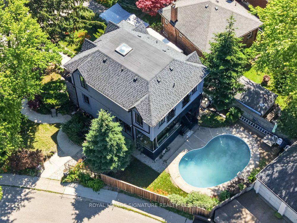
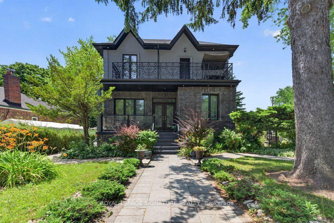
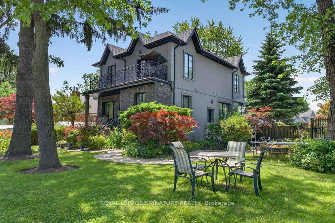
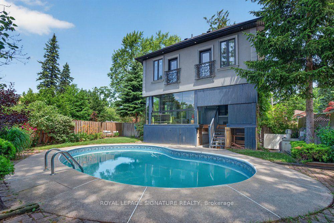
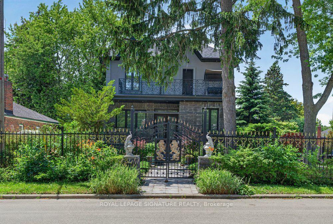
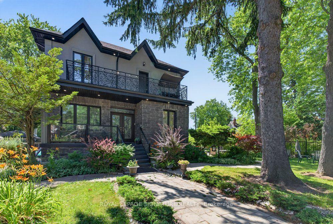
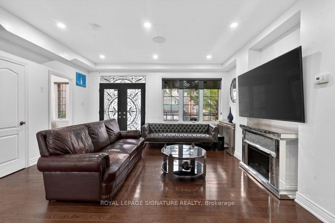
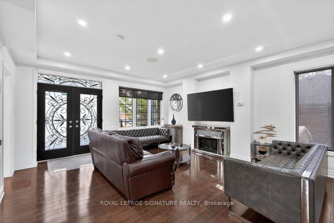
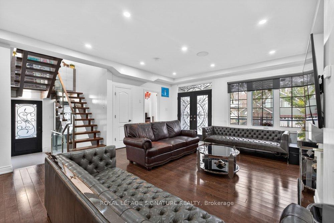
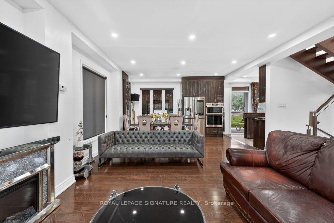
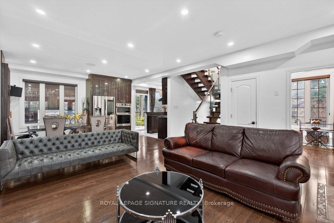
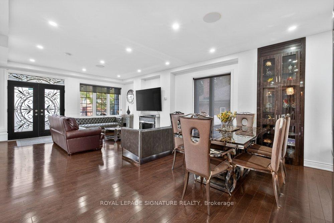
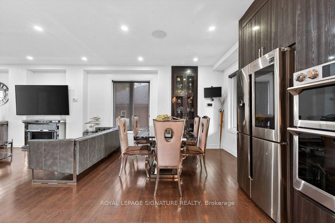
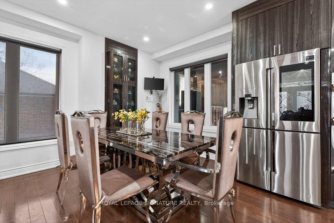
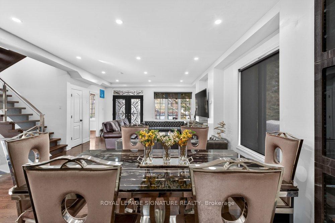
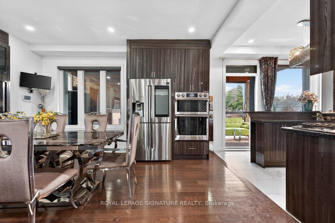
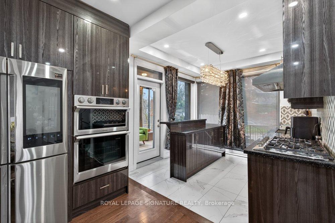
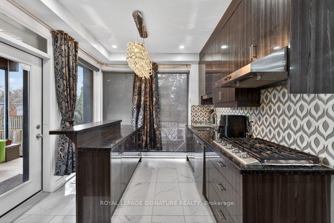
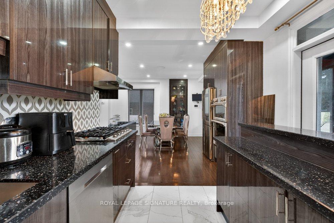
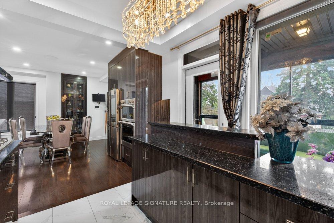
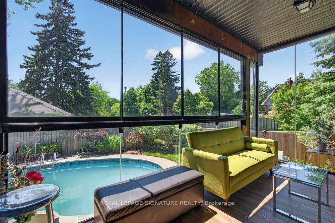
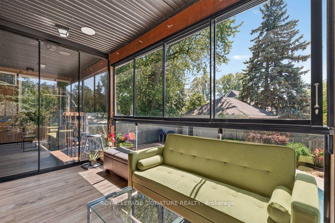
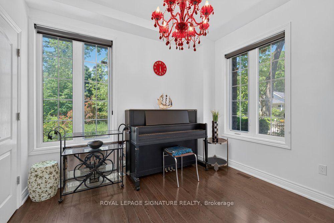
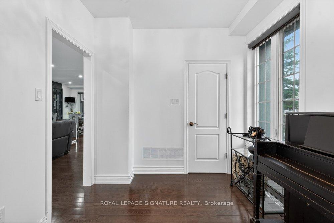
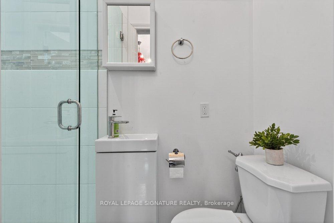
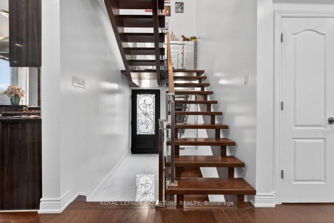
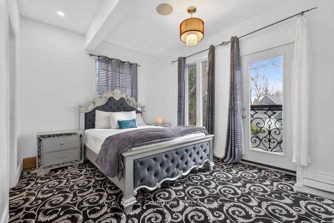
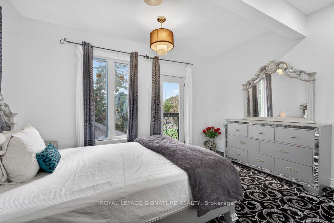
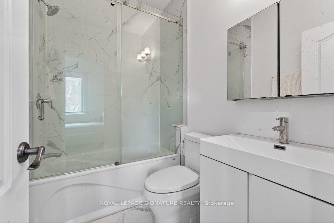
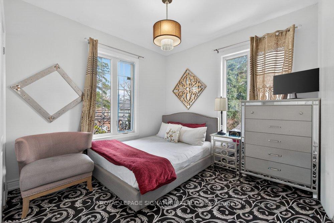
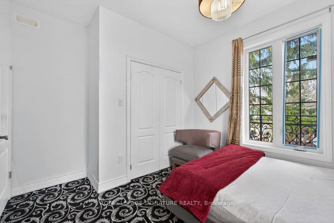
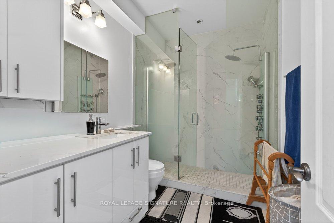
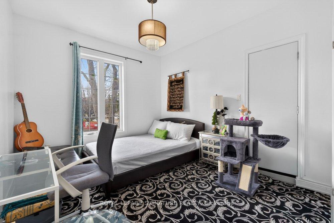
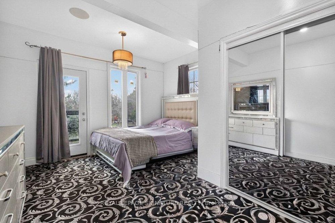
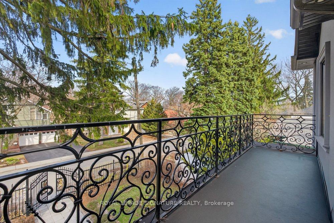
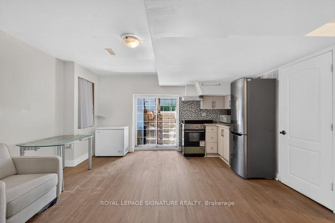
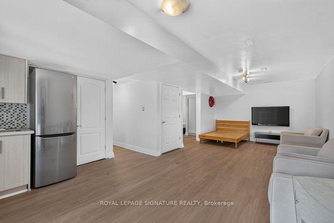
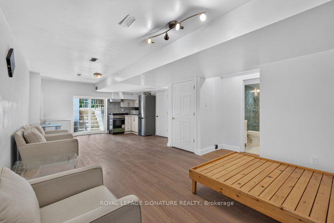
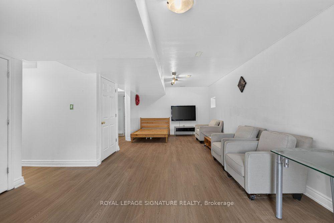
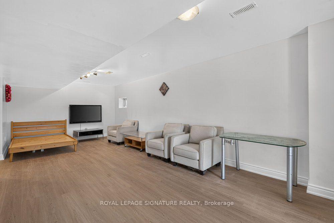
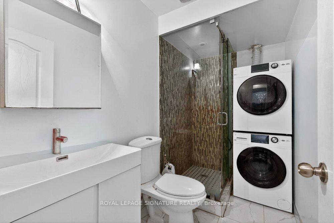
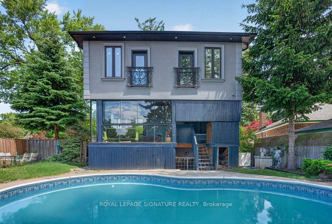
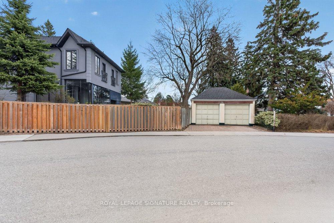
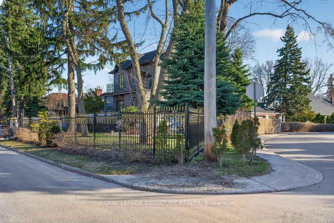
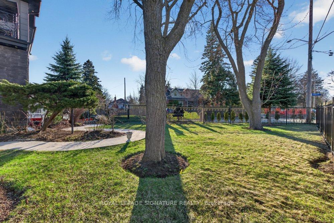
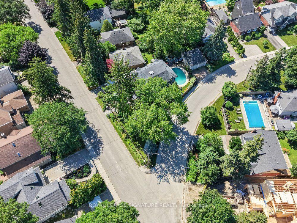
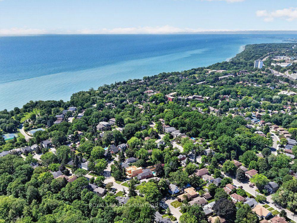
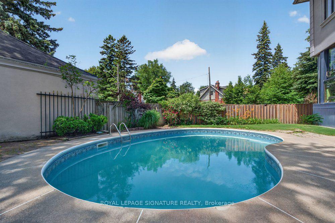
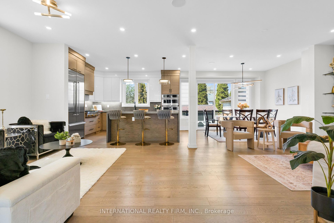
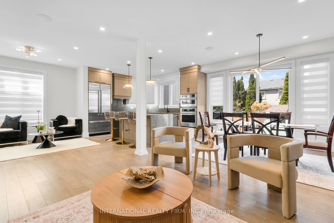
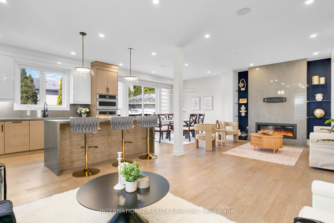
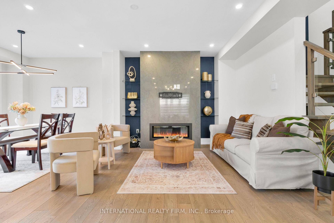
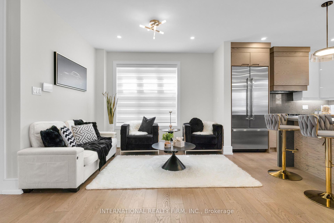
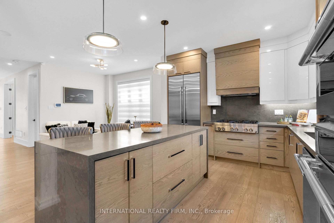
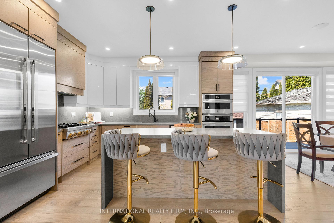
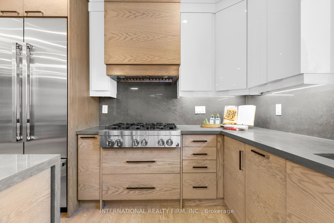
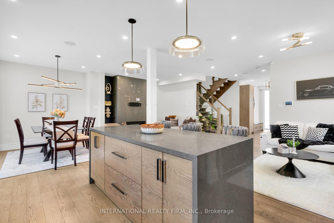
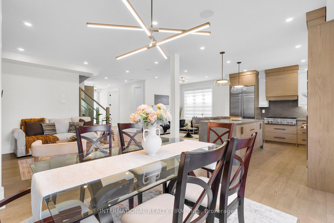
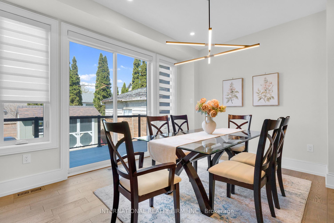
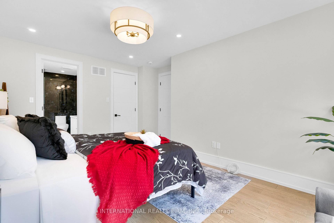
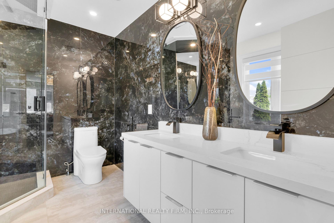
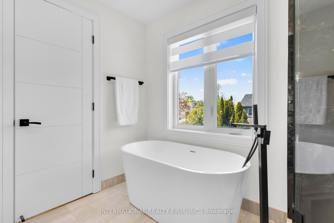
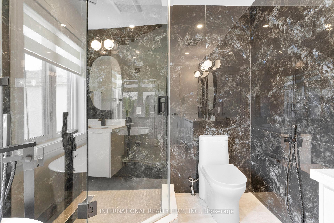
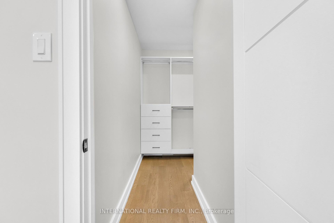
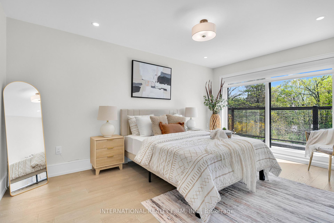
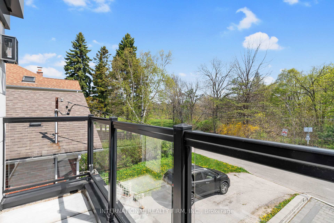
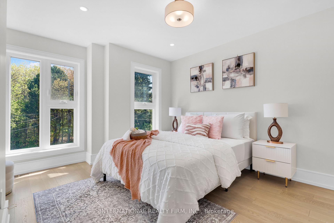
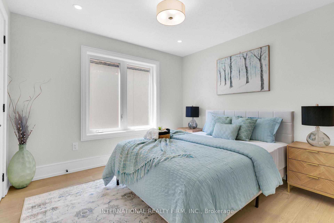
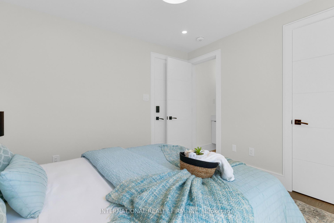
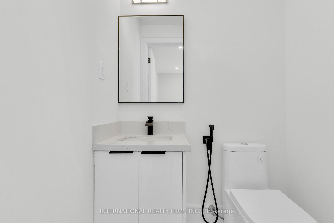
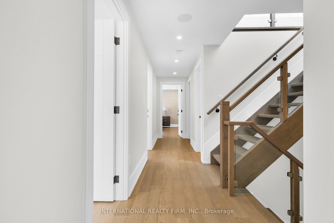
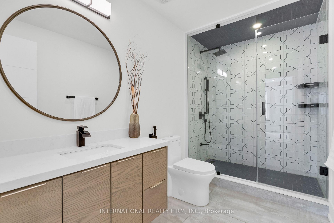
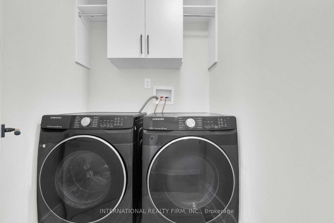
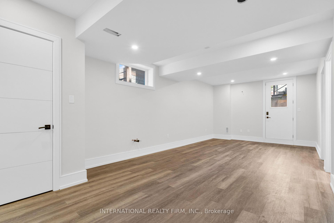
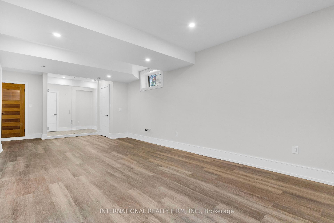
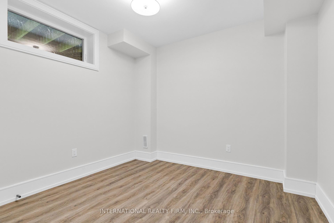
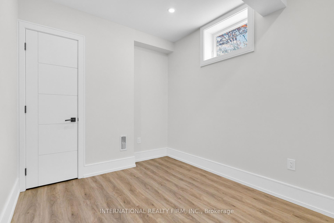
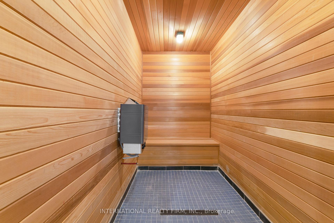
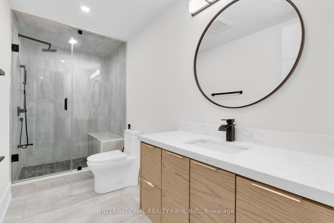
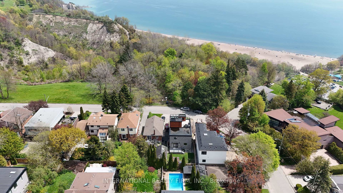
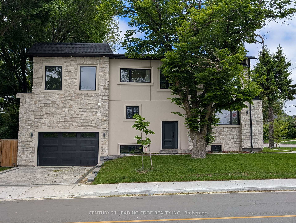
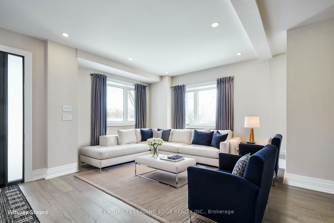
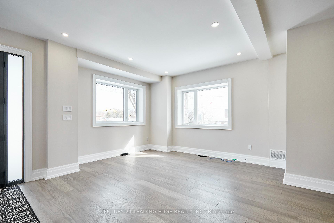
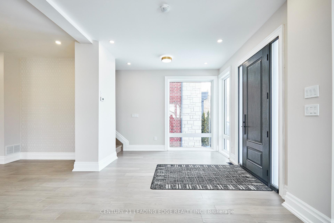
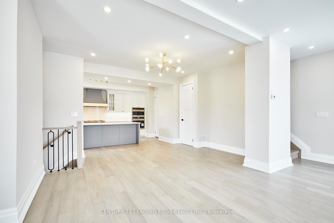
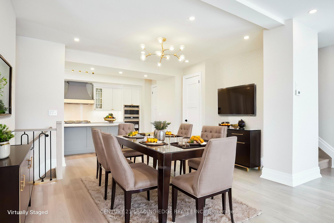
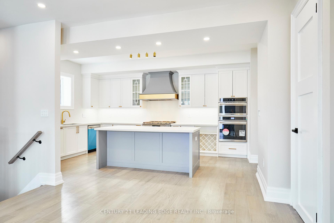
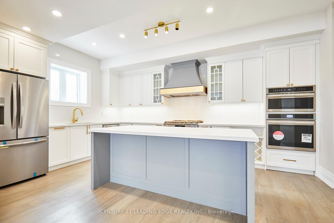
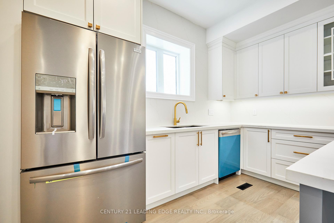
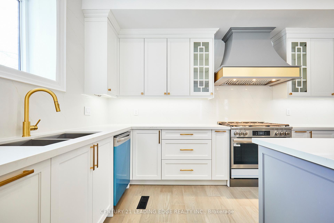
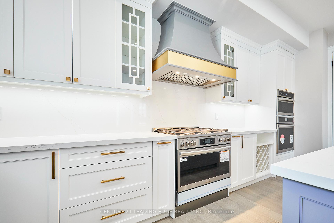
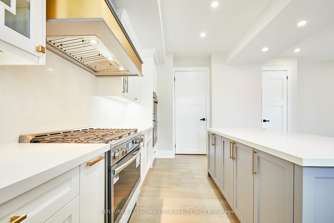
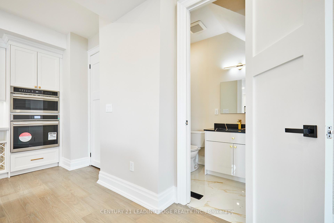
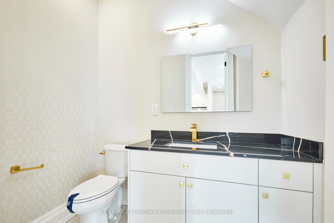
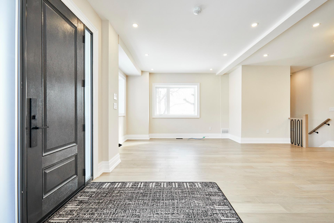
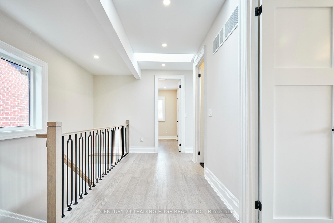
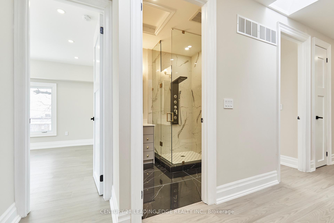
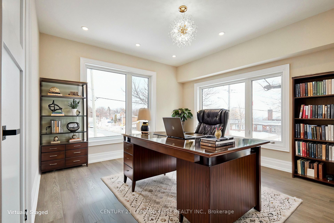
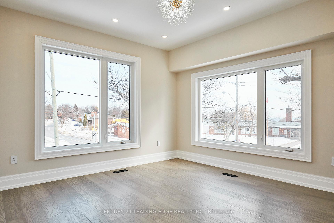
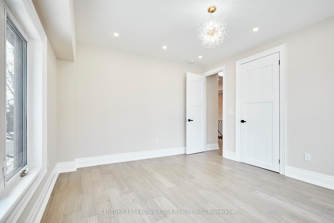
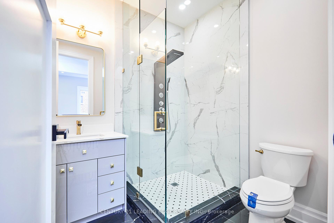
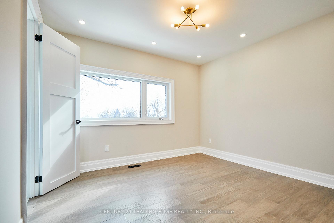
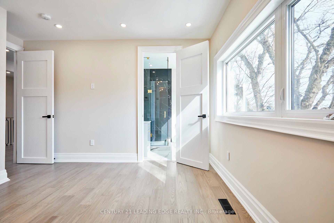
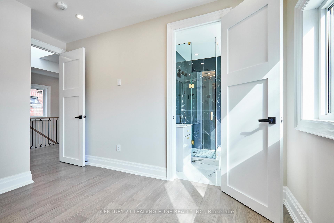
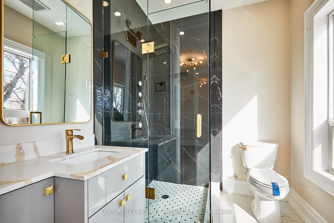
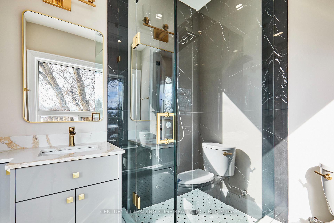
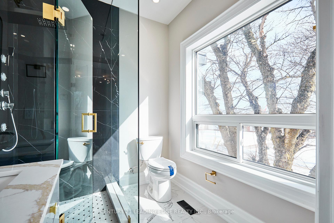
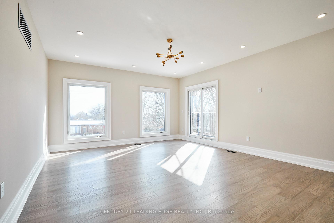
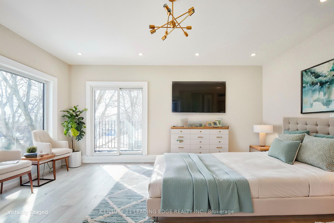
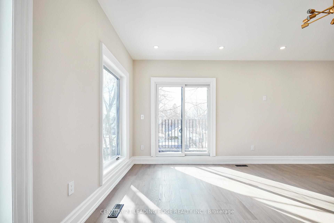
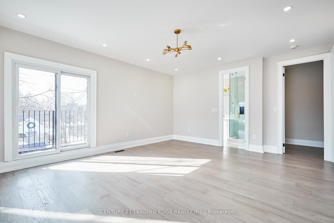
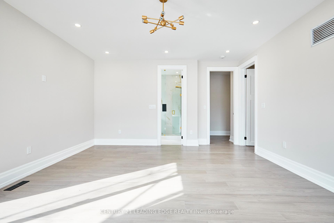
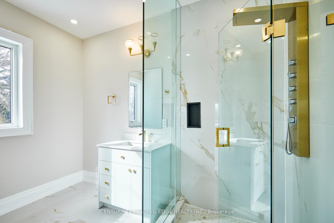
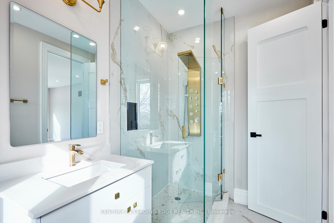
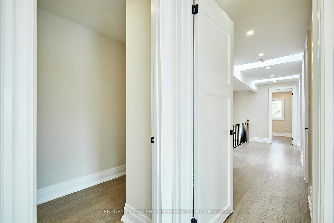
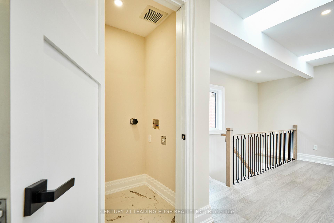
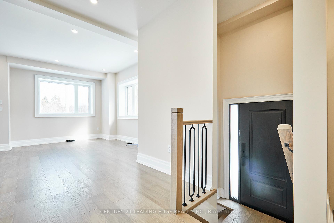
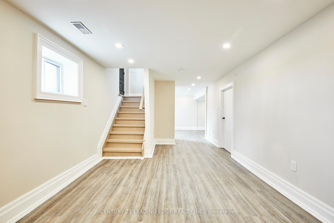
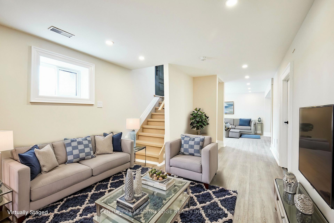
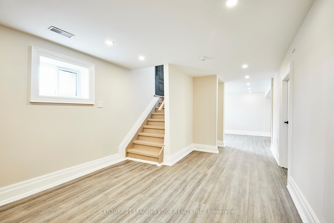
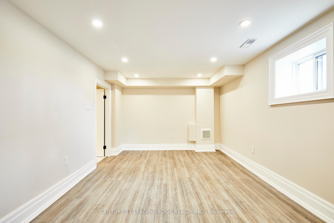
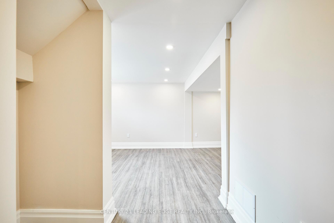
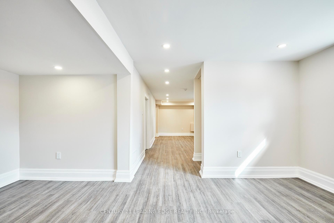
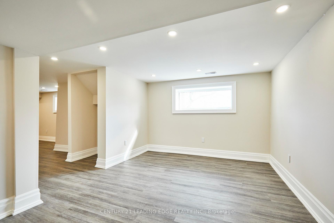
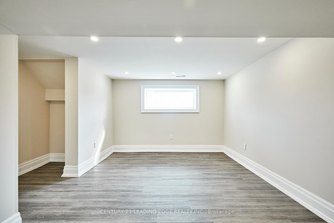
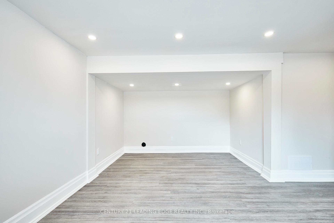
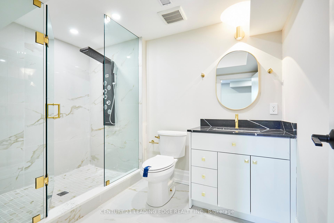
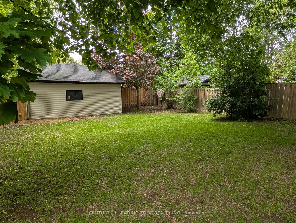
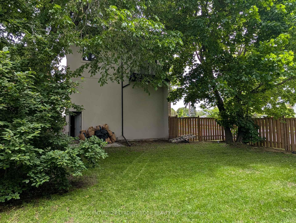
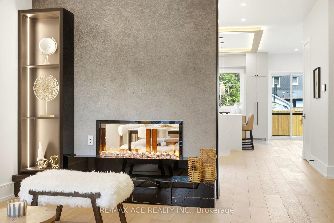
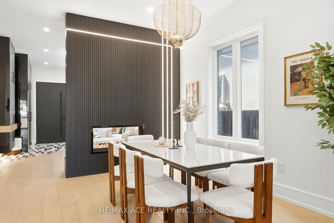
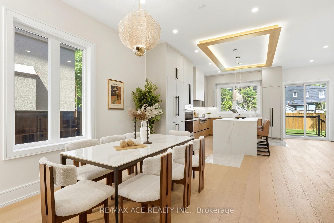
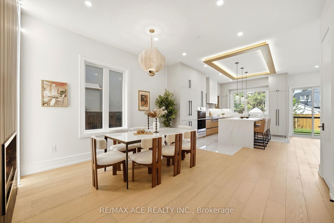
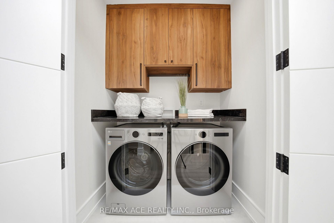
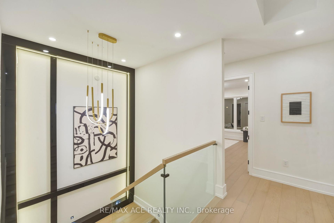
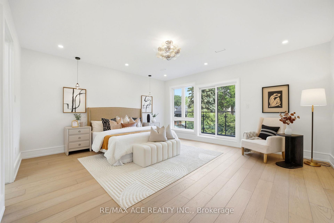
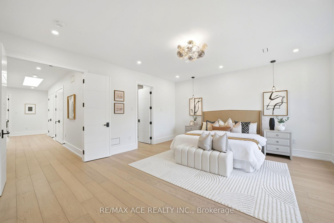
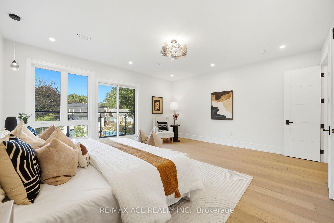
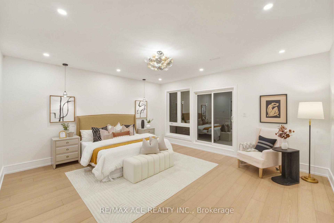
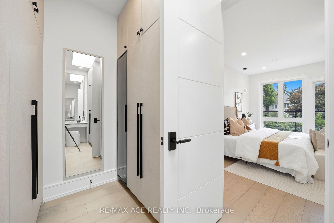
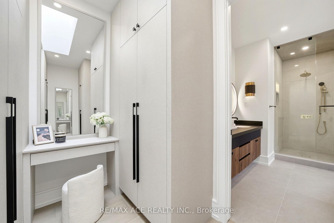
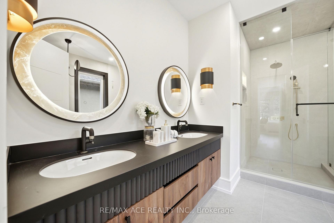
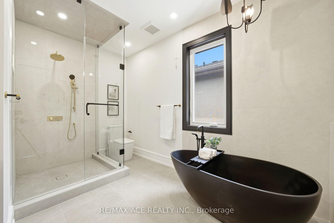
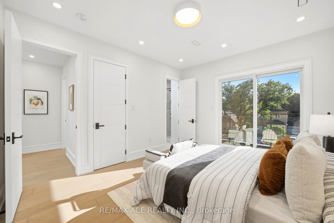
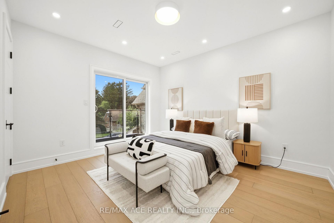
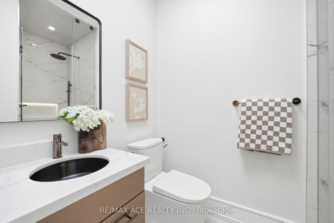
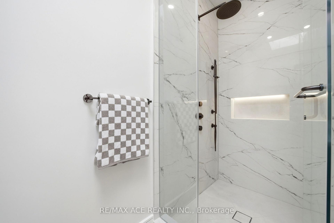
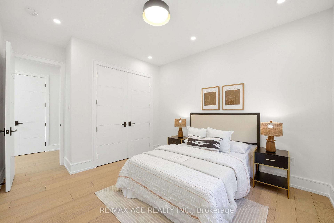
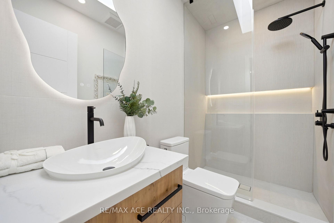
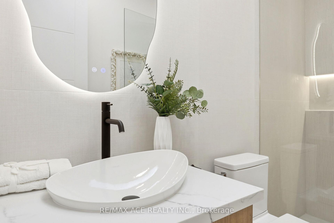
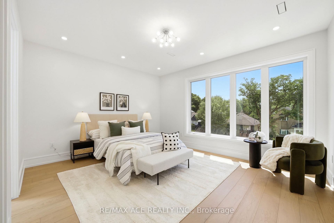
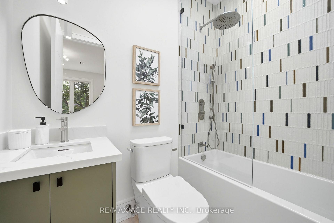
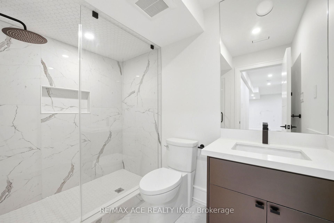
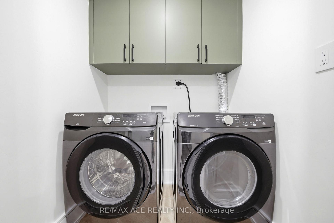
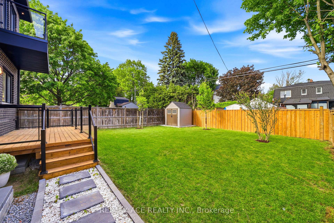
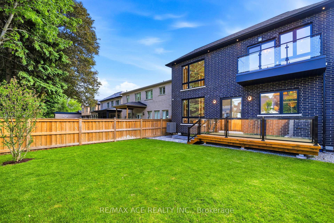
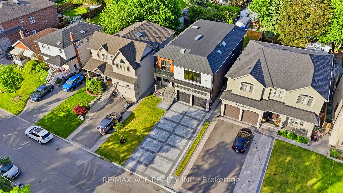
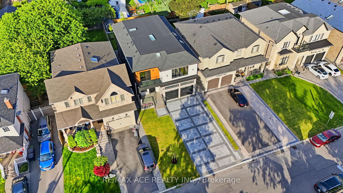
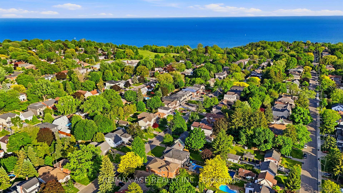
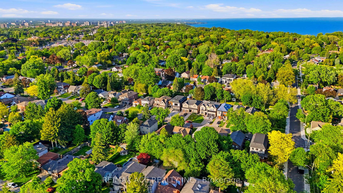
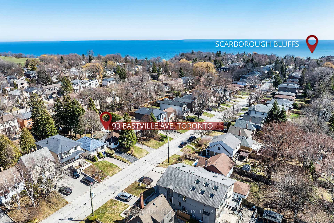
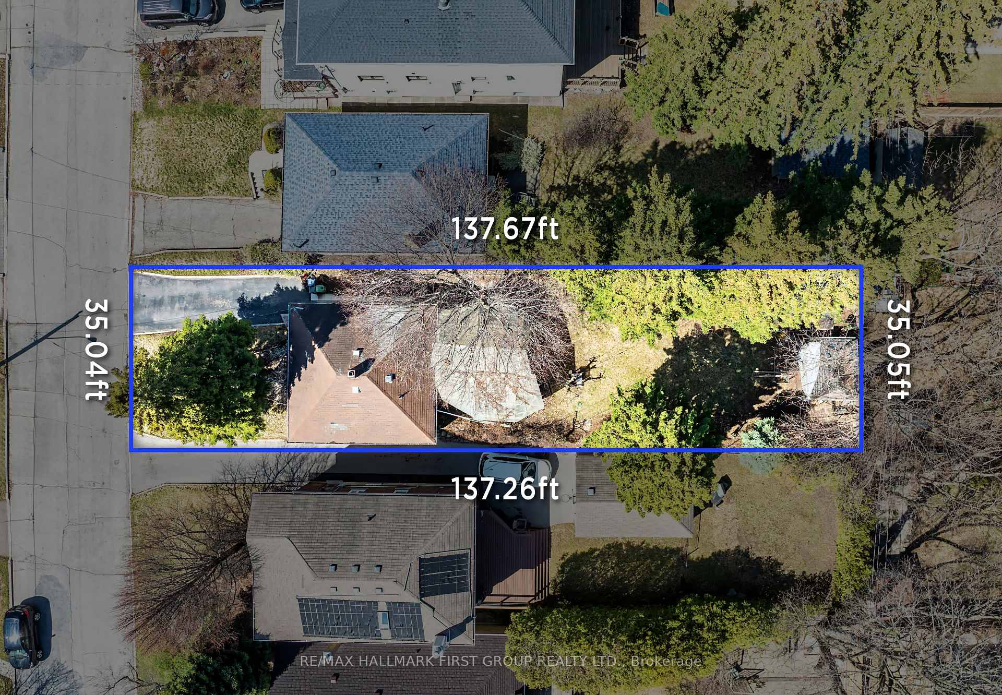
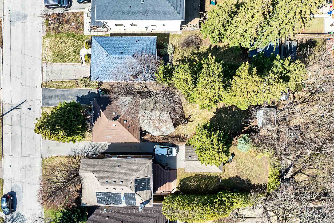
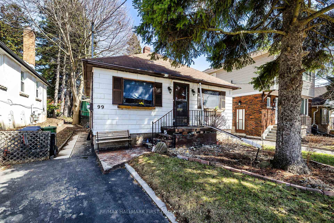
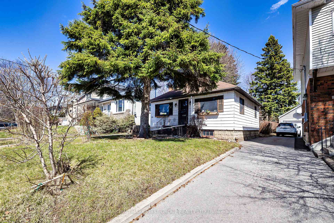
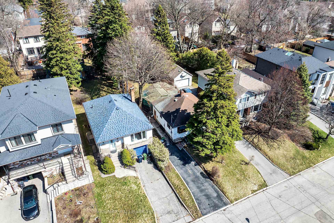
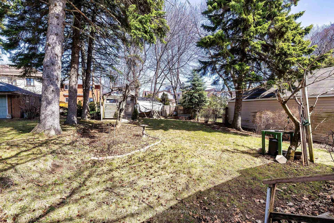
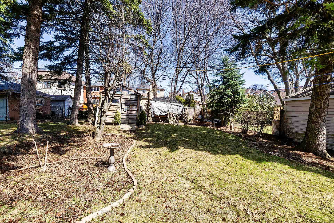
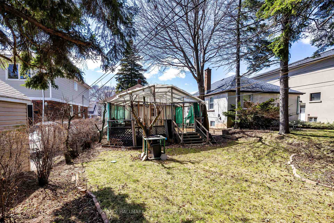
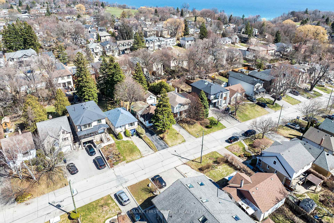
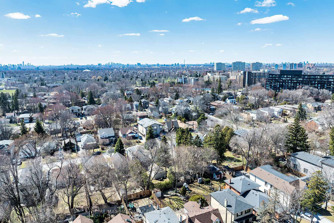
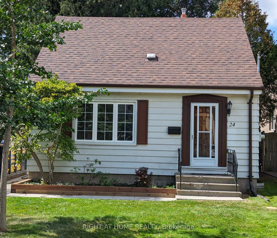
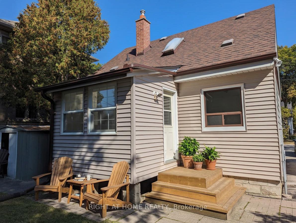
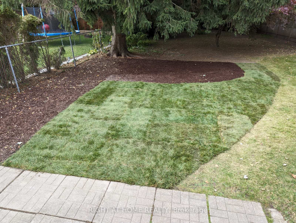
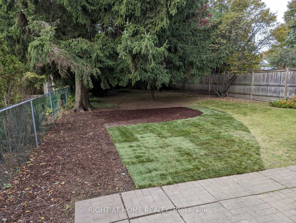
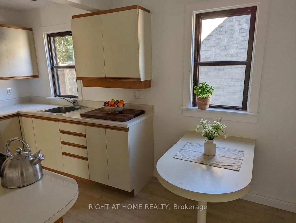
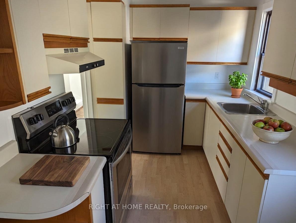
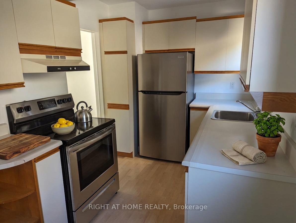
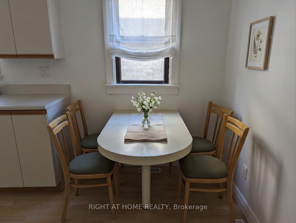
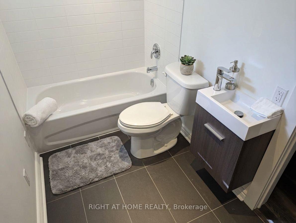
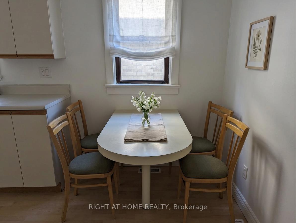
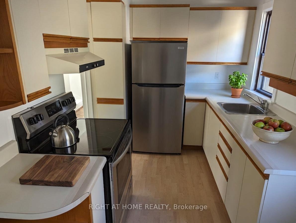
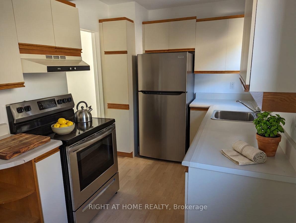
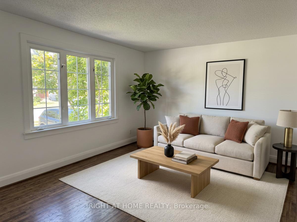
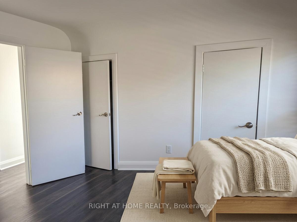
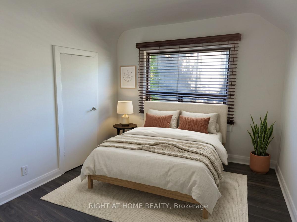
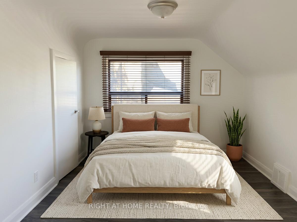
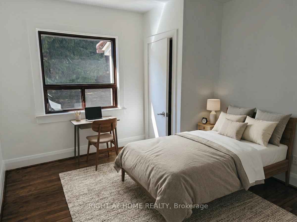
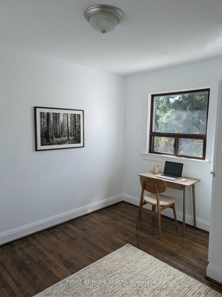
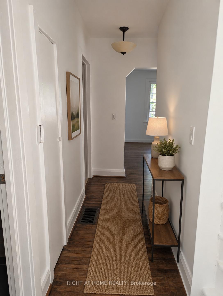
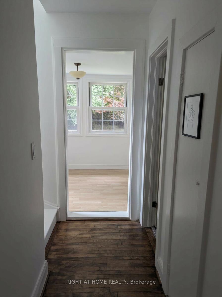
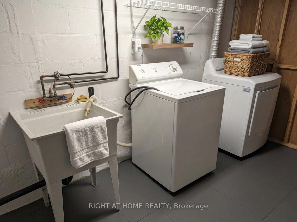
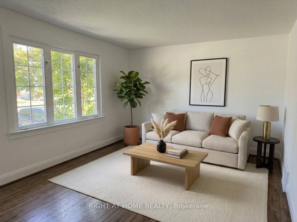
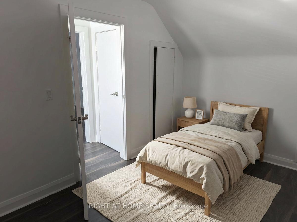
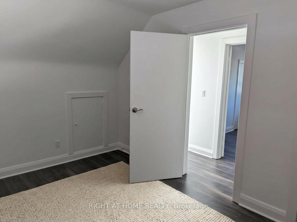
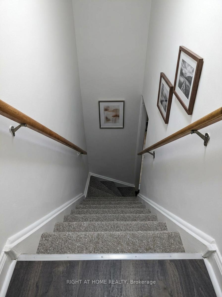
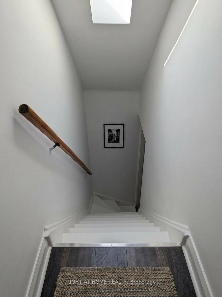
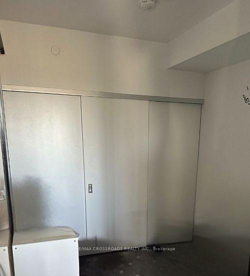
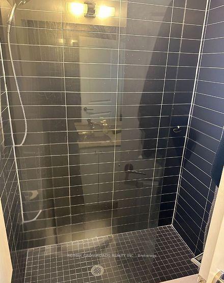
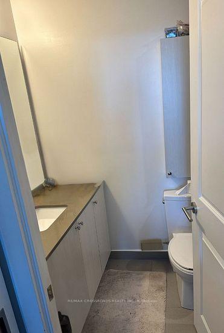
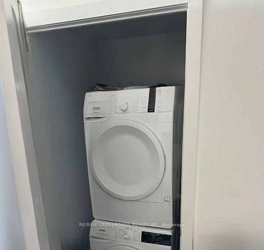
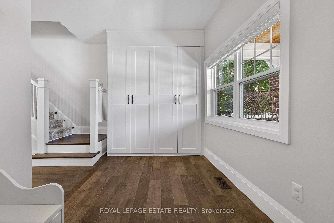
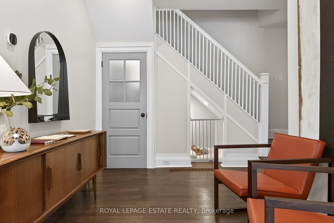
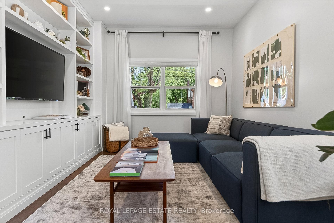
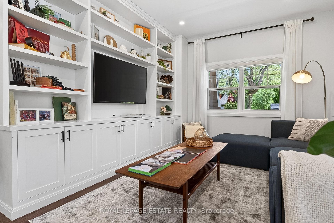
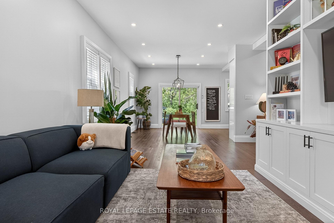
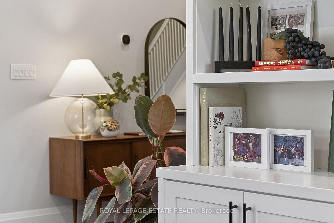
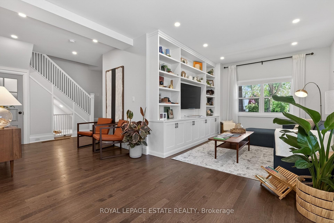
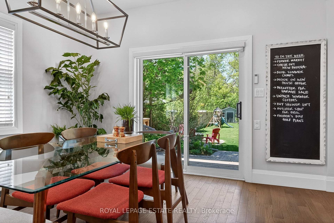
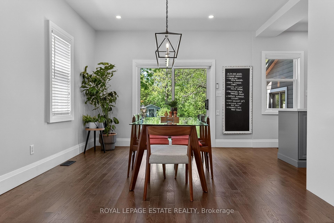
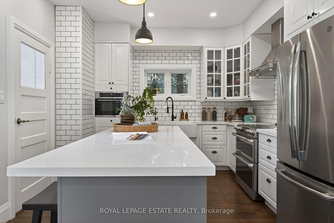
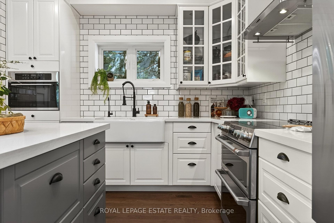
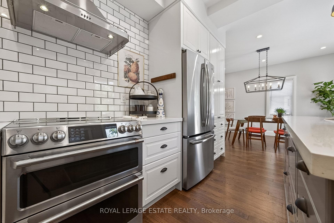
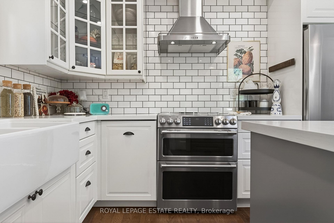
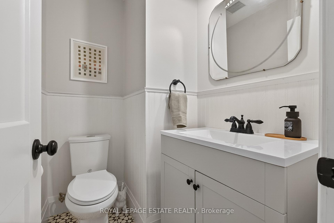
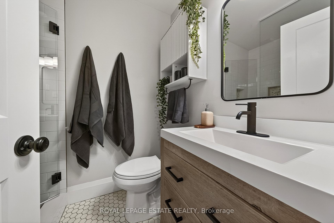
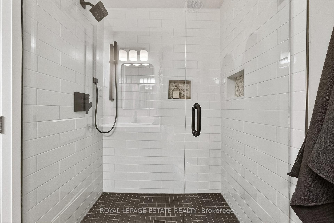
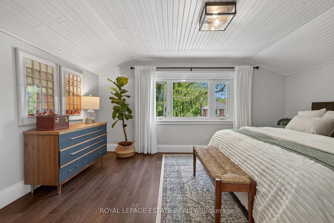
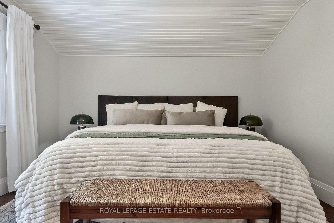
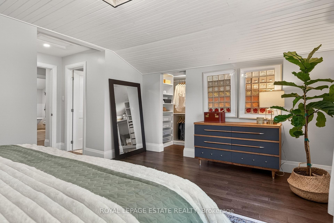
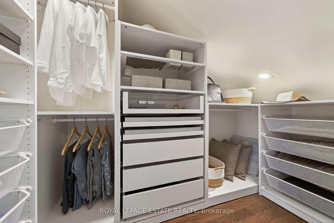
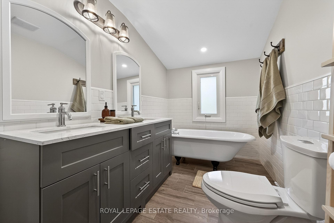
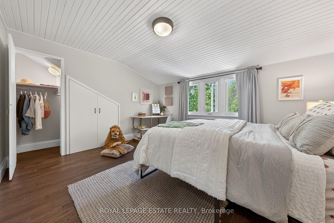
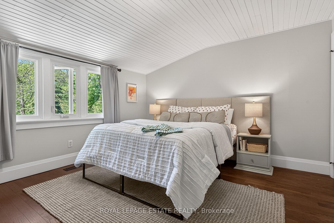
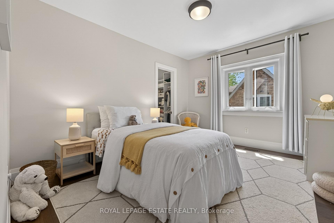
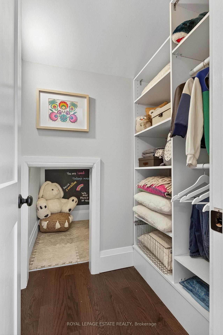
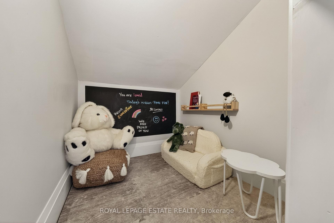
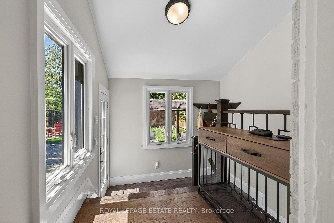
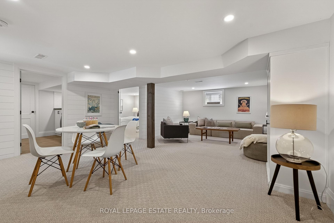
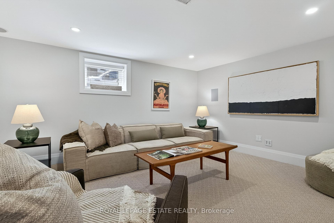
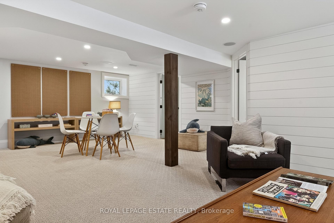
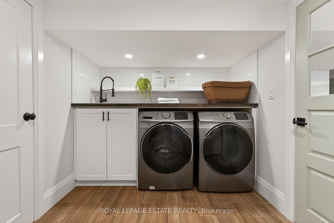
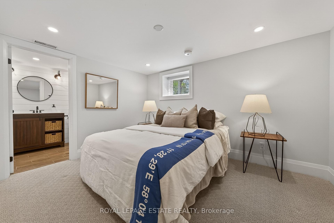
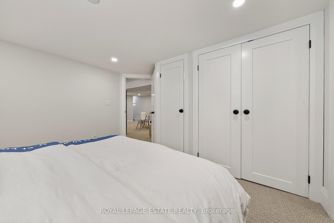
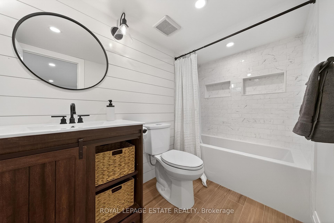
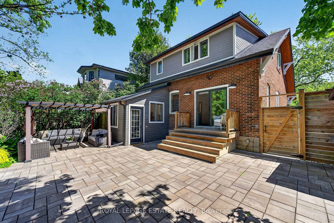
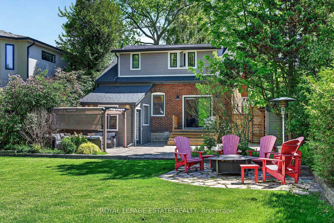
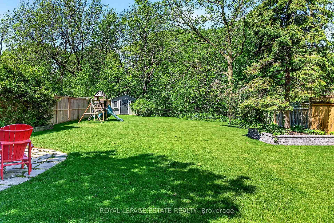
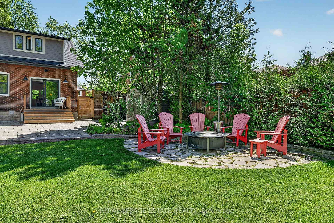
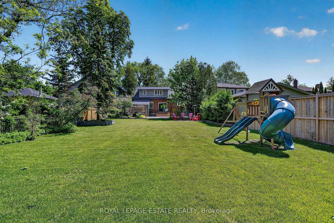
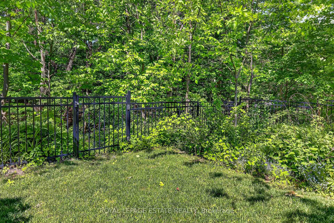
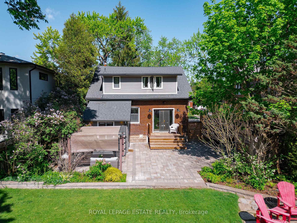
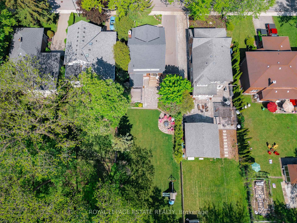
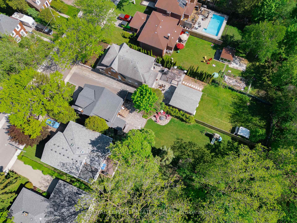
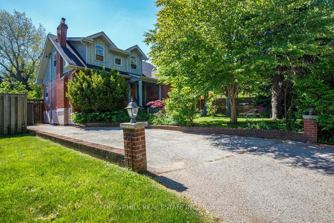
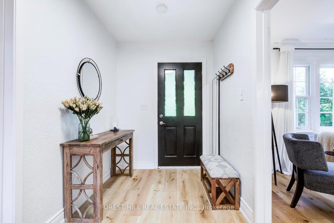
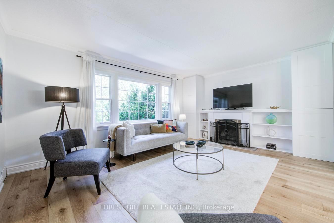
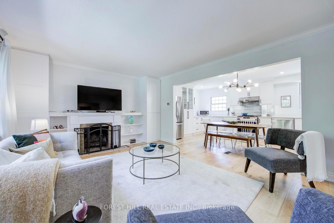
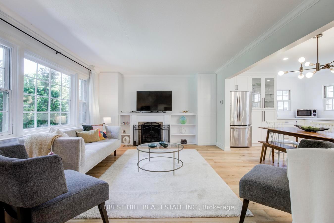
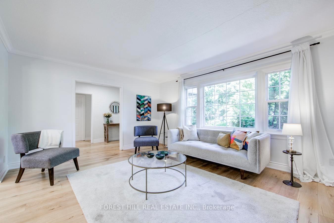
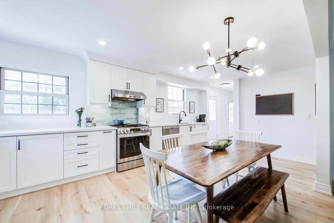
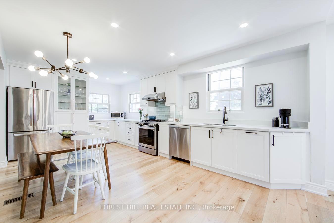
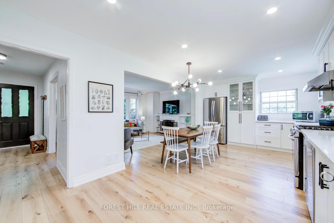
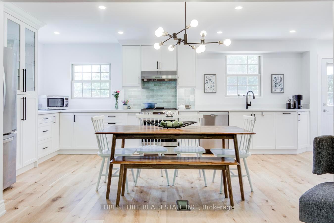
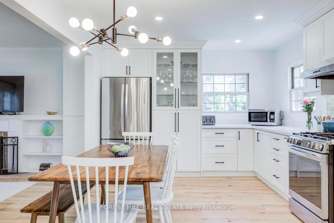
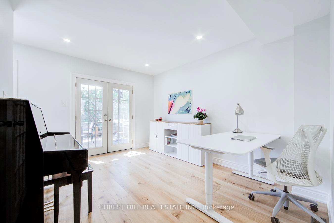
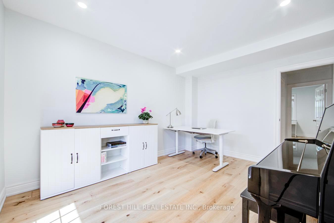
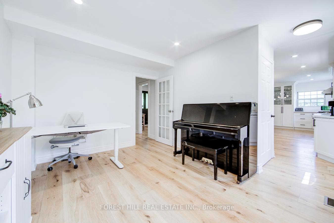
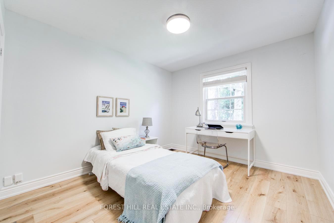
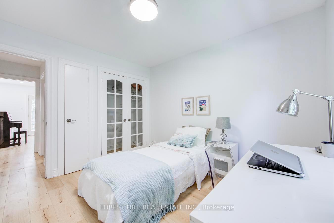
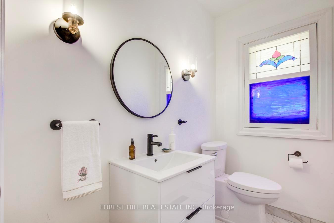
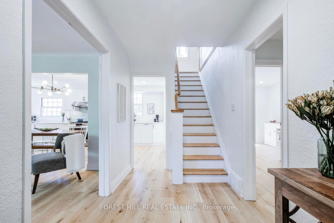
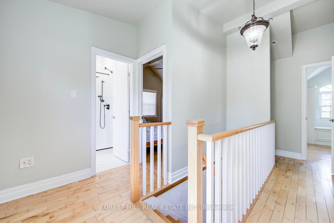
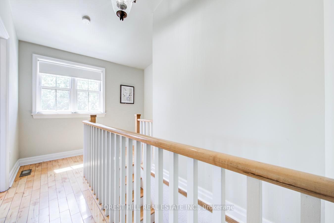
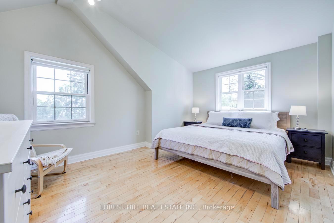
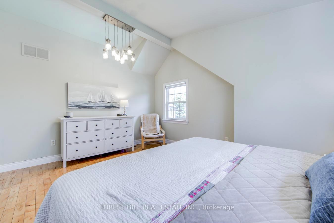
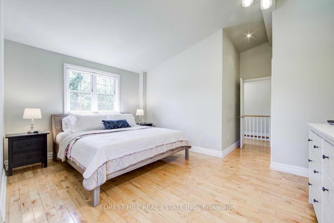
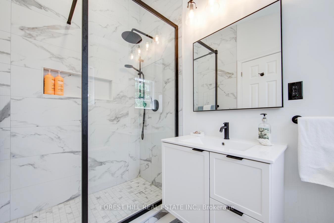
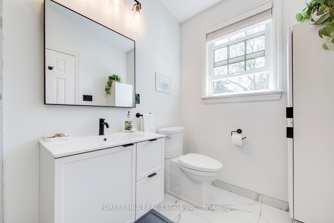
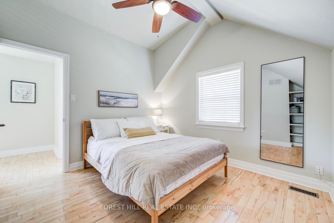
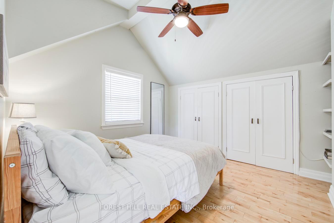
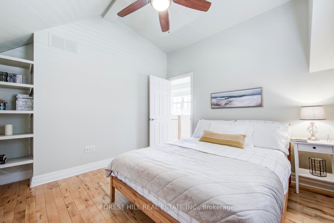
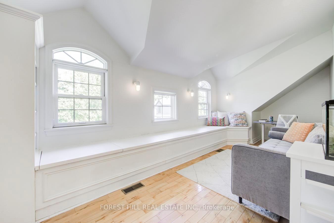
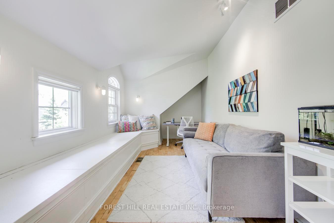
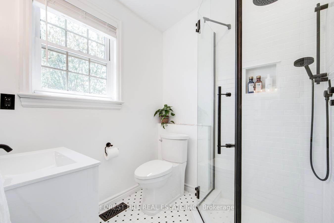
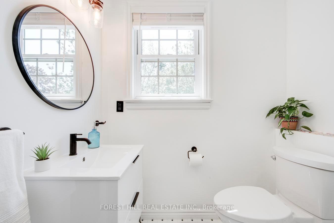
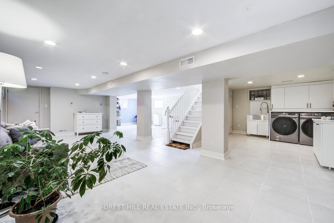
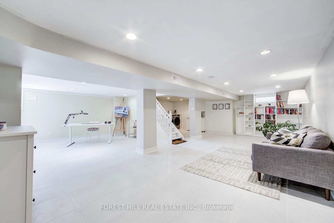
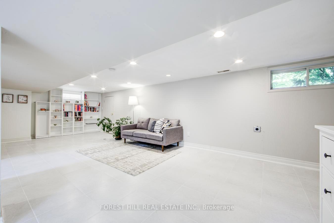
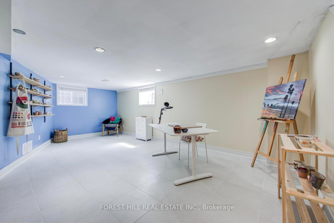
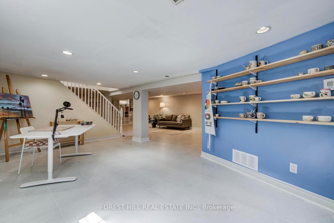
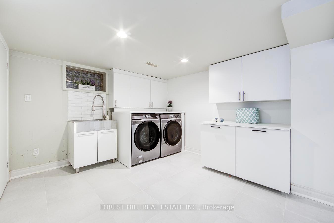
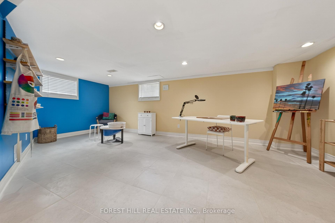
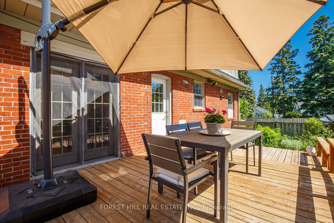
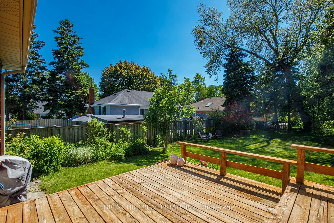
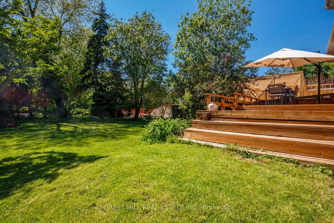
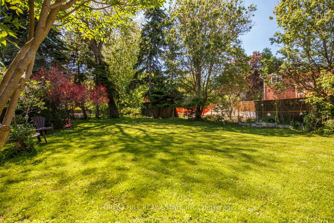
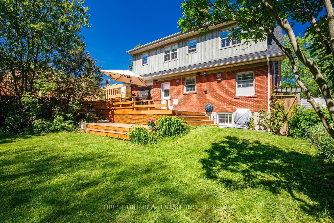
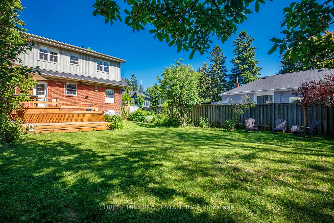
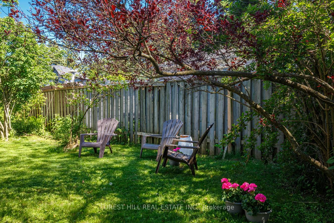
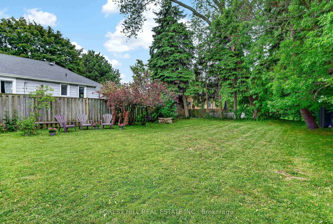
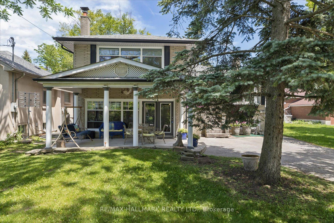
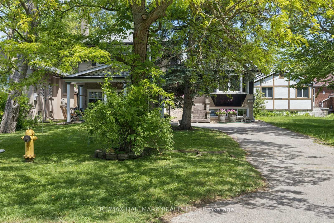
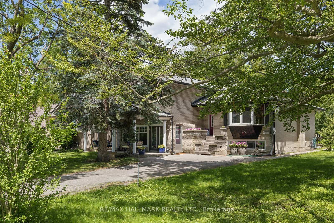
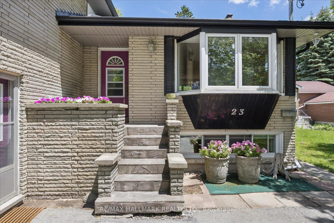
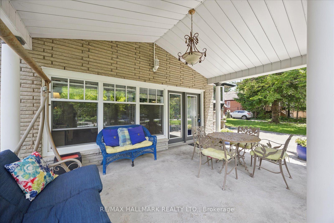
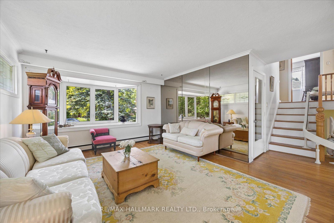
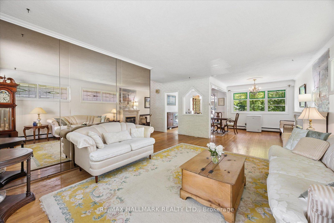
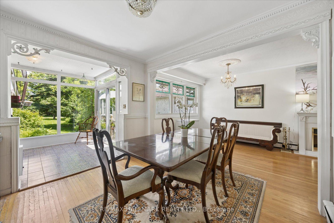
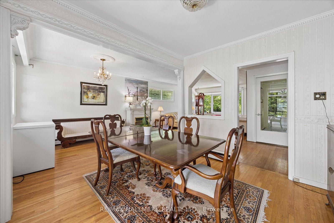
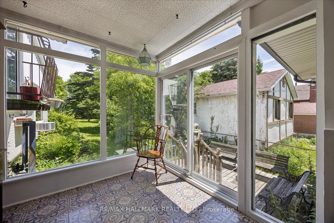
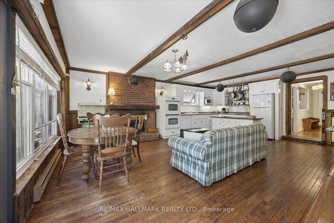
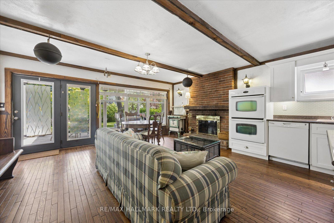
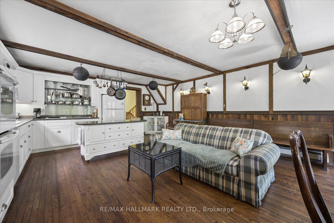
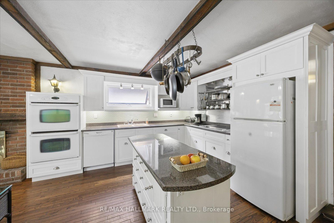
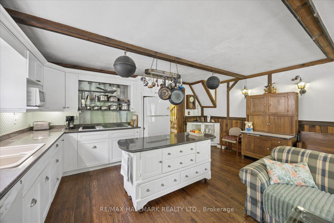
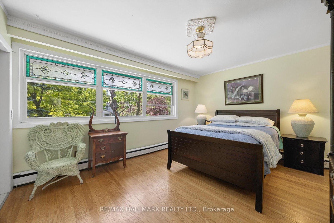
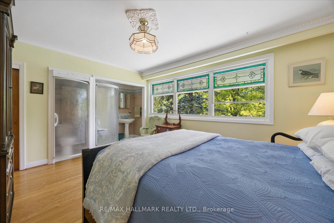
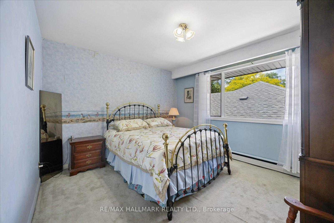
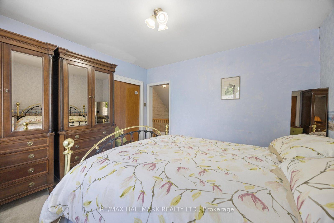
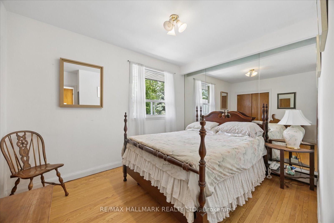
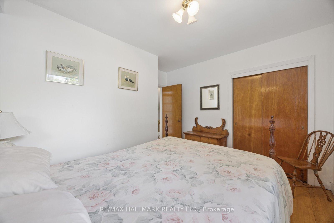
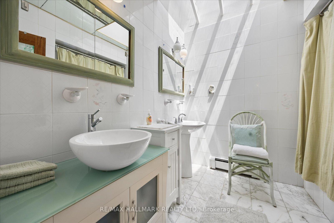
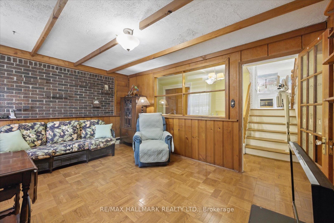
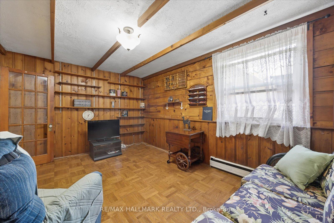
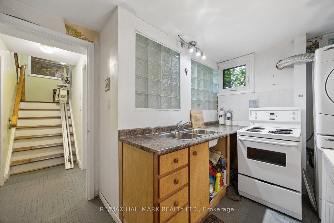
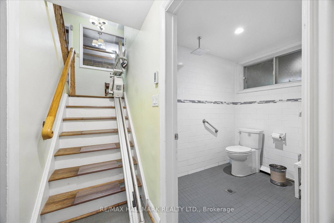
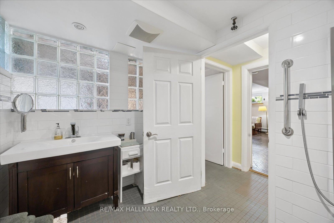
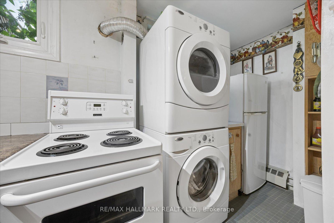
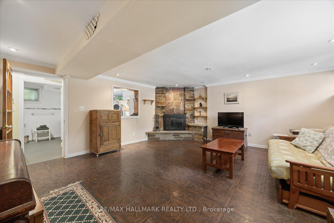
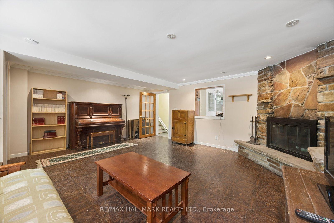
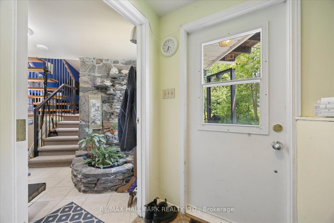
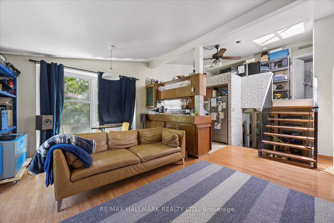
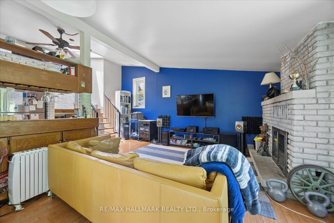
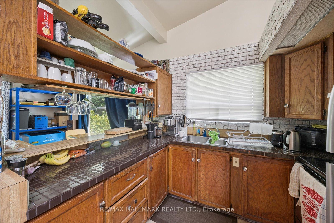
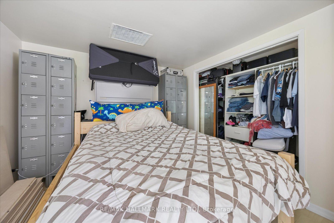
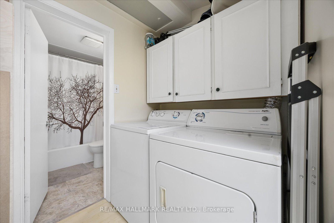
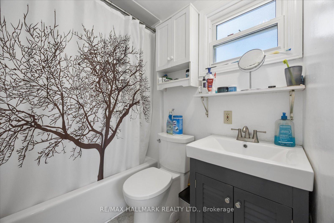
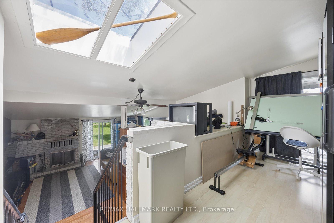
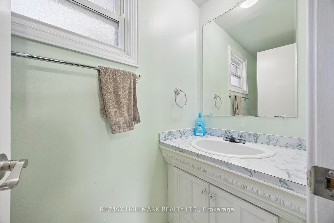
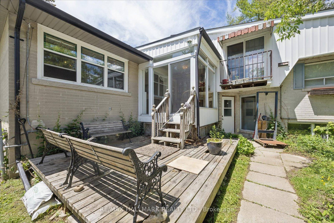
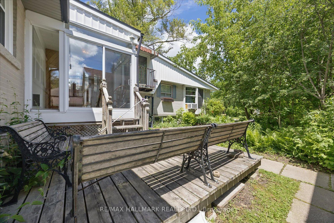
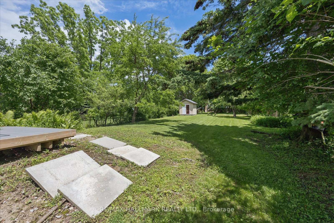
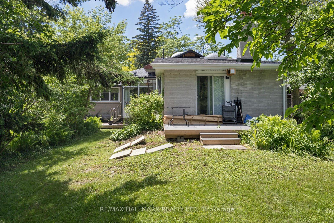
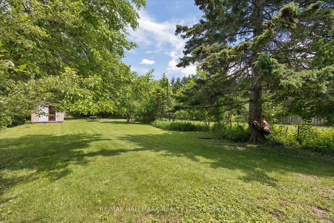
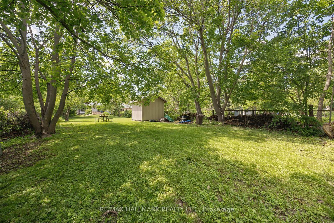
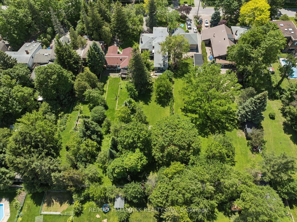
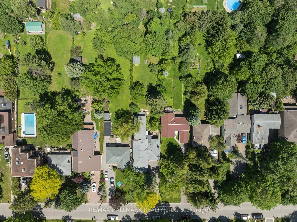
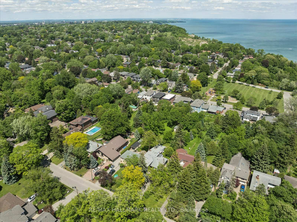
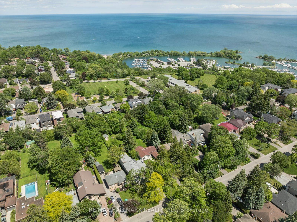
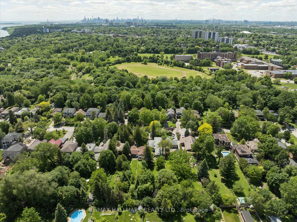
Calling All Multigenerational Families! Rarely offered and truly one-of-a-kind, 2 properties in one. This spacious family home sits on an impressive 50 x 284 ft lot on one of the most sought-after streets in the Scarborough Bluffs. Enjoy the perfect blend of country-like serenity with all the conveniences of city living. This solid brick four-level side-split features a substantial rear addition with a beautifully maintained self-contained suite. Whether you're accommodating grandparents, growing teenagers, extended family, or looking for supplemental income, this versatile layout offers endless possibilities. The home is much larger than it appears and is perfectly suited for a growing family. Two separate front entrances provide flexibility and privacy. The ground level features an oversized modern eat-in kitchen complete with a centre island, built-in appliances, and a walkout to a covered concrete patio-ideal for outdoor entertaining. The upper middle level boasts a bright and spacious L-shaped living and dining room with hardwood flooring and a large bay window that fills the space with natural light. A charming sunroom overlooking the spectacular backyard completes this level and provides the perfect spot to relax year-round. Upstairs, you'll find three generously sized bedrooms, including a primary suite featuring a private three-piece ensuite and ample closet space. The main four-piece bathroom is enhanced by a large skylight, creating a bright and airy atmosphere. The lower level offers a warm and inviting recreation room highlighted by a stunning stone fireplace, along with a laundry area, kitchenette, and abundant storage space. Step outside and discover a gardener's paradise on an extraordinary deep lot offering endless opportunities for outdoor enjoyment, entertaining, and future possibilities. Conveniently located close to fantastic schools, TTC, shopping, parks, and with easy access to downtown.
No extras listed.
Visit this home
Pick a time that works for you.
No upcoming open houses.

| Type | Detached |
| Style | Sidesplit 4 |
| Approx. Age | Not available |
| Size | 3000-3500 sq. ft. |
| Property Tax | $8,180 |
| Lot Size | 50 ft x 284.66 ft |
| mls© Number | E13449864 |
| Listed By | RE/MAX HALLMARK REALTY LTD. |
Listing History
- No recent sale history for this listing.
- No recent lease history for this listing.
Schools
Could you afford this home?
What the bank counts
This home's actual carrying costs, payment stress-tested at 6%
- Mortgage, tested at 6%
- $6,398
- Property tax
- $682
- Heat allowance
- $150
- Housing costs
- $7,230 / mo
Lenders cap these at 39% of gross income — that sets the number.
Income needed
$222,000
gross annual household income
- Payment at 4%
- $5,260 / mo
- Cash down
- $250,000
Assumes no other monthly debts · 25-yr amortization
Full affordability checkInvestment Analysis
Estimated rent, cap rate and monthly cash flow for this property
Values and trends
Nearby listings
Comparable sales
- No similar listings found.