| Heat Included | |
| Water Included | |
| Common Elements Included | |
| Building Insurance Included |


Listed 3 months ago
124 - 326 Carlaw Avenue
South Riverdale, Toronto
$1,375,000
Condo Apartment |
2 | 2 | 0 | 0
About this home
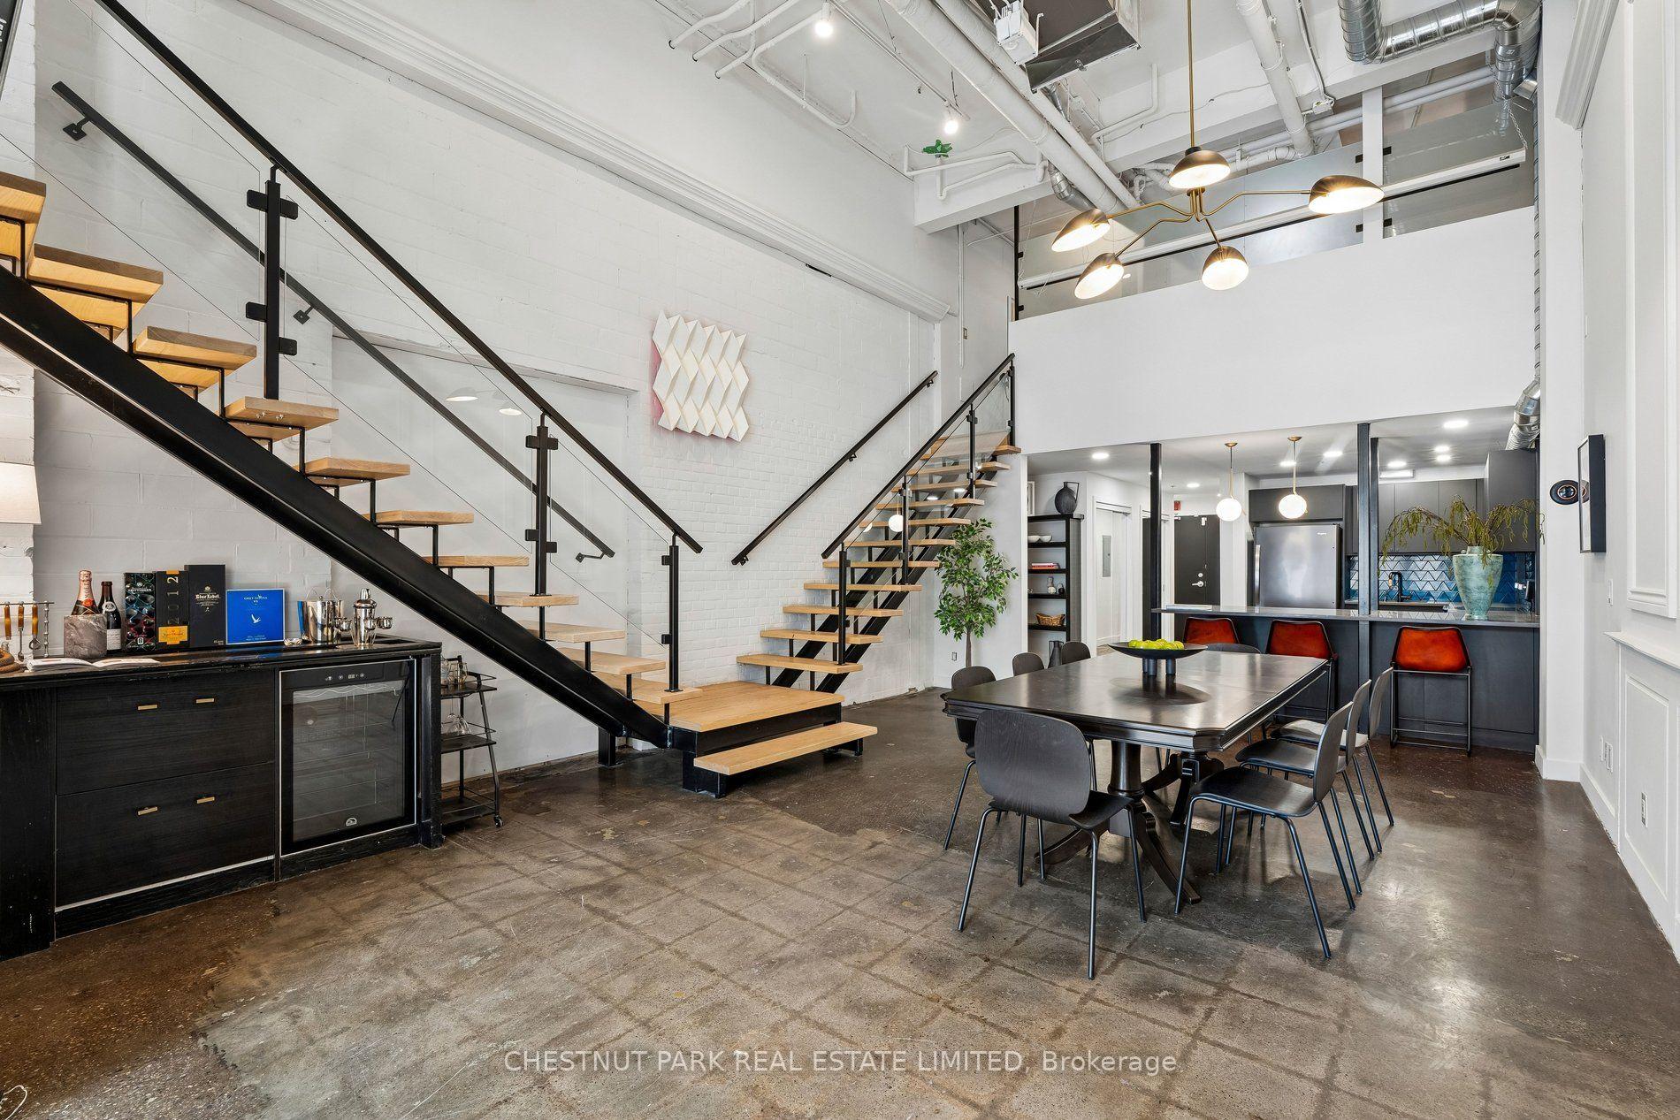
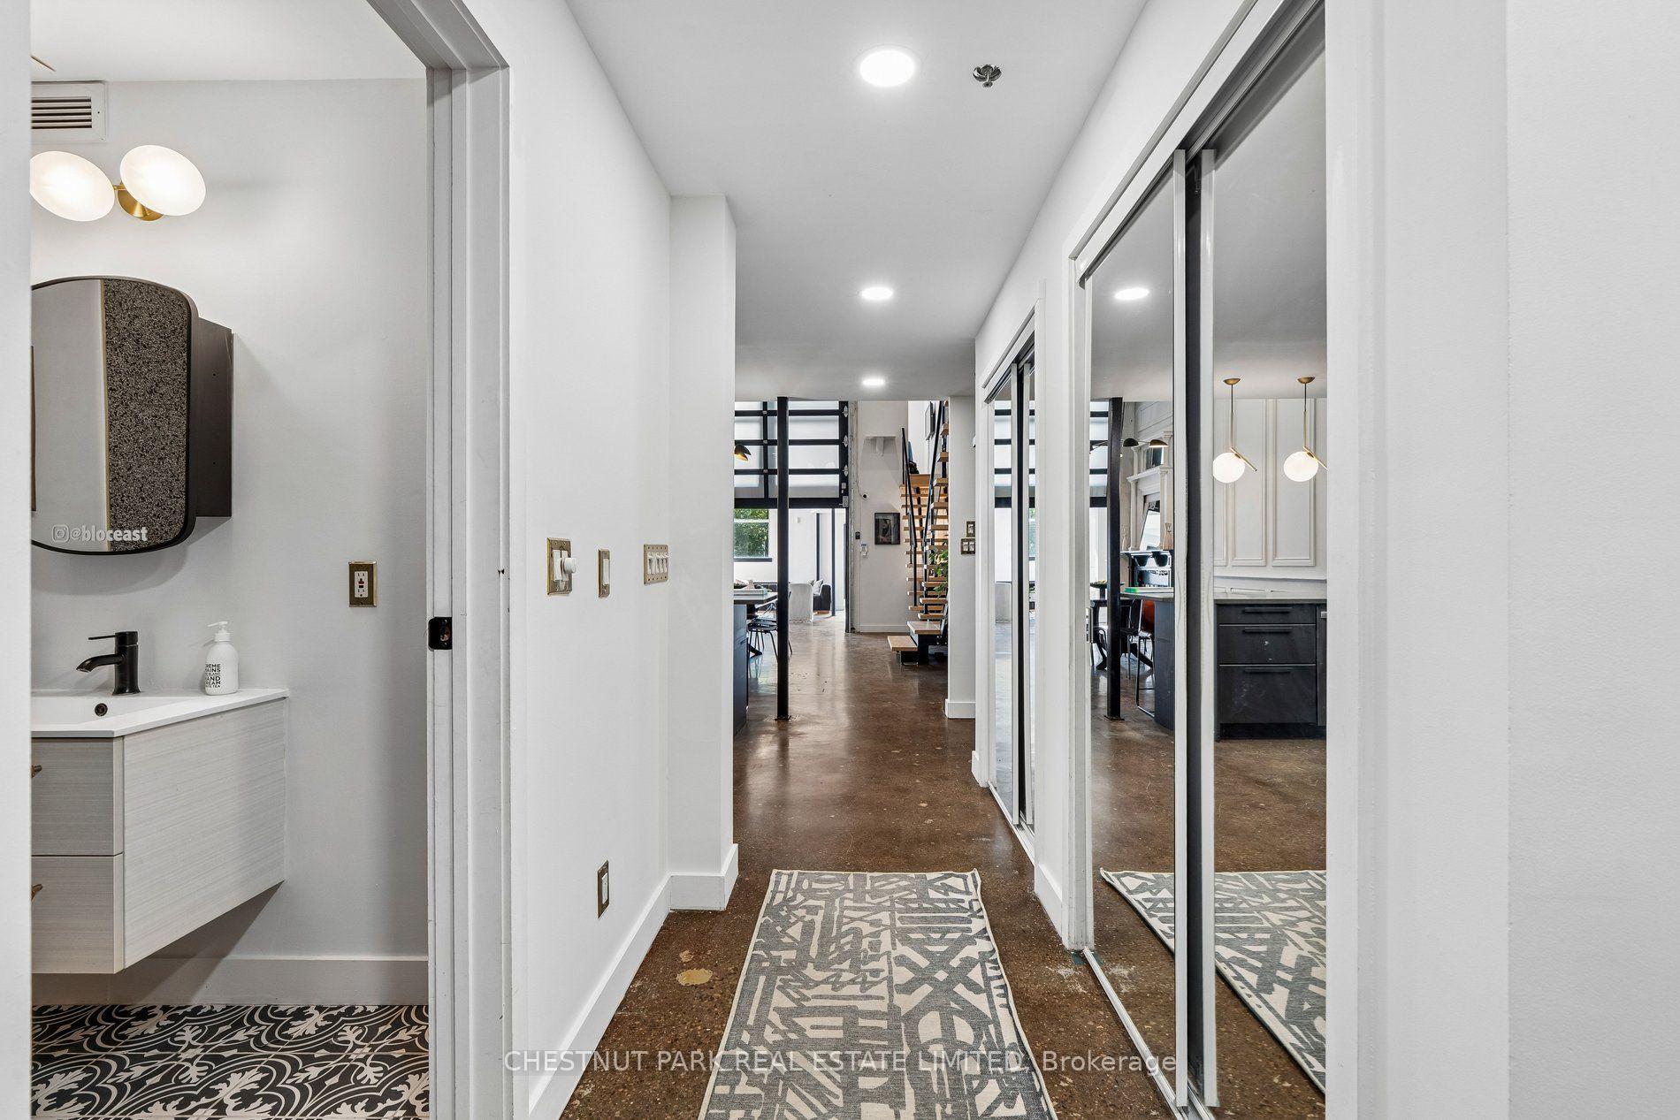
Embrace a lifestyle of comfort and style in this stunning 1,750+ sq. ft. Live/Work Loft. Located just east of downtown Toronto in trendy South Riverdale, this unique space was3-storey residence that boasts breathtaking 22-foot ceilings, polished cement floors, and an originally a former textile warehouse and has been meticulously transformed into a 2-bedroom /abundance of natural light cascading in through multiple skylights. The sleek open-concept design flows seamlessly through a state-of-the-art kitchen, making it perfect for both entertaining and everyday living. Exposed posts and beams, and visible ductwork add to the industrial charm. The space includes a sumptuous Primary Bedroom on the Mezzanine level, along with a functional second bedroom that can also serve as an office. Ascending to the 3rd floor, you'll find a 250 sq. ft. private roof deck with pergola - a true oasis in the heart of the city! Residents have access to an additional shared rooftop terrace, and a party room.
Extras
No extras listed.
Visit this home
Pick a time that works for you.
No upcoming open houses.
| Type | Condo Apartment |
| Style | Loft |
| Approx. Age | 16-30 |
| Size | 1600-1799 sq. ft. |
| Maintenance Fees | $930 |
| Locker | None |
| Balcony | Terrace |
| Exposure | South |
| Parking Type | Underground |
| Parking Spaces | 0 |
| Parking Features | Underground |
| Property Tax | $8,252 |
| mls© Number | E13171010 |
| Listed By | ROYAL LEPAGE TERREQUITY SW REALTY |
Listing History
- No recent sale history for this listing.
- No recent lease history for this listing.
Schools
Could you afford this home?
What the bank counts
This home's actual carrying costs, payment stress-tested at 6%
- Mortgage, tested at 6%
- $7,038
- Property tax
- $688
- Heat allowance
- $150
- Condo fees, half counted
- $465
- Housing costs
- $8,341 / mo
Lenders cap these at 39% of gross income — that sets the number.
Down payment20% · $275,000
25-yr amortization
Income needed
$257,000
gross annual household income
- Payment at 4%
- $5,786 / mo
- Cash down
- $275,000
Assumes no other monthly debts · 25-yr amortization
Full affordability checkInvestment Analysis
Estimated rent, cap rate and monthly cash flow for this property
Values and trends
Nearby listings
Comparable sales
- No similar listings found.