8 Fairside Avenue
Danforth Village-East York, Toronto
$1,399,000
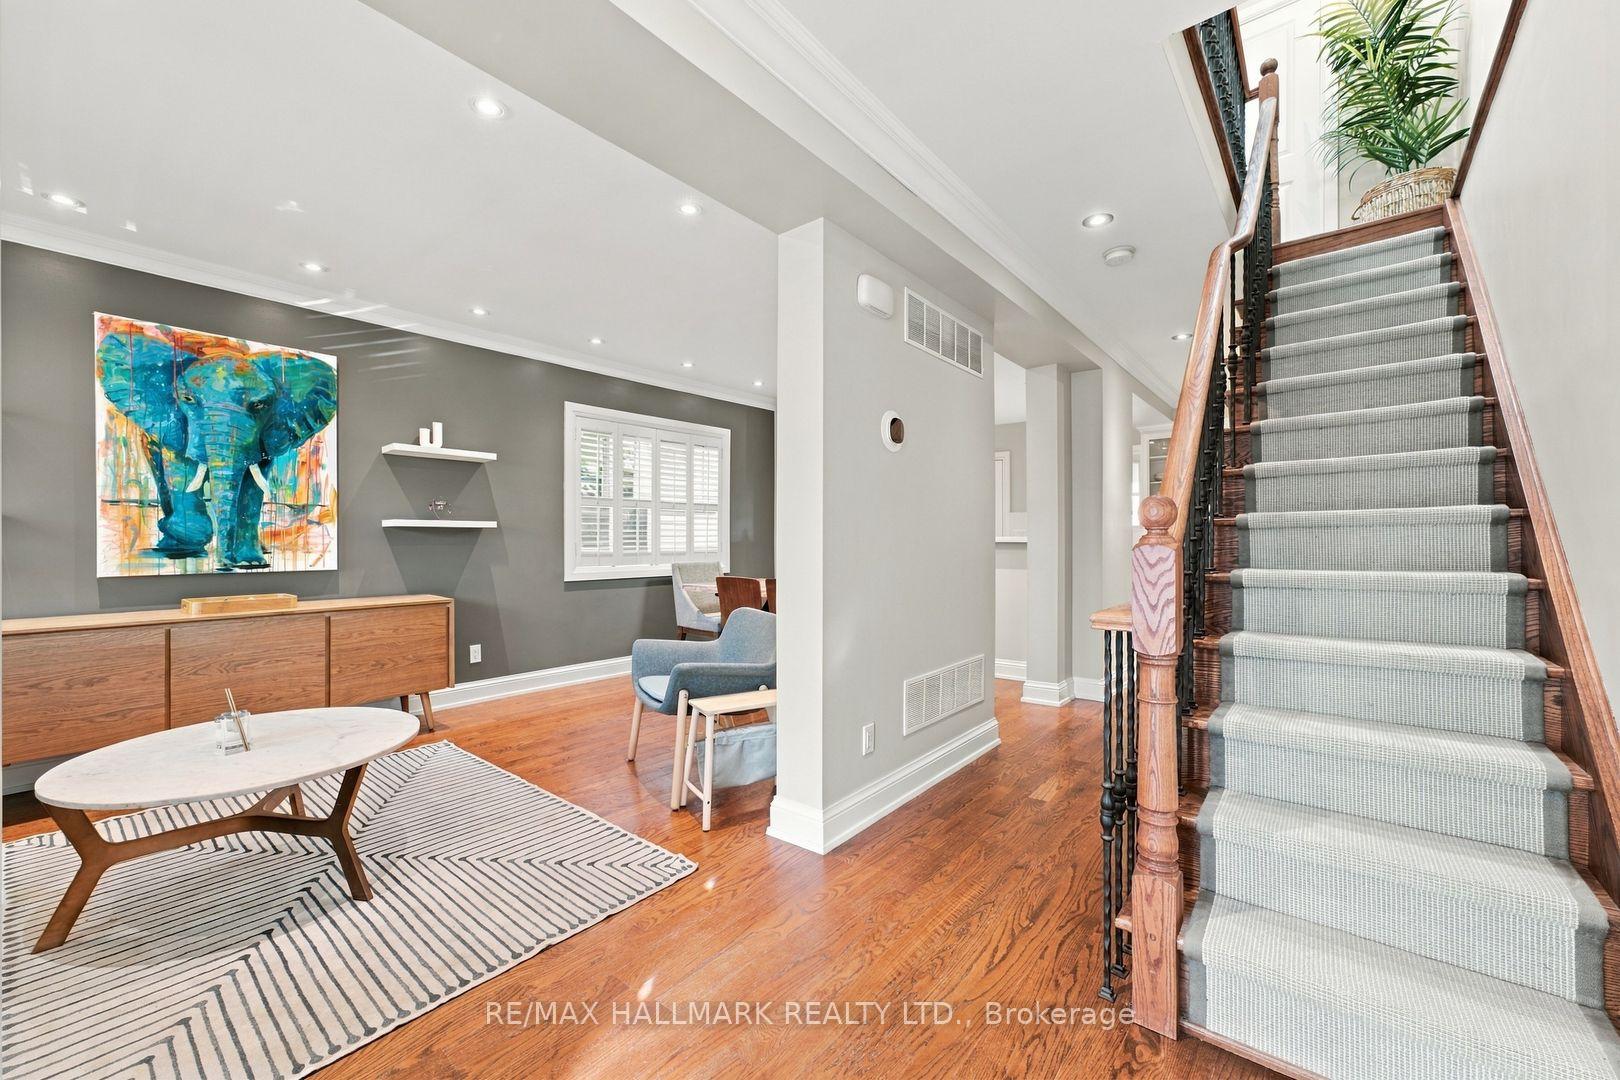
Welcome to 8 Fairside Ave - a beautifully renovated family home in one of East York's most desirable pockets, just steps to the subway and moments to everything that makes this community so loved.Thoughtfully updated with family living in mind, this home blends modern function with timeless charm. The renovated kitchen features a breakfast bar overlooking a generous sized dining room - perfect for casual mornings and lively dinners alike. Bright, open living spaces are anchored by a cozy wood-burning fireplace with stunning leaded glass details, preserving the warmth and character that make this home truly inviting.Upstairs offers three generous bedrooms and two full bathrooms. The principal retreat is a true sanctuary, complete with a walk-in closet, a European spa-inspired ensuite with skylight, and a private sunroom - ideal as a TV lounge or peaceful end-of-day escape. The additional bedrooms are impressively sized, each with double closets and ample space for desks, hobbies, and growing families.The main floor family room provides even more flexibility, featuring a charming sunroom/reading nook that also makes an exceptional work-from-home space. A convenient main-floor powder room and smart storage solutions throughout reflect the thoughtful design tailored to busy family life.The lower level offers a large recreation room or optional fourth bedroom, complemented by incredible storage options rarely found.Unbeatable location: a few minute walk to the subway, close to the upcoming Ontario Line, and easy access to the Don Valley Parkway for seamless commuting. Enjoy nearby parks and ravine trails, stroll the boardwalk at The Beach, and take advantage of quick downtown access. Walk to local shops and the beloved East York Farmers' Market - a true community gem.A rare opportunity to own a warm, character-filled home in a location that offers the very best of city living and neighbourhood charm.**OPEN HOUSE SAT/SUN 2-4**
No extras listed.
Visit this home
Pick a time that works for you.
No upcoming open houses.

| Type | Detached |
| Style | 2-Storey |
| Approx. Age | Not available |
| Size | 1500-2000 sq. ft. |
| Property Tax | $7,164 |
| Lot Size | 33.83 ft x 105 ft |
| mls© Number | E12803156 |
| Listed By | ROYAL LEPAGE SIGNATURE SUSAN GUCCI REALTY |
Listing History
- No recent sale history for this listing.
- No recent lease history for this listing.
Schools
Could you afford this home?
What the bank counts
This home's actual carrying costs, payment stress-tested at 6%
- Mortgage, tested at 6%
- $7,161
- Property tax
- $597
- Heat allowance
- $150
- Housing costs
- $7,908 / mo
Lenders cap these at 39% of gross income — that sets the number.
Income needed
$243,000
gross annual household income
- Payment at 4%
- $5,887 / mo
- Cash down
- $279,800
Assumes no other monthly debts · 25-yr amortization
Full affordability checkInvestment Analysis
Estimated rent, cap rate and monthly cash flow for this property
Values and trends
Nearby listings
Comparable sales
- No similar listings found.