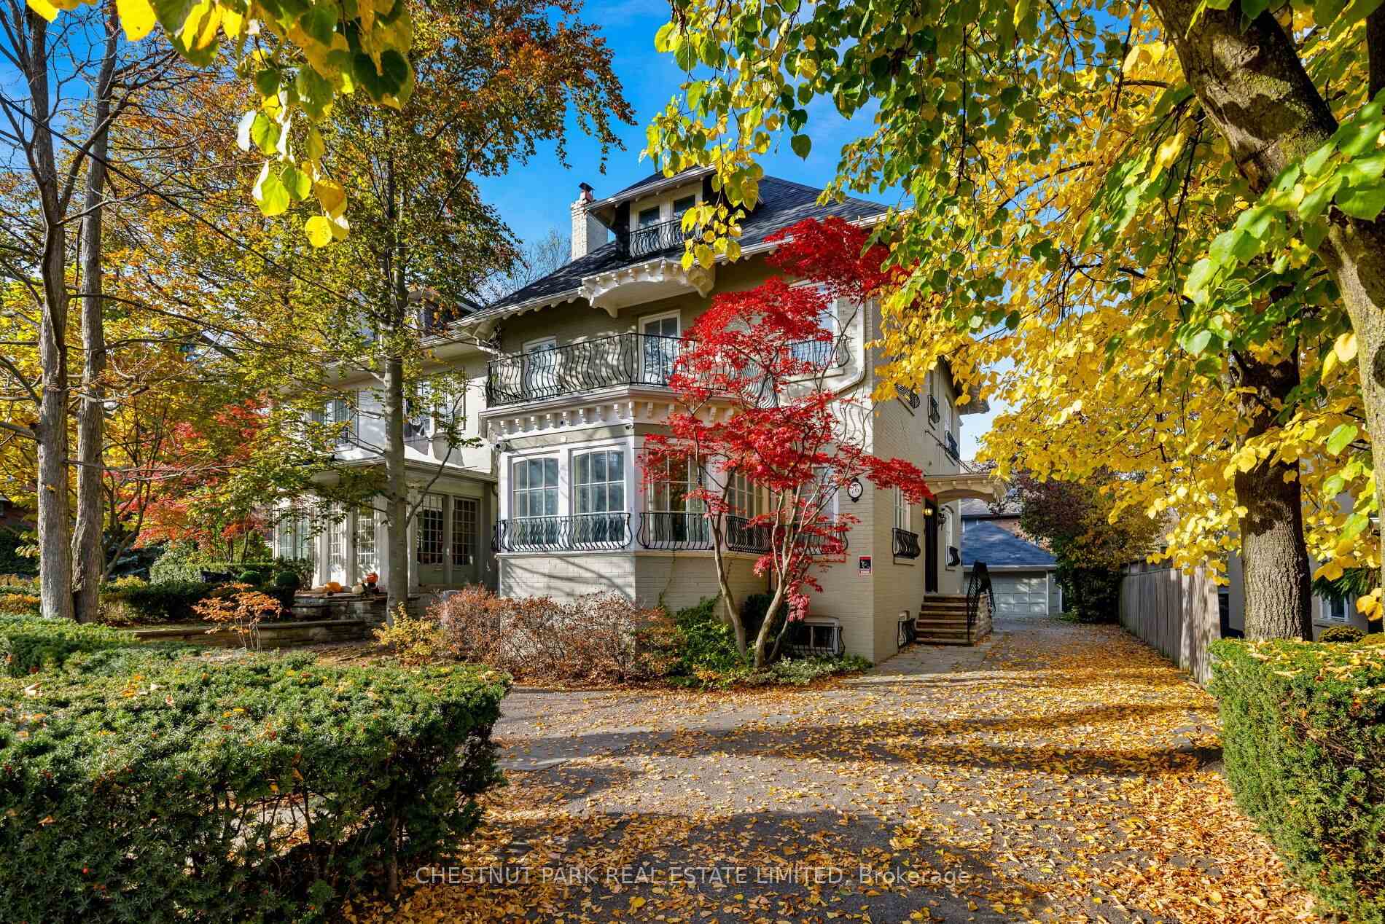
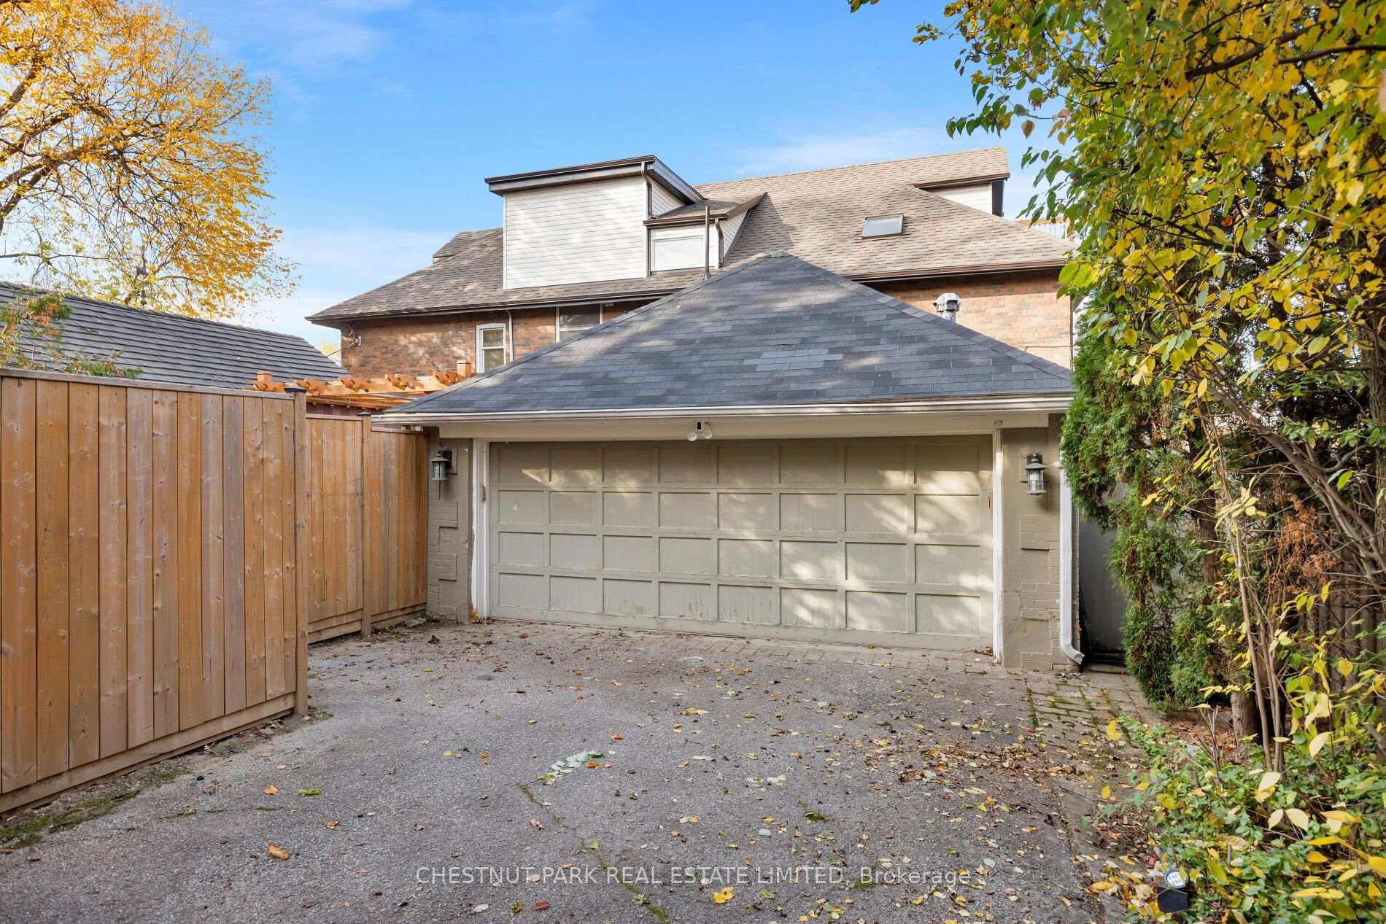


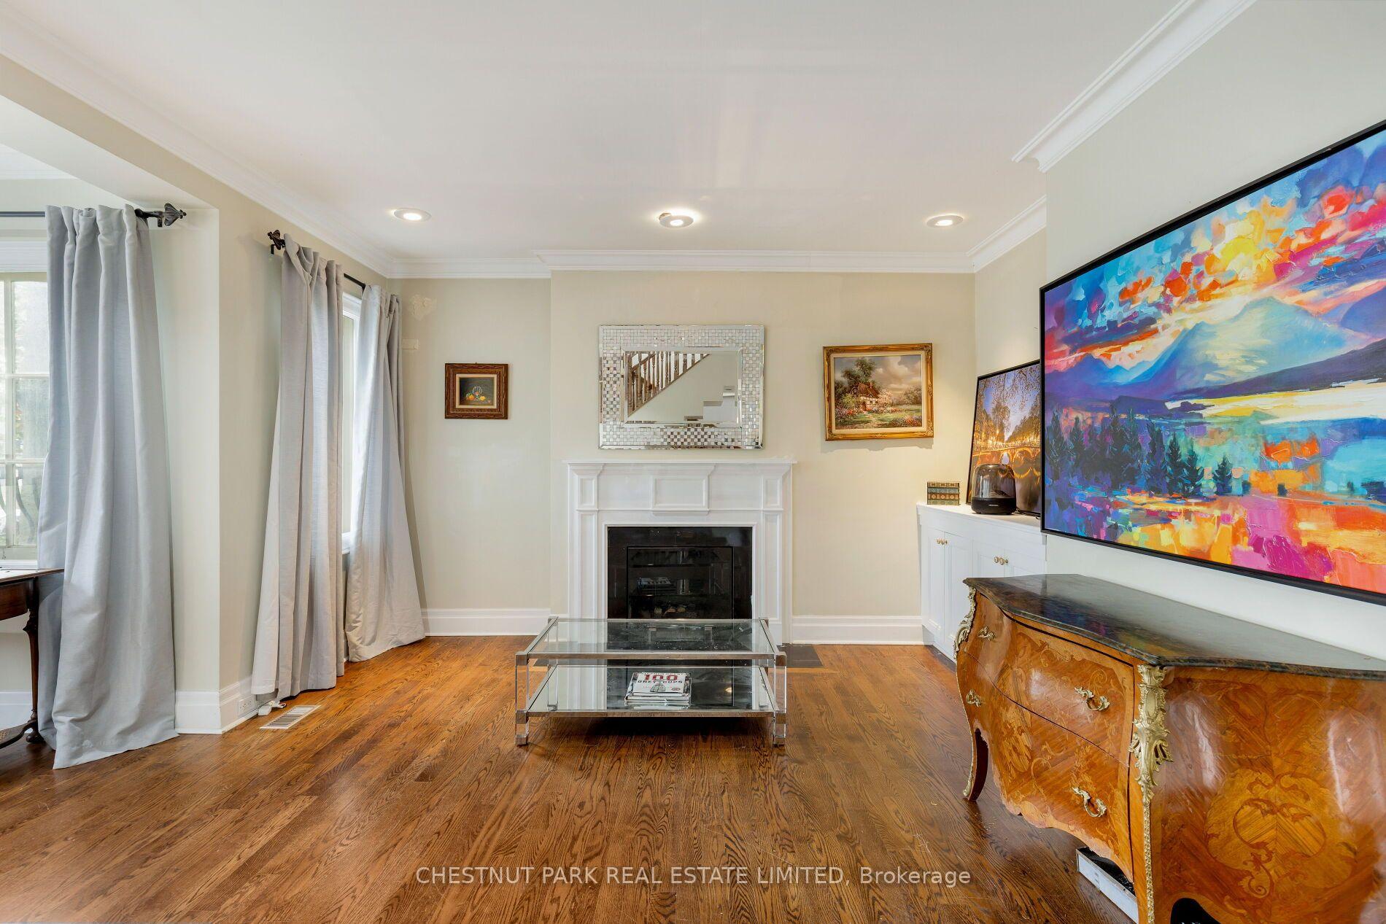


76 Kilbarry Road
Yonge-St. Clair, Toronto
$2,999,900
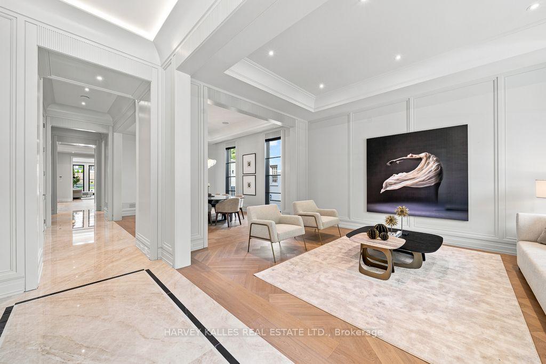
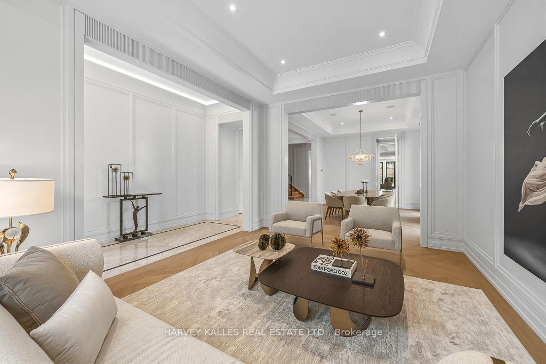
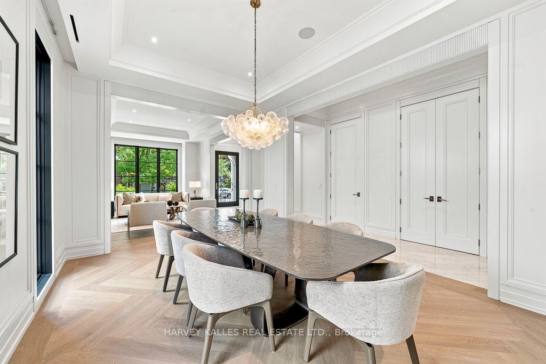
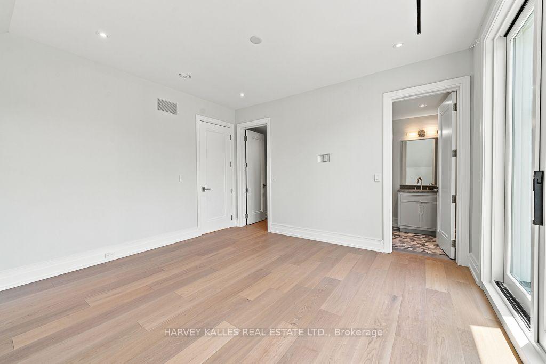
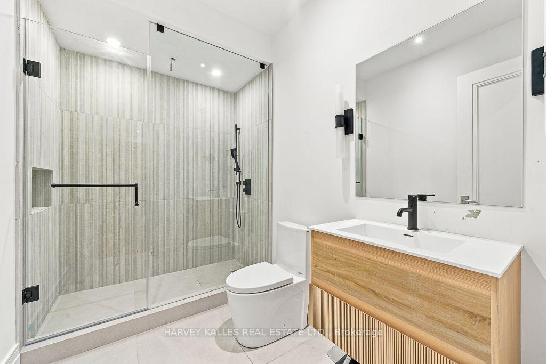
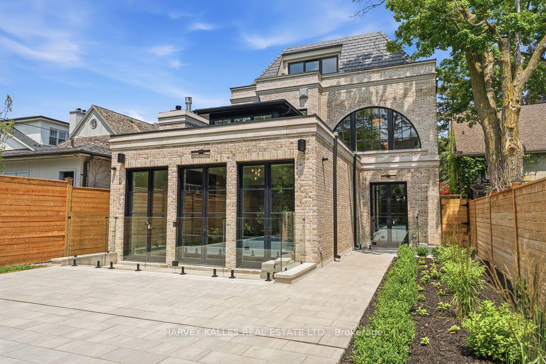
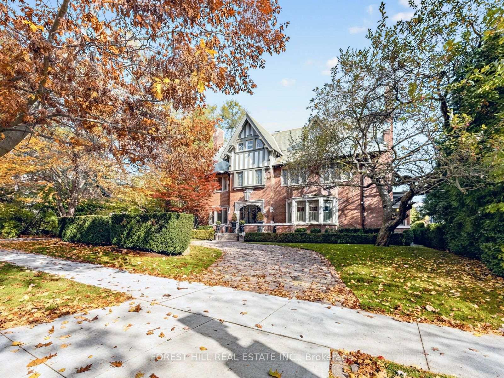
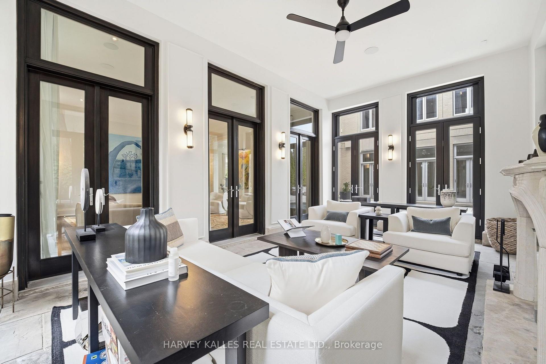
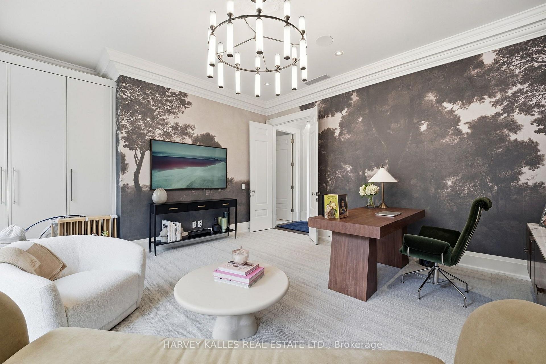
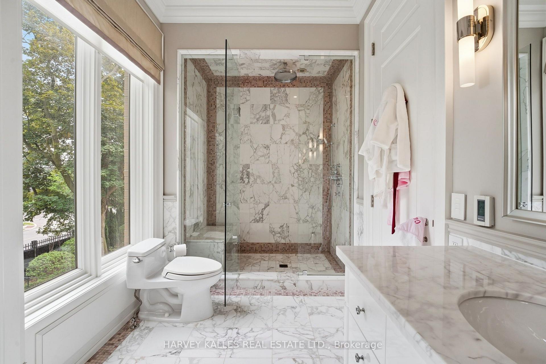
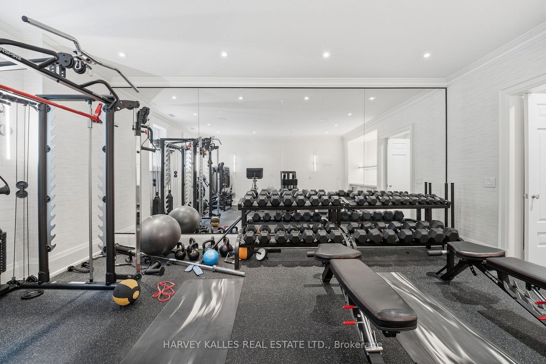
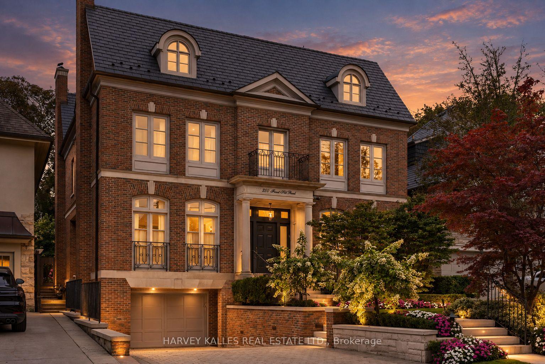
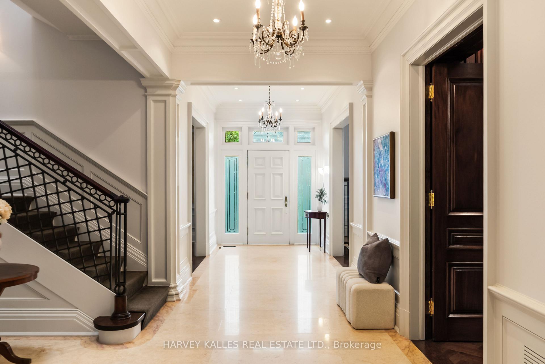
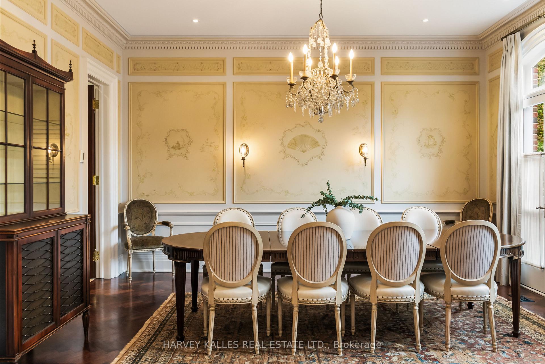
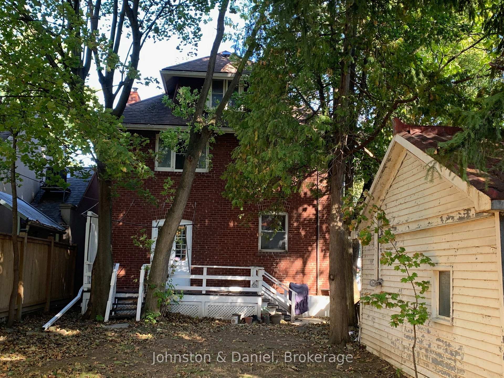
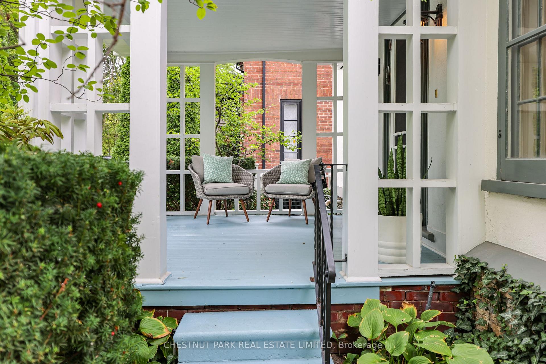
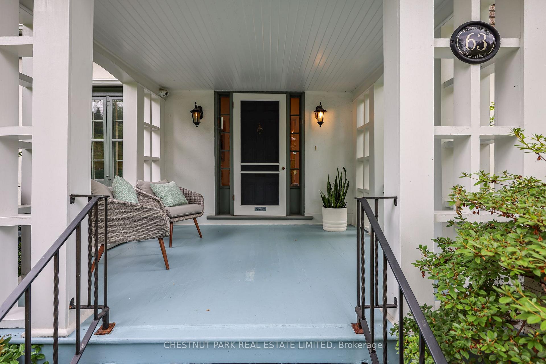
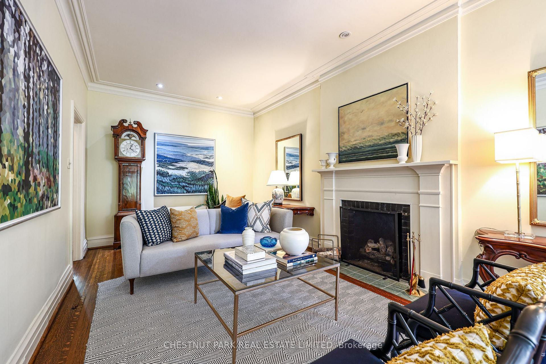
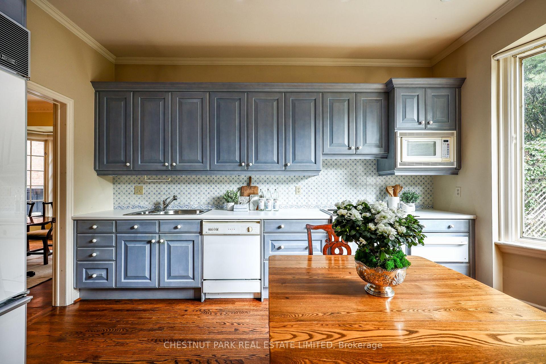
Forest Hill is one of Toronto's most coveted neighbourhoods, celebrated for its tree-lined streets, timeless architecture, and some of Canada's finest real estate. In the heart of it all, 76 Kilbarry Road is set on a generous 42 x 120-foot lot, featuring nearly 4,000 square feet of living space, four bedrooms, four bathrooms, a private driveway, and a two-car garage. Update and renovate to suit your taste and lifestyle, in an exceptional setting. Toronto's top private schools, Forest Hill Village, Yonge and St. Clair, and Yorkville are all moments away. Your new beginning awaits in the heart of Forest Hill.
No extras listed.
Visit this home
Pick a time that works for you.
No upcoming open houses.

| Type | Detached |
| Style | 2 1/2 Storey |
| Approx. Age | Not available |
| Size | 2500-3000 sq. ft. |
| Property Tax | $15,677 |
| Lot Size | 42.78 ft x 120.16 ft |
| mls© Number | C14187570 |
| Listed By | CHESTNUT PARK REAL ESTATE LIMITED |
Listing History
- No recent sale history for this listing.
- No recent lease history for this listing.
Schools
Could you afford this home?
What the bank counts
This home's actual carrying costs, payment stress-tested at 6%
- Mortgage, tested at 6%
- $15,355
- Property tax
- $1,306
- Heat allowance
- $150
- Housing costs
- $16,811 / mo
Lenders cap these at 39% of gross income — that sets the number.
Income needed
$517,000
gross annual household income
- Payment at 4%
- $12,624 / mo
- Cash down
- $599,980
Assumes no other monthly debts · 25-yr amortization
Full affordability checkInvestment Analysis
Estimated rent, cap rate and monthly cash flow for this property
Values and trends
Nearby listings
Comparable sales
- No similar listings found.