| Parking Included | |
| Water Included | |
| Common Elements Included | |
| Building Insurance Included |






New5 hours ago
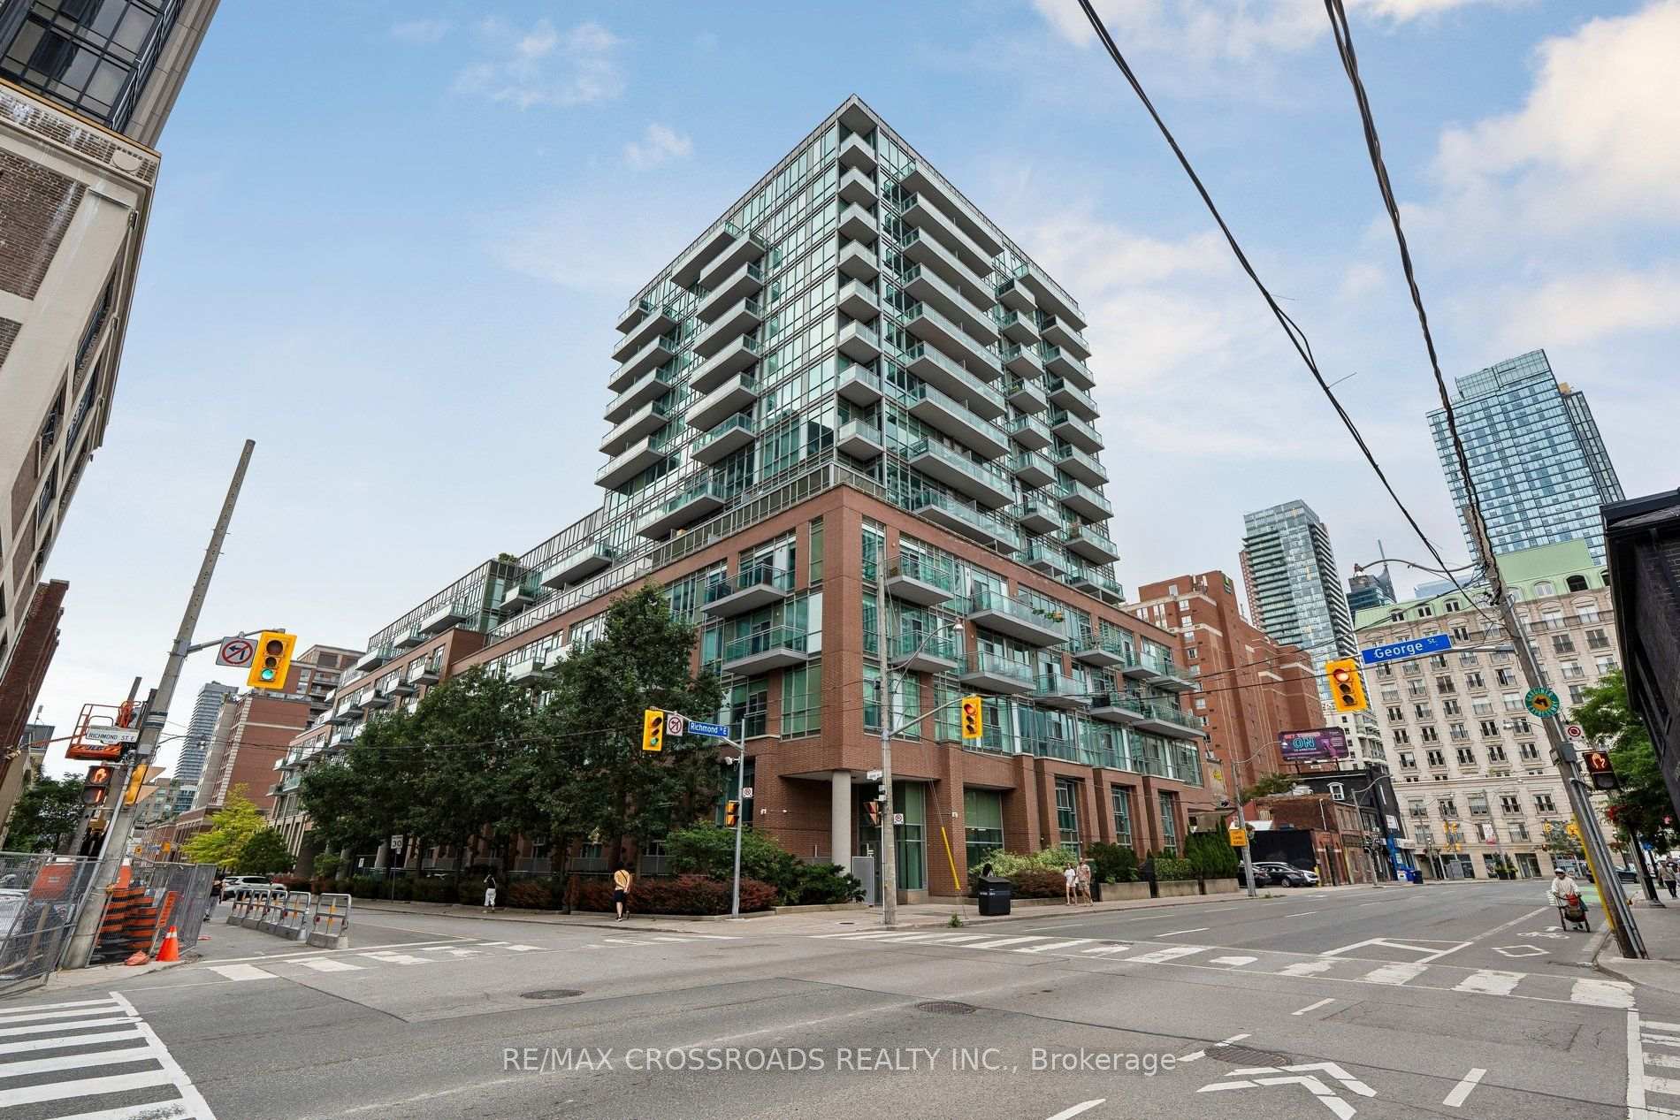
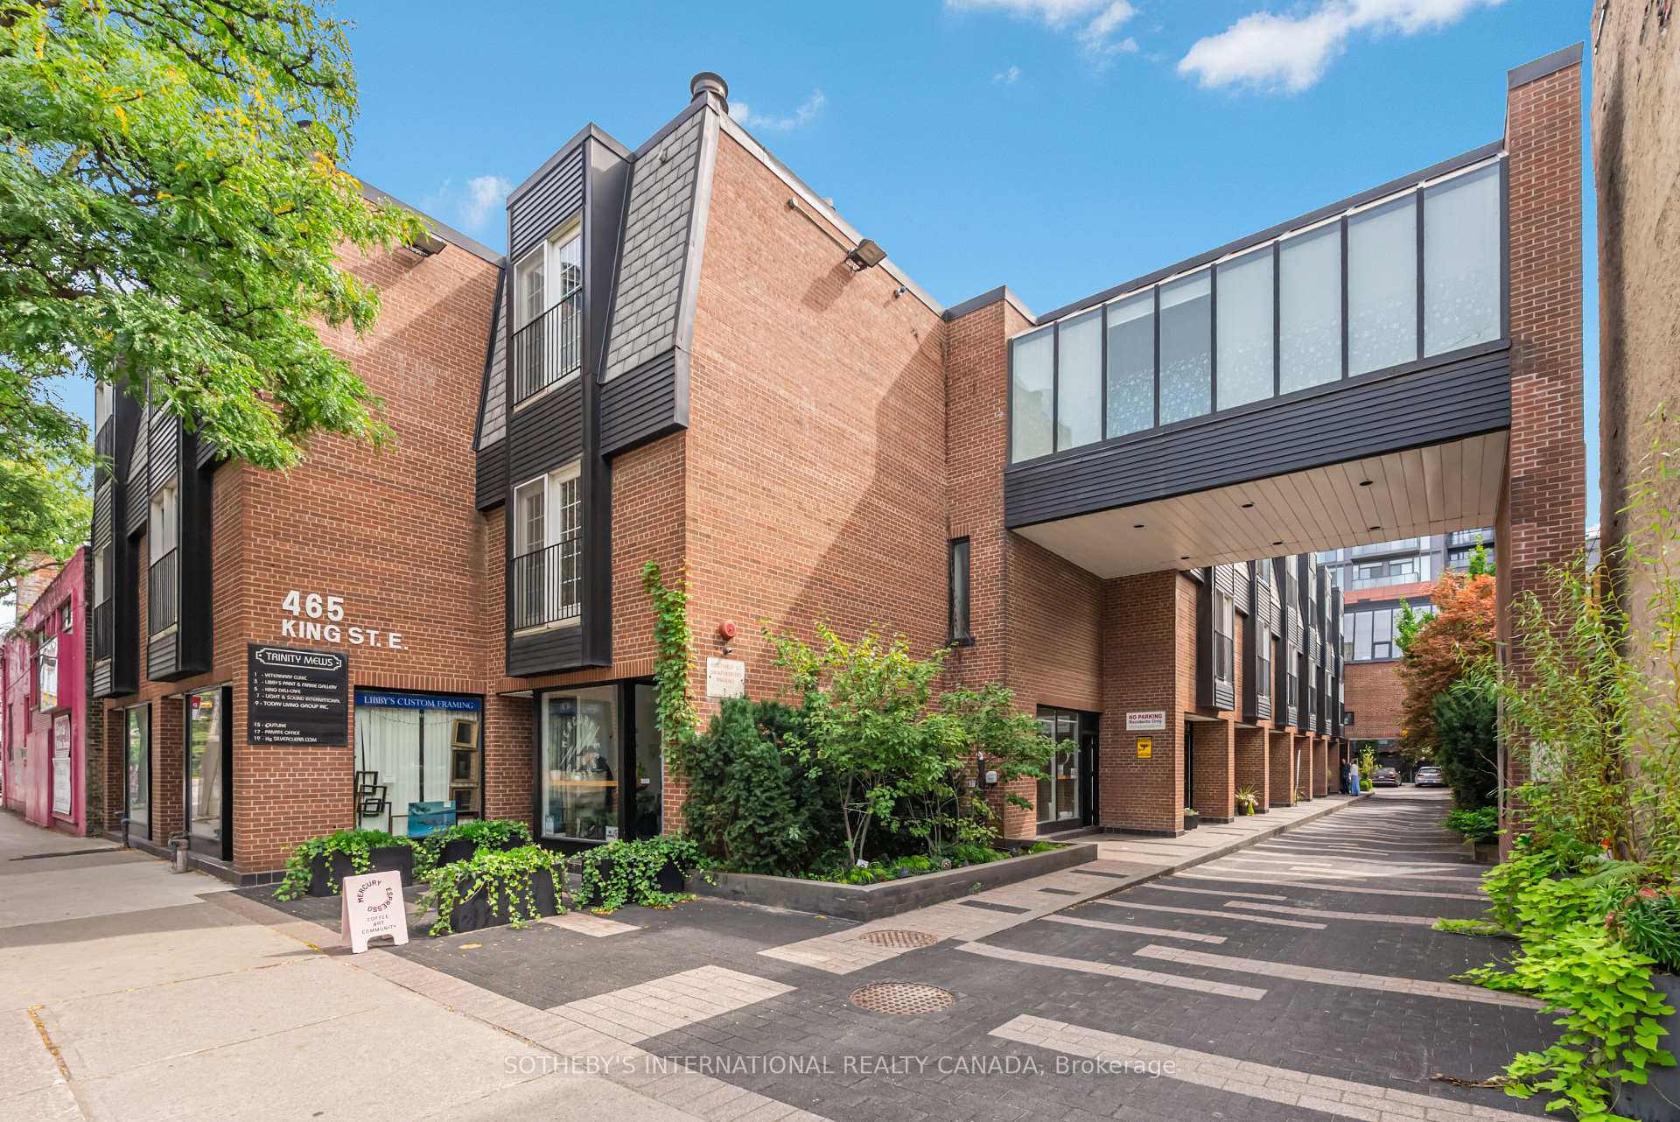
17 & 18 - 465 King Street E
Moss Park, Toronto
$1,075,000
Condo Townhouse |
2 | 4 | 1 | 0
About this home
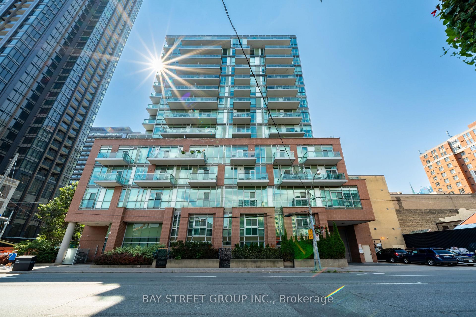
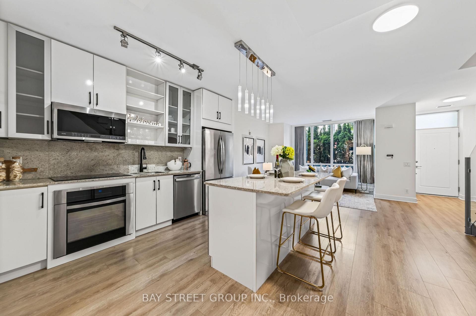
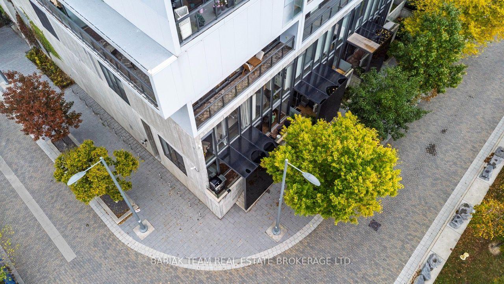
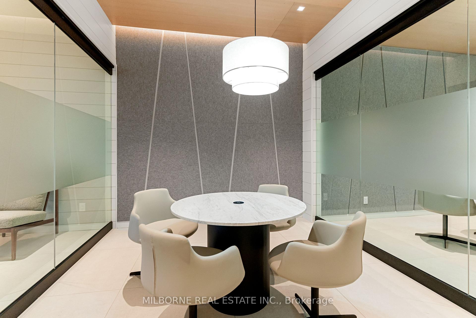
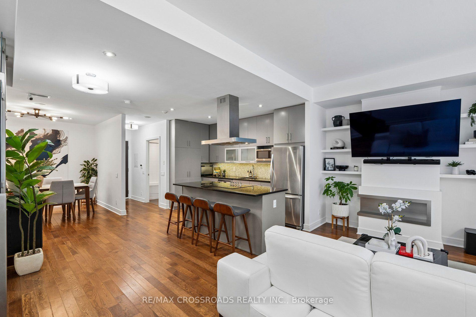
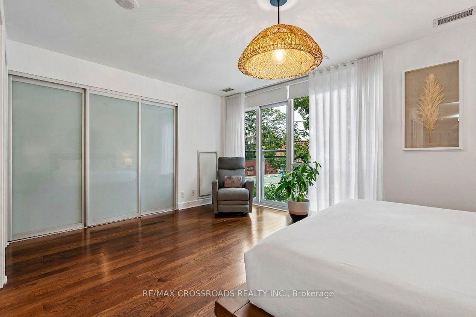
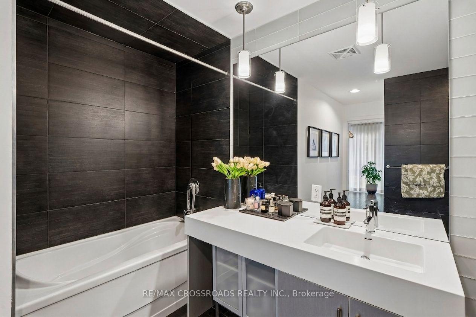
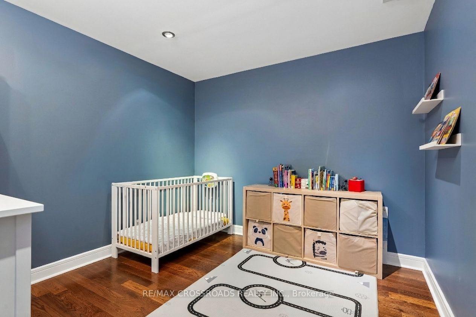
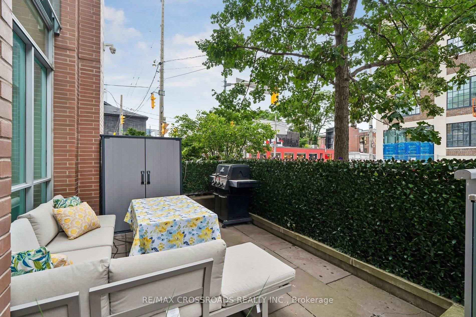
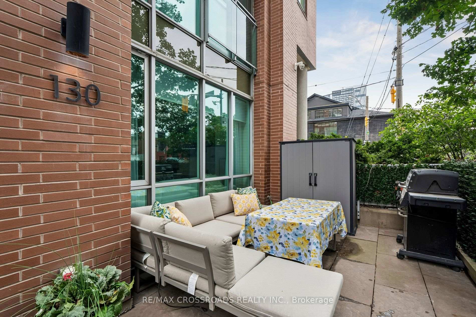
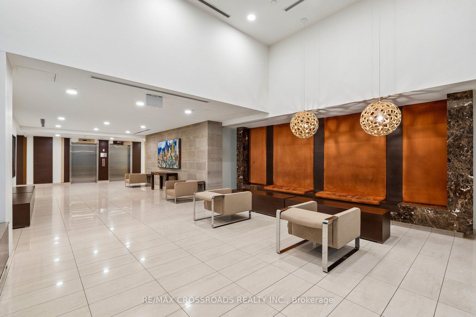
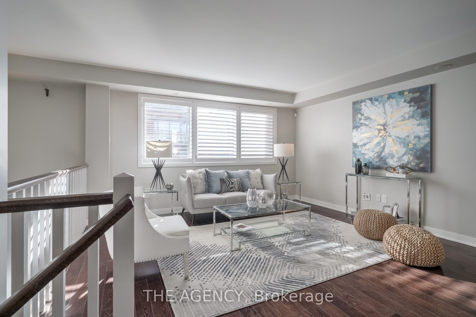
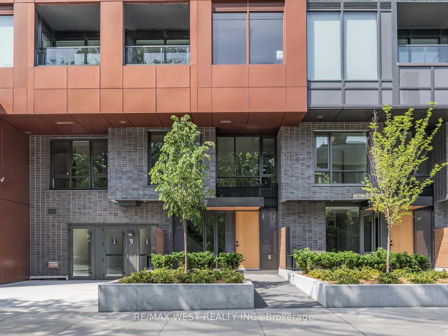
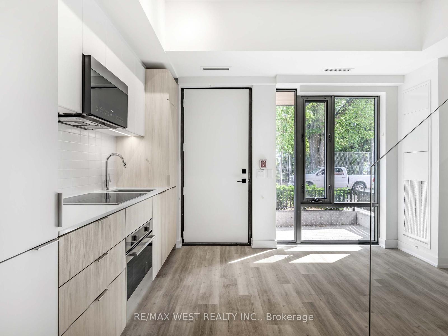
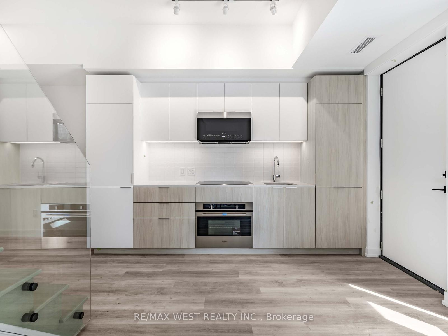
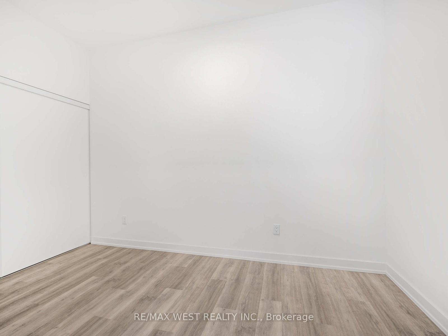
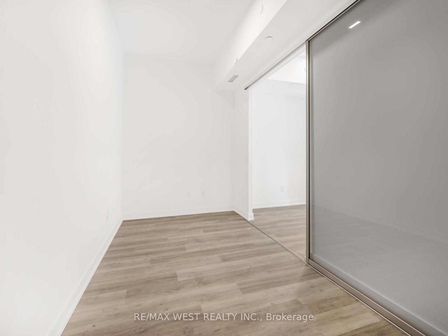
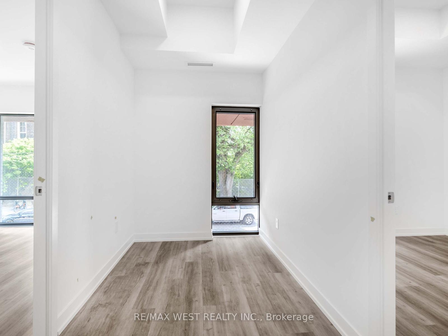
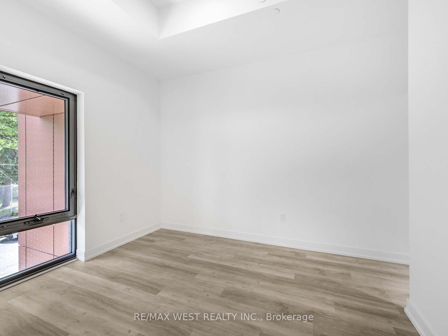
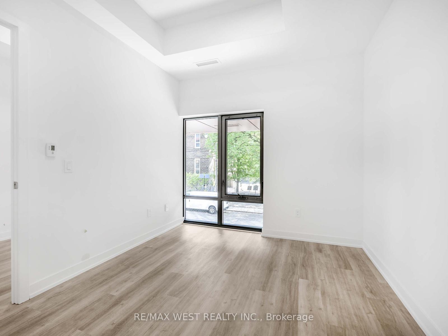
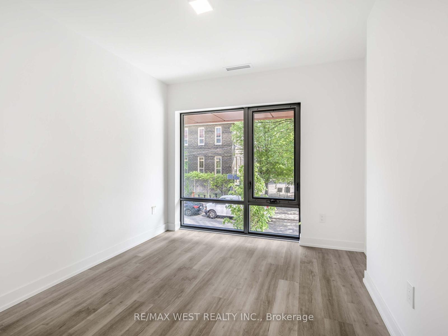
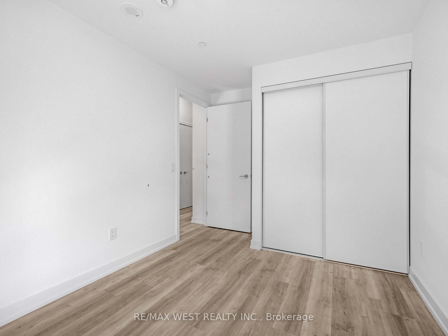
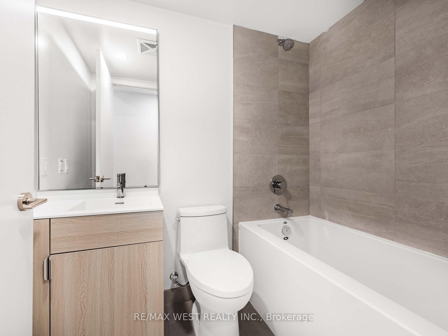
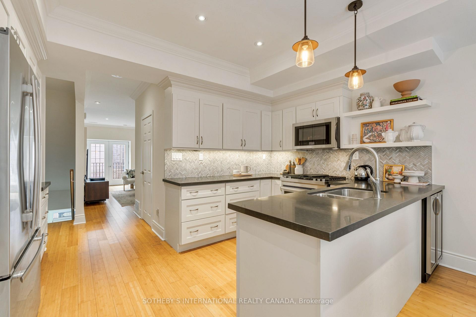
Tucked quietly off King Street East, within the intimate 10-unit Trinity Mews live/work complex, this versatile 2600-sq-ft property spans four distinct levels and delivers an exceptional live-work lifestyle in Toronto's thriving Old Town. This office and residence carries legal live-work zoning that cleanly divides your daily enterprise from your private home life with effortless practicality. The completely independent ground-floor commercial workspace features its own dedicated front door entrance, enabling clients, patients, or colleagues to arrive and depart smoothly without ever stepping foot into your personal living quarters. Enhanced by $50,000 in recent leasehold improvements, this turnkey main floor showcases designer high-performance wood-look vinyl flooring alongside a contemporary glass-enclosed office. A full basement adds a generous amount of storage space, and boasts a full 3-pc bathroom. After 5pm, ascend to the upper levels to discover a fully renovated two-storey residence designed for effortless city living. The main living area radiates warmth, anchored by a cozy gas fireplace. The updated eat-in kitchen is outfitted with timeless shaker-style cabinetry, durable quartz countertops, and top-drawer JennAir stainless steel appliances. The dining room stands out with a sunlit greenhouse window and a glass garden door that walks out to a private deck. Above the deck, a signature yellow awning creates a sheltered micro-climate, allowing you to dine and unwind outdoors well into the crisp autumn season. 2-pc powder room completes this level. On the upper level, you will find two well-proportioned bedrooms complemented by two newer, tastefully finished bathrooms. Park in your own space right at the back. Ideal for entrepreneurs, consultants, and professionals, this remarkable property presents a distinctive solution for combining commercial convenience and refined urban living under a single roof.
Extras
No extras listed.
Visit this home
Open houses
Sat, Nov 21
2:00 PM – 4:00 PM
Sun, Nov 22
2:00 PM – 4:00 PM
Or pick a time that works for you.
| Type | Condo Townhouse |
| Style | 3-Storey |
| Approx. Age | 31-50 |
| Size | 2000-2249 sq. ft. |
| Maintenance Fees | $945 |
| Locker | None |
| Balcony | Terrace |
| Exposure | North |
| Parking Type | None |
| Parking Spaces | 1 |
| Parking Features | Surface |
| Property Tax | $6,073 |
| mls© Number | C14187346 |
| Listed By | SOTHEBY'S INTERNATIONAL REALTY CANADA |
Listing History
- No recent sale history for this listing.
- No recent lease history for this listing.
Schools
Could you afford this home?
What the bank counts
This home's actual carrying costs, payment stress-tested at 6%
- Mortgage, tested at 6%
- $5,502
- Property tax
- $506
- Heat allowance
- $150
- Condo fees, half counted
- $473
- Housing costs
- $6,631 / mo
Lenders cap these at 39% of gross income — that sets the number.
Down payment20% · $215,000
25-yr amortization
Income needed
$204,000
gross annual household income
- Payment at 4%
- $4,524 / mo
- Cash down
- $215,000
Assumes no other monthly debts · 25-yr amortization
Full affordability checkInvestment Analysis
Estimated rent, cap rate and monthly cash flow for this property
Values and trends
Nearby listings
Comparable sales
- No similar listings found.