



120 Castlefield Avenue
Yonge-Eglinton, Toronto
$2,195,000
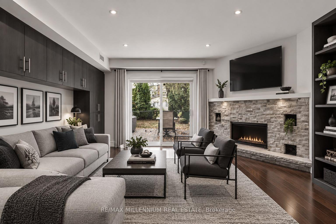
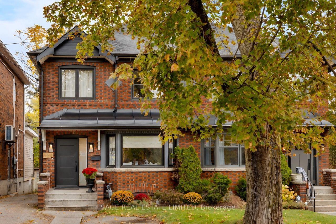
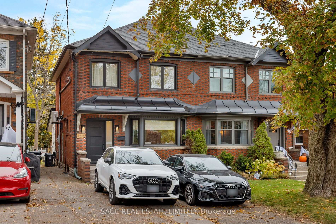
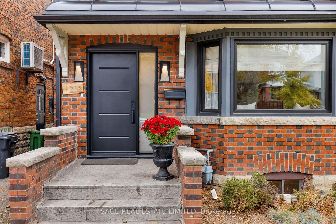
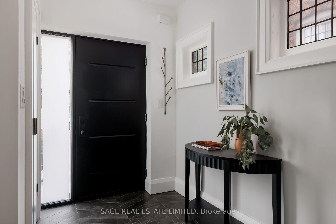
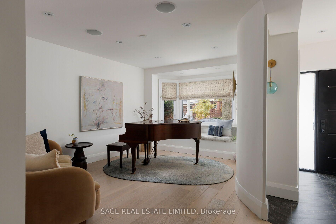
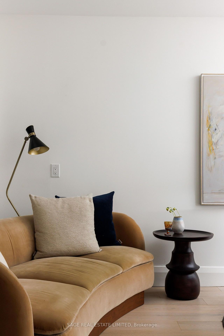
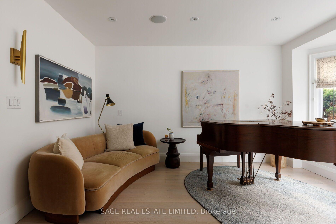
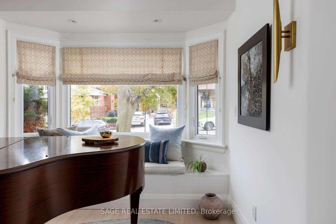
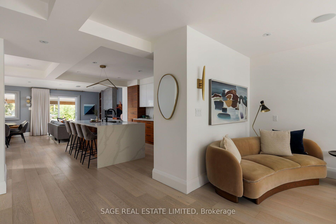
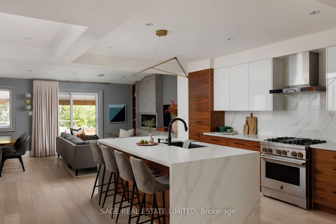
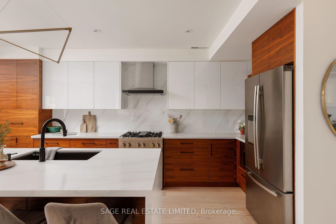
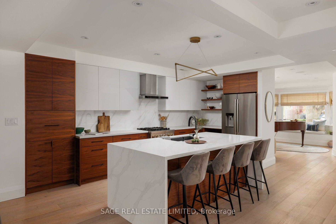
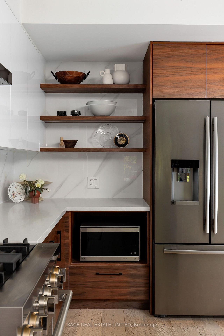
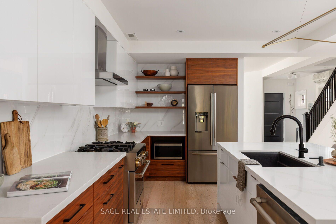
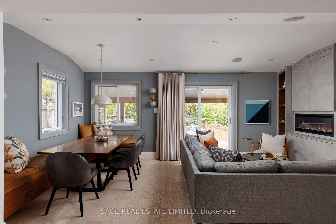
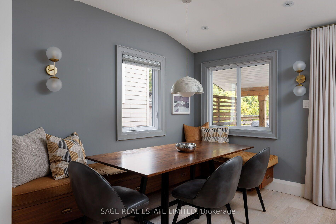
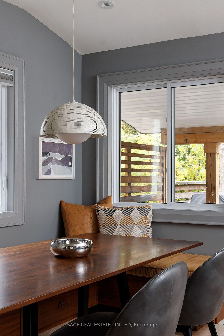
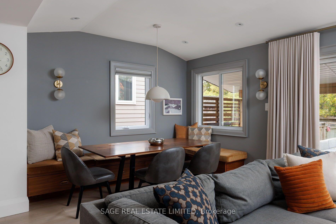
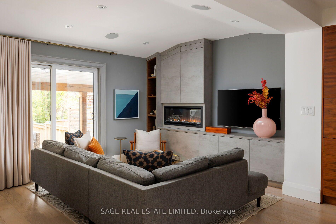
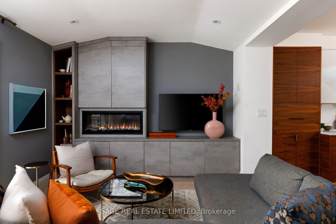
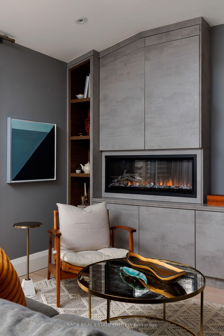
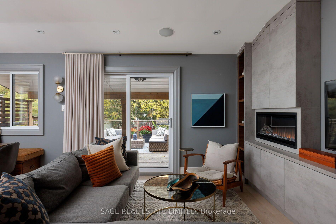
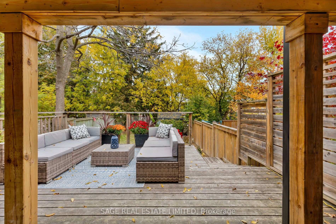
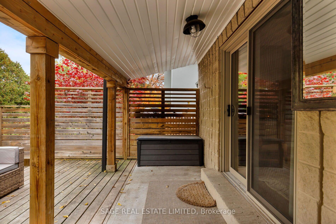
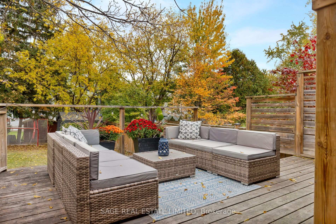
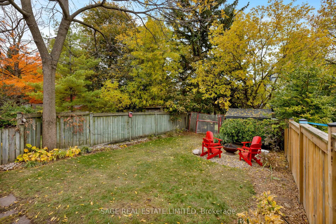
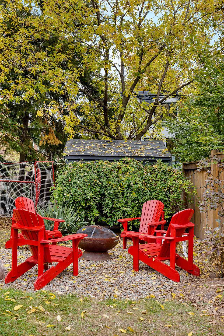
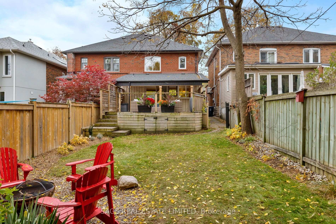
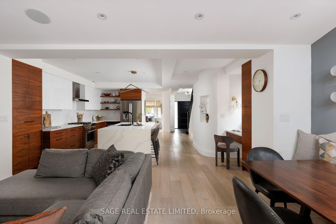
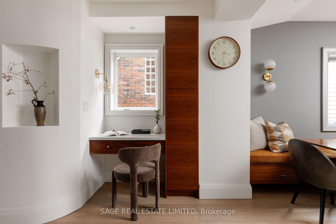
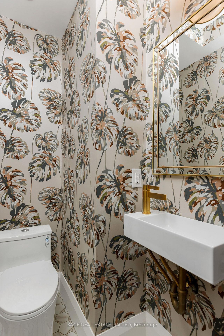
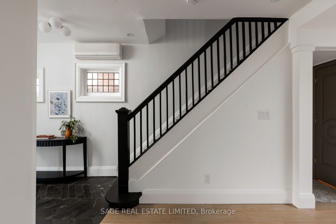
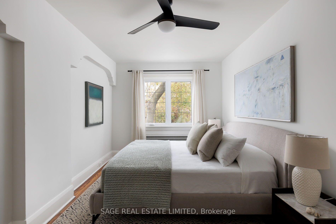
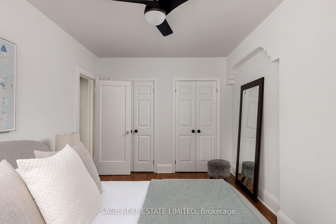
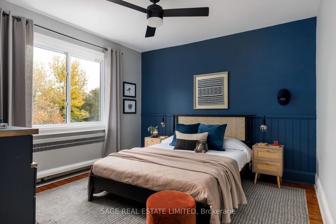
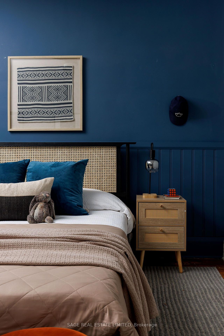
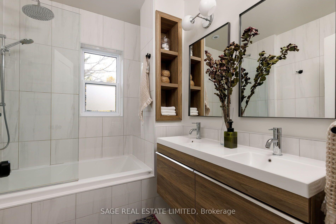
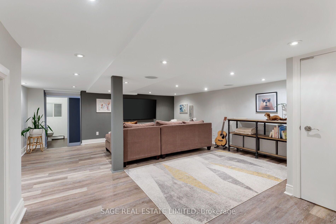
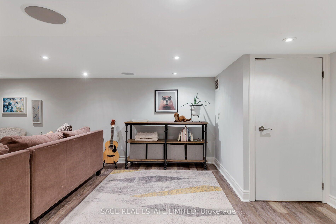
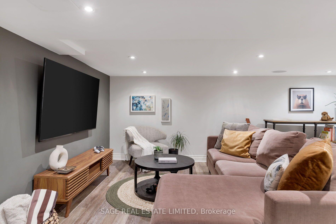
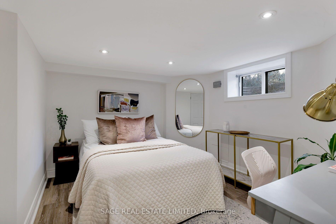
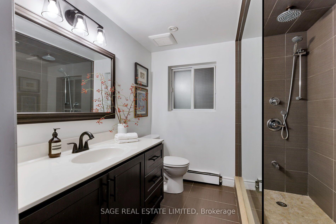
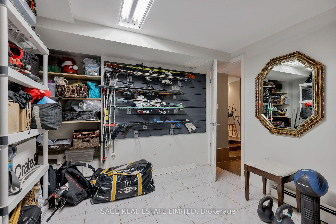
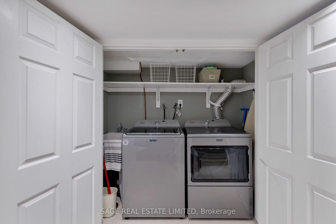
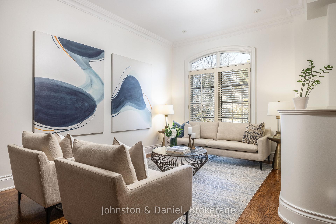
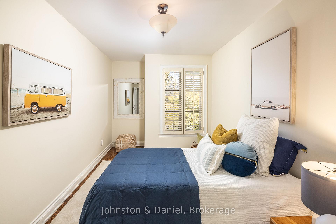
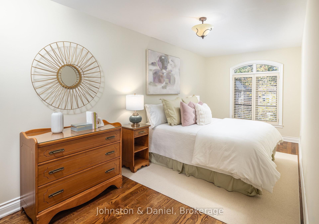
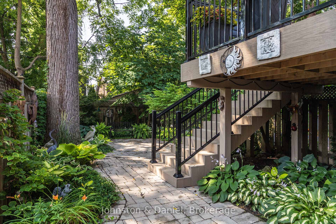
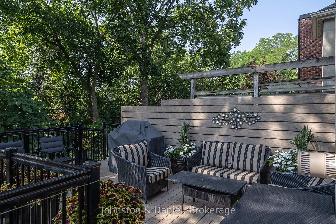
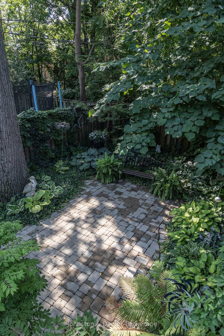
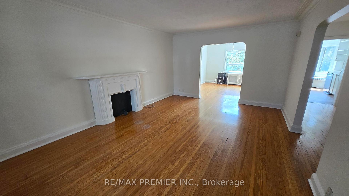
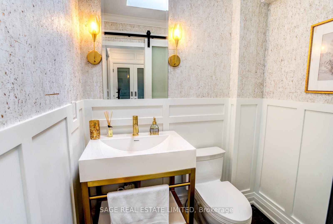
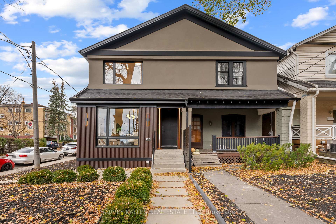
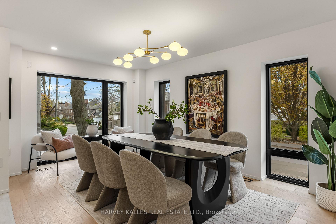
Welcome To This Exceptional, Fully Renovated And Thoughtfully Expanded Home In The Vibrant Yonge & Eglinton Neighbourhood! This Stunning 3+1 Bedroom, 4 Bathroom Semi-Detached Home Combines Clean Contemporary Design With Outstanding Functionality, Ideal For Young Families, Upsizers, And Downsizers Alike. Wide-Plank White Oak Floors, Custom Millwork, Designer Lighting, And Refined Finishes Elevate Every Square Inch. The Sleek Chef's Kitchen Features An Impressive 10-Foot Waterfall Quartz Island, Premium Built-In Bosch Appliances, Custom Cabinetry And A Dedicated Coffee Bar. An Inviting Family Room With An Impressive Electric Fireplace And 12-Foot-Wide Glass Doors Opens To A Beautifully Landscaped, Fully Fenced Backyard, Creating Effortless Indoor-Outdoor Living. Upstairs, Three Well-Appointed Bedrooms Include A Serene Primary Retreat With Custom Closets And A Spa-Inspired 7-Piece Ensuite Featuring A Freestanding Soaker Tub And Spacious Glass Shower. Skylights Fill The Upper Level With Natural Light, While The Beautifully Finished Lower Level Offers Generous Ceiling Heights, A Spacious Recreation Room, Fourth Bedroom, Full Bathroom And Laundry. Extensive Upgrades Include A Brand-New Heating And Cooling System, An Owned Tankless Hot Water Heater, 200-Amp Electrical Service And Central Vacuum. What's More? Rare 2-Car Side-By-Side Parking Spots With Rear Laneway Access, So You'll Never Have To Shuffle The Cars Again! Situated On A Desirable Corner Lot, In The Sought-After Allenby School Catchment And Just Steps To Shops, Restaurants, Parks And Transit. All The Appeal Of A Brand-New Home, With The Character, Charm And Community That Make Midtown Living So Special. Relax, You're Finally Home.
No extras listed.
Visit this home
Pick a time that works for you.
No upcoming open houses.

| Type | Semi-Detached |
| Style | 2-Storey |
| Approx. Age | Not available |
| Size | 1500-2000 sq. ft. |
| Property Tax | $5,954 |
| Lot Size | 18.08 ft x 97.83 ft |
| mls© Number | C14185462 |
| Listed By | HARVEY KALLES REAL ESTATE LTD. |
Listing History
- No recent sale history for this listing.
- No recent lease history for this listing.
Schools
Could you afford this home?
What the bank counts
This home's actual carrying costs, payment stress-tested at 6%
- Mortgage, tested at 6%
- $11,235
- Property tax
- $496
- Heat allowance
- $150
- Housing costs
- $11,881 / mo
Lenders cap these at 39% of gross income — that sets the number.
Income needed
$366,000
gross annual household income
- Payment at 4%
- $9,237 / mo
- Cash down
- $439,000
Assumes no other monthly debts · 25-yr amortization
Full affordability checkInvestment Analysis
Estimated rent, cap rate and monthly cash flow for this property
Values and trends
Nearby listings
Comparable sales
- No similar listings found.