8 Powell Avenue
Rosedale-Moore Park, Toronto
$4,195,000
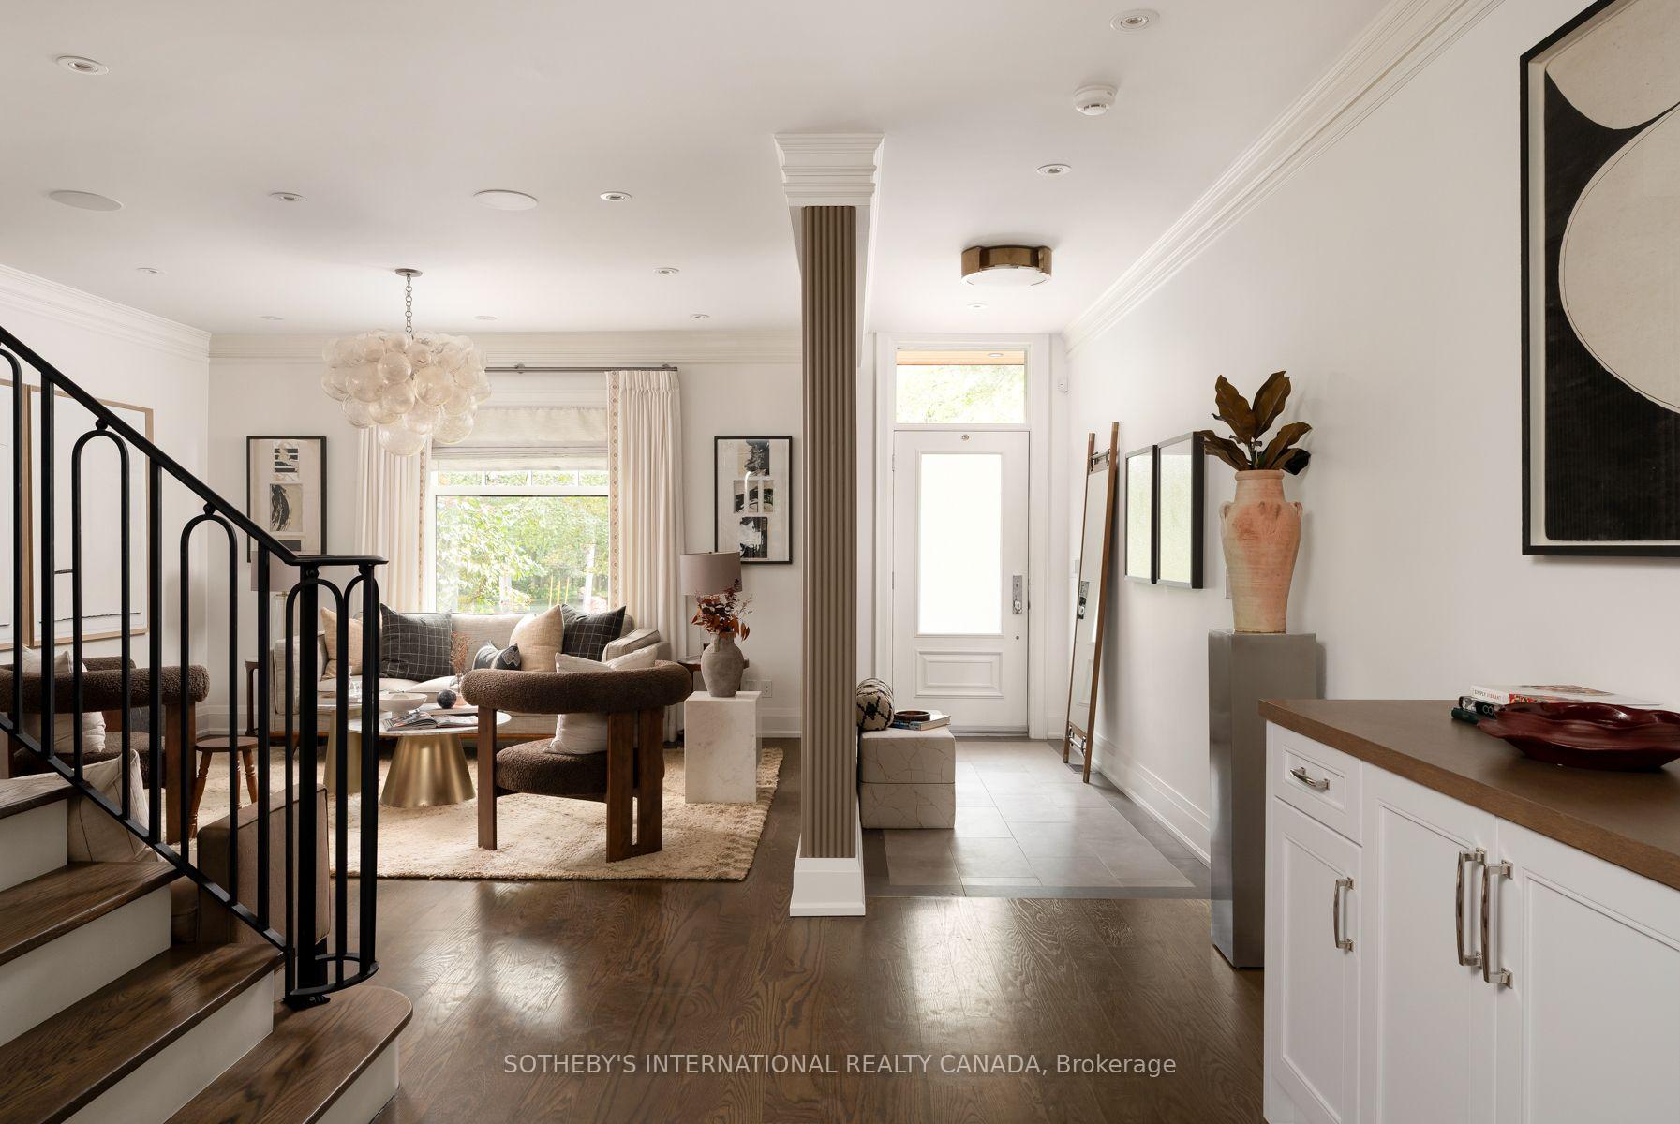
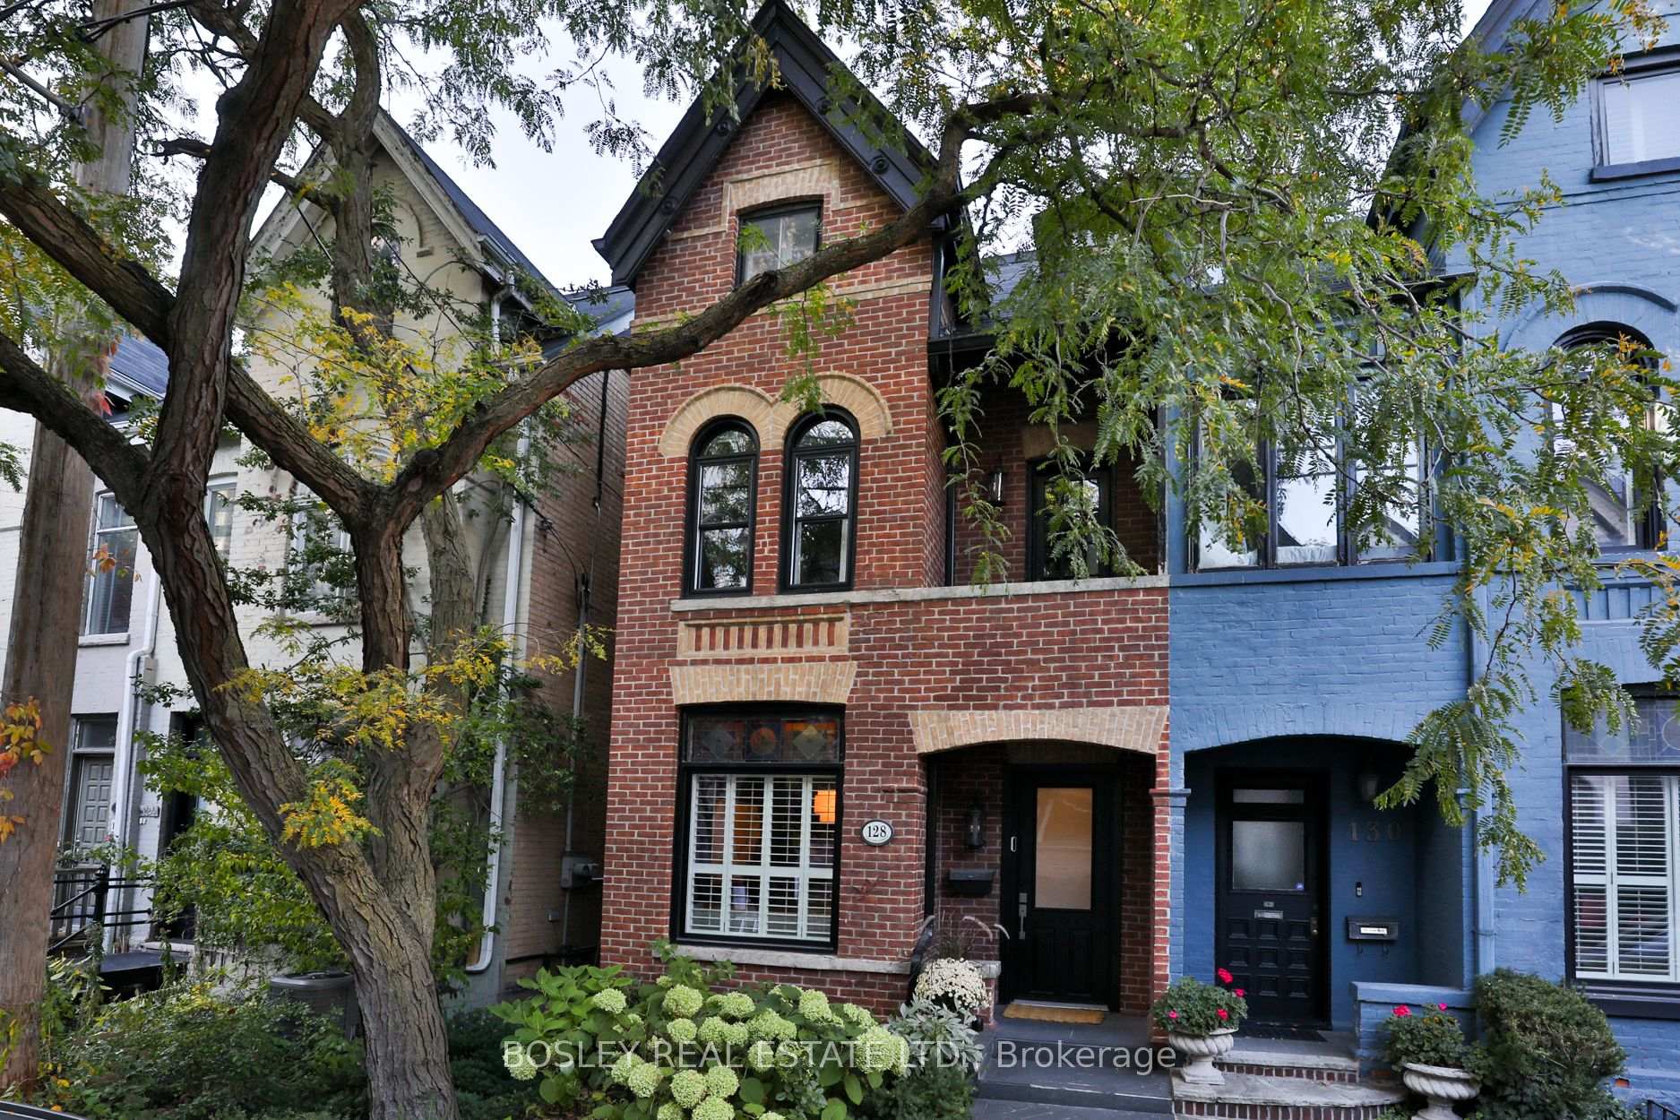
Welcome to 8 Powell Avenue, an exquisite 1904 Victorian on a deep 38 x 138 ft lot, tucked along a quiet street in the heart of South Rosedale. Spanning over 4,300 sq ft across four levels, the residence offers 5+1 bedrooms, 4 bathrooms, a double detached garage and parking for 3 cars. Soaring ceilings, several barrel-vaulted, along with stained and leaded glass and exquisite millwork, have been beautifully preserved in a home thoughtfully updated throughout. A gracious foyer with a walk-in closet and powder room opens to a combined living and dining room, 9-foot ceilings and beautiful hardwood floors. The room is anchored by a gas fireplace and a leaded glass bay window, and offers the flexibility to serve as a family room. Beautifully appointed kitchen with professional-grade stainless steel appliances, granite countertops, large island and heated marble floors - open to a sunlit eat-in area beneath a striking steel-framed bay window, with a French door walkout to the covered deck, stone patio and vast gardens. A dramatic wrought iron staircase leads to the second floor family room with wood-burning fireplace, and to a serene primary suite with walkout balcony, walk-in closet and 5-piece marble ensuite featuring heated floors and a soaking tub. The third floor hosts three oversized bedrooms, 3-piece bath with plenty of closet spaces, and the lower level offers a potential sixth bedroom and temperature-controlled wine cellar. Professionally landscaped gardens provide complete privacy, just steps to Yorkville, Yonge Street, parks and the subway.
No extras listed.
Visit this home
Open houses
Sat, Nov 21
2:00 PM – 4:00 PM
Sun, Nov 22
2:00 PM – 4:00 PM
Or pick a time that works for you.

| Type | Semi-Detached |
| Style | 3-Storey |
| Approx. Age | Not available |
| Size | 3000-3500 sq. ft. |
| Property Tax | $19,958 |
| Lot Size | 38 ft x 138.5 ft |
| mls© Number | C14184190 |
| Listed By | ROYAL LEPAGE REAL ESTATE SERVICES HEAPS ESTRIN TEAM |
Listing History
- No recent sale history for this listing.
- No recent lease history for this listing.
Schools
Could you afford this home?
What the bank counts
This home's actual carrying costs, payment stress-tested at 6%
- Mortgage, tested at 6%
- $21,472
- Property tax
- $1,663
- Heat allowance
- $150
- Housing costs
- $23,285 / mo
Lenders cap these at 39% of gross income — that sets the number.
Income needed
$716,000
gross annual household income
- Payment at 4%
- $17,653 / mo
- Cash down
- $839,000
Assumes no other monthly debts · 25-yr amortization
Full affordability checkInvestment Analysis
Estimated rent, cap rate and monthly cash flow for this property
Values and trends
Nearby listings
Comparable sales
- No similar listings found.