| Water Included | |
| Parking Included | |
| Common Elements Included | |
| Heat Included | |
| Building Insurance Included | |
| CAC Included |


New22 hours ago
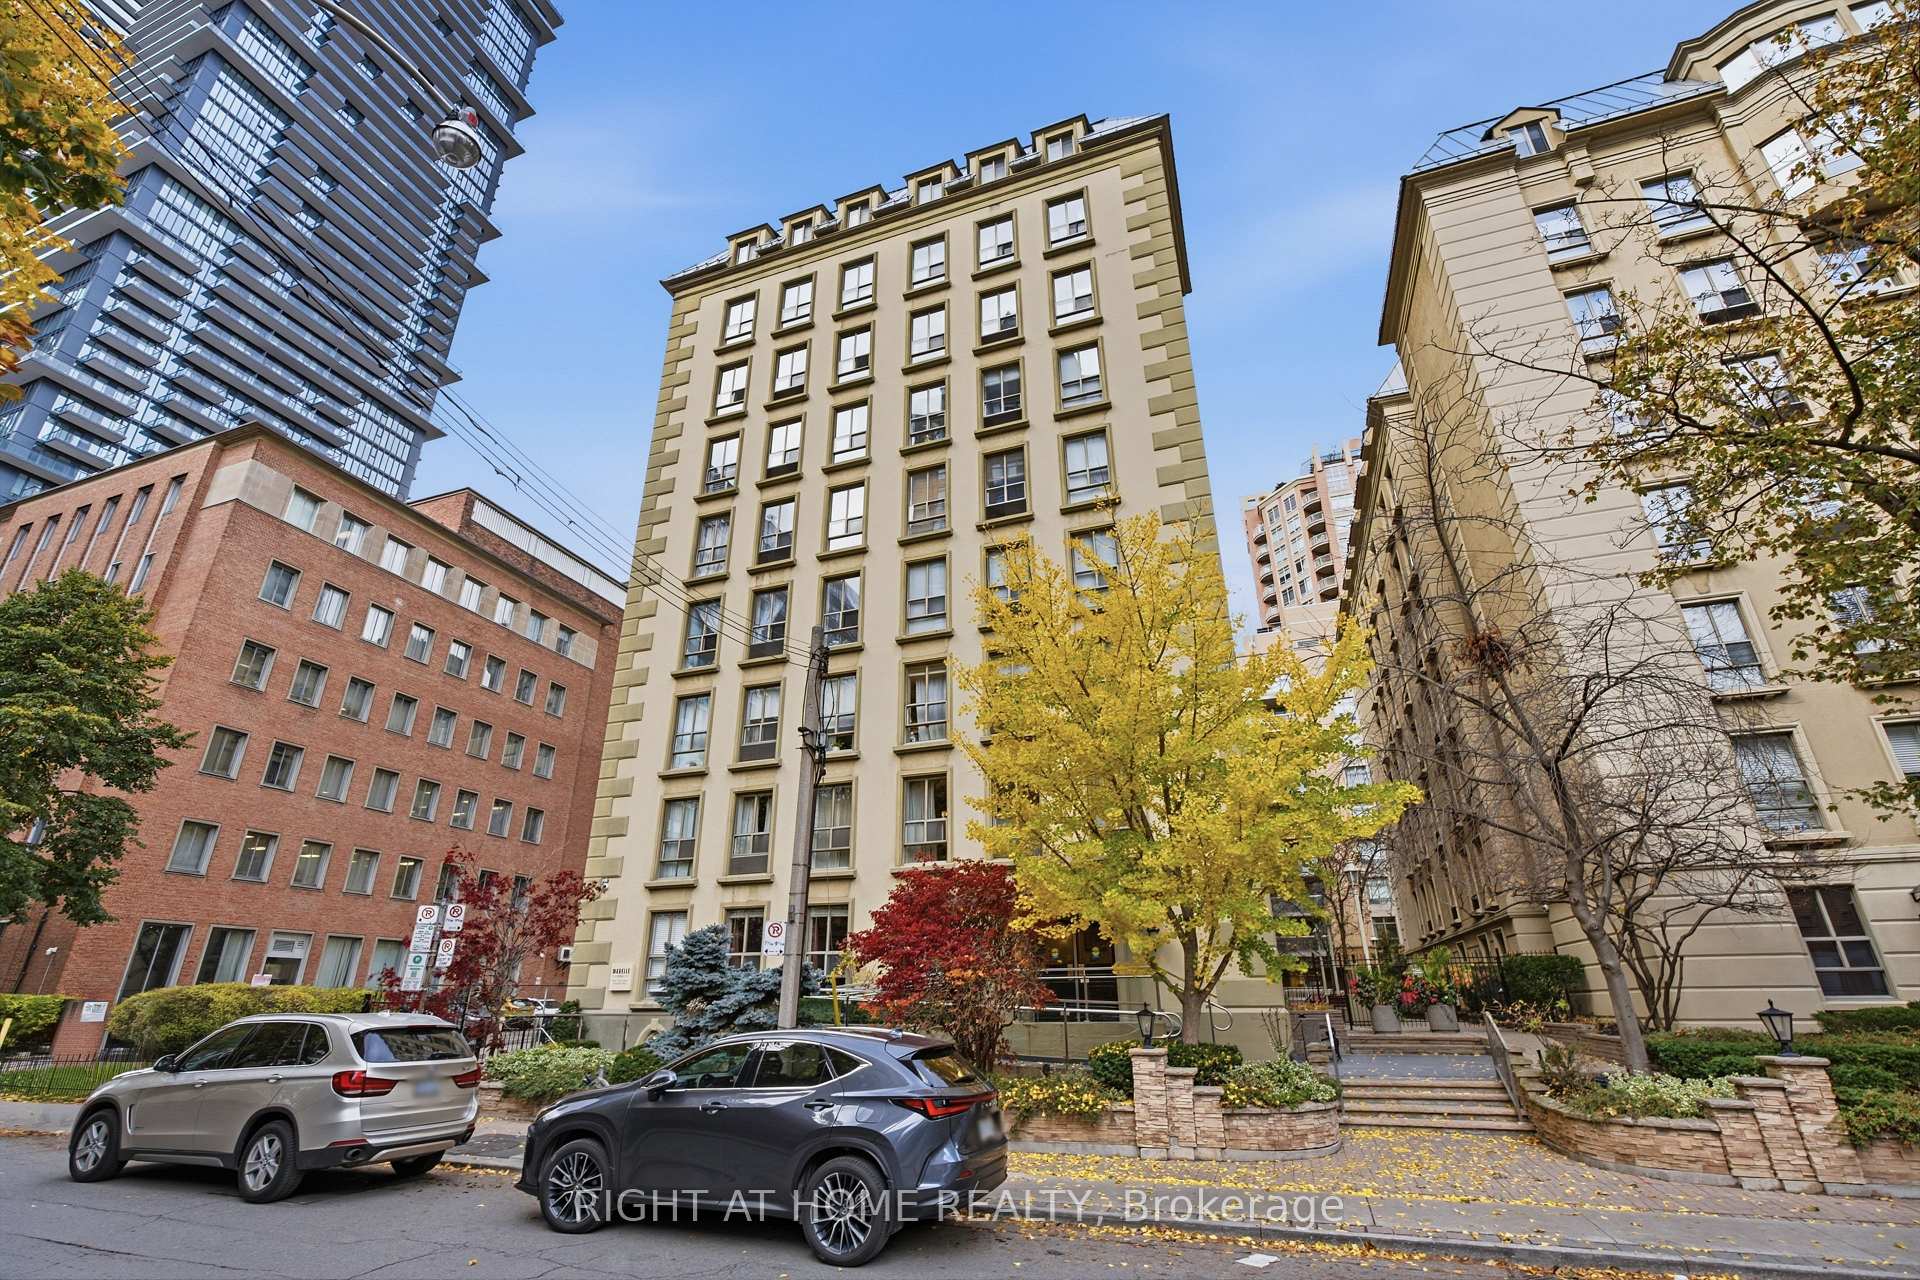
1508 - 57 St Joseph Street
Bay Street Corridor, Toronto
$899,999
Condo Apartment |
2 + 1 | 2 | 1 | 1
About this home
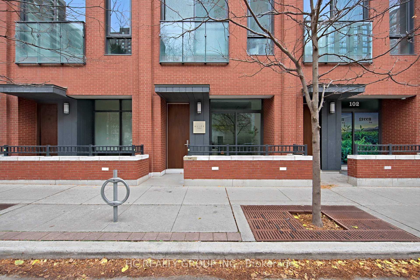
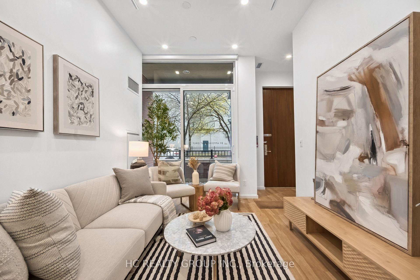
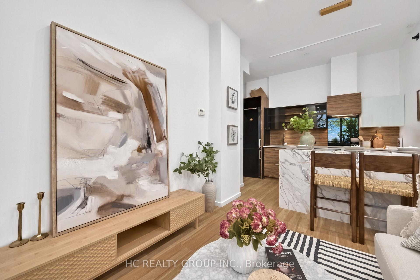
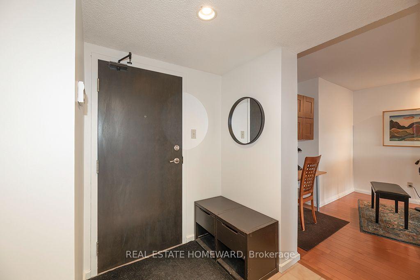
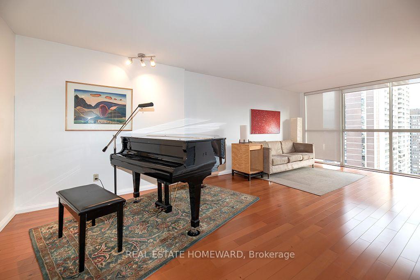
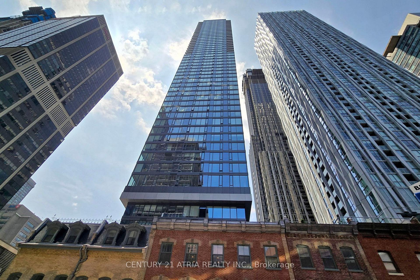
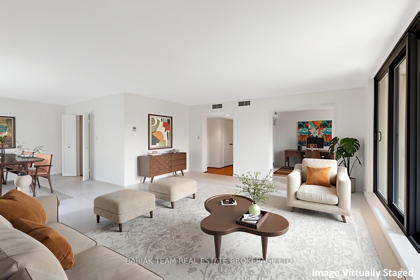
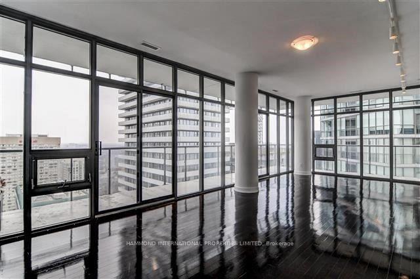
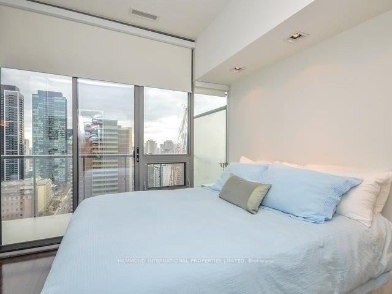
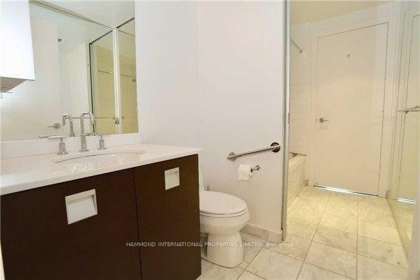
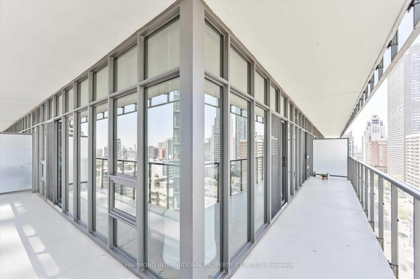
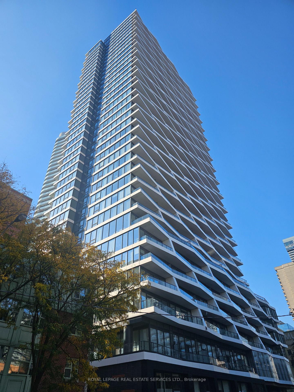
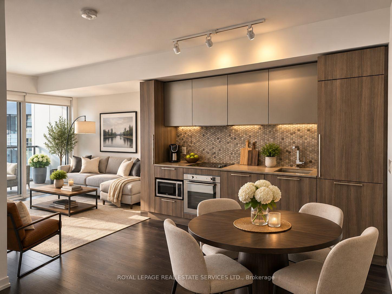
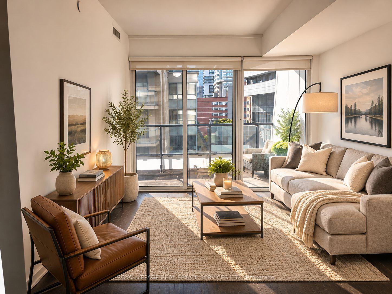
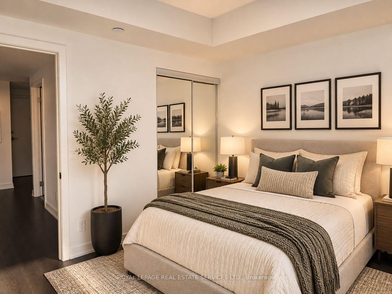
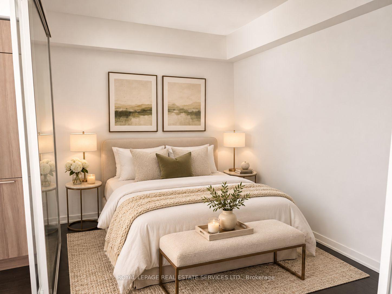
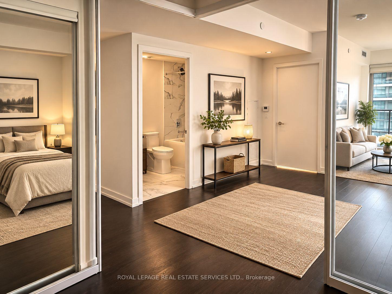
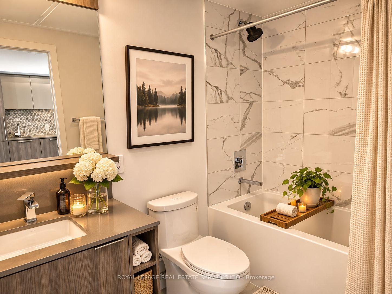
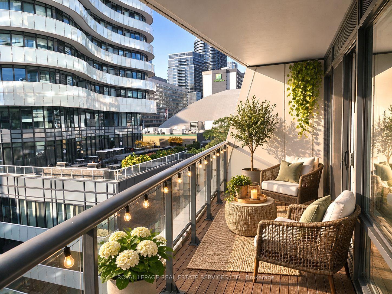
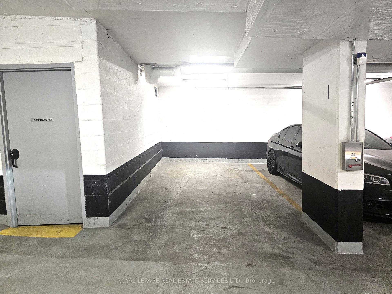
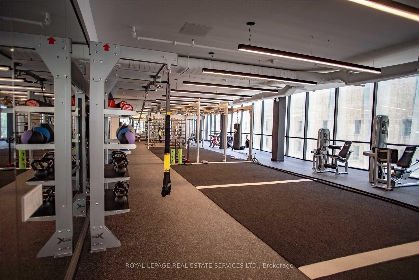
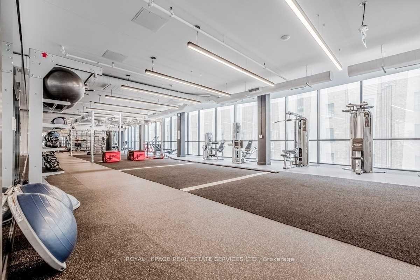
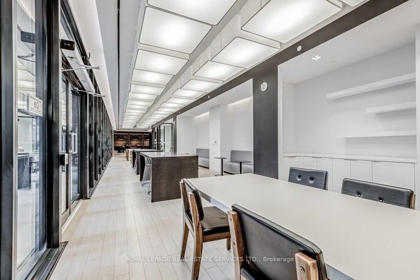
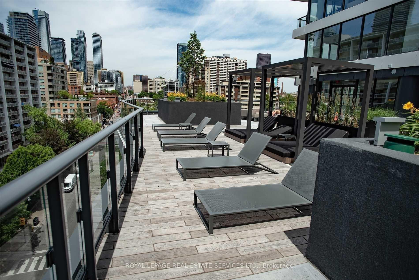
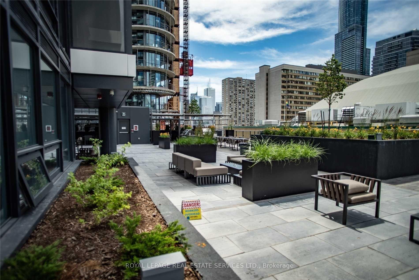
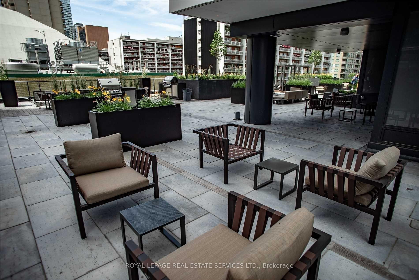
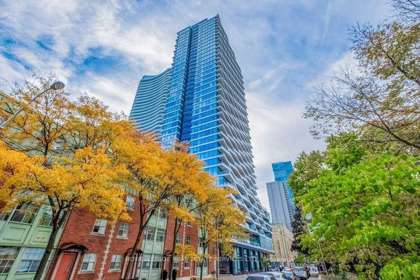
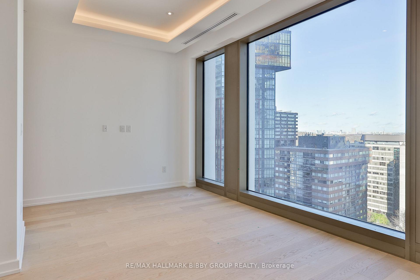
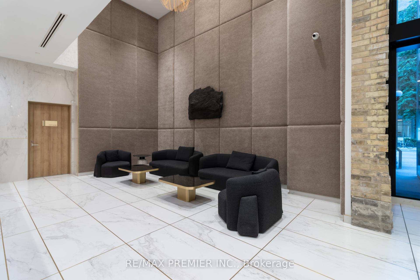
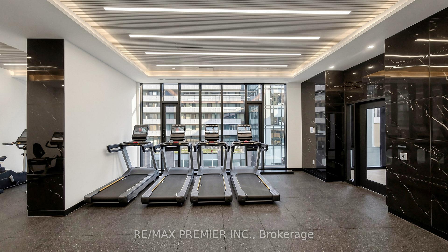
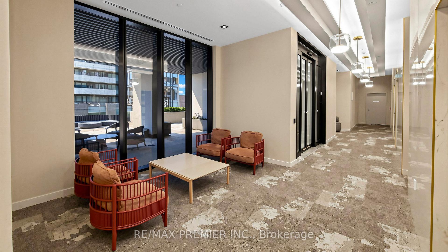
Not your typical downtown condo. Set on the distinctive 15th floor of 1000 Bay, with a supreme level of privacy from both the floor above and the southern side without adjacent neighbours, the approximately 1,020 sq. ft. offers not only a customized and thoughtfully designed 2+1 bedroom, two-bathroom layout, but also includes two west-facing balconies totalling (approximately 166 sq. ft)., showcasing panoramic views with spectacular sunsets. At its heart is an exceptional kitchen, a custom Valcucine design imported from Italy that features the innovative 'New Logica' system, frosted tempered-glass countertops, integrated storage and a full suite of Miele appliances, including an induction cooktop and steam oven. The custom made live-edge breakfast bar by Urban Tree Salvage adds character and an elevated design unlike by any other unit you've seen. Abundant storage thoughtfully designed for real life with built-in closets that you can fully make your own. You will understand just how special this space is when you see it for yourself. Don't miss it! Parking and locker included. Building amenities include: a rooftop pool, community terrace, outfitted gym and more. Everything you need and just moments from Yorkville, the University of Toronto and the best of downtown living and accessible by Transit. This is genuinely a distinctive home for those who appreciate standing out among the crowd, considered design and something beyond the ordinary.
Extras
No extras listed.
Visit this home
Pick a time that works for you.
No upcoming open houses.
| Type | Condo Apartment |
| Style | 1 Storey/Apt |
| Approx. Age | Not available |
| Size | 1000-1199 sq. ft. |
| Maintenance Fees | $1,004 |
| Locker | Owned |
| Balcony | Open |
| Exposure | West |
| Parking Type | Underground |
| Parking Spaces | 1 |
| Parking Features | Underground |
| Property Tax | $7,213 |
| mls© Number | C14180536 |
| Listed By | CHESTNUT PARK REAL ESTATE LIMITED |
Listing History
- No recent sale history for this listing.
- No recent lease history for this listing.
Schools
Could you afford this home?
What the bank counts
This home's actual carrying costs, payment stress-tested at 6%
- Mortgage, tested at 6%
- $4,607
- Property tax
- $601
- Heat allowance
- $150
- Condo fees, half counted
- $502
- Housing costs
- $5,860 / mo
Lenders cap these at 39% of gross income — that sets the number.
Down payment20% · $180,000
25-yr amortization
Income needed
$180,000
gross annual household income
- Payment at 4%
- $3,787 / mo
- Cash down
- $180,000
Assumes no other monthly debts · 25-yr amortization
Full affordability checkInvestment Analysis
Estimated rent, cap rate and monthly cash flow for this property
Values and trends
Nearby listings
Comparable sales
- No similar listings found.