

43 Brookfield Road
Bridle Path-Sunnybrook-York Mills, Toronto
$4,890,000
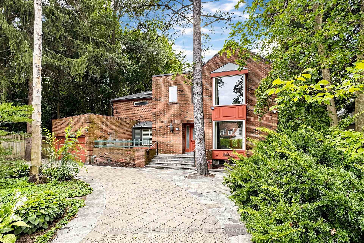
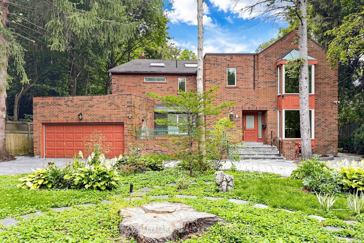
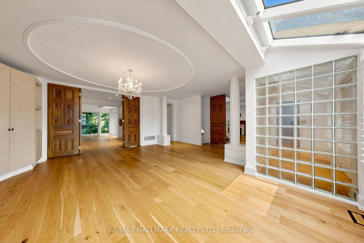
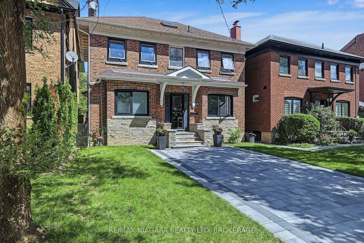
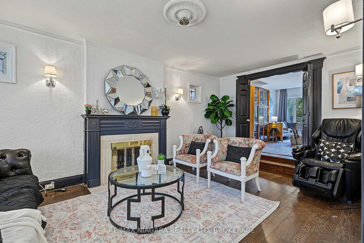
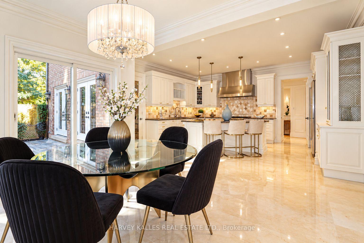
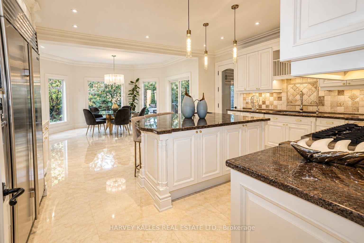
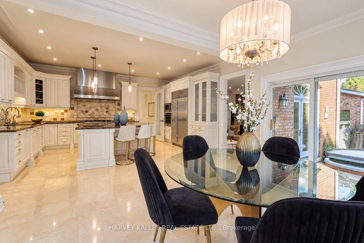
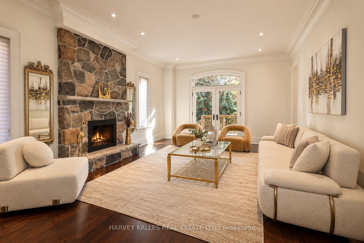
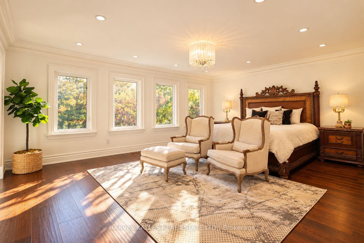
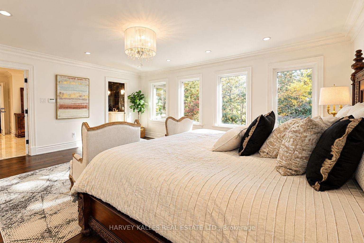
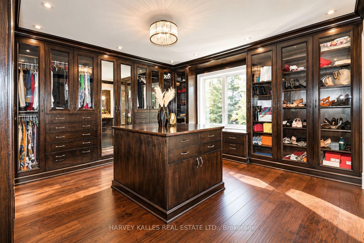
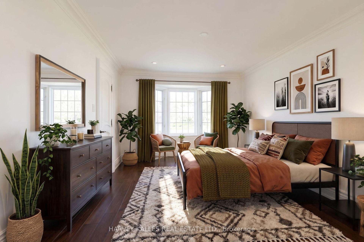
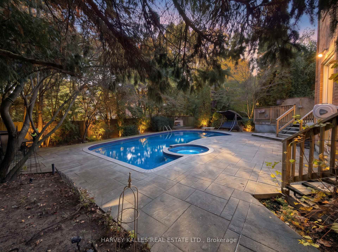
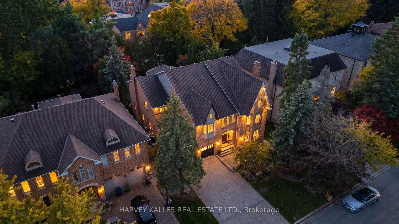
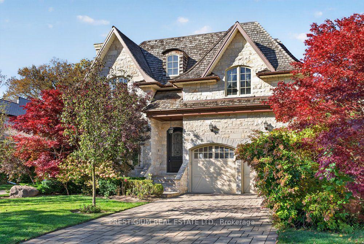
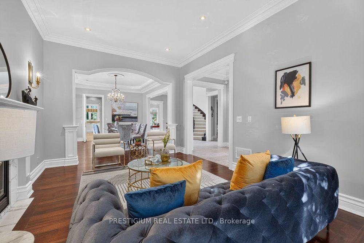
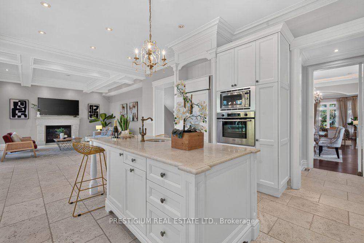
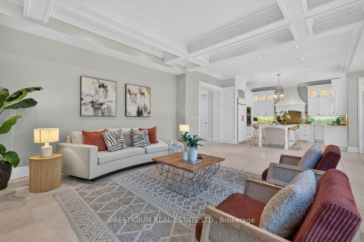
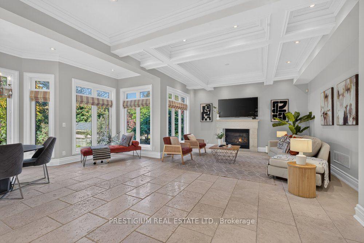
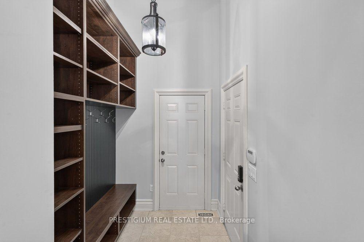
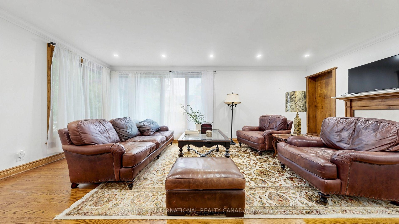
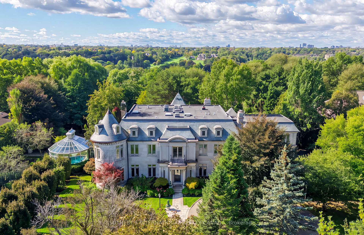
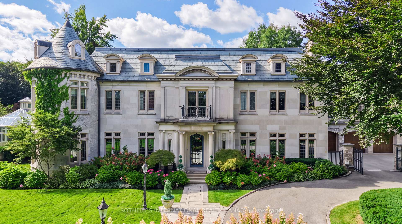
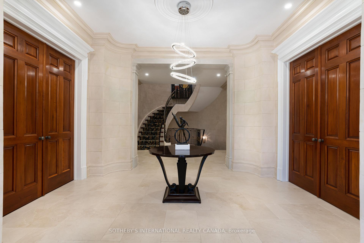
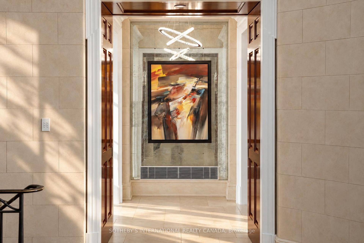
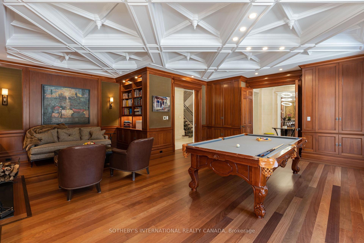
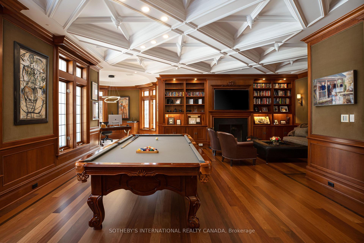
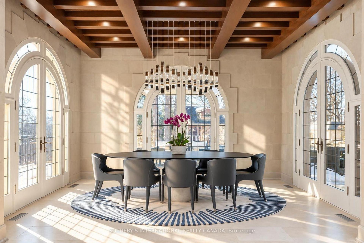
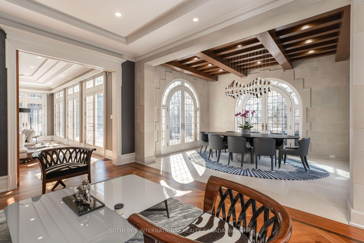
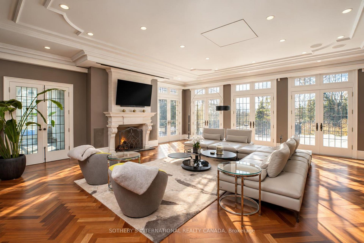
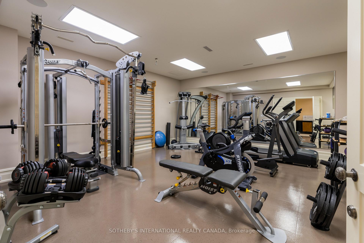
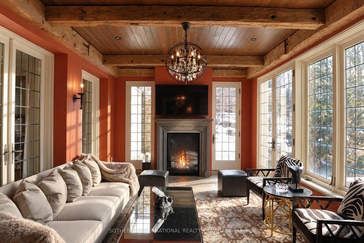
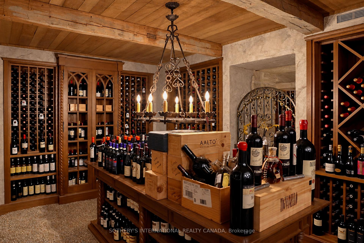
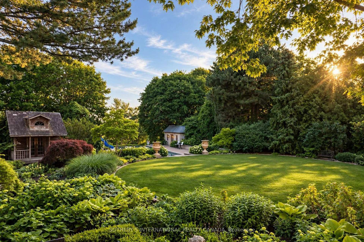
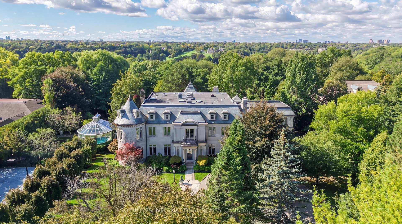
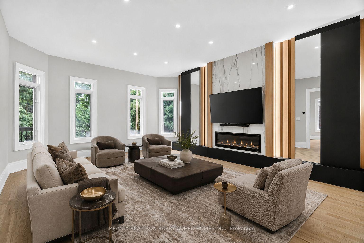
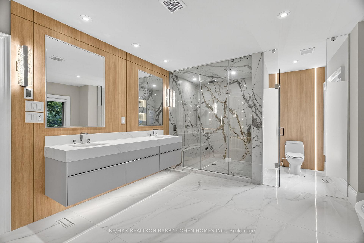
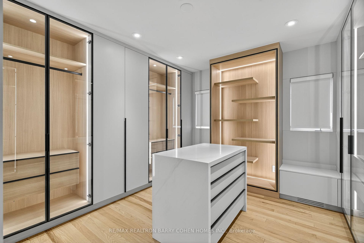
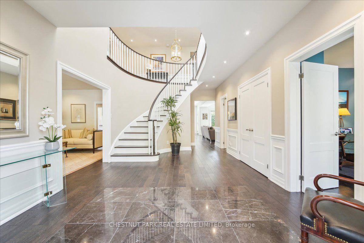
Set on a serene cul-de-sac, 43 Brookfield Road offers an extraordinary opportunity to live in Hoggs Hollow, one of Toronto's most prestigious enclaves. Surrounded by private gardens and woodlands, this beautifully renovated home is just a short walk from Yonge Street's vibrant shops, restaurants, and the subway. Inside, a welcoming foyer with a striking skylit staircase introduces the elegant interiors. The sophisticated living room features a wood-burning fireplace and oversized windows showcasing peaceful ravine views. Tucked to the right hand side of the foyer is a private library/office, ideal when quiet concentration is required. The central hub of the home is an open concept great room, which seamlessly blends the gourmet kitchen, elegant dining space, and inviting family room. Designed for both daily living and elegant entertaining, the space features custom cabinetry, premium appliances, a family-sized island, a built-in servery in the dining area, direct access to the gorgeous new deck (2026) and garden, and a wood burning fireplace in the spacious family room. A powder room, ground floor mudroom (accessible from the garage), and laundry room complete this level. Upstairs, the luxurious primary suite serves as a private retreat, complete with sitting area, a large dressing room and a stunning, new five-piece ensuite (2026). Three additional generously sized bedrooms, including one with its own 4-piece ensuite, and a well-appointed family bath offer superb family accommodations. The expansive lower level provides excellent versatility, featuring a private nanny or guest suite equipped with a bedroom, den, kitchenette, and four-piece bathroom. A large recreation room, a dedicated wine storage room, and a massive utility/storage area round out this floor. Located within easy reach of Toronto's top public and private schools, 43 Brookfield perfectly combines city convenience with the absolute peace of country living.
No extras listed.
Visit this home
Open houses
Sat, Nov 14
2:00 PM – 4:00 PM
Sun, Nov 15
2:00 PM – 4:00 PM
Or pick a time that works for you.

| Type | Detached |
| Style | 2-Storey |
| Approx. Age | 31-50 |
| Size | 3000-3500 sq. ft. |
| Property Tax | $23,165 |
| Lot Size | 113 ft x 100 ft |
| mls© Number | C14172230 |
| Listed By | CHESTNUT PARK REAL ESTATE LIMITED |
Listing History
- No recent sale history for this listing.
- No recent lease history for this listing.
Schools
Could you afford this home?
What the bank counts
This home's actual carrying costs, payment stress-tested at 6%
- Mortgage, tested at 6%
- $25,029
- Property tax
- $1,930
- Heat allowance
- $150
- Housing costs
- $27,110 / mo
Lenders cap these at 39% of gross income — that sets the number.
Income needed
$834,000
gross annual household income
- Payment at 4%
- $20,578 / mo
- Cash down
- $978,000
Assumes no other monthly debts · 25-yr amortization
Full affordability checkInvestment Analysis
Estimated rent, cap rate and monthly cash flow for this property
Values and trends
Nearby listings
Comparable sales
- No similar listings found.