44 Bellwoods Avenue
Trinity-Bellwoods, Toronto
$1,799,000
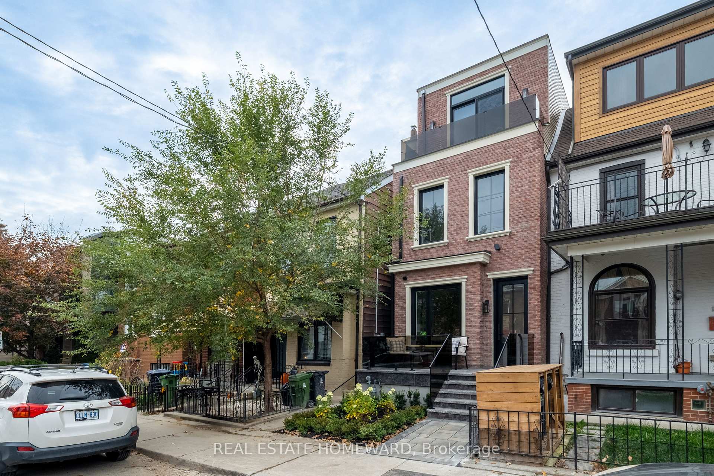
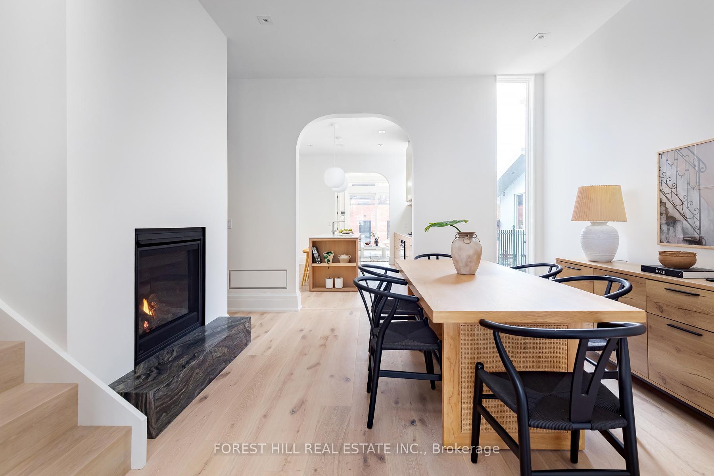
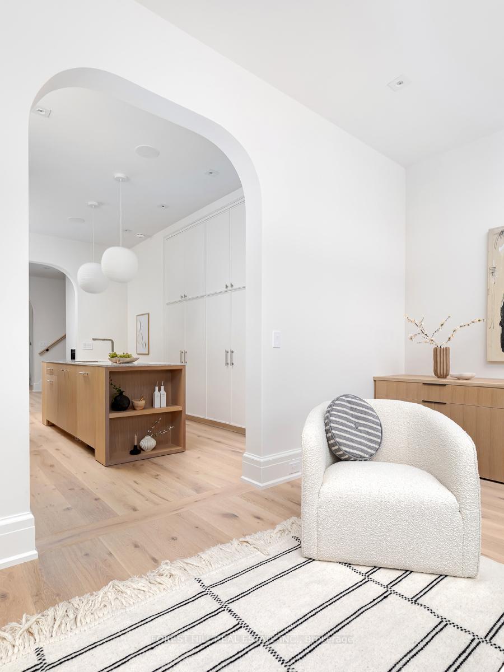
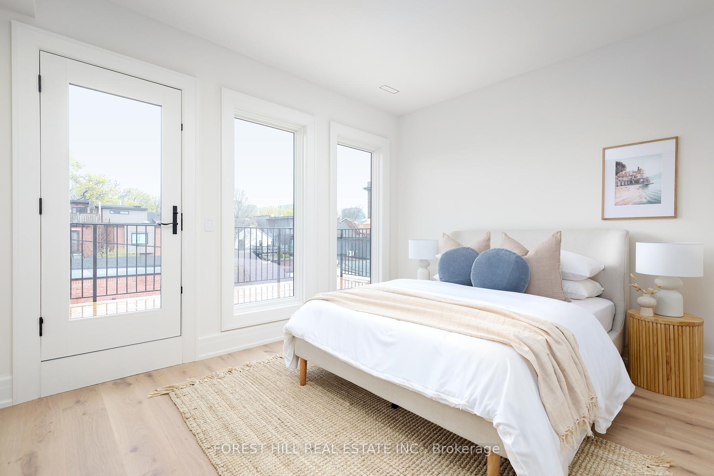
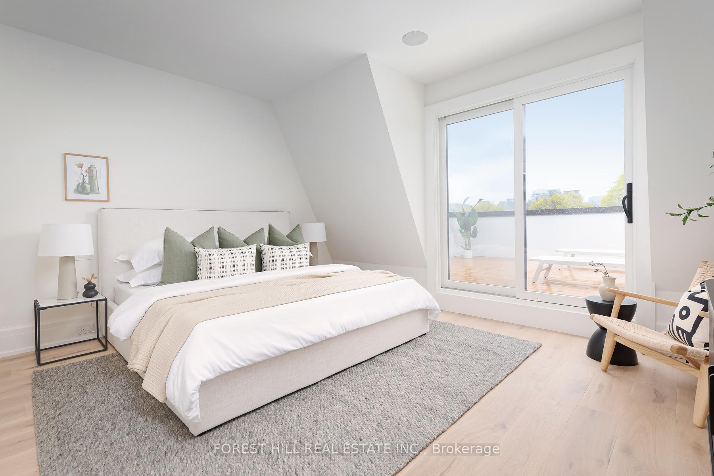
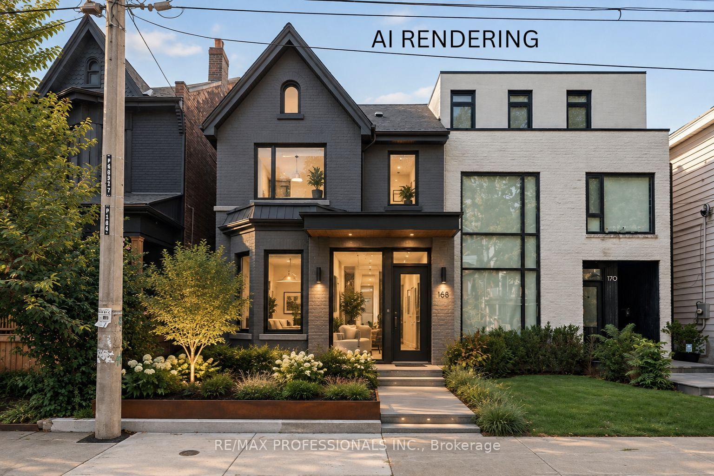
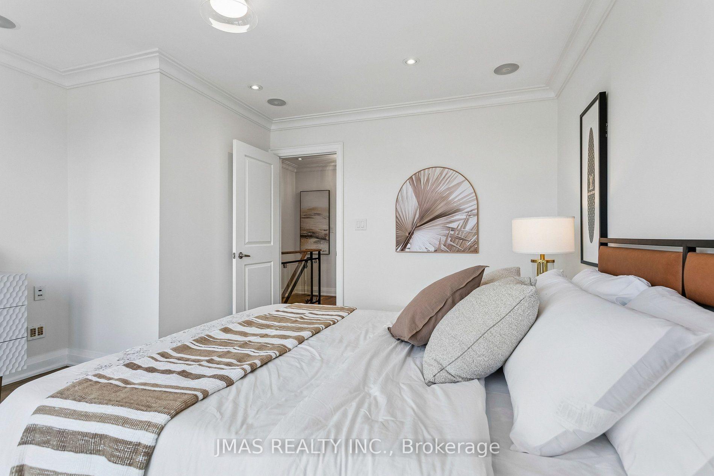
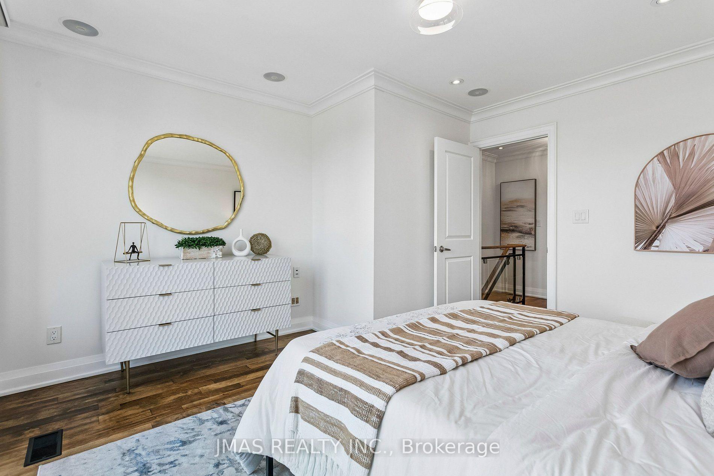
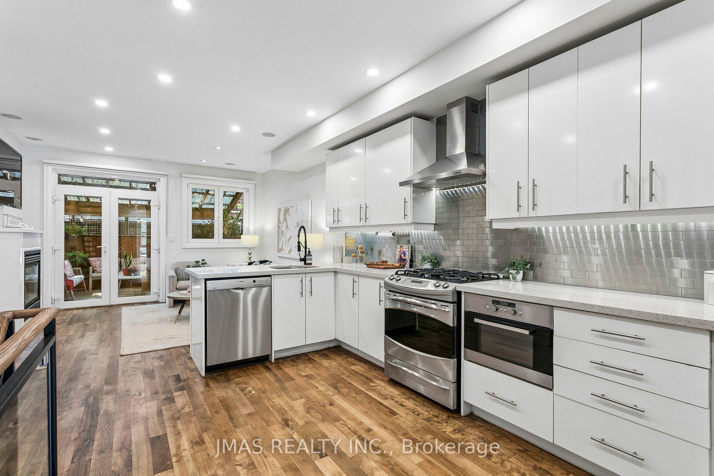
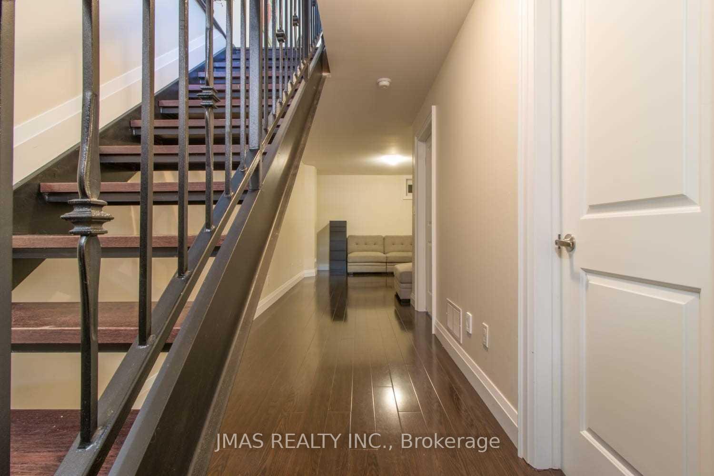
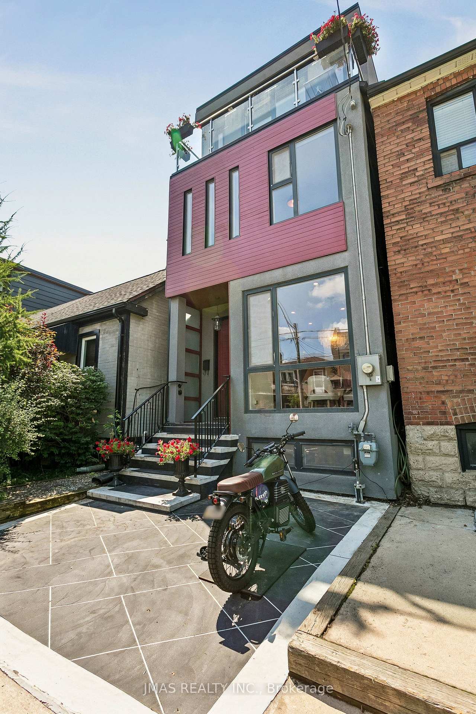
BELLE OF THE WOODS. THIEF OF YOUR HEART. Bellwoods? Brace yourselves for this cornucopia of cool. Detached, 35 feet wide and completely renovated. Good luck, hearts of Toronto.Exterior landscaping by Earth Inc. creates an almost secret entrance from the street, welcoming you to the front door and the rest of your life.Inside, it's one beautiful thing after another. A sunken dining room with walkout to an enclosed sunroom and backyard. A gas fireplace with marble mantel and custom built-in shelving in the living room. A gorgeous custom kitchen with pull-out pantry and breakfast bar. Every room has something to fall in love with. Upstairs, the sleeping quarters are equally swoon-worthy. A massive primary bedroom with vaulted ceilings, custom closets and another spectacular marble-mantelled gas fireplace. Because one marble fireplace is never enough! Downstairs? Recently underpinned and waterproofed, with another bathroom and flexible rooms for extra bedrooms, gym, home offices, TV rooms or whatever life calls for. An attached garage and private driveway complete the bow on this perfect house. This is such a special one. You know what you need to do.
No extras listed.
Visit this home
Open houses
Thu, Nov 12
12:00 PM – 2:00 PM
Sat, Nov 14
2:00 PM – 4:00 PM
Sun, Nov 15
2:00 PM – 4:00 PM
Or pick a time that works for you.

This seller is holding back offers
Instead of reviewing offers as they come in, this seller has set offer instructions — a strategy often paired with attractive pricing to invite competing bids. Timing and preparation matter here; get in touch and we'll walk you through it.
| Type | Detached |
| Style | 2-Storey |
| Approx. Age | 100+ |
| Size | 1500-2000 sq. ft. |
| Property Tax | $9,405 |
| Lot Size | 35 ft x 46.58 ft |
| mls© Number | C14166032 |
| Listed By | SAGE REAL ESTATE LIMITED |
Listing History
- No recent sale history for this listing.
- No recent lease history for this listing.
Schools
Could you afford this home?
What the bank counts
This home's actual carrying costs, payment stress-tested at 6%
- Mortgage, tested at 6%
- $9,208
- Property tax
- $784
- Heat allowance
- $150
- Housing costs
- $10,142 / mo
Lenders cap these at 39% of gross income — that sets the number.
Income needed
$312,000
gross annual household income
- Payment at 4%
- $7,570 / mo
- Cash down
- $359,800
Assumes no other monthly debts · 25-yr amortization
Full affordability checkInvestment Analysis
Estimated rent, cap rate and monthly cash flow for this property
Values and trends
Nearby listings
Comparable sales
- No similar listings found.