22 Prestwick Crescent
Hillcrest Village, Toronto
$3,698,000
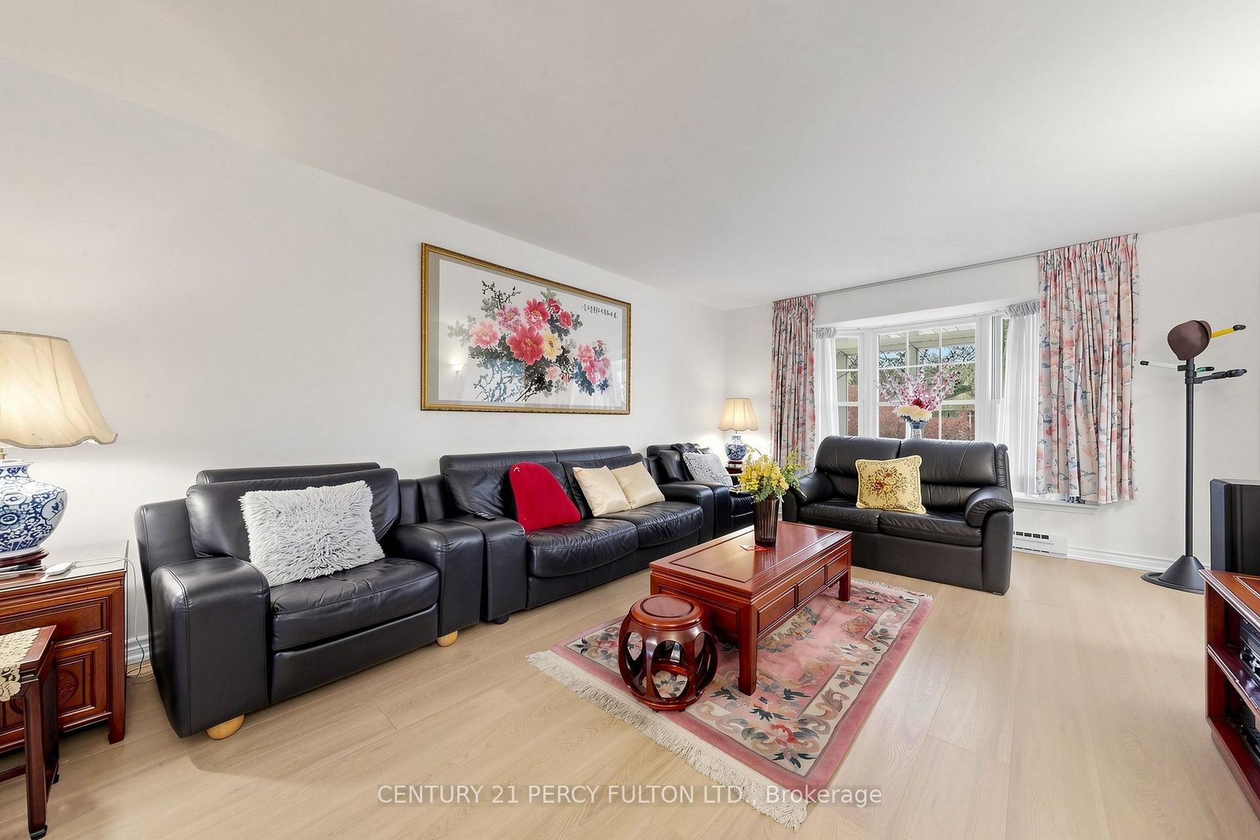
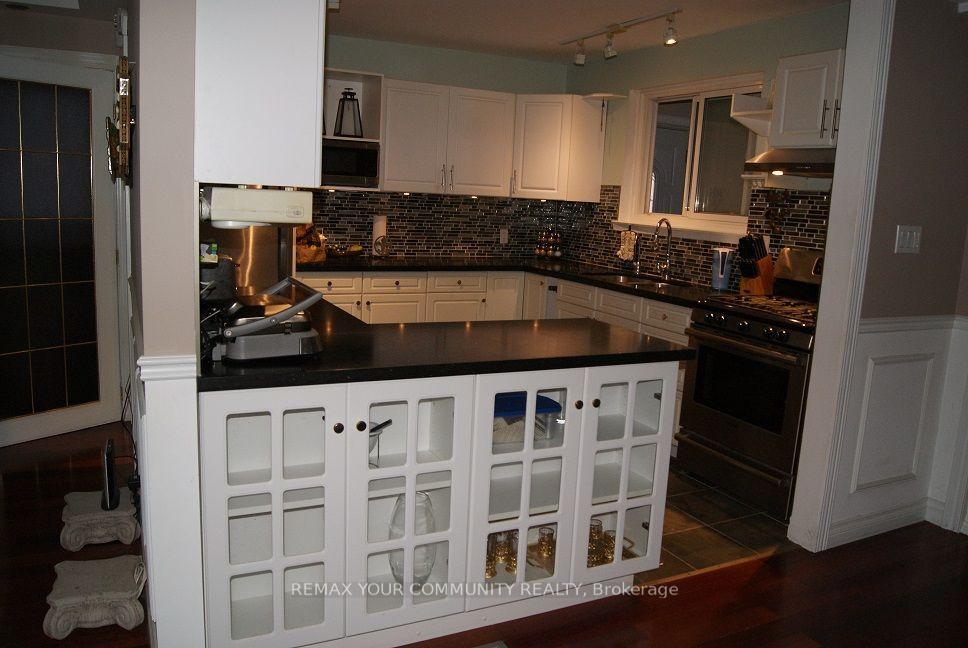
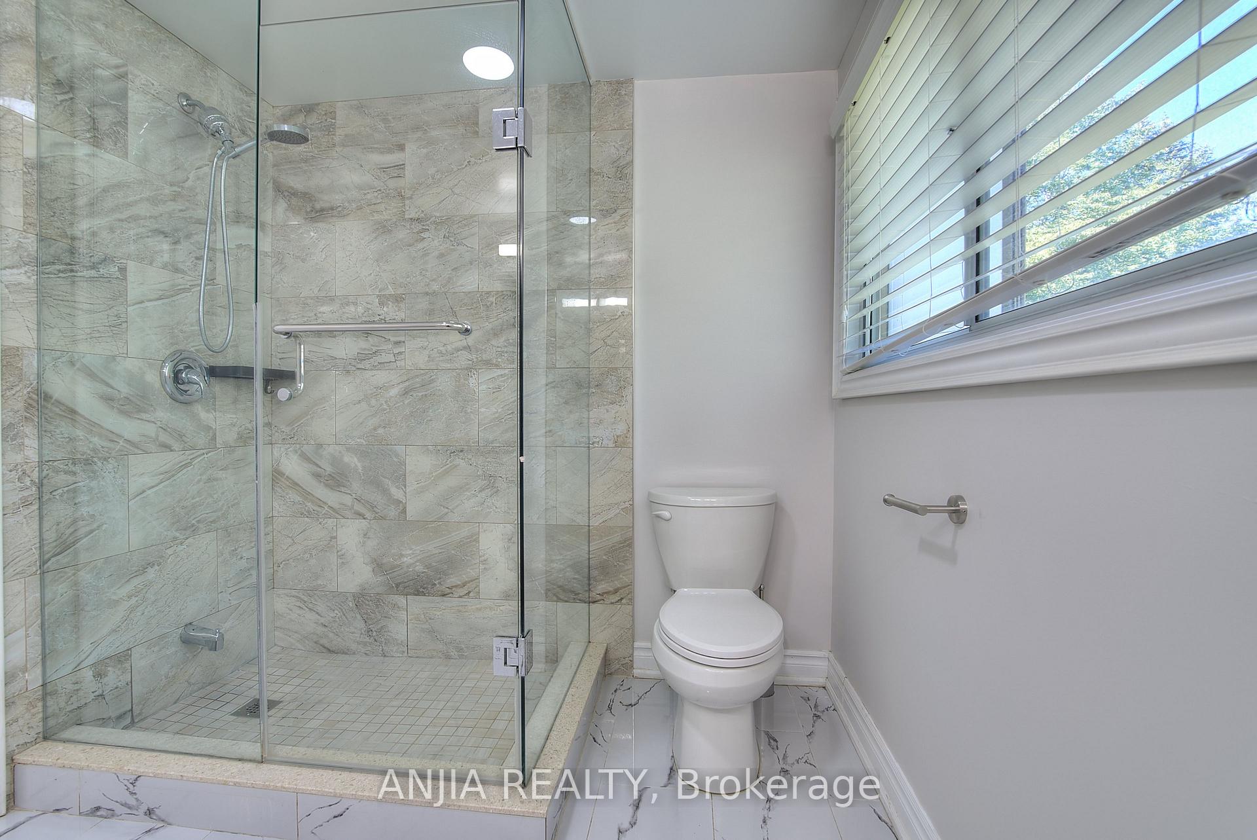
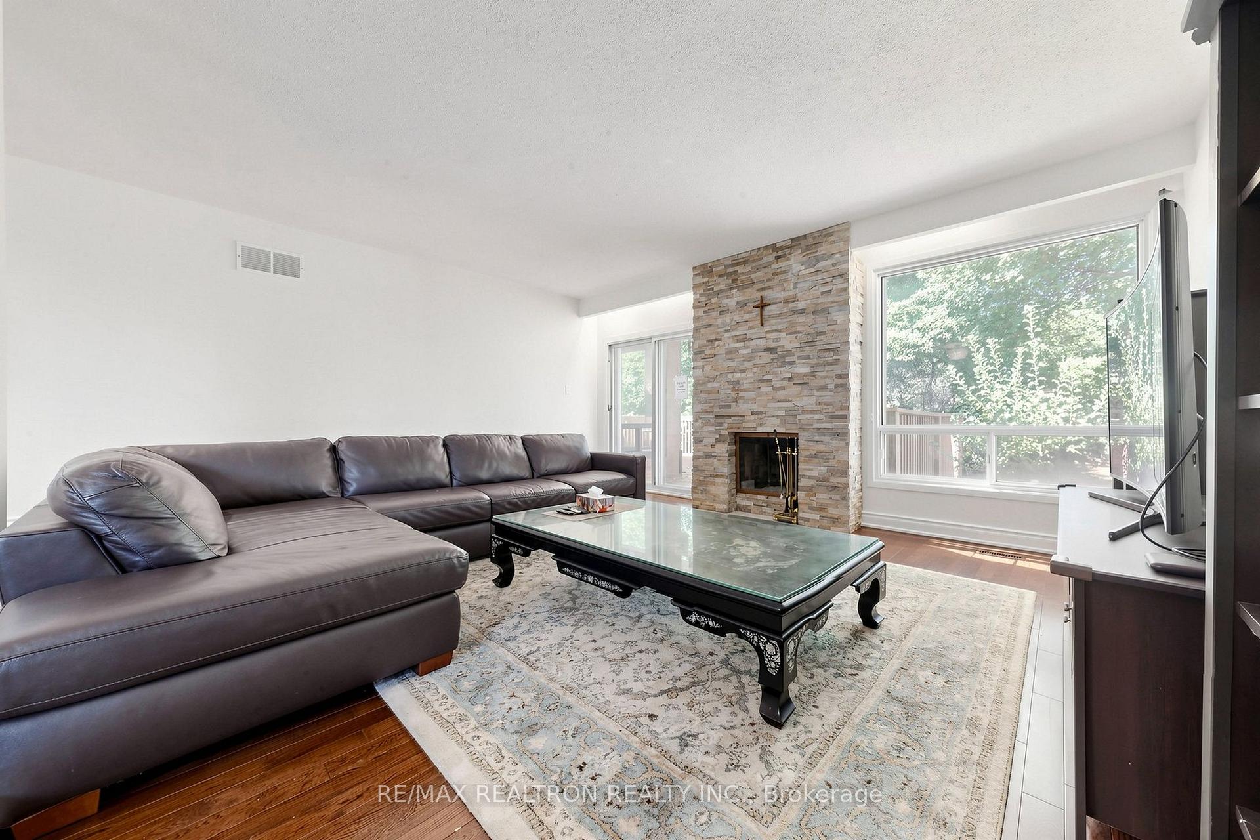
Welcome to 22 Prestwick Crescent, an extraordinary custom built residence in Hillcrest Village offering over 6,000 sq. ft. of living space. Thoughtfully designed and built by its owner for personal enjoyment, the home makes a striking first impression with its precast concrete facade, 12 foot ceilings on the main floor and dramatic open to above foyer. Inside, soaring windows, four skylights, extra wide white oak flooring, custom white oak millwork and trim, book matched stone and four fireplaces showcase the craftsmanship throughout. The dining room flows through a butler's pantry into the custom white oak kitchen, complete with a Wolf cooktop and JennAir appliances. The private office features 13 foot ceilings and a corner window. Heated floors in the primary ensuite and basement, Control4 automation, motorized curtains, dual heating and cooling systems, and a driveway with a snow melt rough in add comfort and convenience. The lower level includes a gym, wet bar, wine display and nanny room. Two laundry rooms add everyday convenience. High ceilings in the double garage allow for car lifts, creating potential parking for up to four vehicles. Close to Cresthaven Park, Hillcrest Tennis Club and schools, including Cresthaven, Zion Heights and A.Y. Jackson.
No extras listed.
Visit this home
Pick a time that works for you.
No upcoming open houses.

| Type | Detached |
| Style | 2-Storey |
| Approx. Age | 0-5 |
| Size | 3500-5000 sq. ft. |
| Property Tax | $13,500 |
| Lot Size | 50 ft x 120 ft |
| mls© Number | C14165542 |
| Listed By | RIGHT AT HOME REALTY |
Listing History
- No recent sale history for this listing.
- No recent lease history for this listing.
Schools
Could you afford this home?
What the bank counts
This home's actual carrying costs, payment stress-tested at 6%
- Mortgage, tested at 6%
- $18,928
- Property tax
- $1,125
- Heat allowance
- $150
- Housing costs
- $20,203 / mo
Lenders cap these at 39% of gross income — that sets the number.
Income needed
$622,000
gross annual household income
- Payment at 4%
- $15,562 / mo
- Cash down
- $739,600
Assumes no other monthly debts · 25-yr amortization
Full affordability checkInvestment Analysis
Estimated rent, cap rate and monthly cash flow for this property
Values and trends
Nearby listings
Comparable sales
- No similar listings found.